
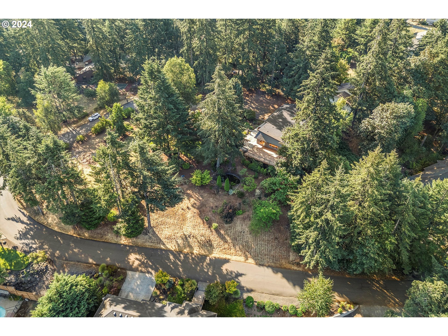
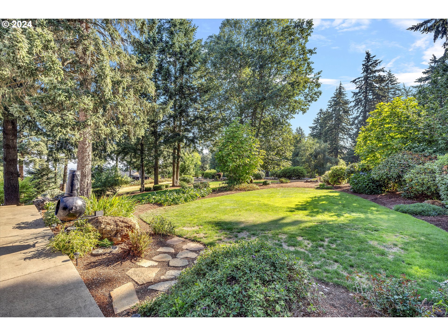
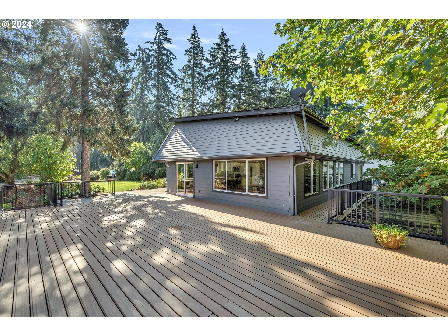
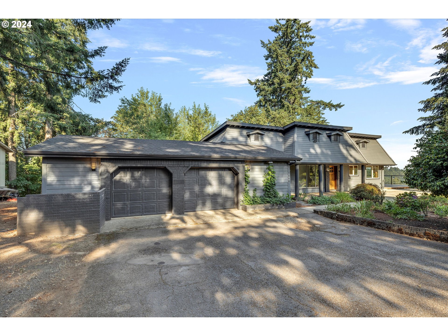
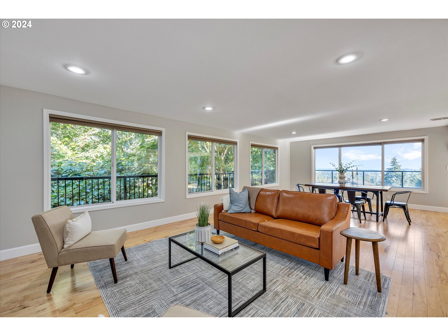
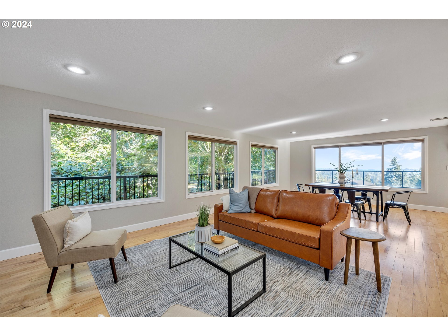
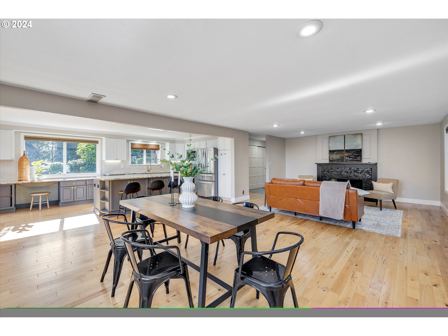
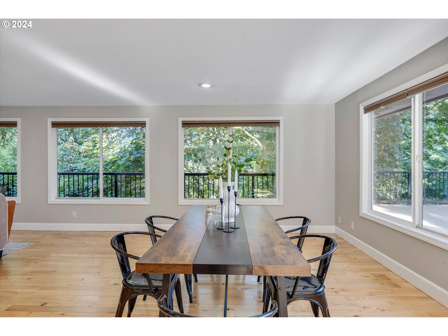
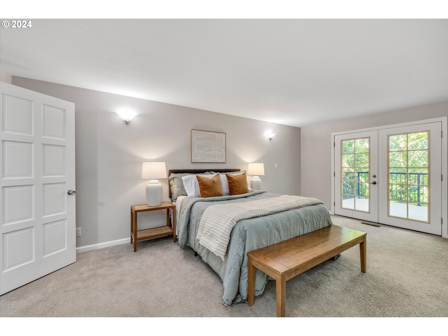
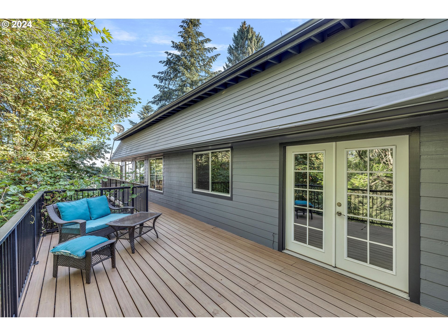
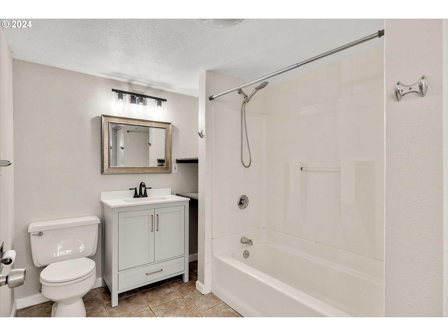
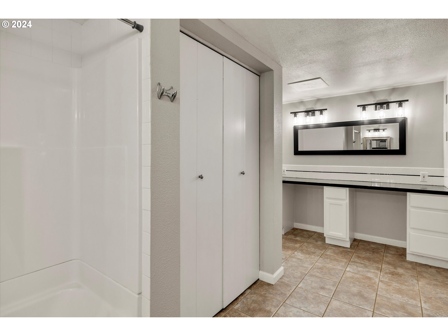
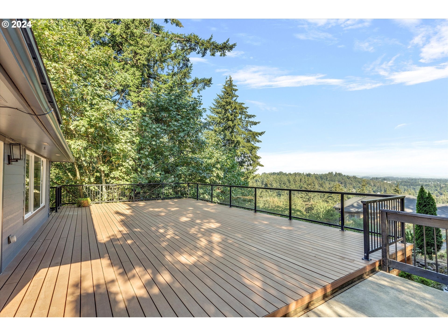
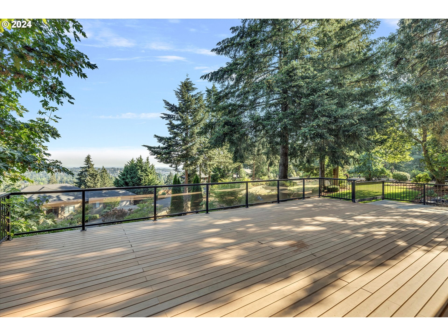
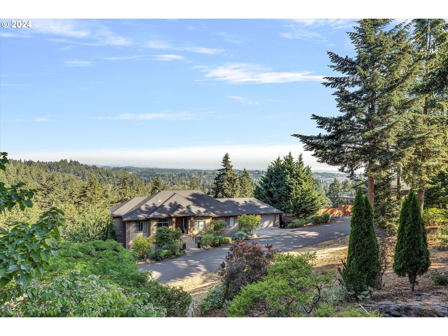
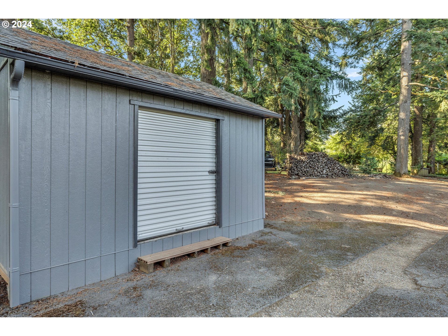
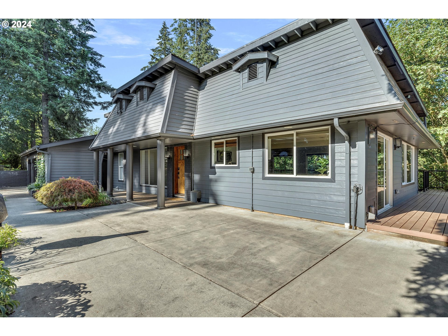
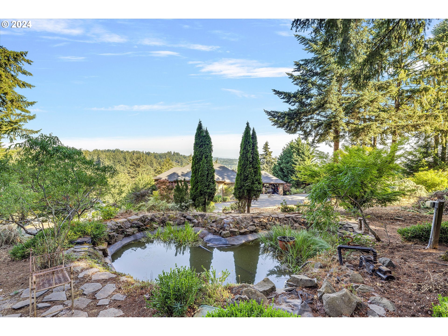
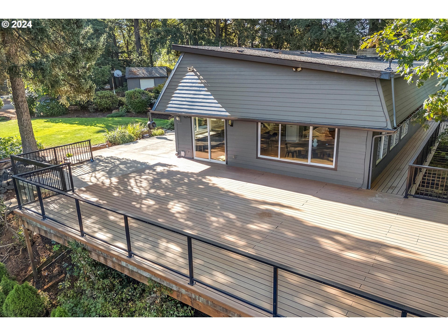
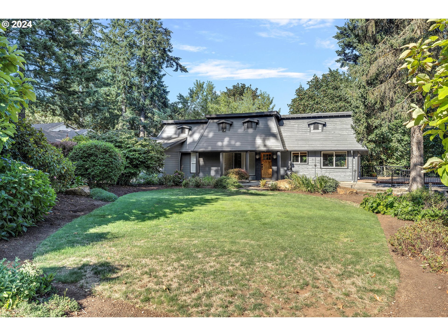
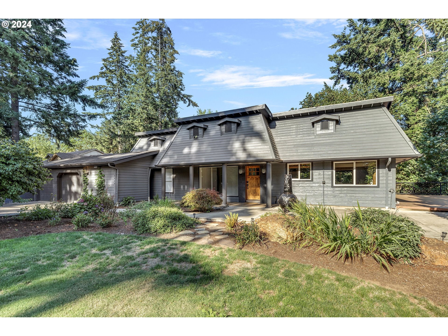
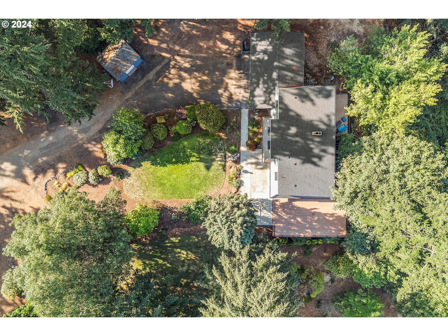
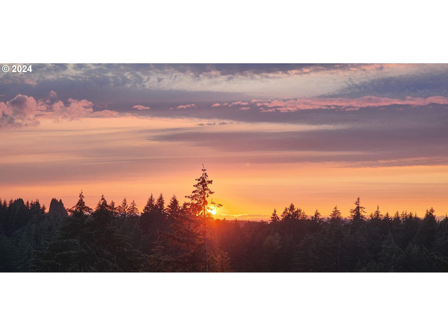
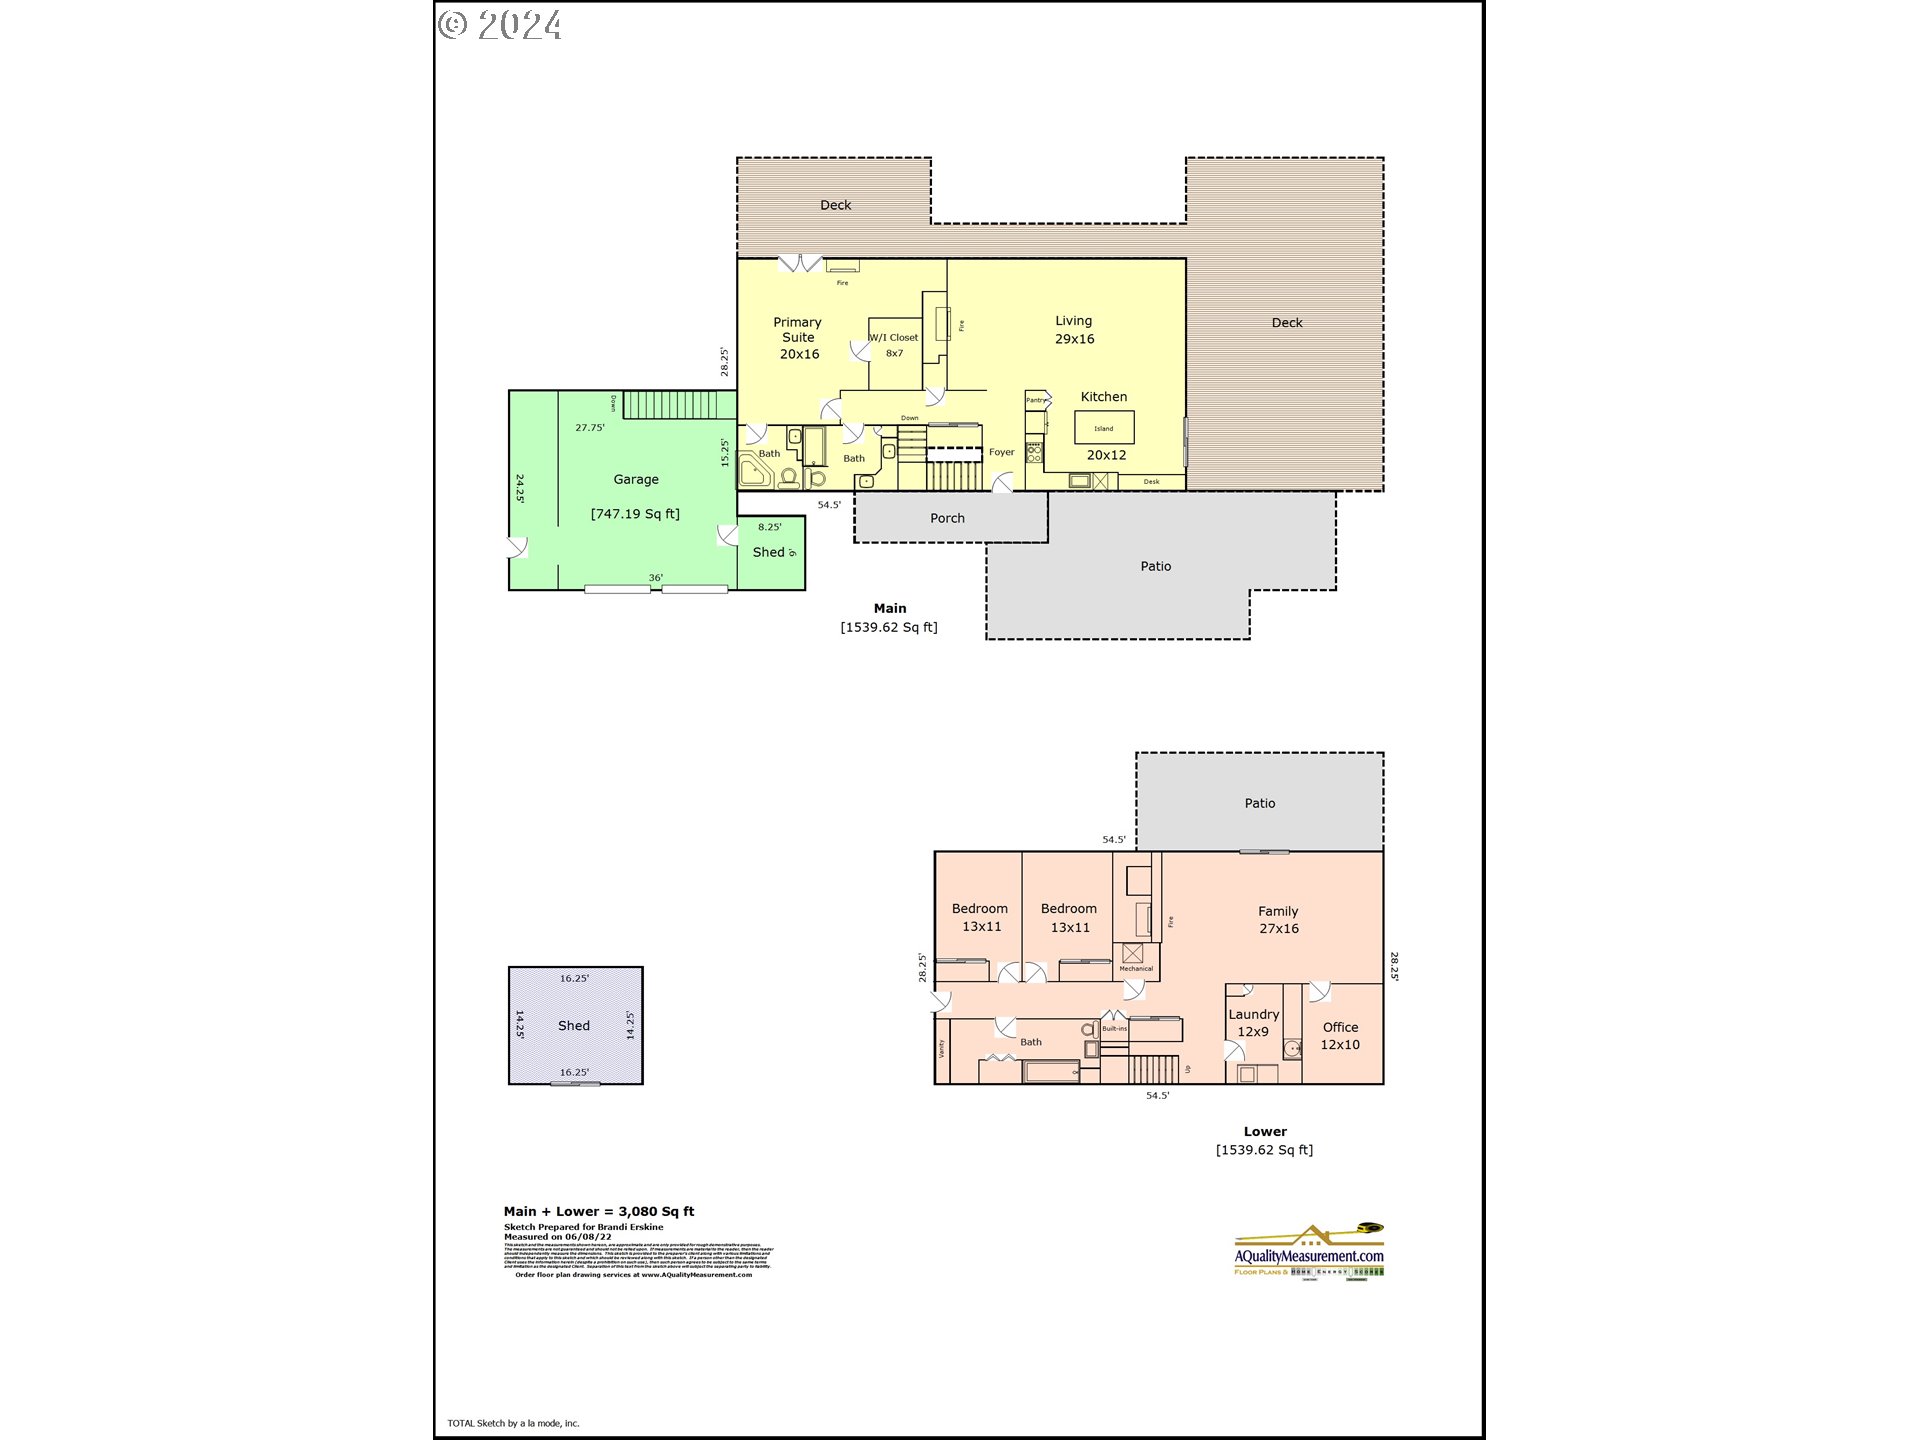
Entertainers DREAM on 1.3 acre w/ the BEST Views South Salem has to offer. 1000+ sq ft deck with glass & aluminum railing. Parking GALORE & plenty of room for a shop. 2 car garage w/ storage area & shed. Water bill is only $100 per quarter. 3 Bedrooms + small Office/Bonus (no Closet). NEW ROOF INSTALLED 2023, NEW EXTERIOR PAINT 2023 NOT YET PHOTOGRAPHED BUT STUNNING, Newer Roof & AC.
View full listing details| Price: | $779,000 |
| Address: | 1648 SKY TER |
| City: | Salem |
| County: | Marion |
| State: | Oregon |
| MLS: | 24349689 |
| Square Feet: | 3,078 |
| Acres: | 1.3 |
| Lot Square Feet: | 1.3 acres |
| Bedrooms: | 4 |
| Bathrooms: | 3 |
| stories: | 2 |
| taxYear: | 2023 |
| room4Area: | 120 |
| room6Area: | 108 |
| room7Area: | 143 |
| room8Area: | 143 |
| directions: | Delaney to Sunnyside Rd to Sky Terrace |
| garageType: | Attached, Oversized |
| highSchool: | Sprague |
| room10Area: | 432 |
| room11Area: | 240 |
| room12Area: | 464 |
| room13Area: | 320 |
| room4Level: | Lower |
| room4Width: | 10 |
| room5Level: | Main |
| room6Level: | Lower |
| room6Width: | 9 |
| room7Level: | Lower |
| room7Width: | 11 |
| room8Level: | Lower |
| room8Width: | 11 |
| room9Level: | Main |
| disclosures: | Disclosure |
| room10Level: | Lower |
| room10Width: | 16 |
| room11Level: | Main |
| room11Width: | 12 |
| room12Level: | Main |
| room12Width: | 16 |
| room13Level: | Main |
| room13Width: | 16 |
| room4Length: | 12 |
| room6Length: | 12 |
| room7Length: | 13 |
| room8Length: | 13 |
| listingTerms: | Cash, Contract, Conventional, FHA, VA Loan |
| lotSizeRange: | 1 to 2.99 Acres |
| room10Length: | 27 |
| room11Length: | 20 |
| room12Length: | 29 |
| room13Length: | 20 |
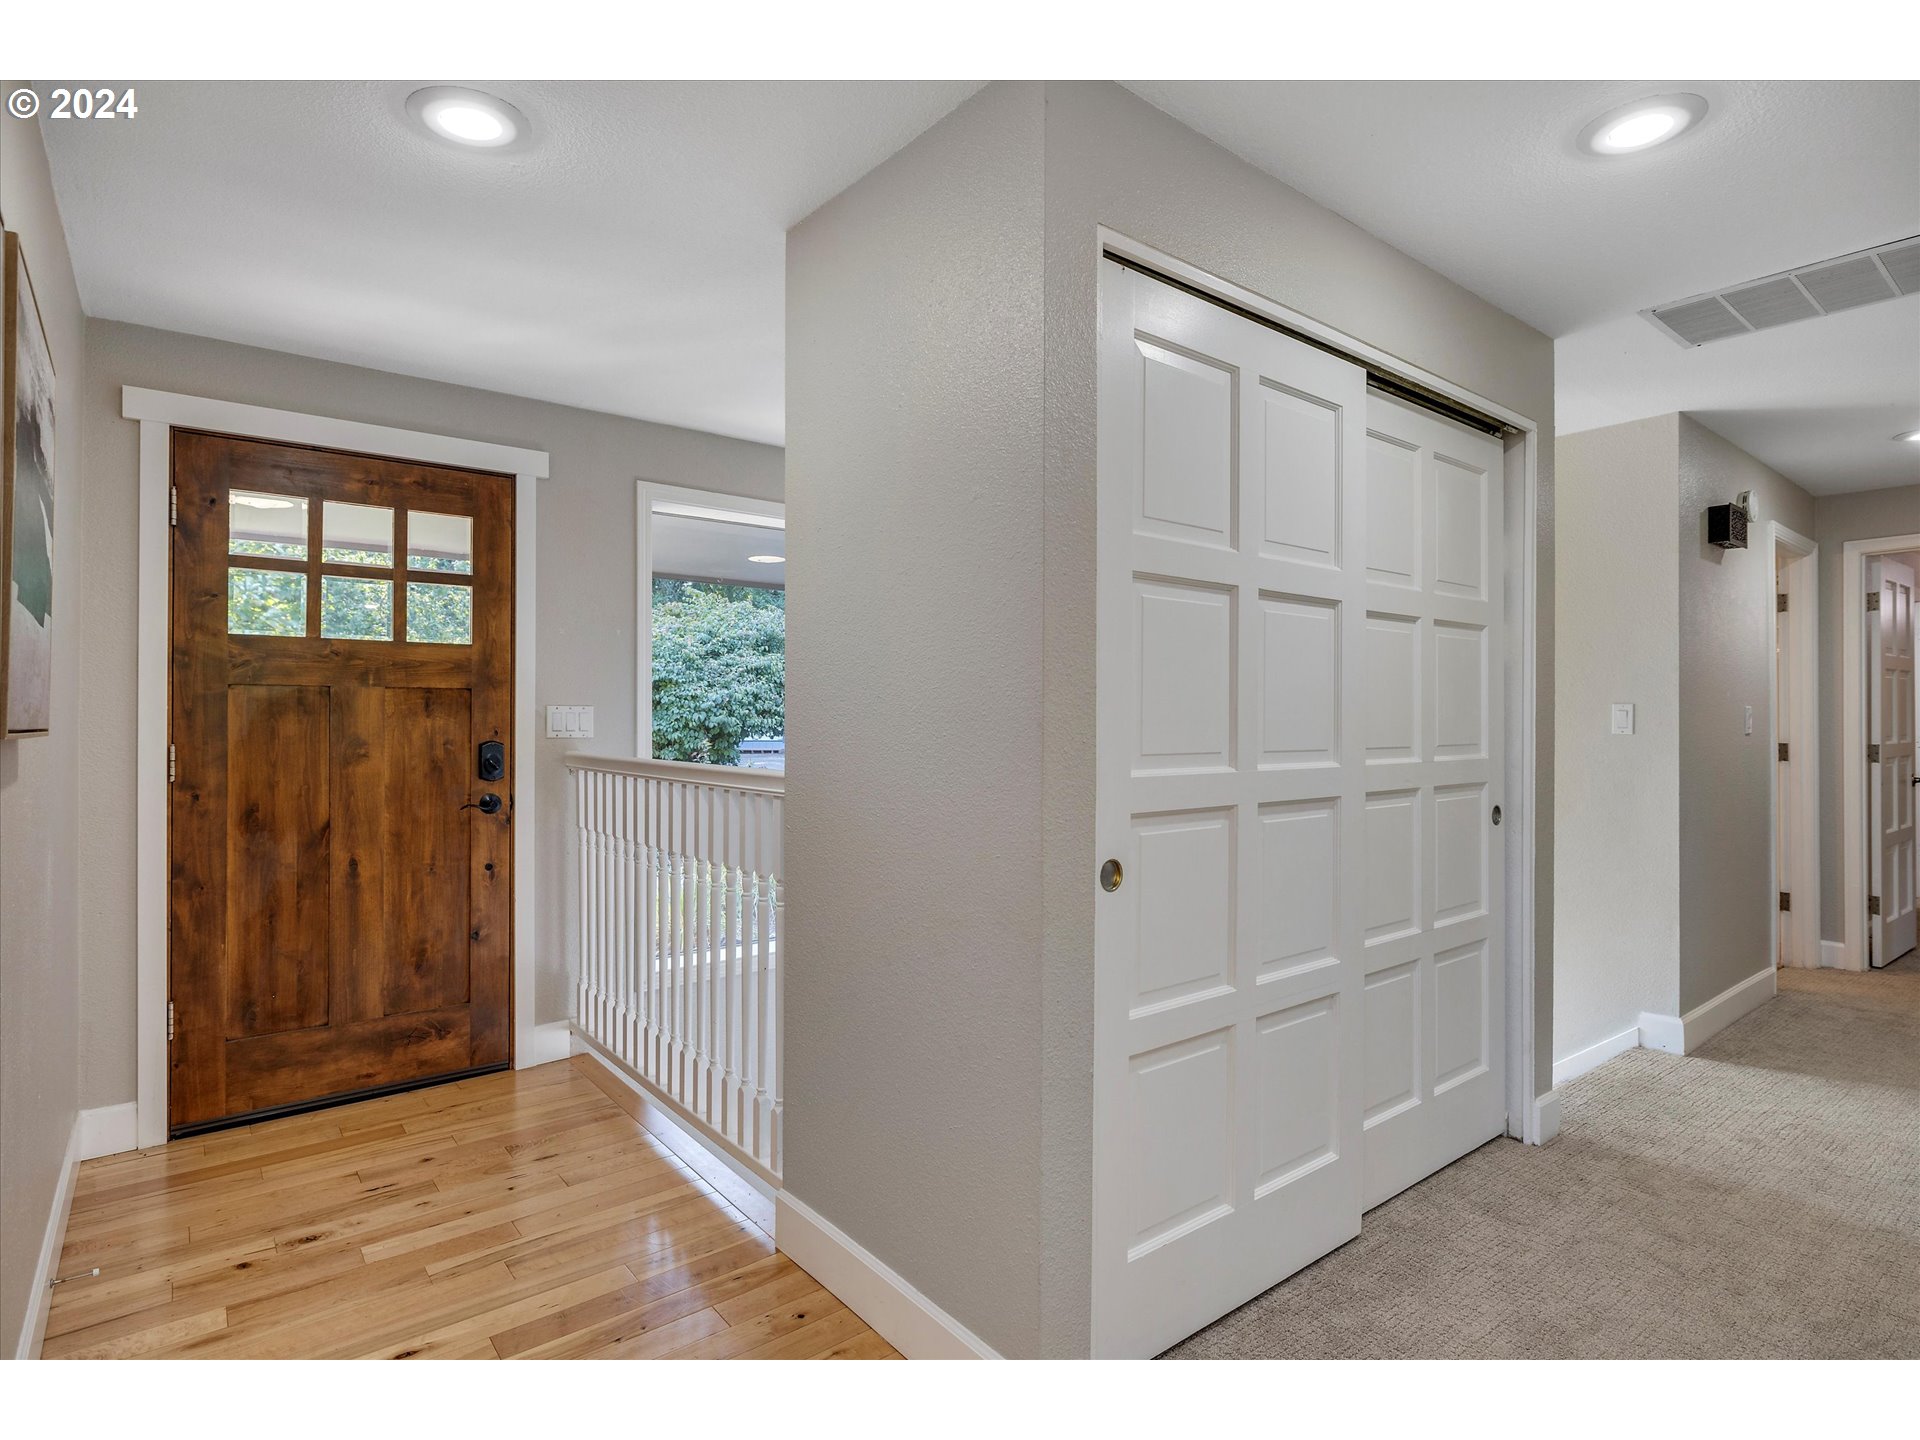
| room5Features: | Hardwood Floors |
| room9Features: | Hardwood Floors |
| room10Features: | Fireplace |
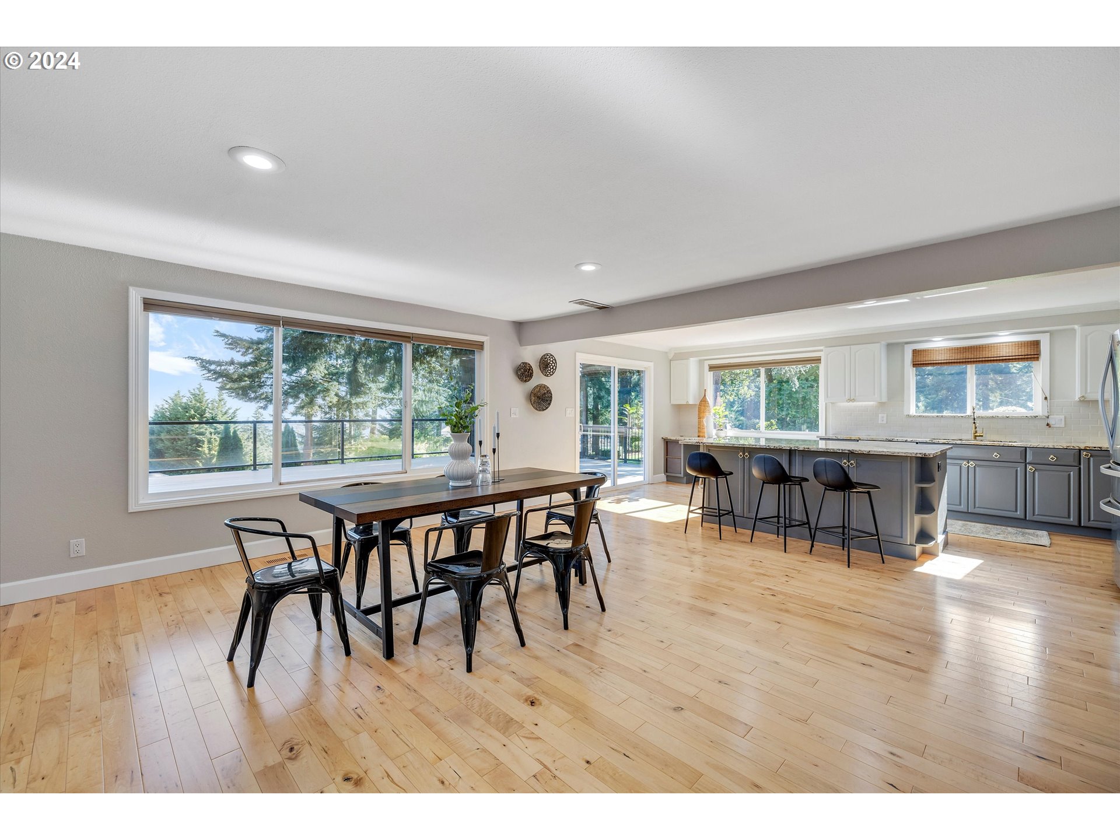
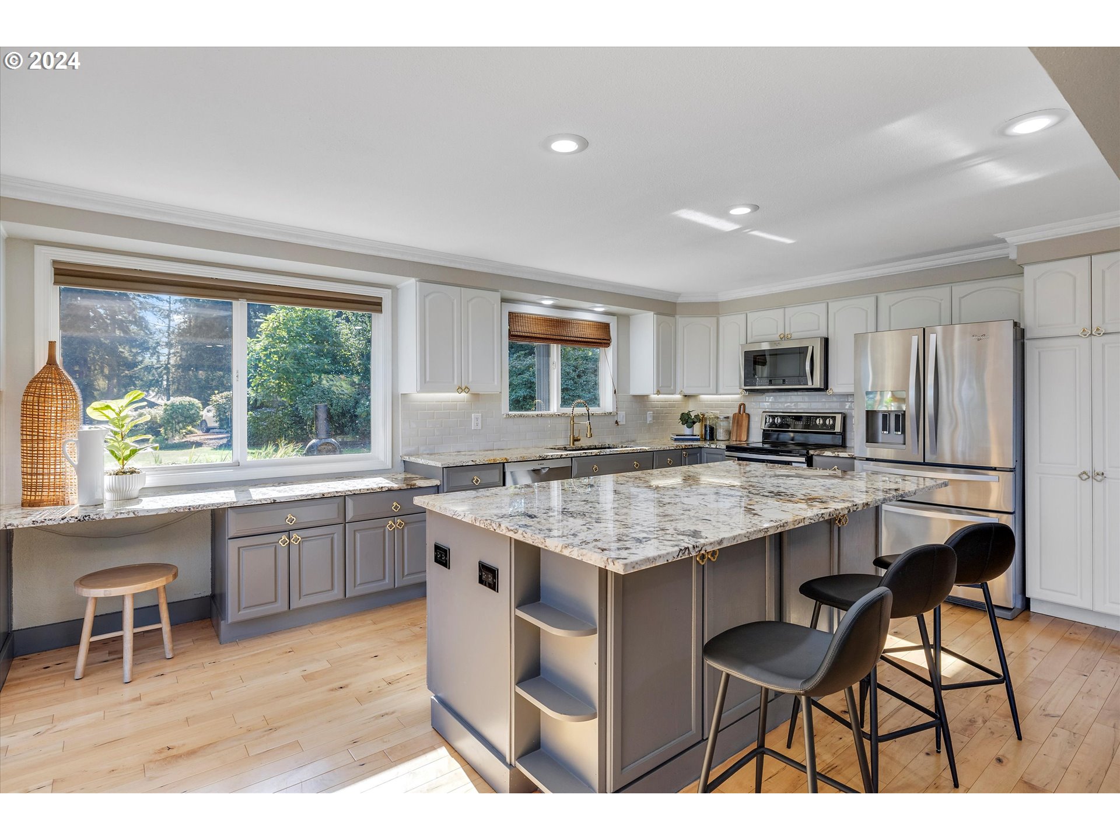
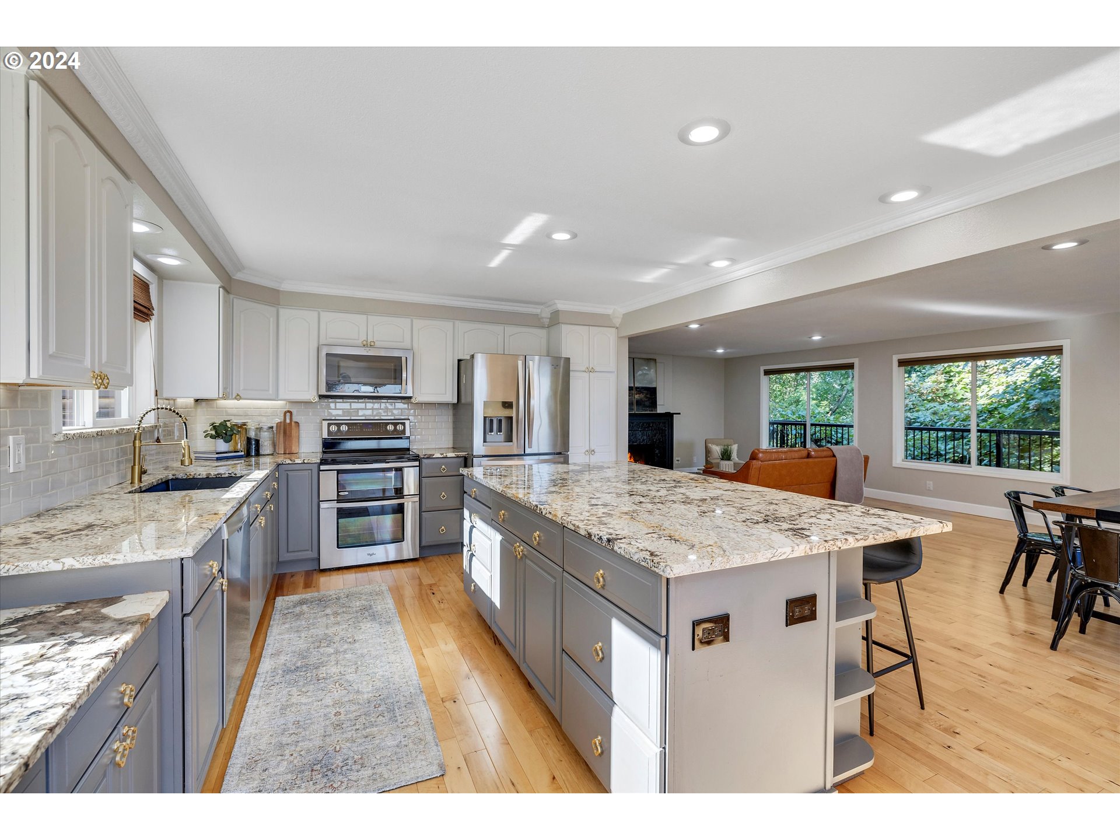
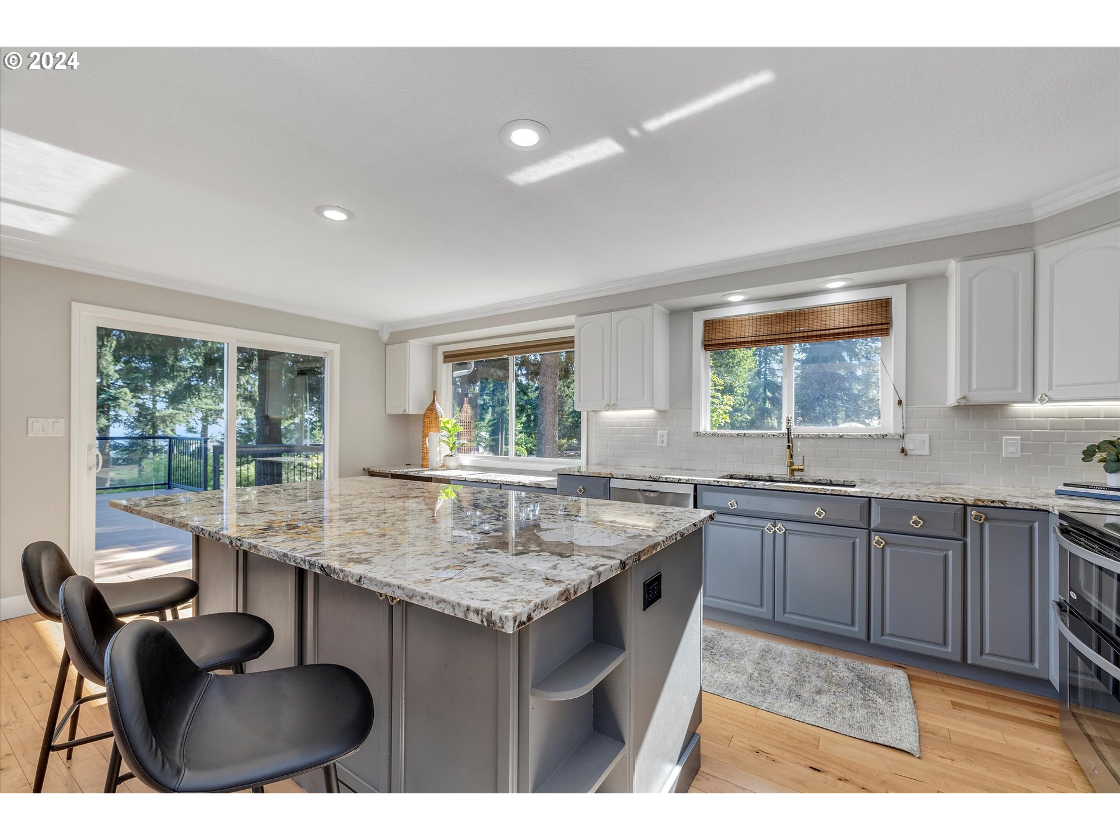
| room11Features: | Deck, Island, Pantry, Sliding Doors |
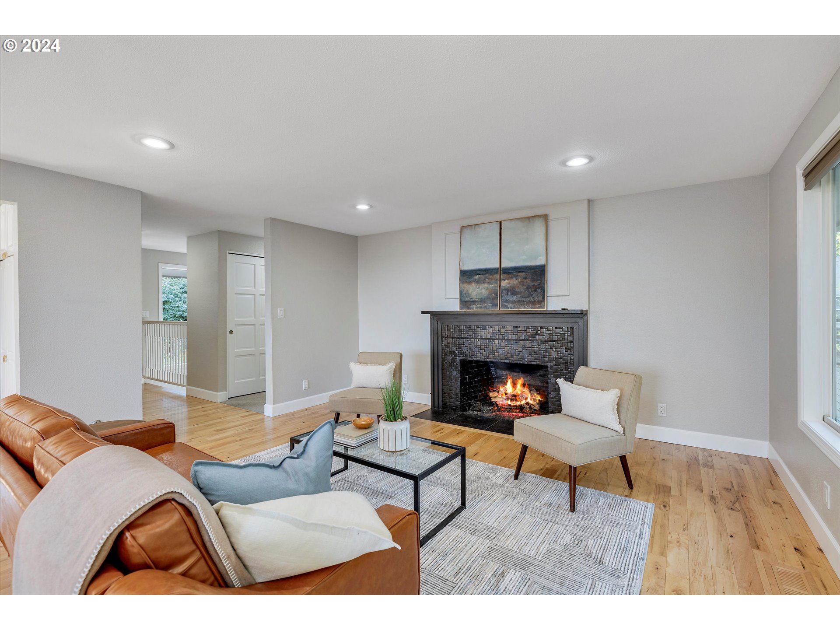
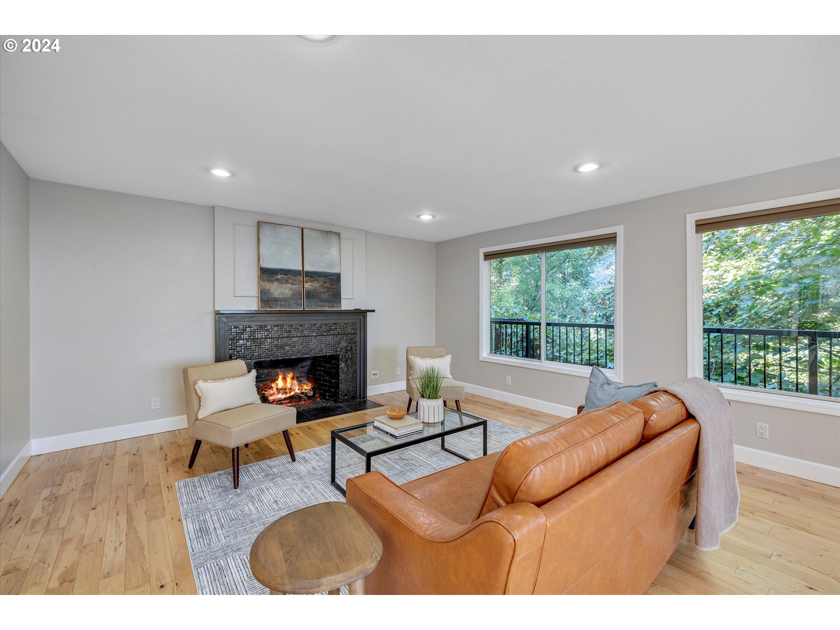
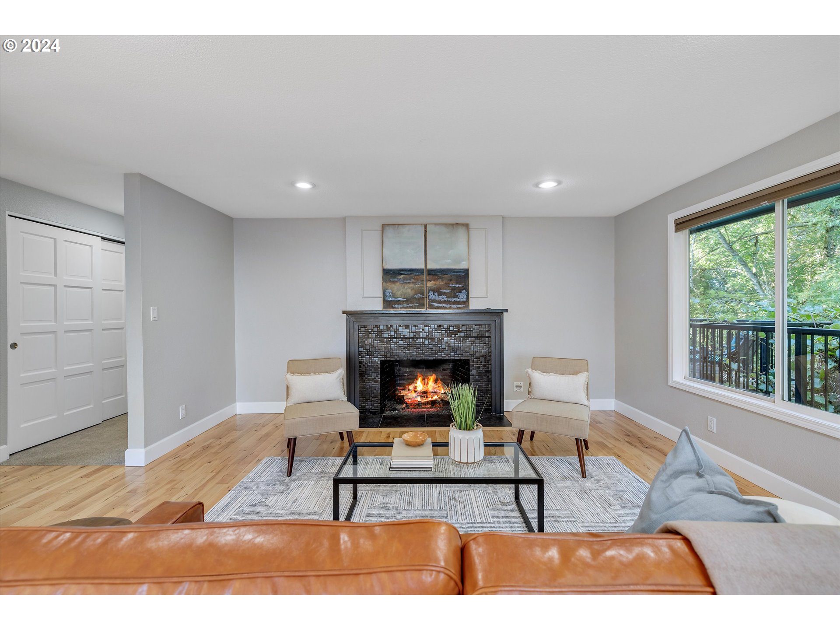
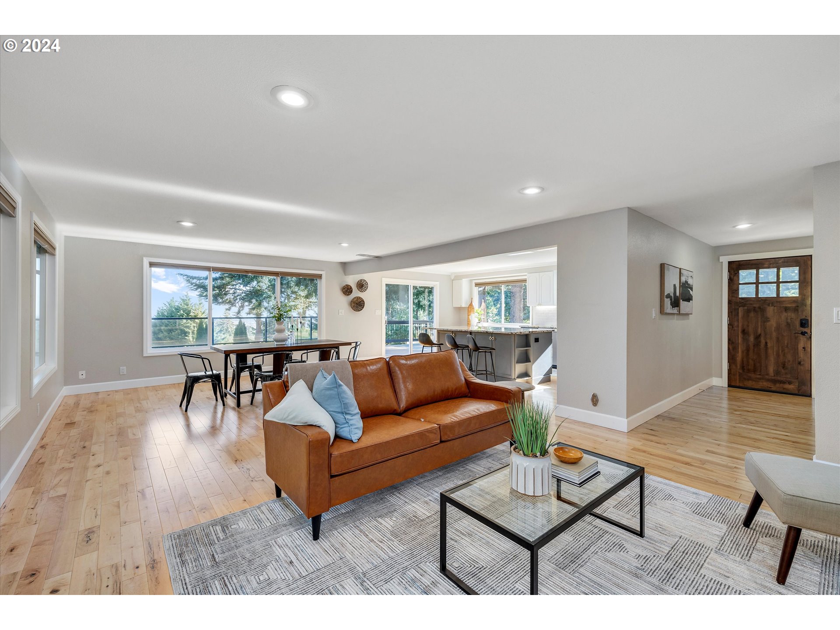
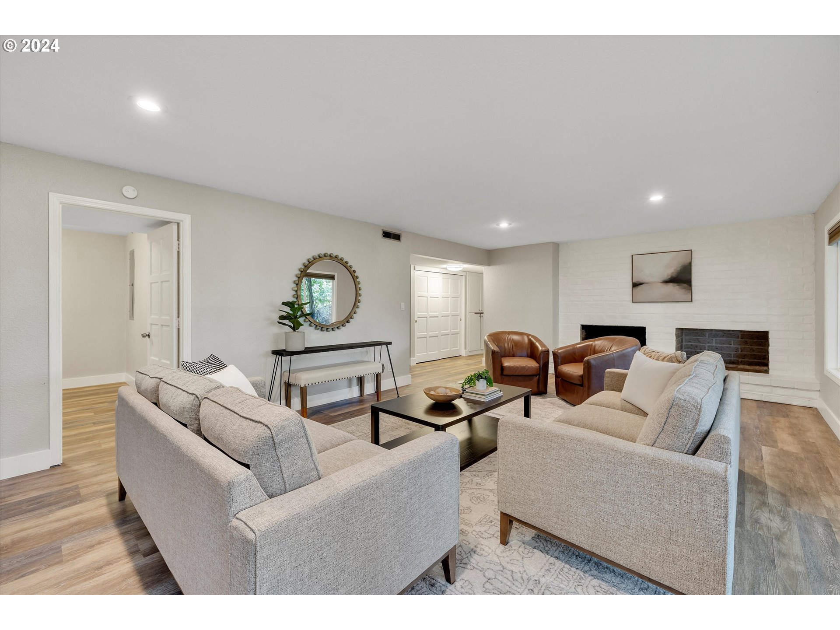
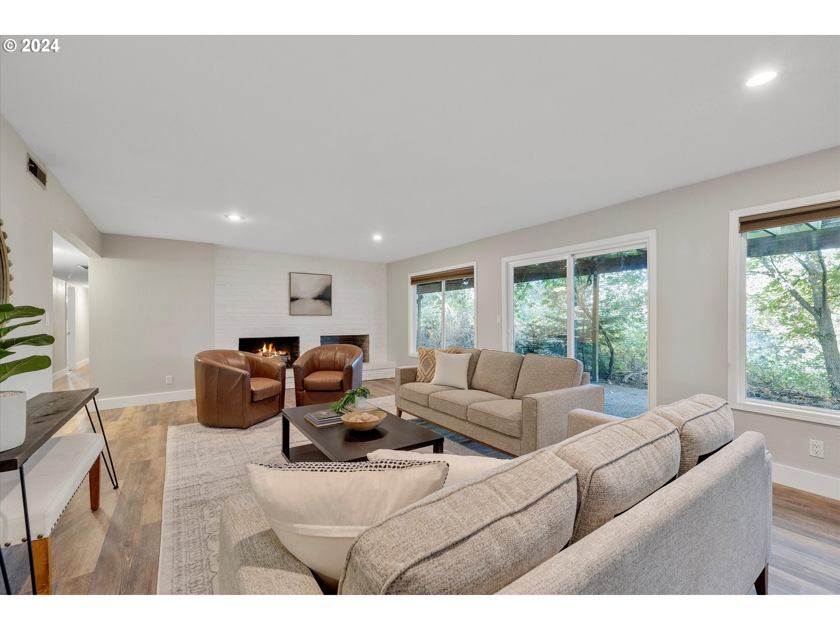
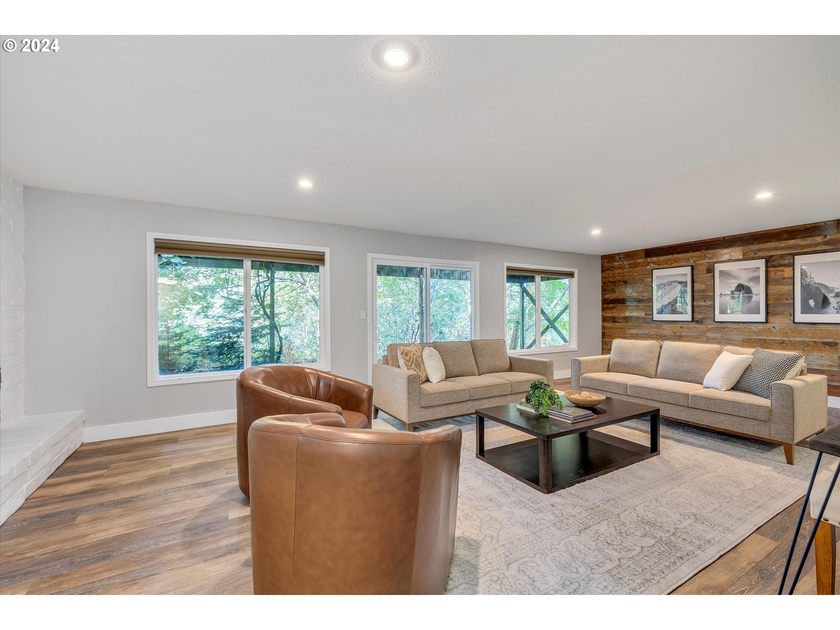
| room12Features: | Fireplace, Great Room, Hardwood Floors |
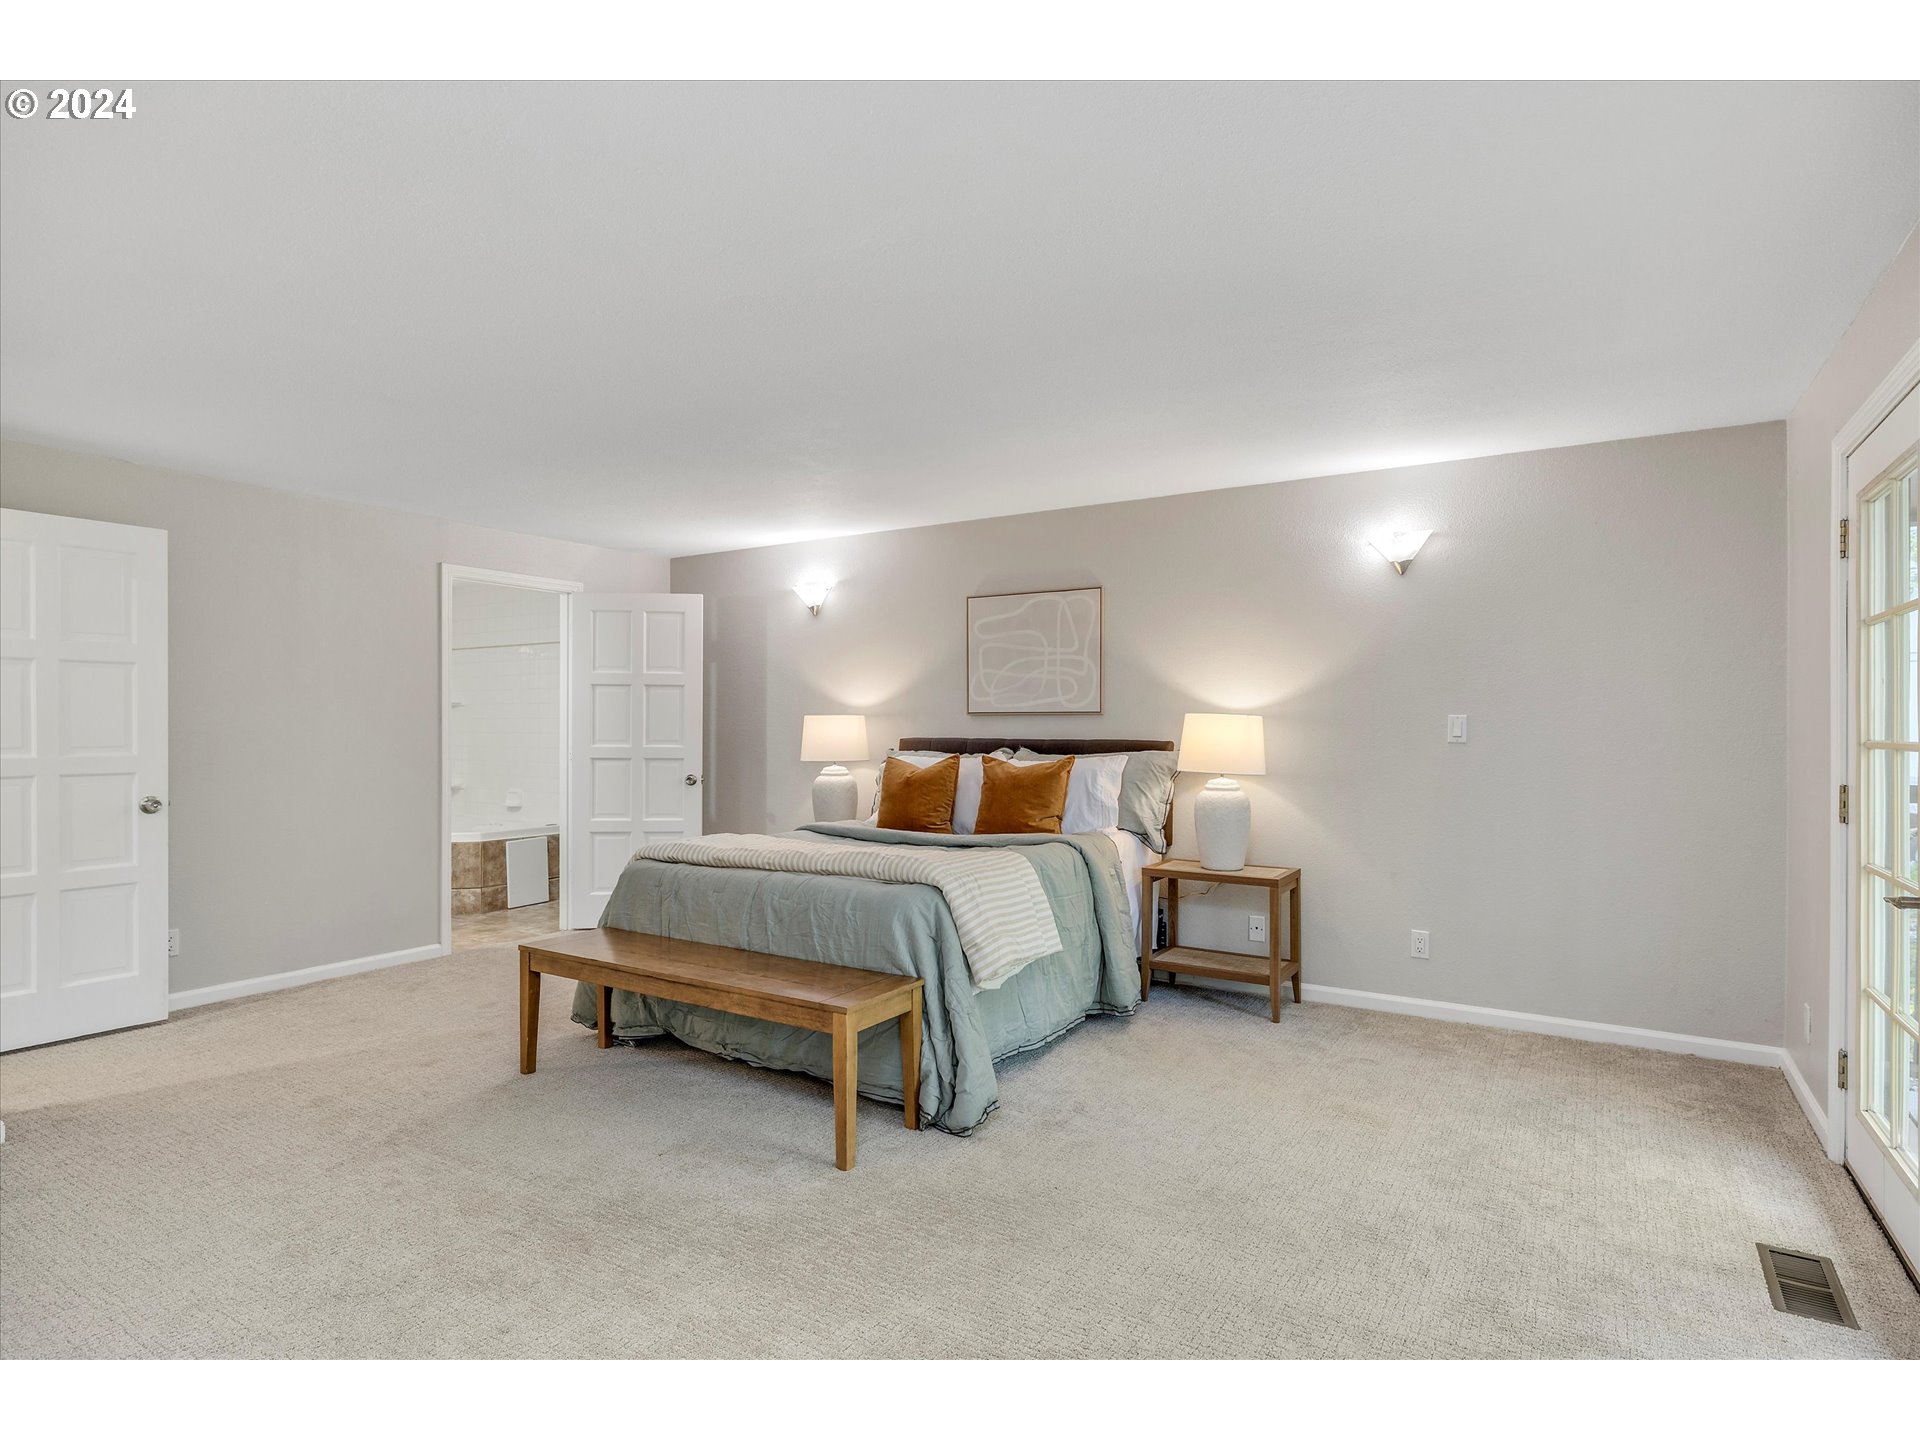
| room13Features: | Deck, French Doors |
| windowFeatures: | Double Pane Windows, Vinyl Frames |
| fuelDescription: | Gas |
| roadSurfaceType: | Paved |
| taxAnnualAmount: | 4898.16 |
| viewDescription: | City |
| elementarySchool: | Sumpter |
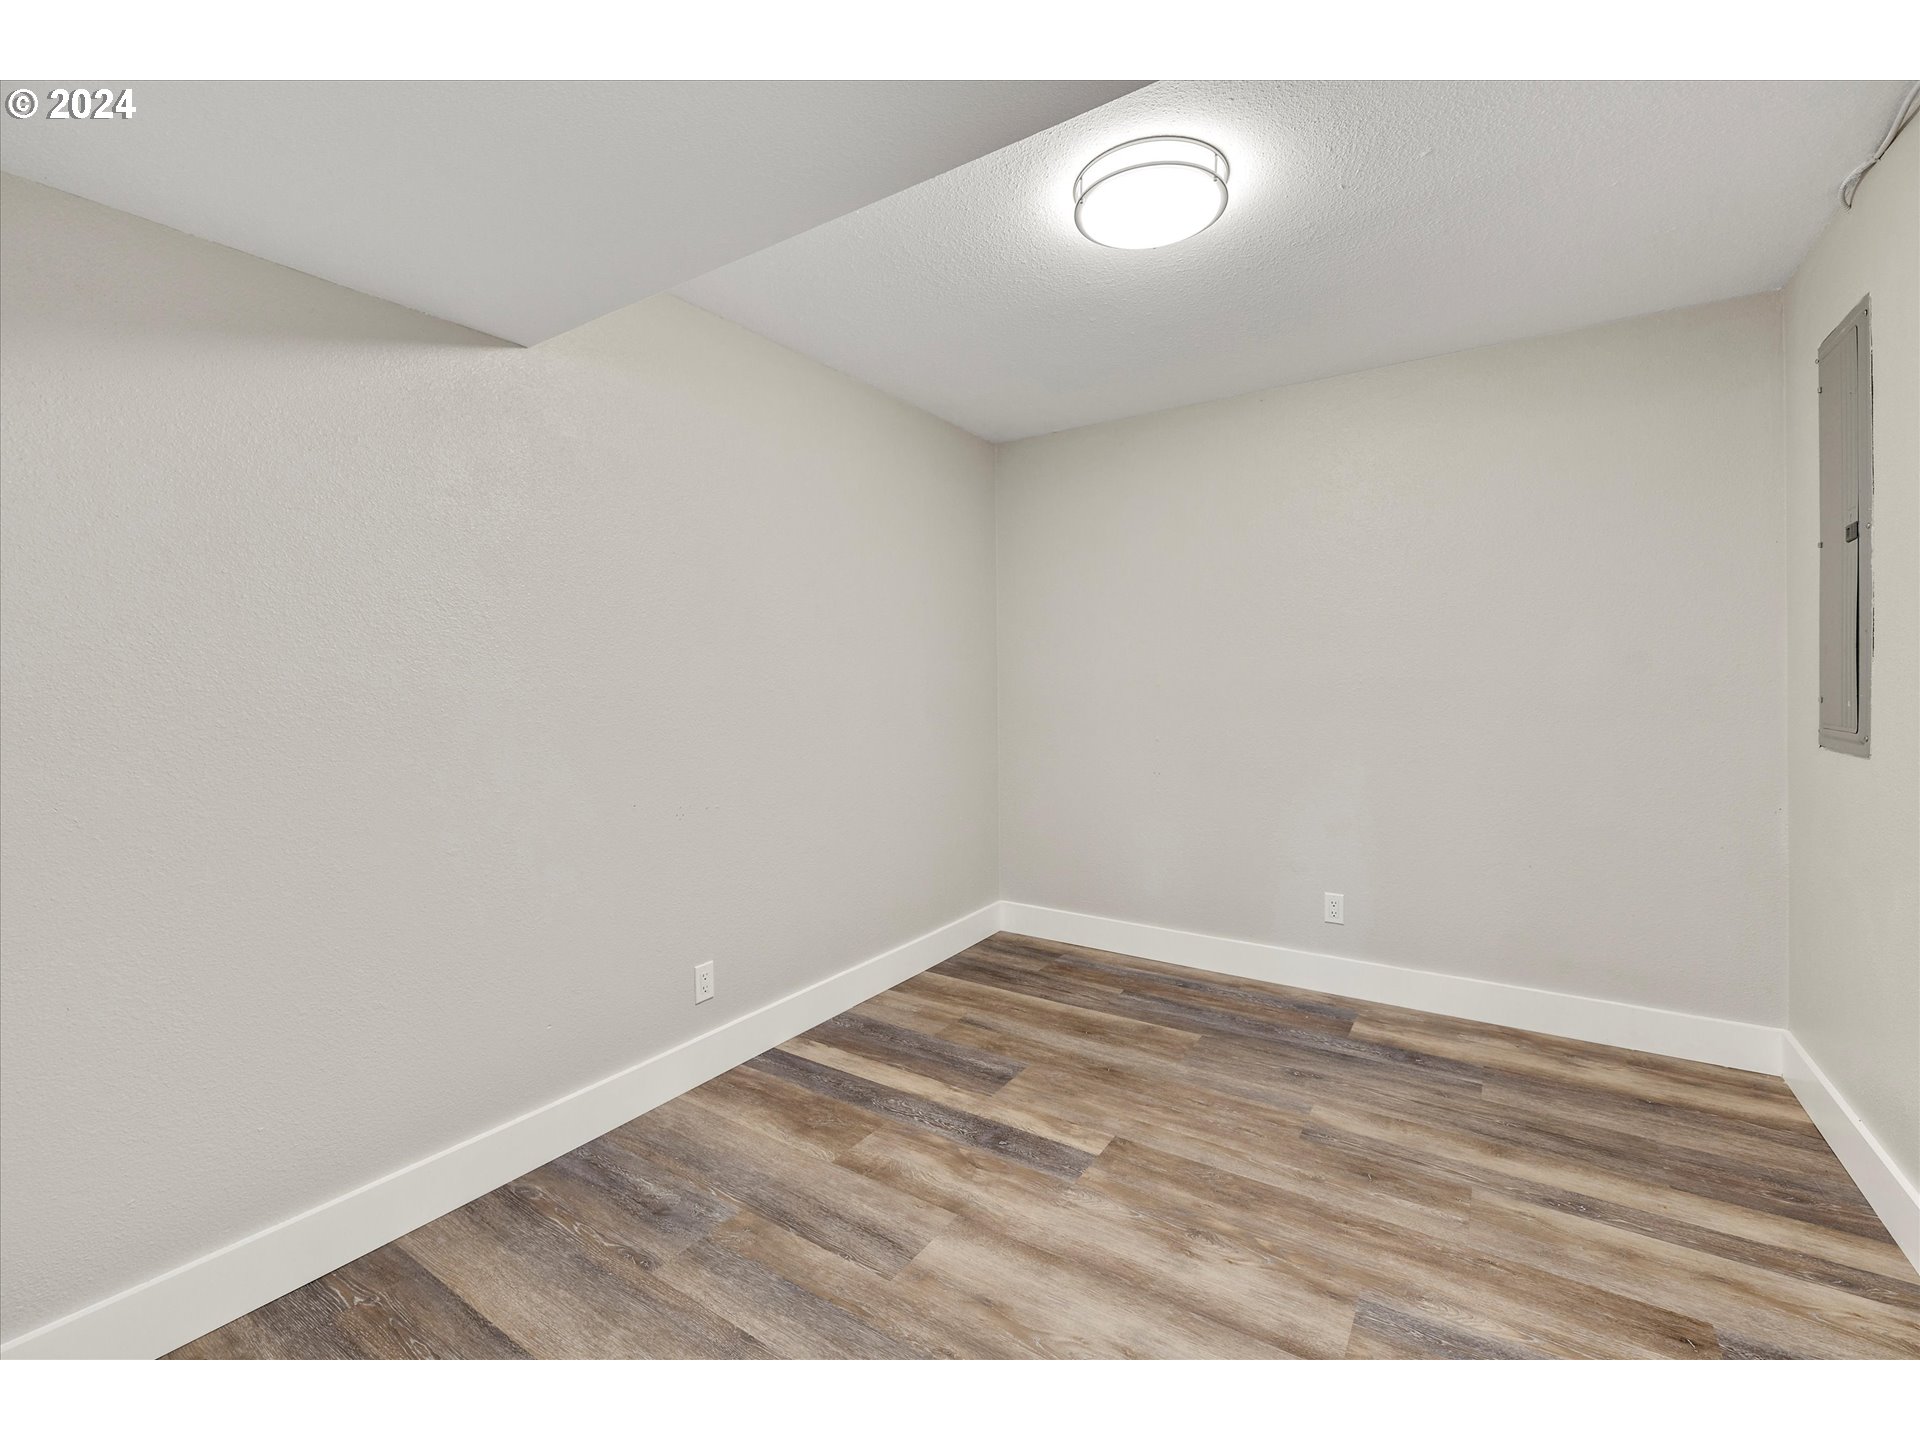
| room4Description: | Office |
| room5Description: | Entry |
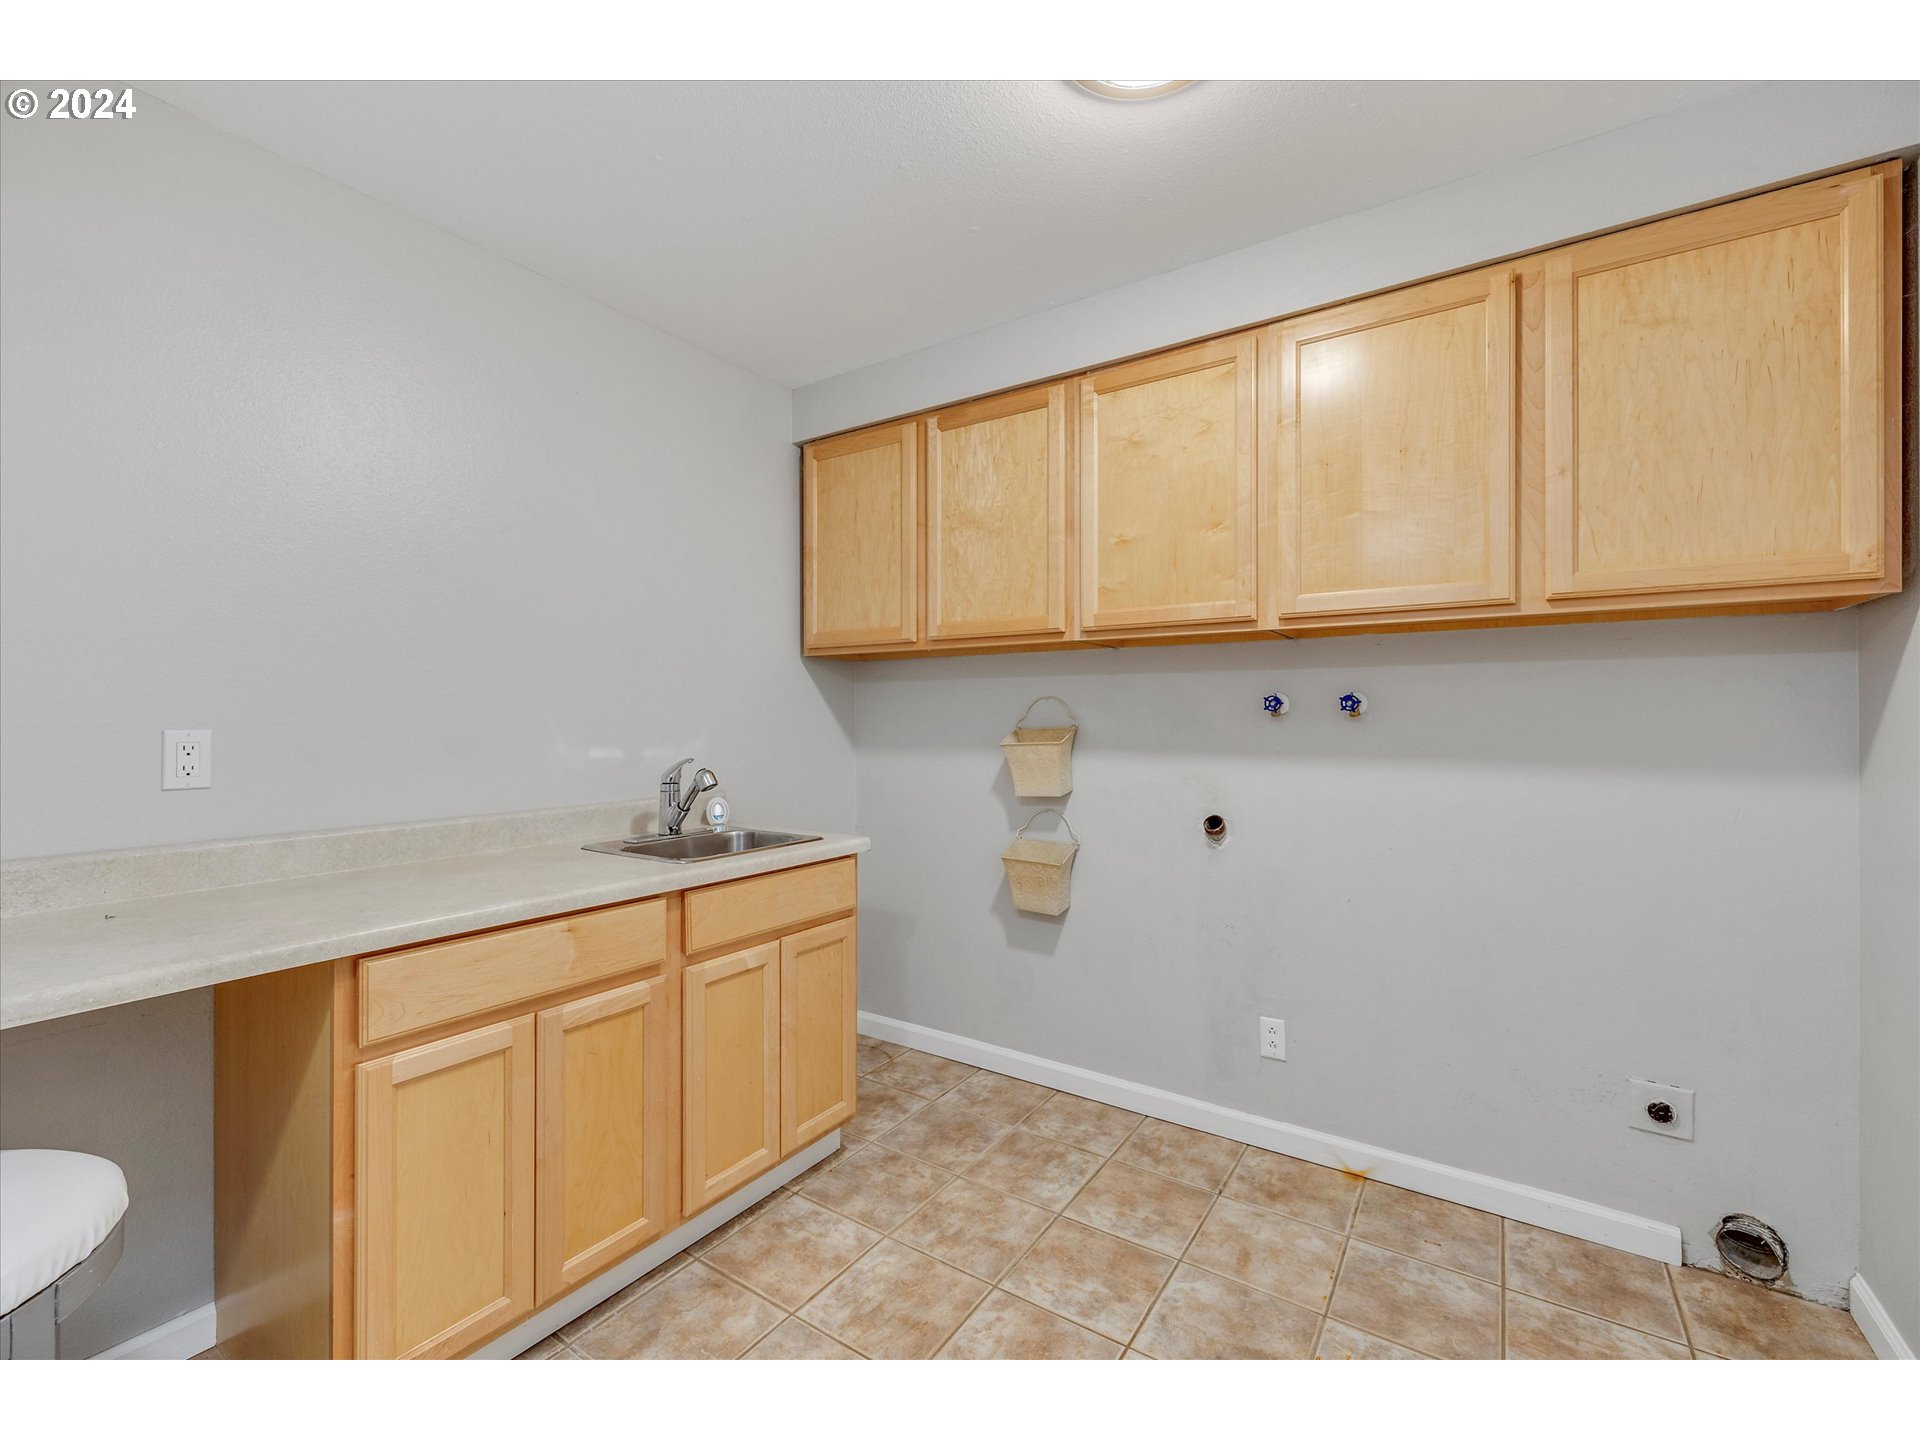
| room6Description: | Laundry |
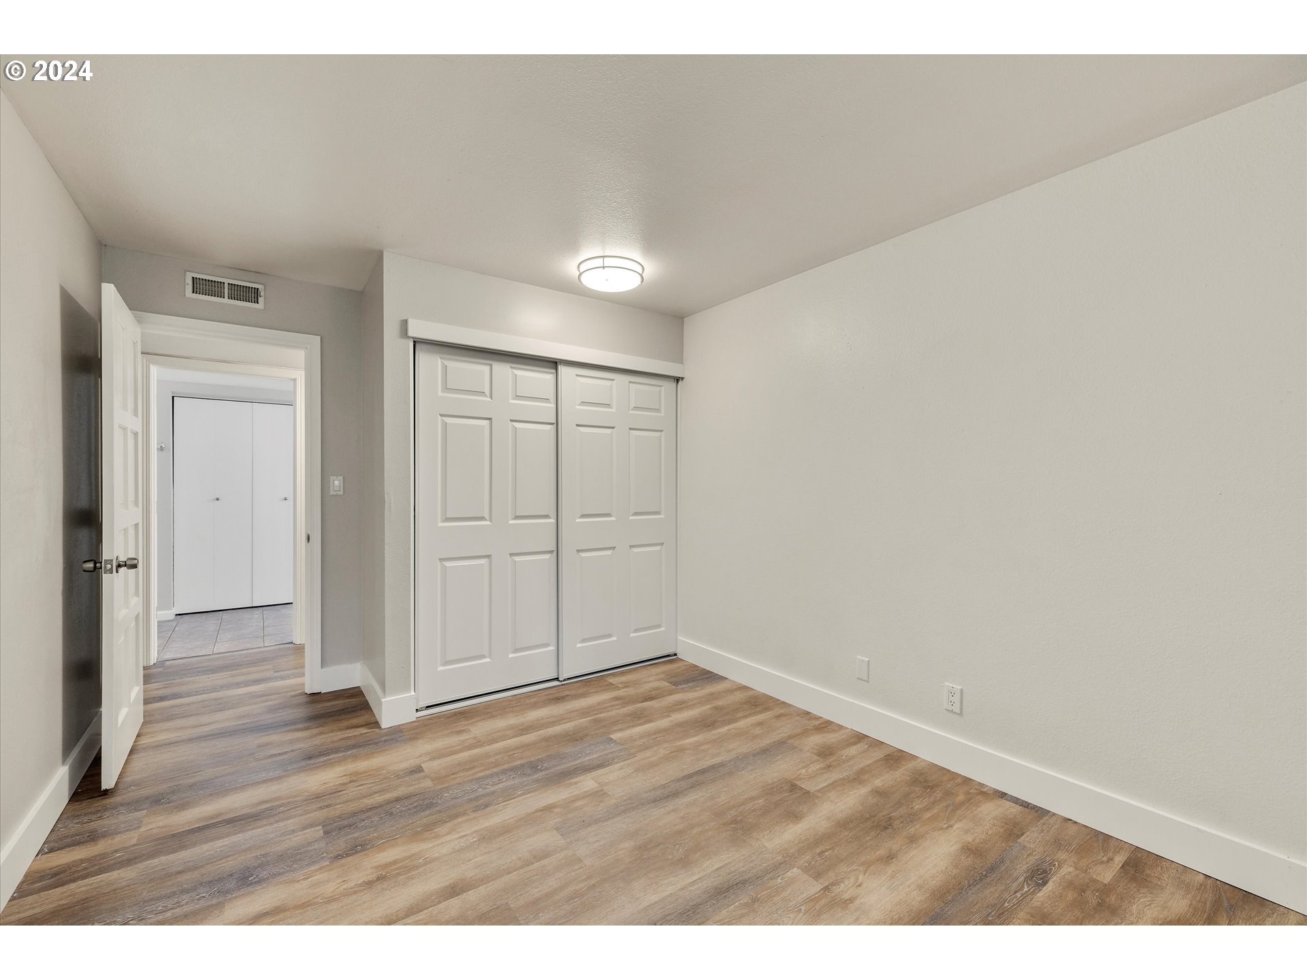
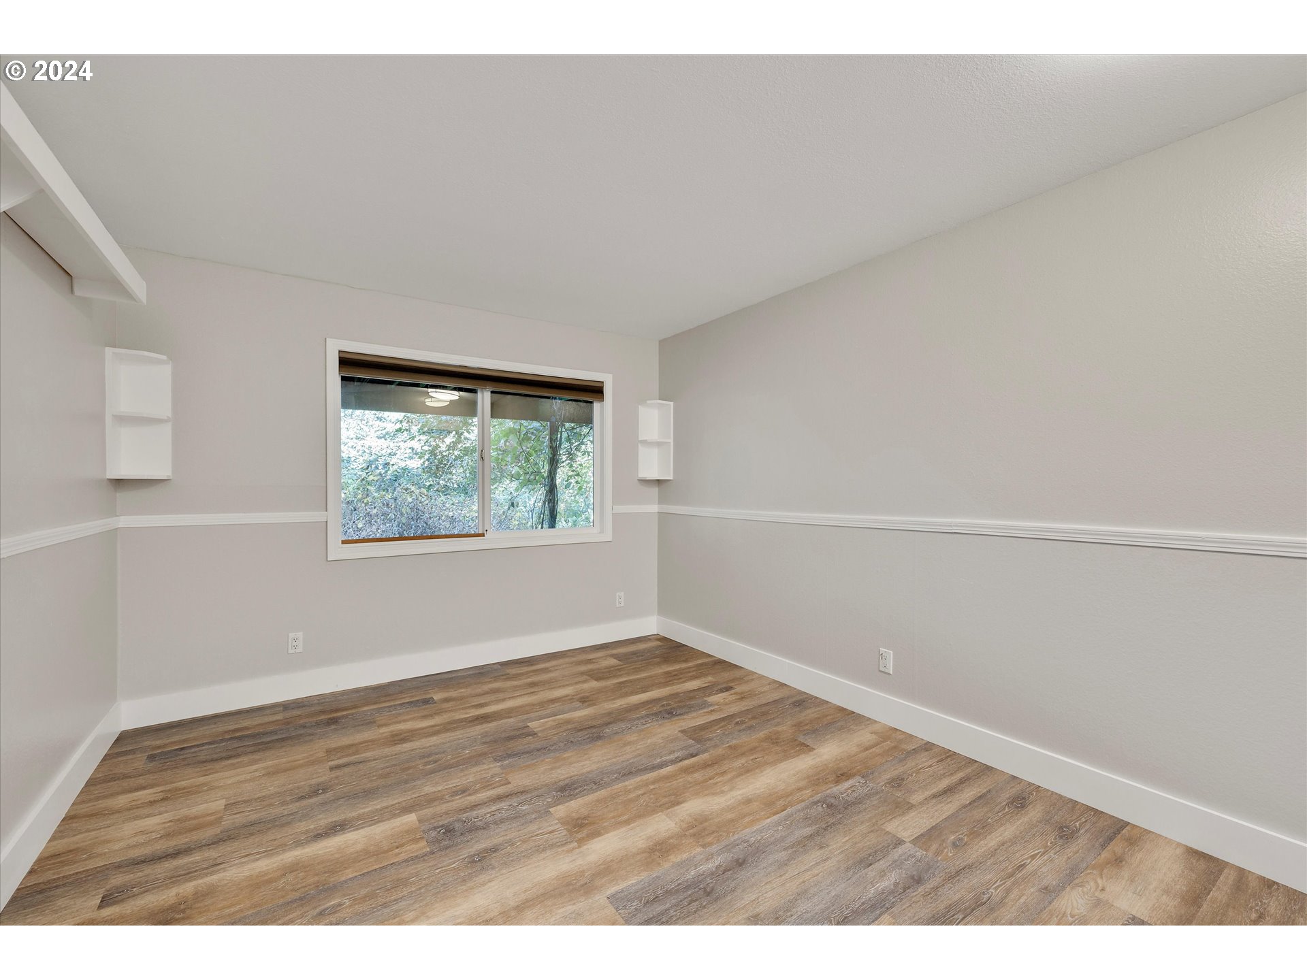
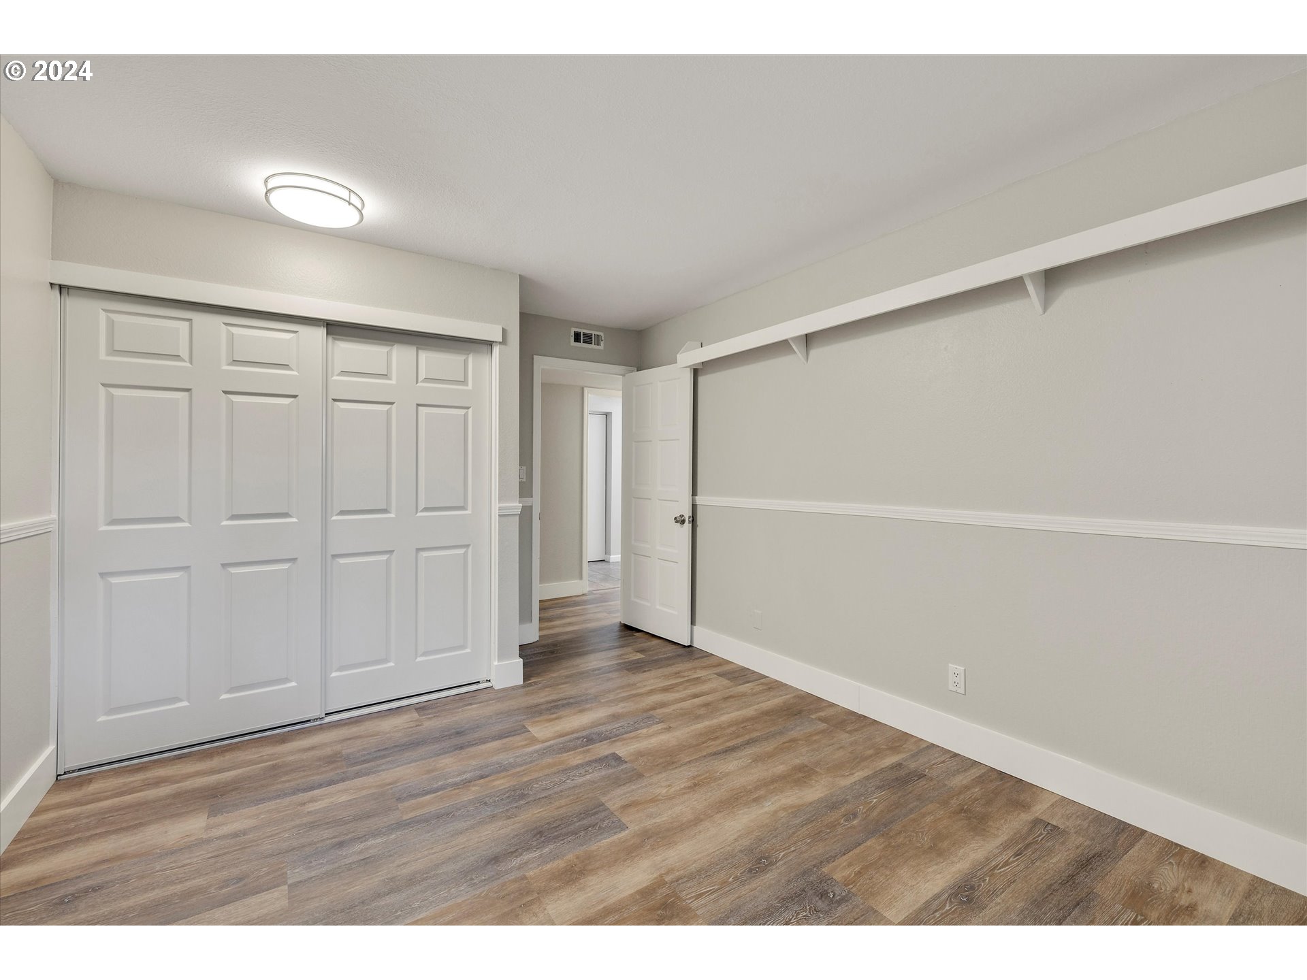
| room7Description: | 2nd Bedroom |
| room8Description: | 3rd Bedroom |
| room9Description: | Dining Room |
| propertyCondition: | Resale |
| room10Description: | Family Room |
| room11Description: | Kitchen |
| room12Description: | Living Room |
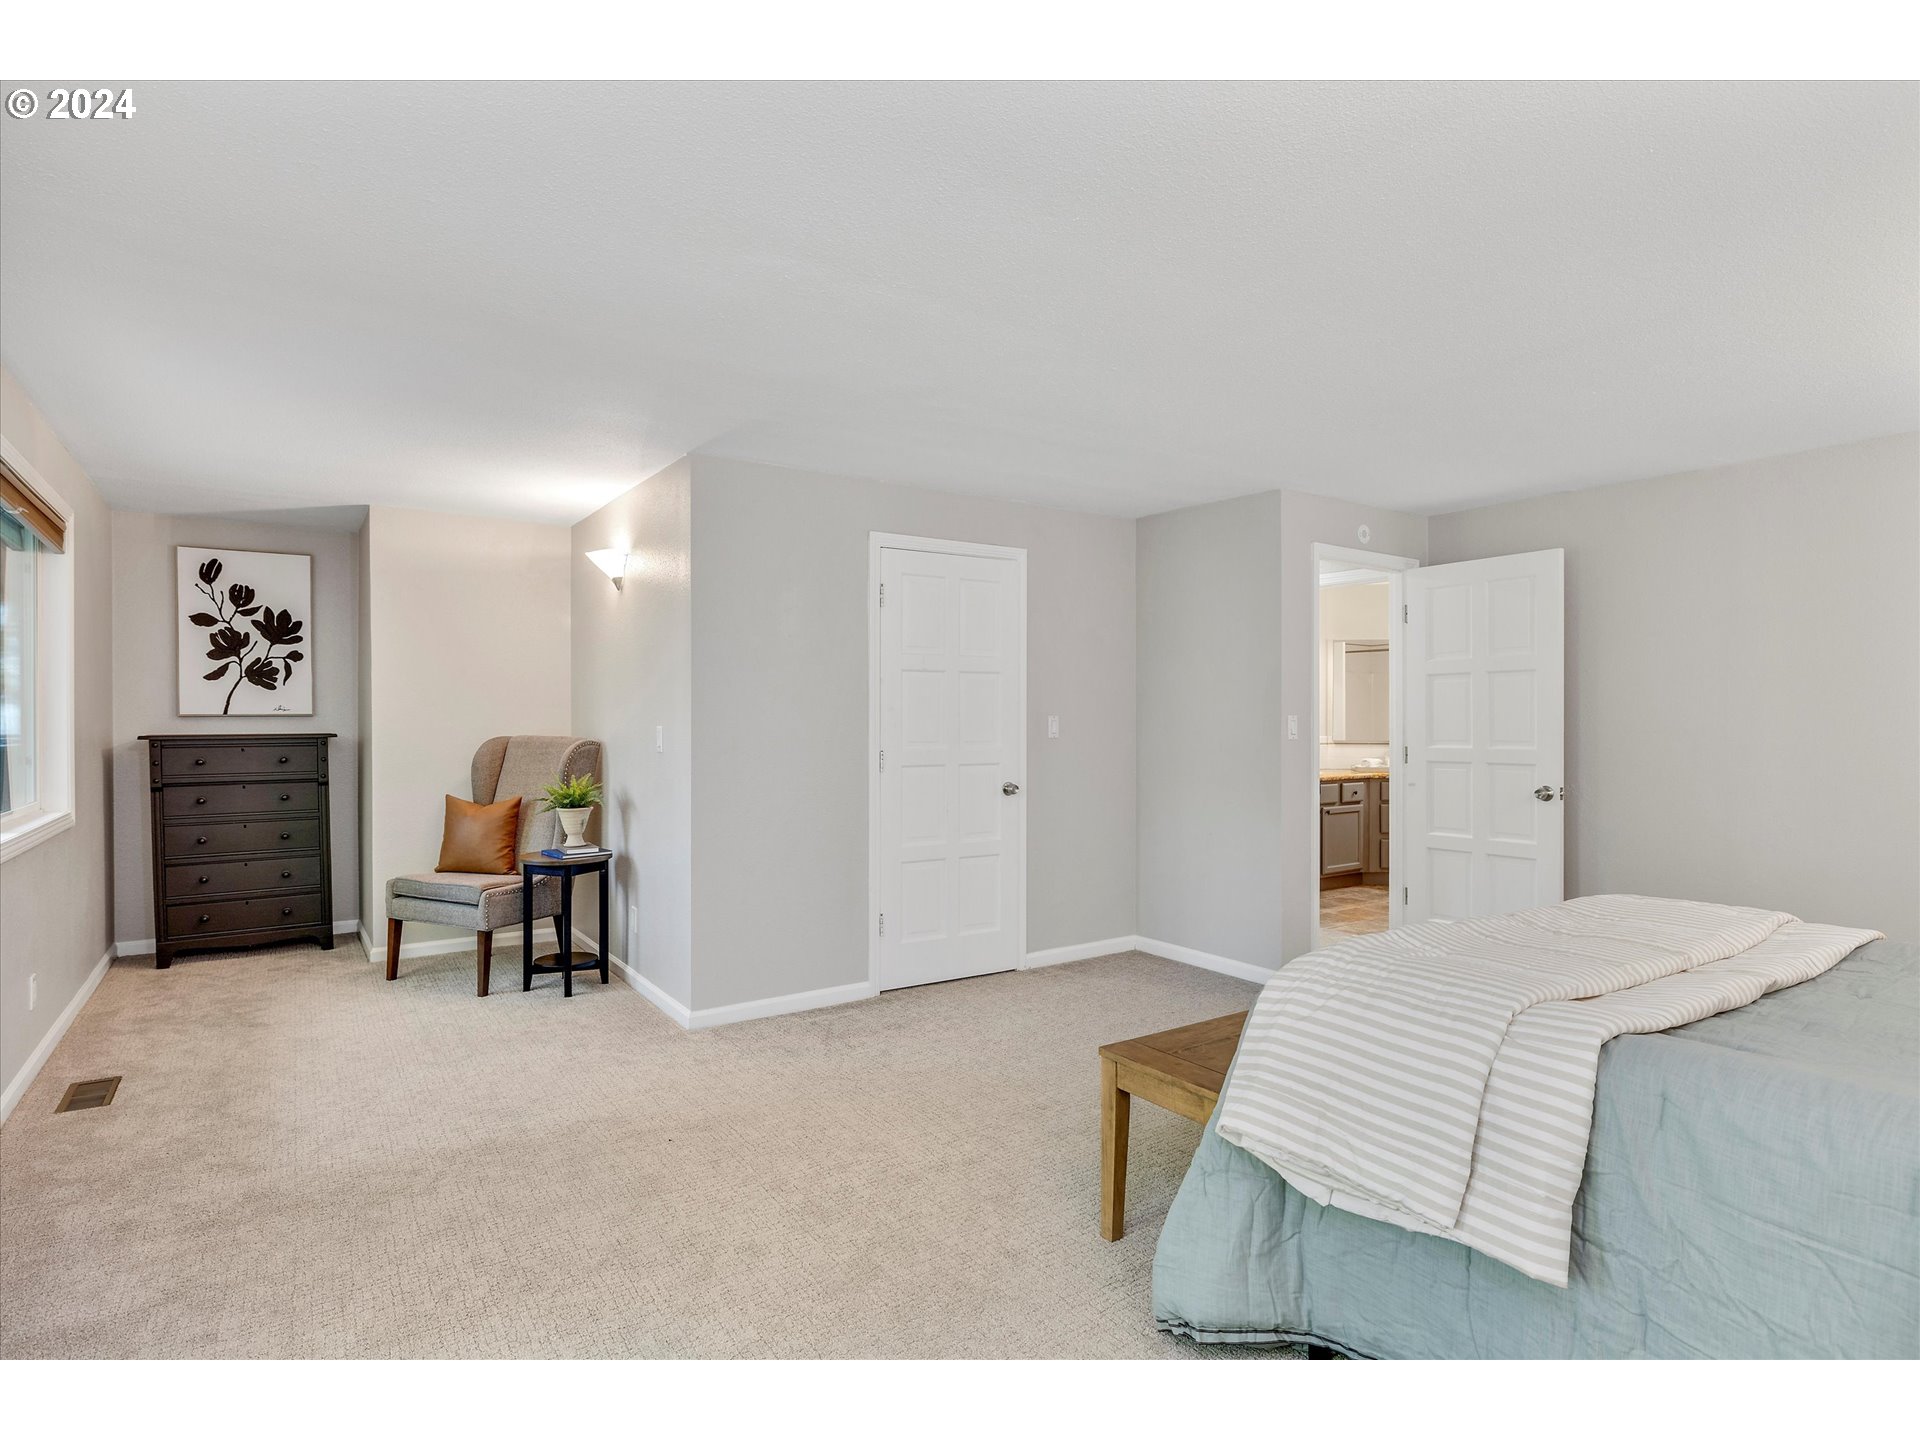
| room13Description: | Primary Bedroom |
| room6FeaturesCont: | Sink |
| room7FeaturesCont: | Double Closet |
| room8FeaturesCont: | Double Closet |
| mainLevelAreaTotal: | 1539 |
| room11FeaturesCont: | Granite |
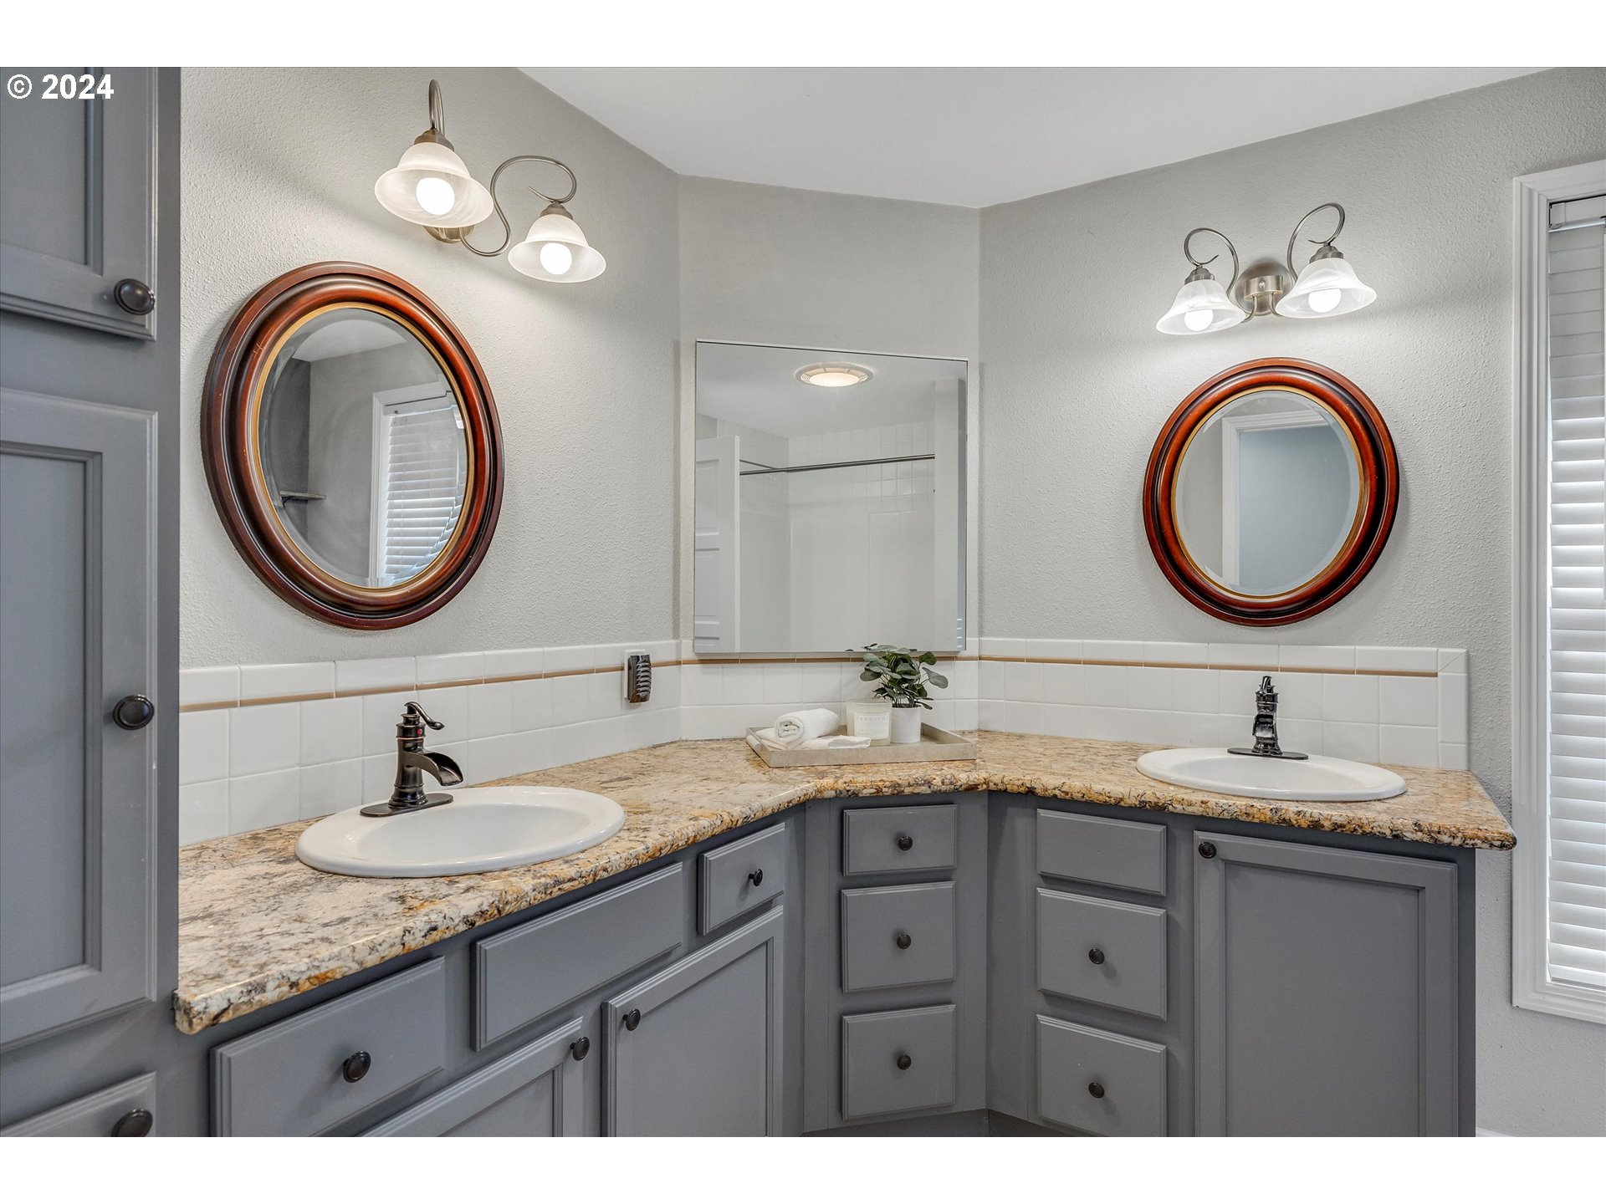
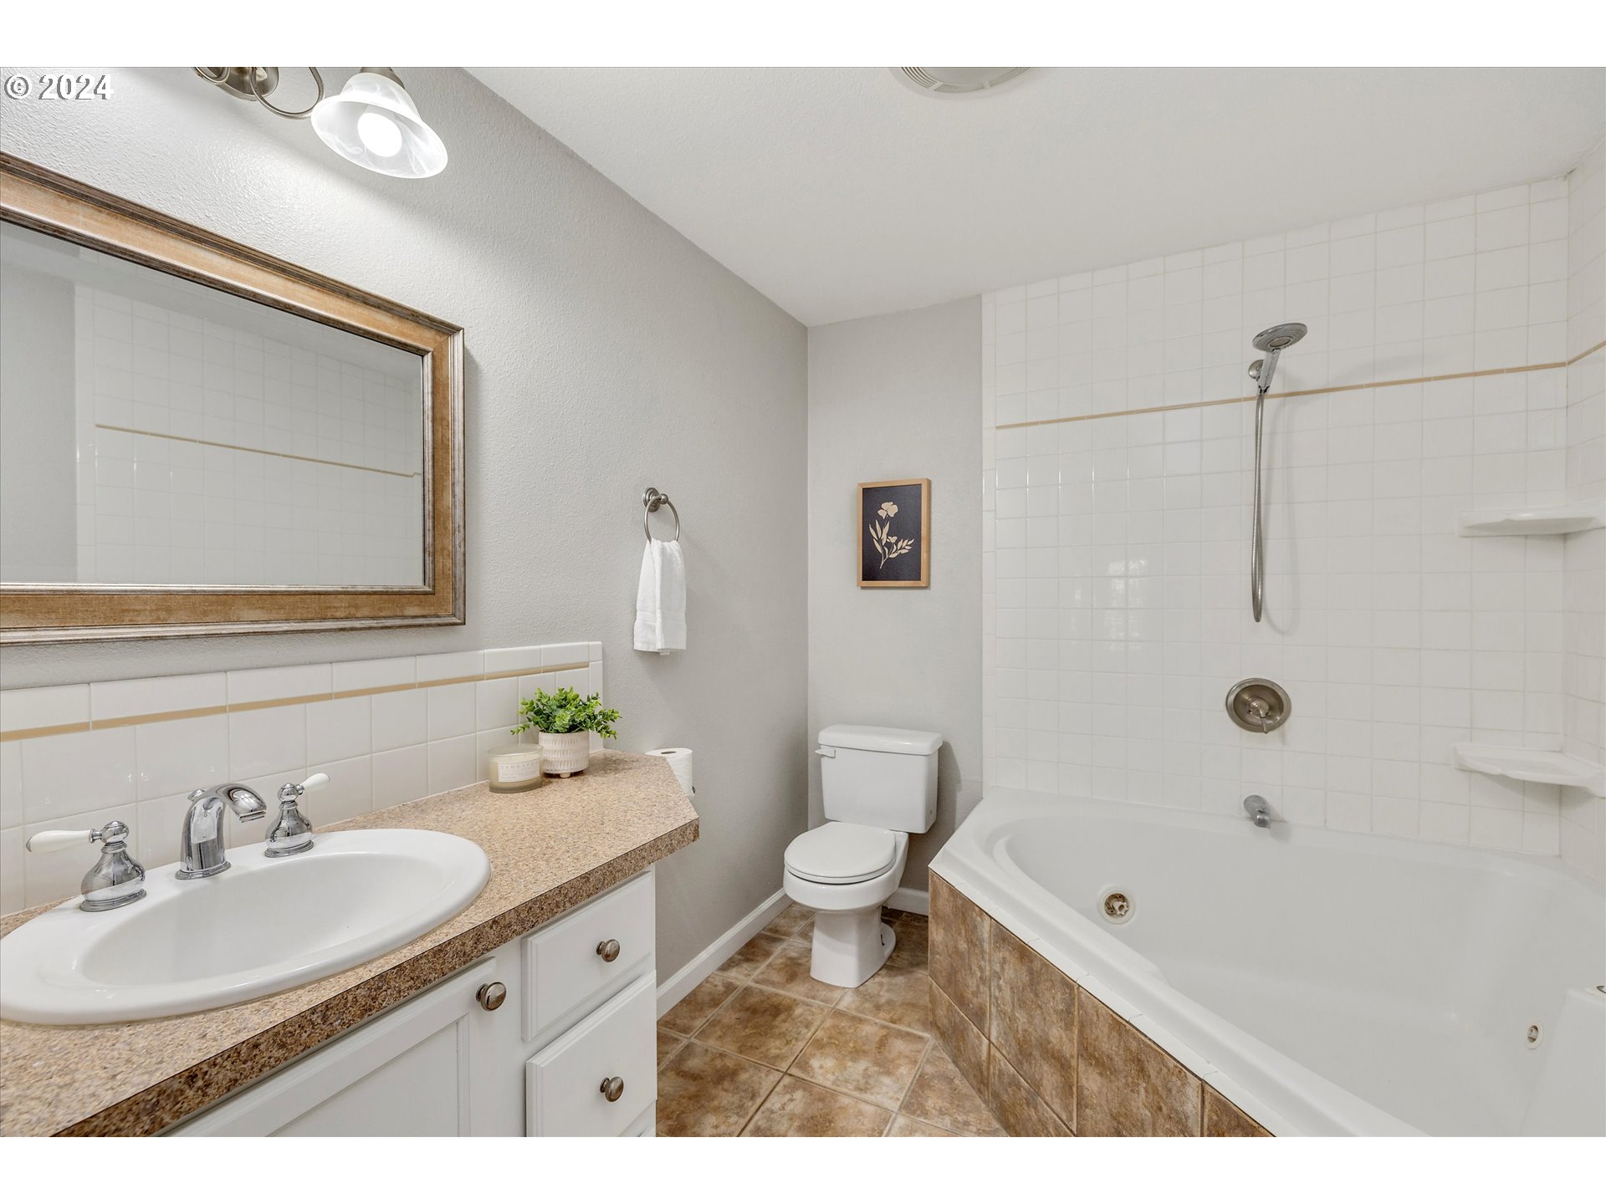
| room13FeaturesCont: | Jetted Tub, Suite, Walk in Closet |
| exteriorDescription: | Brick, Cement Siding, Lap Siding |
| hotWaterDescription: | Gas |
| lowerLevelAreaTotal: | 1539 |
| middleOrJuniorSchool: | Judson |
| currentPriceForStatus: | 779000 |
| bathroomsFullMainLevel: | 2 |
| buildingAreaCalculated: | 1539 |
| bathroomsFullLowerLevel: | 1 |
| bathroomsTotalMainLevel: | 2.0 |
| buildingAreaDescription: | measure |
| bathroomsTotalLowerLevel: | 1.0 |
| bathroomsTotalUpperLevel: | 0.0 |

Please sign up for a Listing Manager account below to inquire about this listing