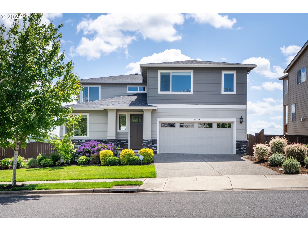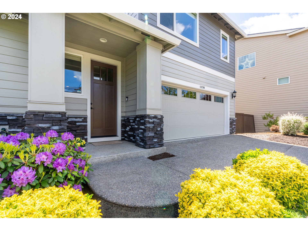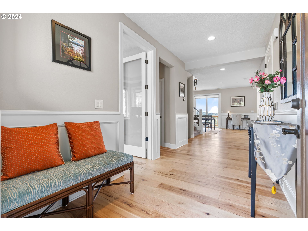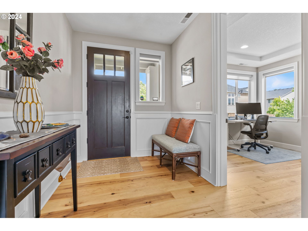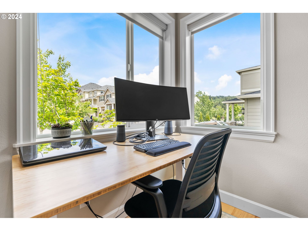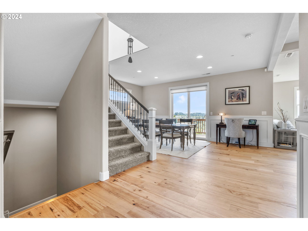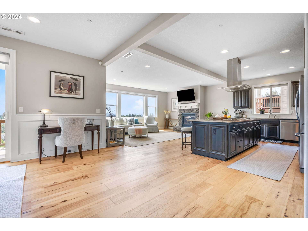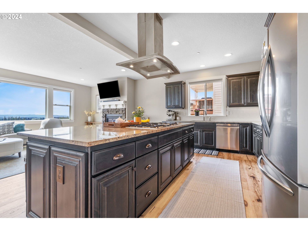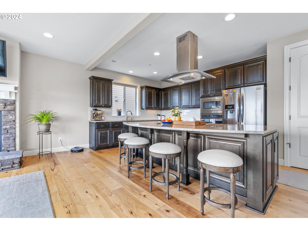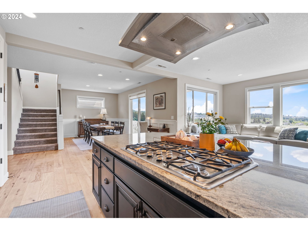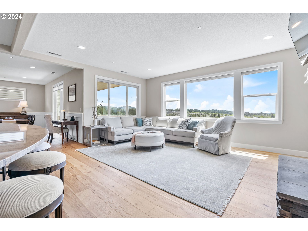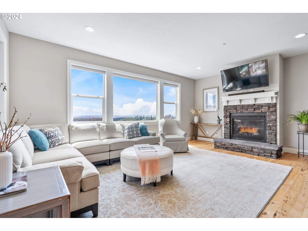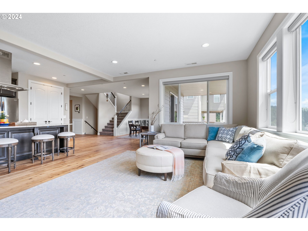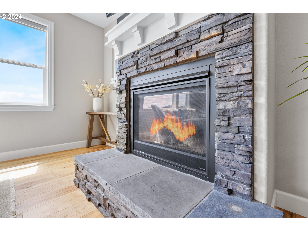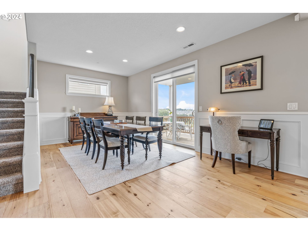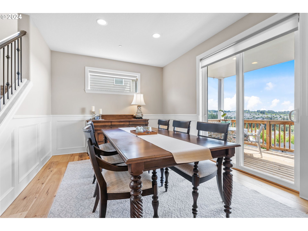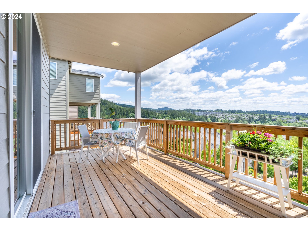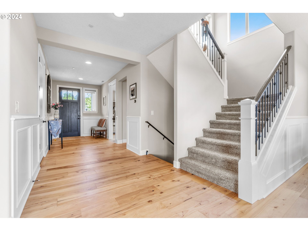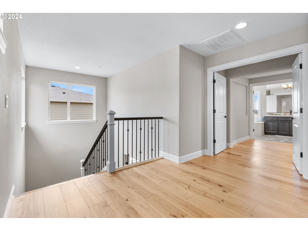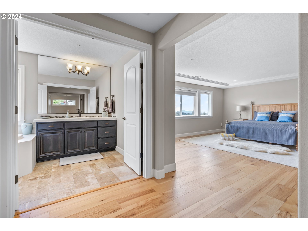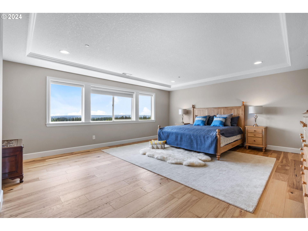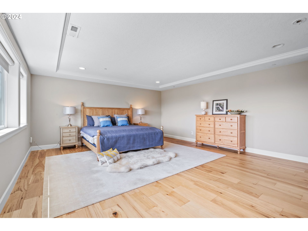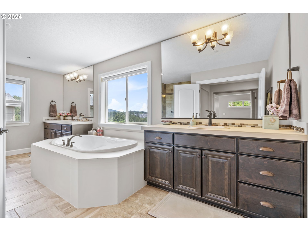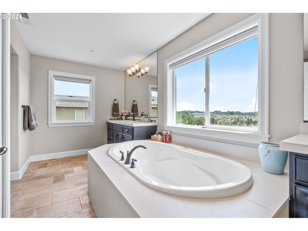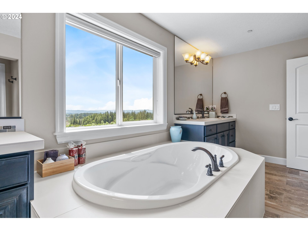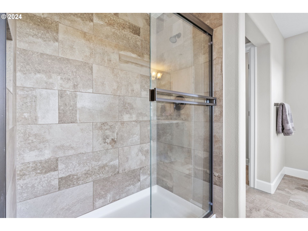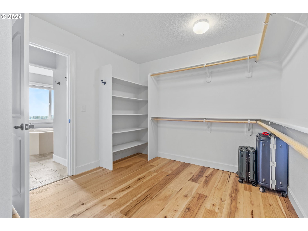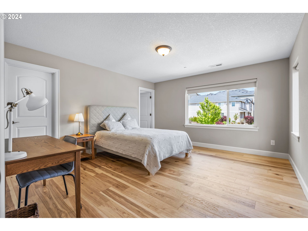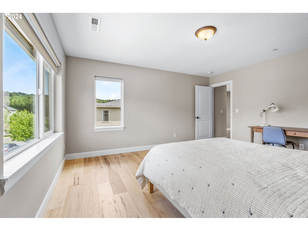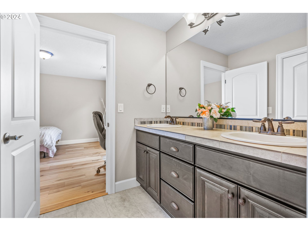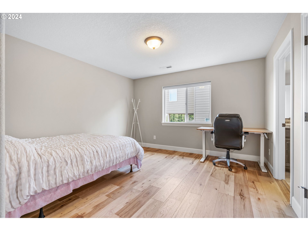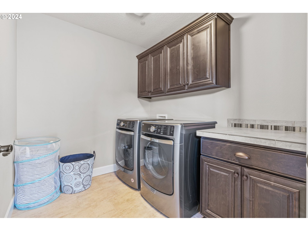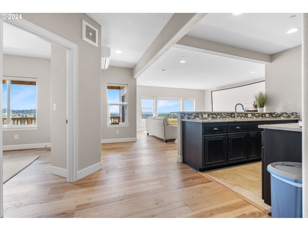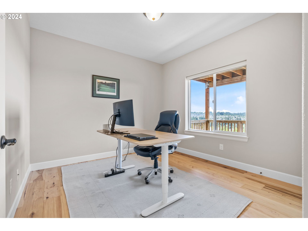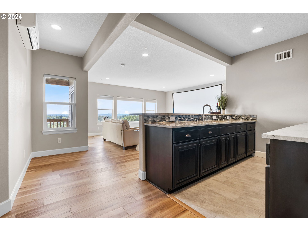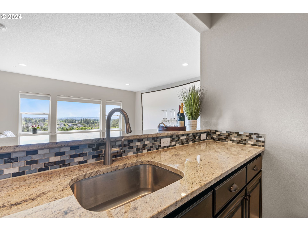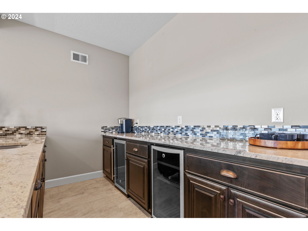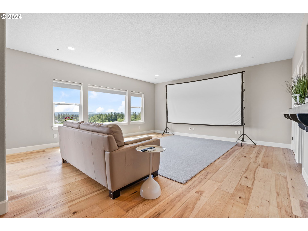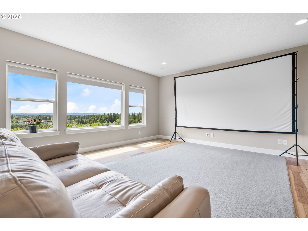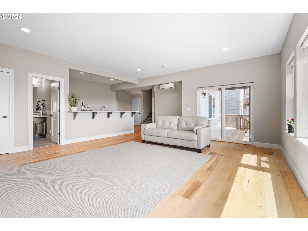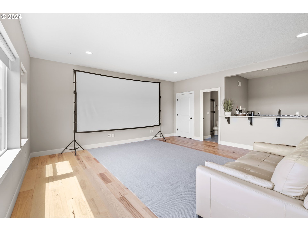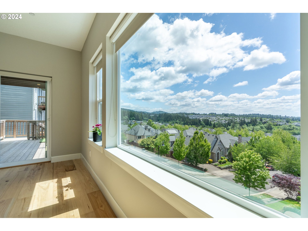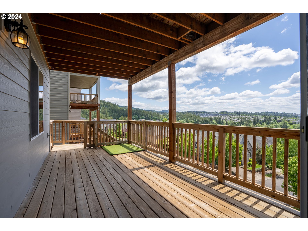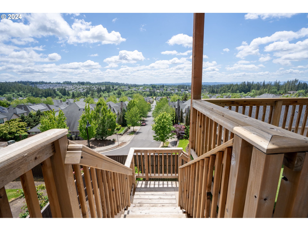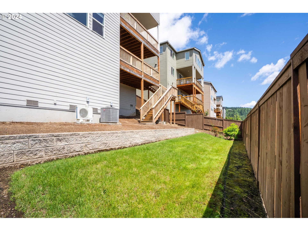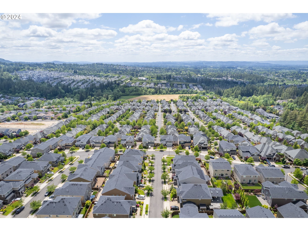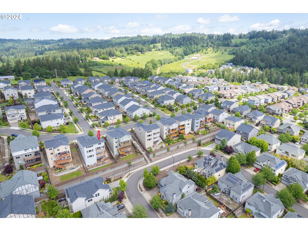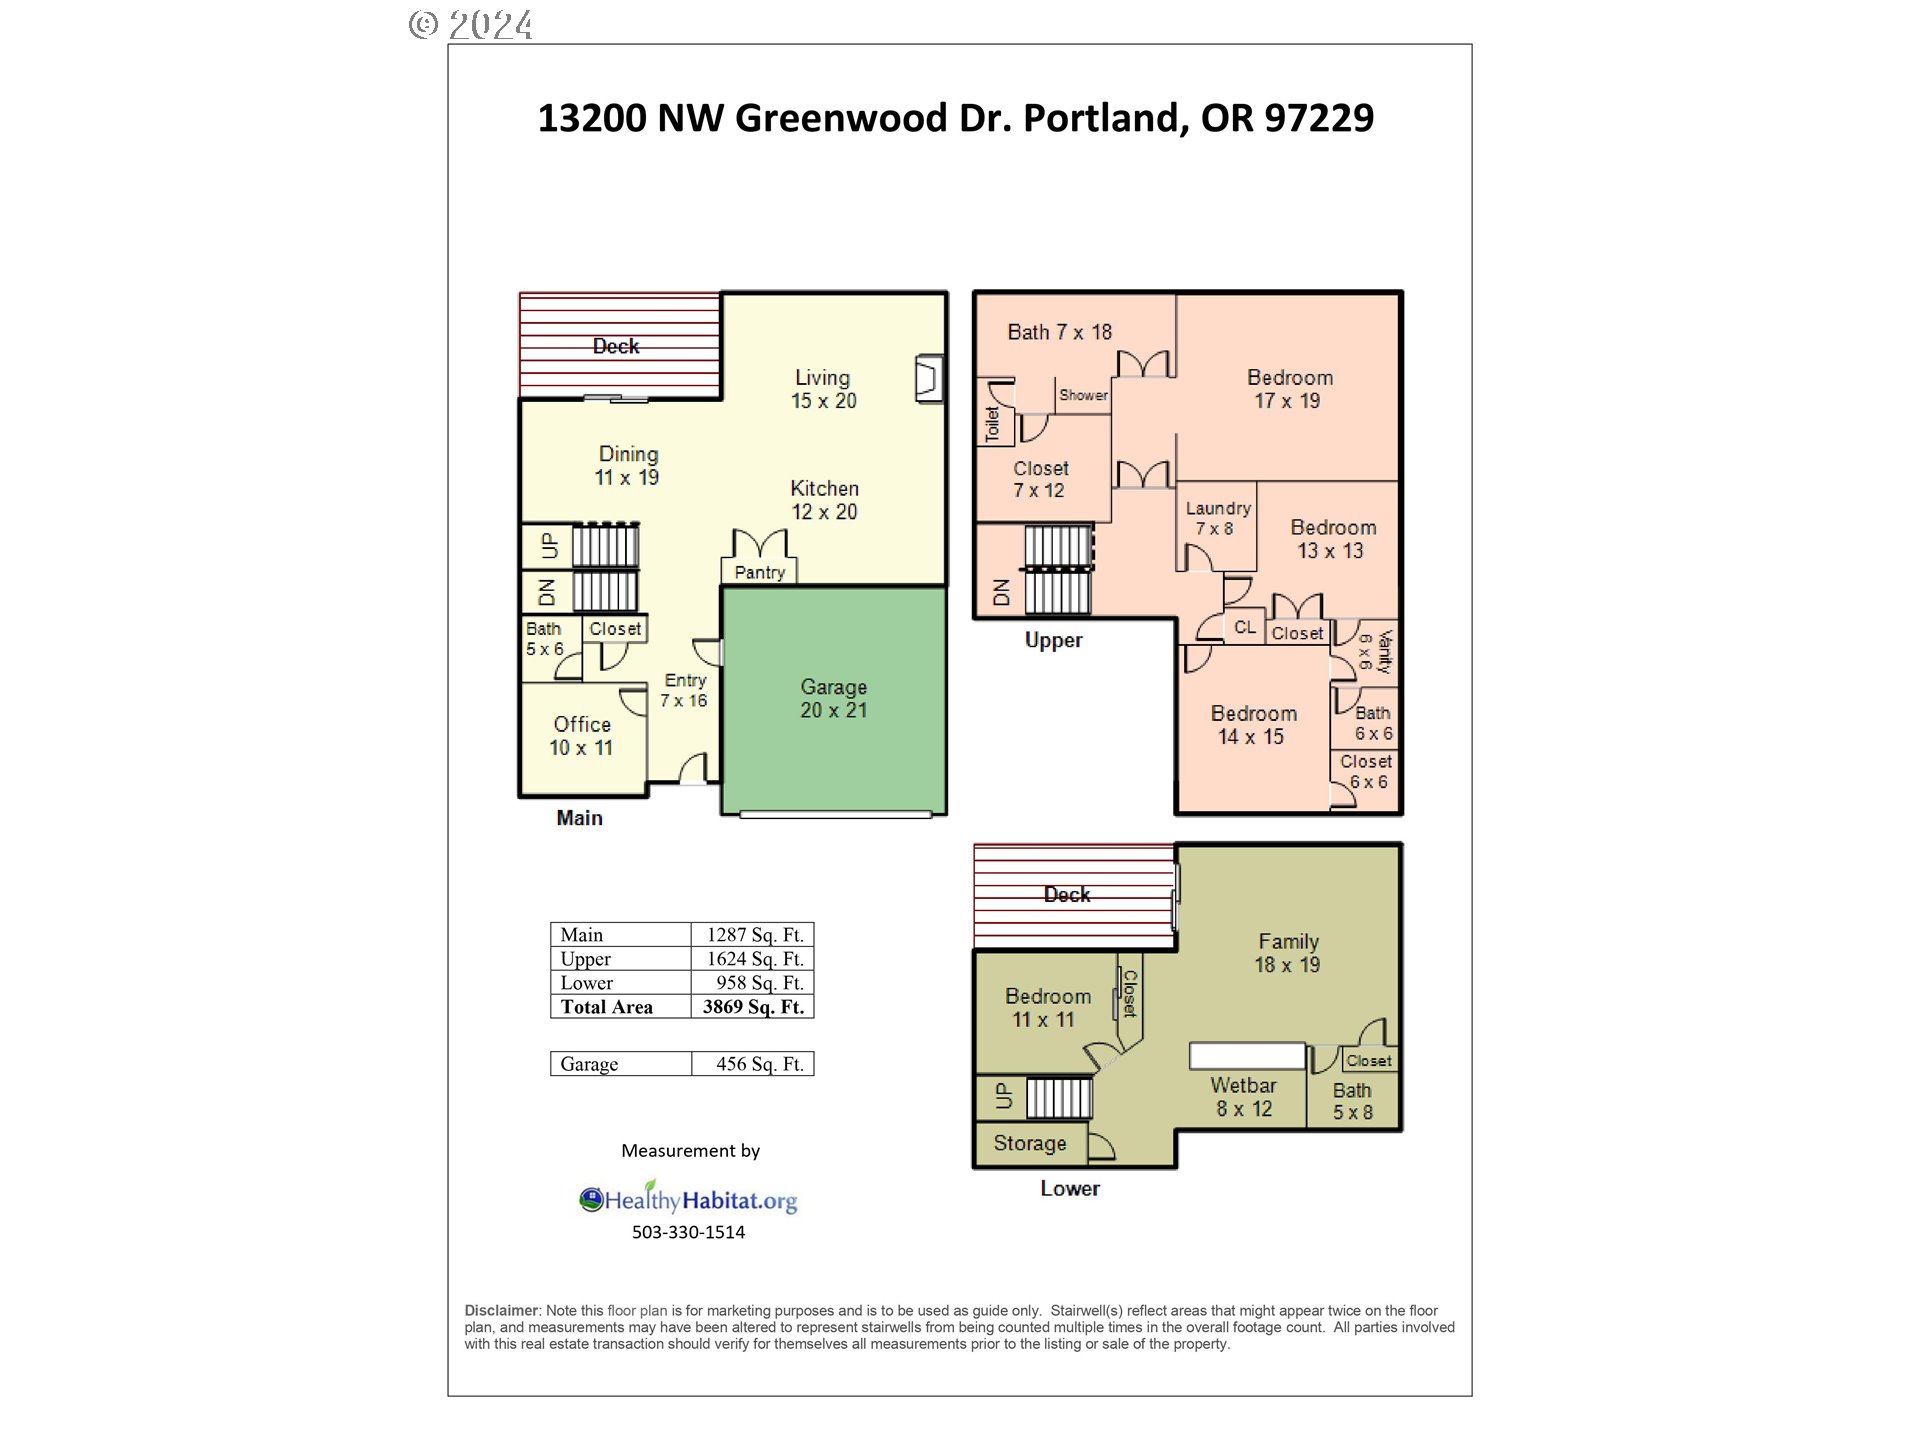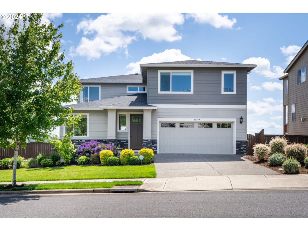
Built in 2016, soaring views in the sought after Arbor Heights/Bethany Ridge! 3,869 Sqft. 4 Bedrooms + Bonus, 3.5 Bathrooms,tons of natural light throughout all three levels. All decks are facing south. Formal dinning and family room on the main, open concept gourmet kitchen and gaint cooking island with 5 burners cooktop. Luxurious master suite features spa like bathroom with soaking tub, walk-in shower and large walk-in closet. Daylight lower level complete with separate living space featuring a wet bar, bedroom, and full bath. Fully fenced back yard with lush lawn, sprinkler system. This home is an entertainers delight! Close to top-rated schools, freeways, parks & trails, Bethany Village, PCC Rock Creek, 5 miles to Nike World Headquarters and 20 minutes to Intel Hillsboro. This home truly offers the best of both worlds. Don’t miss your chance to make this Bethany beauty your own – schedule a showing today!
View full listing details| Price: | $1,069,000 |
| Address: | 13200 NW GREENWOOD DR |
| City: | Portland |
| County: | Washington |
| State: | Oregon |
| Subdivision: | BETHANY RIDGE, ARBOR HEIGHTS |
| MLS: | 24075336 |
| Square Feet: | 3,869 |
| Acres: | 0.14 |
| Lot Square Feet: | 0.14 acres |
| Bedrooms: | 4 |
| Bathrooms: | 3.1 |
| Half Bathrooms: | 1 |
| stories: | 3 |
| taxYear: | 2023 |
| room4Area: | 121 |
| room5Area: | 110 |
| room7Area: | 210 |
| room8Area: | 169 |
| room9Area: | 209 |
| directions: | NW Laidlaw, to NW 130th Ave, East on NW Greenwood Dr |
| garageType: | Attached |
| highSchool: | Sunset |
| room11Area: | 240 |
| room12Area: | 300 |
| room13Area: | 323 |
| room4Level: | Lower |
| room4Width: | 11 |
| room5Level: | Main |
| room5Width: | 10 |
| room7Level: | Upper |
| room7Width: | 14 |
| room8Level: | Upper |
| room8Width: | 13 |
| room9Level: | Main |
| room9Width: | 11 |
| disclosures: | Disclosure |
| room11Level: | Main |
| room11Width: | 12 |
| room12Level: | Main |
| room12Width: | 15 |
| room13Level: | Upper |
| room13Width: | 17 |
| room4Length: | 11 |
| room5Length: | 11 |
| room7Length: | 15 |
| room8Length: | 13 |
| room9Length: | 19 |
| listingTerms: | Cash, Conventional |
| lotSizeRange: | 5, 000 to 6, 999 SqFt |
| room11Length: | 20 |
| room12Length: | 20 |
| room13Length: | 19 |
| room9Features: | Formal, Sliding Doors |
| room11Features: | Built-in Range, Island, Microwave |
| room12Features: | Fireplace, Great Room |
| windowFeatures: | Double Pane Windows |
| fuelDescription: | Electricity, Gas |
| roadSurfaceType: | Paved |
| taxAnnualAmount: | 10656.47 |
| viewDescription: | Territorial, Trees/Woods |
| elementarySchool: | Jacob Wismer |
| room4Description: | 4th Bedroom |
| room5Description: | Den |
| room7Description: | 2nd Bedroom |
| room8Description: | 3rd Bedroom |
| room9Description: | Dining Room |
| supplementNumber: | 1 |
| propertyCondition: | Resale |
| room10Description: | Family Room |
| room11Description: | Kitchen |
| room12Description: | Living Room |
| room13Description: | Primary Bedroom |
| room4FeaturesCont: | Closet, Wood Floors |
| room5FeaturesCont: | Wood Floors |
| room7FeaturesCont: | Closet, Wood Floors |
| room8FeaturesCont: | Closet, Wood Floors |
| room9FeaturesCont: | Wood Floors |
| mainLevelAreaTotal: | 1287 |
| room12FeaturesCont: | Wood Floors |
| room13FeaturesCont: | Suite, Walk in Closet, Wood Floors |
| exteriorDescription: | Cement Siding, Stone |
| hotWaterDescription: | Gas |
| internetServiceType: | Cable |
| lowerLevelAreaTotal: | 958 |
| upperLevelAreaTotal: | 1624 |
| middleOrJuniorSchool: | Stoller |
| currentPriceForStatus: | 1069000 |
| buildingAreaCalculated: | 2911 |
| associationFeeFrequency: | Monthly |
| bathroomsFullLowerLevel: | 1 |
| bathroomsFullUpperLevel: | 2 |
| bathroomsTotalMainLevel: | 0.1 |
| buildingAreaDescription: | Measure |
| bathroomsTotalLowerLevel: | 1.0 |
| bathroomsTotalUpperLevel: | 2.0 |
| bathroomsPartialMainLevel: | 1 |