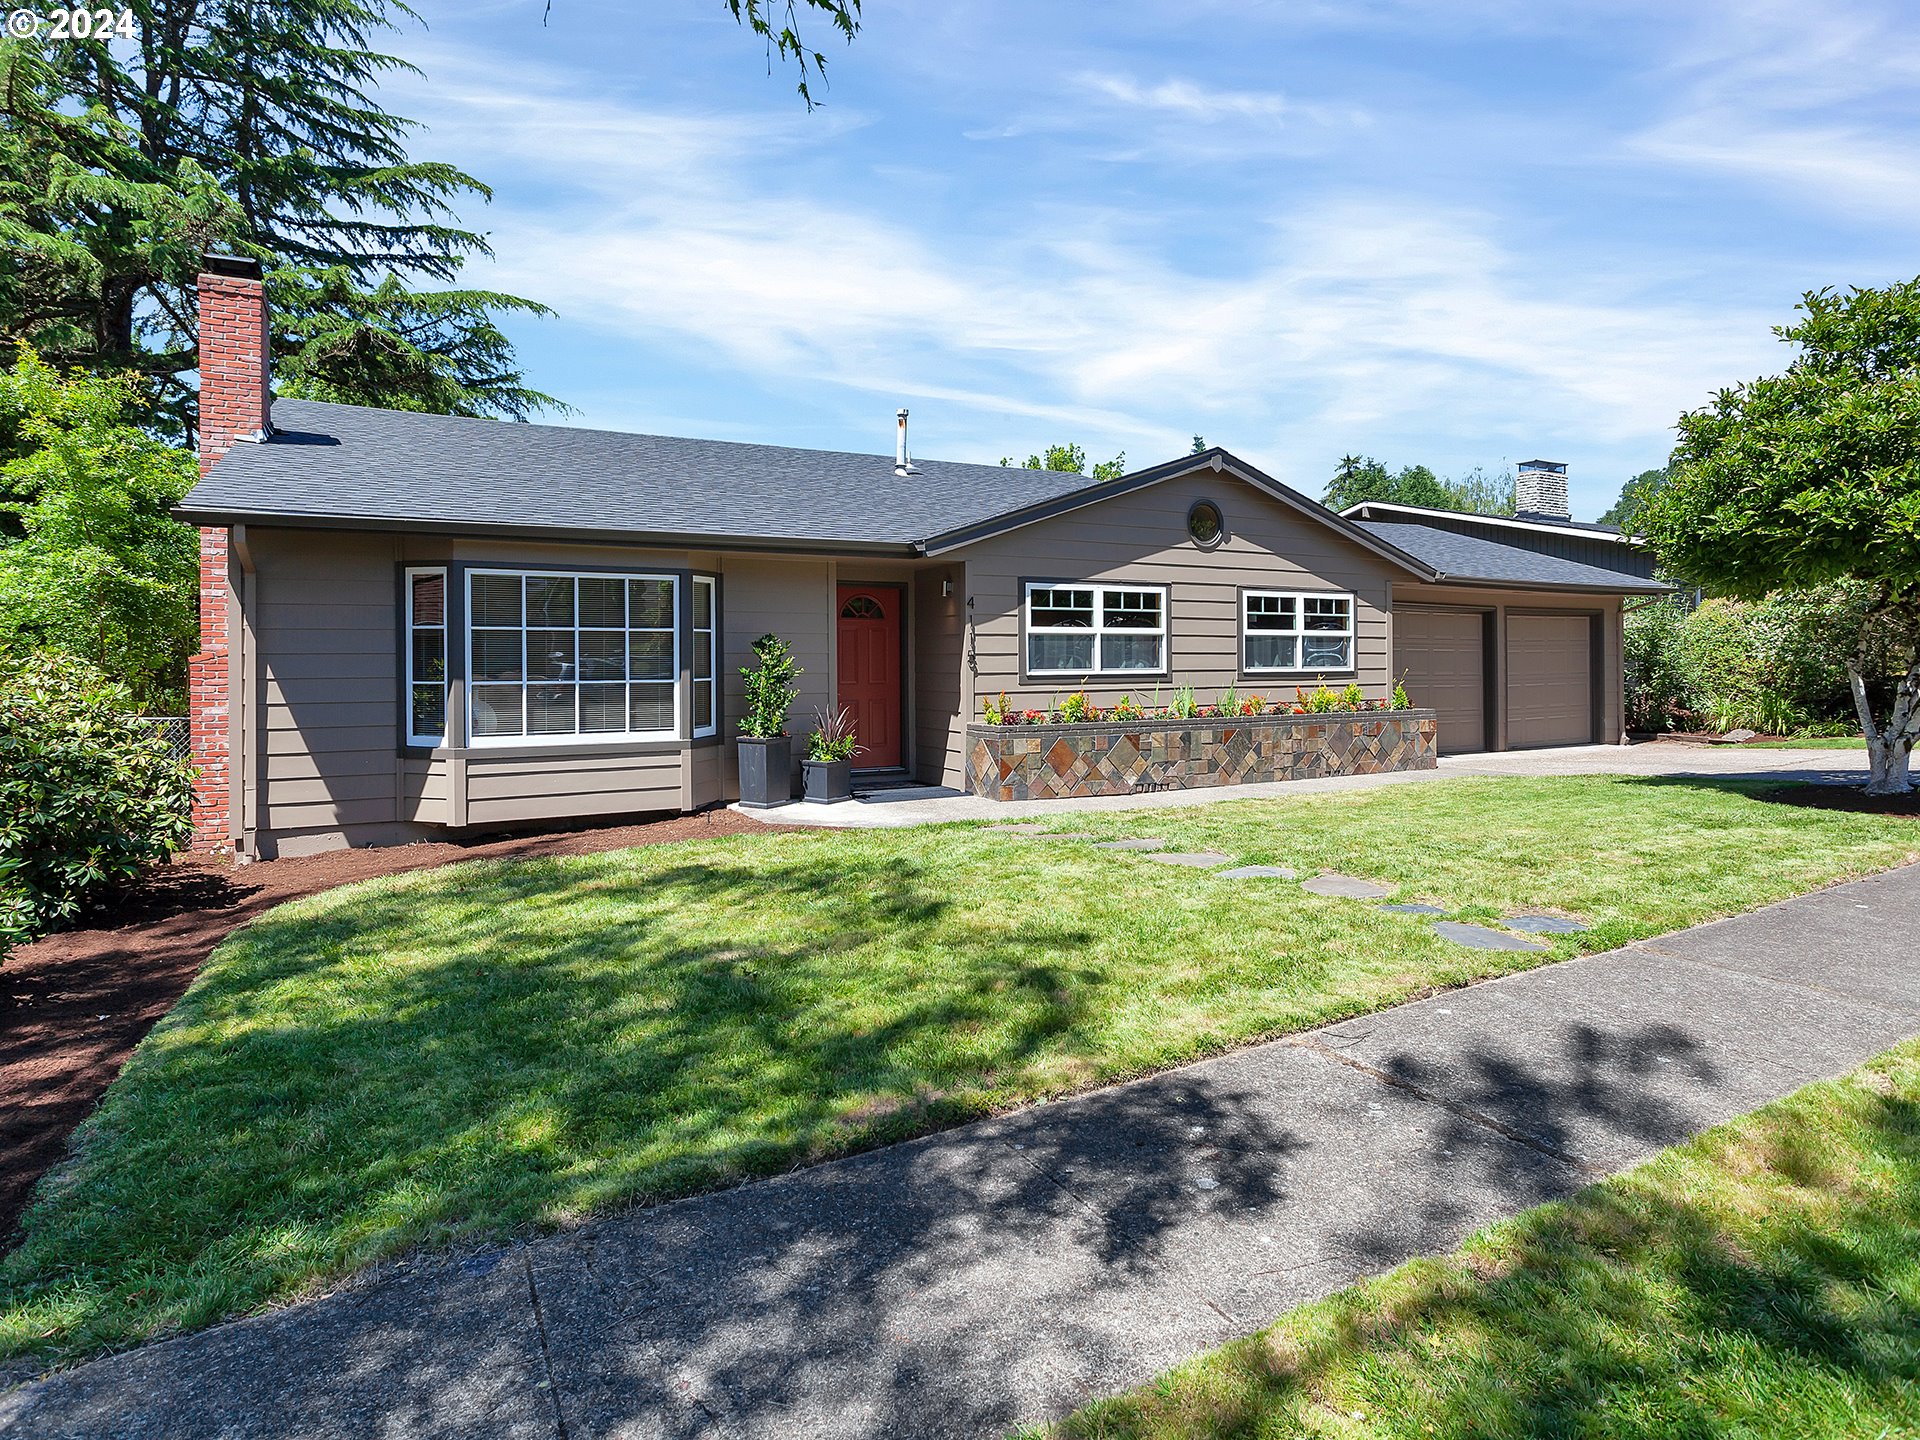
OPEN Sat/Sun June 8&9 12-3pm. RARE Mid-Century Tri-Level, Located on a Quiet Loop in the Heart of Rock Creek is Sure to Steal Your Heart Away! 4 BR/3 Bths w/Fantistic Floor Plan Has Not Been For Sale For 33 Years! Main Lvl Attractions Include Rustic Vintage Mica Slate Entry, Large Vaulted Entertainer’s Living Room w/Original Beams, Floor-to-Ceil Brick Woodburning Fireplace & Multi-Pane Bay Window. Nearby, Lies a One-of-a-Kind Custom Vaulted Kitchen/Dining Rm Combo w/Shiny, Never-Lived-On Newly Refinished Maple Foors, Massive Amount of Maple Cabinets, Granite Countertops(w/SS Bullnose), Stainless Steal Appliances(Incl Gas Cooktop), Eating Bar, Pendant & CanLighting, SBS Refrigerator w/ Water & Icemaker, A Kehole Circular Window & Fan-Light, Set-Apart Desk/Office Area, Multiple Cabinets for Pantry/Extra Storage, a Vaulted Open Dining Area & Hidden Coat/Utility Closet and 2nd Pantry/Storage Closet. Upstairs Features Primary BR w/Newer Ensuite Bath(w/Floor-to-Ceil,Tile Step-In Shower, Dual-Flush Toilet, Lighted Vanity); Lg Attic Storage Rm off of Primary Behind Dr; 2 Addt’l Large BRs w/Ceiling Fan-Lights; Hall Bath w/ Updated Vanity & Linen Closet. The Lower Level Offers Flexible Space w/Family Room w/Sidelight Door to Backyard Entertainers Patio & Spacious Backyard; 4th Bd(sharing a Full Bath w/Fam Rm); Tile Bathroom w/New Vanity, Sink & Backsplash & Step-in Floor-to-Ceiling Tile Shower; Laundry Room w/Tile Floor. Updates Include New Architectural Composition Roof; All New Carpeting on Lower Level; Newly-Refinished Maple Flrs in Kitchen & Dining Areas; New Exterior Paint; Milgard Double-Pane Vinyl Windows; Copper Supply Plumbing; Updated Bathrooms; Newer (2021) Gas Furnace & A/C; 2022 Water Heater; Updated Light Fixtures & Vanity Mirrors. Other Features Incl Oversized Double-Car Garage w/Built-Ins, Shelves & Storage; Concrete Walkway From Front to Backyard. Fenced Bkyd w/Mature Landscape; Beaverton Schools! Welcome Home! Close to Schools, Shopping & Sunset Corridor!
View full listing details| Price: | $675,470 |
| Address: | 4115 NW CARLTON CT |
| City: | Portland |
| County: | Washington |
| State: | Oregon |
| Zip Code: | 97229 |
| Subdivision: | ROCK CREEK |
| MLS: | 24457514 |
| Year Built: | 1968 |
| Square Feet: | 2,134 |
| Acres: | 0.17 |
| Lot Square Feet: | 0.17 acres |
| Bedrooms: | 4 |
| Bathrooms: | 3 |
| roof: | Composition |
| sewer: | Public Sewer |
| cooling: | Central Air |
| country: | US |
| heating: | Forced Air |
| stories: | 3 |
| taxYear: | 2023 |
| basement: | Crawl Space, Finished, Partial Basement |
| photo1Url: | https://www.rmlsweb.com/webphotos/24400000/50000/7000/24457514-1-a.jpg |
| priceType: | List Price |
| room4Area: | 120 |
| room5Area: | 35 |
| room6Area: | 44 |
| room7Area: | 117 |
| room8Area: | 140 |
| room9Area: | 126 |
| appliances: | Dishwasher, Disposal, Double Oven, Free-Standing Refrigerator, Gas Appliances, Granite, Pantry, Plumbed For Ice Maker, Range Hood, Stainless Steel Appliance(s), Tile |
| directions: | 185th->W. Rock Creek Blvd->Rt. NW Columbia->Rt. Carlton Ct. |
| garageType: | Attached, Extra Deep |
| highSchool: | Westview |
| room10Area: | 266 |
| room11Area: | 220 |
| room12Area: | 272 |
| room13Area: | 168 |
| room4Level: | Lower |
| room4Width: | 10 |
| room5Level: | Lower |
| room5Width: | 5 |
| room6Level: | Main |
| room6Width: | 4 |
| room7Level: | Upper |
| room7Width: | 9 |
| room8Level: | Upper |
| room8Width: | 10 |
| room9Level: | Main |
| room9Width: | 9 |
| disclosures: | Disclosure |
| lotFeatures: | Level, Trees |
| room10Level: | Lower |
| room10Width: | 14 |
| room11Level: | Main |
| room11Width: | 11 |
| room12Level: | Main |
| room12Width: | 16 |
| room13Level: | Upper |
| room13Width: | 12 |
| room4Length: | 12 |
| room5Length: | 7 |
| room6Length: | 11 |
| room7Length: | 13 |
| room8Length: | 14 |
| room9Length: | 14 |
| waterSource: | Public Water |
| daysOnMarket: | 4 |
| garageSpaces: | 2 |
| hotSheetDate: | 2024-07-05 |
| listAgentKey: | 33092 |
| listingTerms: | Cash, Conventional, FHA, VA Loan |
| lotSizeRange: | 7, 000 to 9, 999 SqFt |
| mlsAreaMajor: | NW Washington Co or Sauvie Island |
| onMarketDate: | 2024-06-07T00:00:00+00:00 |
| parcelNumber: | R674568 |
| parkingTotal: | 2 |
| room10Length: | 19 |
| room11Length: | 20 |
| room12Length: | 17 |
| room13Length: | 14 |
| listOfficeFax: | 503-549-0116 |
| listOfficeKey: | 203795 |
| room7Features: | Ceiling Fan, Closet Organizer |
| room8Features: | Ceiling Fan |
| room9Features: | Ceiling Fan, Hardwood Floors, Kitchen/Dining Room Combo, Pantry |
| buyerFinancing: | Conventional |
| listingService: | Full Service |
| room10Features: | Exterior Entry |
| room11Features: | Beamed Ceilings, Built-in Features, Ceiling Fan, Eat Bar, Gas Appliances, Gourmet Kitchen, Hardwood Floors, Kitchen/Dining Room Combo, Pantry |
| room12Features: | Bay Window, Beamed Ceilings, Fireplace |
| room13Features: | Bathroom, Ceiling Fan |
| standardStatus: | Closed |
| windowFeatures: | Double Pane Windows, Vinyl Frames, Wood Frames |
| fireplacesTotal: | 1 |
| fuelDescription: | Gas |
| parkingFeatures: | Driveway, On Street |
| roadSurfaceType: | Paved |
| sourceSystemKey: | 24457514 |
| taxAnnualAmount: | 4962.75 |
| elementarySchool: | Rock Creek |
| exteriorFeatures: | Fenced, Patio, Yard |
| interiorFeatures: | Ceiling Fan, Dual Flush Toilet, Garage Door Opener, Granite, Hardwood Floors, Laundry, Slate Flooring, Tile Floor, Vaulted Ceiling(s), Vinyl Floor, Wall to Wall Carpet, Washer/Dryer |
| offMarketDateMls: | 2024-06-11T00:00:00+00:00 |
| room4Description: | 4th Bedroom |
| room5Description: | Laundry |
| room6Description: | Entry |
| room7Description: | 2nd Bedroom |
| room8Description: | 3rd Bedroom |
| room9Description: | Dining Room |
| sourceSystemName: | Regional Multiple Listing Service, Inc. |
| supplementNumber: | 1 |
| fireplaceFeatures: | Wood Burning |
| foundationDetails: | Concrete Perimeter, Slab |
| listAgentLastName: | Gamroth |
| listMainOfficeKey: | 203795 |
| listingKeyNumeric: | 24457514 |
| lotSizeDimensions: | 74x100 (7,400 Sq Ft) |
| lotSizeSquareFeet: | 7405 |
| offerInstructions: | Call Seller's Agent |
| originalListPrice: | 675470 |
| propertyCondition: | Updated/Remodeled |
| room10Description: | Family Room |
| room11Description: | Kitchen |
| room12Description: | Living Room |
| room13Description: | Primary Bedroom |
| room4FeaturesCont: | Closet, Shared Bath, Wall to Wall Carpet |
| room5FeaturesCont: | Tile Floor |
| room6FeaturesCont: | Slate Flooring |
| room7FeaturesCont: | Closet, Wall to Wall Carpet |
| room8FeaturesCont: | Closet, Wall to Wall Carpet |
| room9FeaturesCont: | Closet, Vaulted Ceiling(s) |
| architecturalStyle: | Mid-Century Modern, Tri Level |
| buyerAgentLastName: | Wise |
| buyerMainOfficeKey: | 222437 |
| listAgentFirstName: | Tascha |
| mainLevelAreaTotal: | 748 |
| room10FeaturesCont: | Shared Bath, Wall to Wall Carpet |
| room11FeaturesCont: | Granite, Plumbed For Ice Maker, Vaulted Ceiling(s) |
| room12FeaturesCont: | Vaulted Ceiling(s), Wall to Wall Carpet |
| room13FeaturesCont: | Closet, Wall to Wall Carpet |
| buyerAgentFirstName: | Alexis |
| coListAgentLastName: | Terhaar |
| coListMainOfficeKey: | 203795 |
| exteriorDescription: | Other |
| hotWaterDescription: | Electricity |
| listingContractDate: | 2024-06-07T00:00:00+00:00 |
| lowerLevelAreaTotal: | 630 |
| streetNumberNumeric: | 4115 |
| taxLegalDescription: | LOT 20 & WESTERLY 1 FOOT OF LOT 19, BLOCK 7, ROCK CREEK NO.03 |
| upperLevelAreaTotal: | 756 |
| coListAgentFirstName: | Kenneth |
| listOfficeKeyNumeric: | 203795 |
| middleOrJuniorSchool: | Five Oaks |
| originatingSystemKey: | 24457514 |
| purchaseContractDate: | 2024-06-11T00:00:00+00:00 |
| bathroomsTotalInteger: | 3 |
| currentPriceForStatus: | 700000 |
| originatingSystemName: | Regional Multiple Listing Service, Inc. |
| statusChangeTimestamp: | 2024-07-05T22:12:08+00:00 |
| bathroomsFullMainLevel: | 1 |
| buildingAreaCalculated: | 1504 |
| cumulativeDaysOnMarket: | 4 |
| soldPricePerSquareFeet: | 328.02 |
| bathroomsFullUpperLevel: | 2 |
| bathroomsTotalMainLevel: | 1.0 |
| buildingAreaDescription: | CountyRecs |
| bathroomsTotalLowerLevel: | 0.0 |
| bathroomsTotalUpperLevel: | 2.0 |
| contractStatusChangeDate: | 2024-07-05T00:00:00+00:00 |
| listMainOfficeKeyNumeric: | 203795 |
| buyerMainOfficeKeyNumeric: | 222437 |
| coListMainOfficeKeyNumeric: | 203795 |