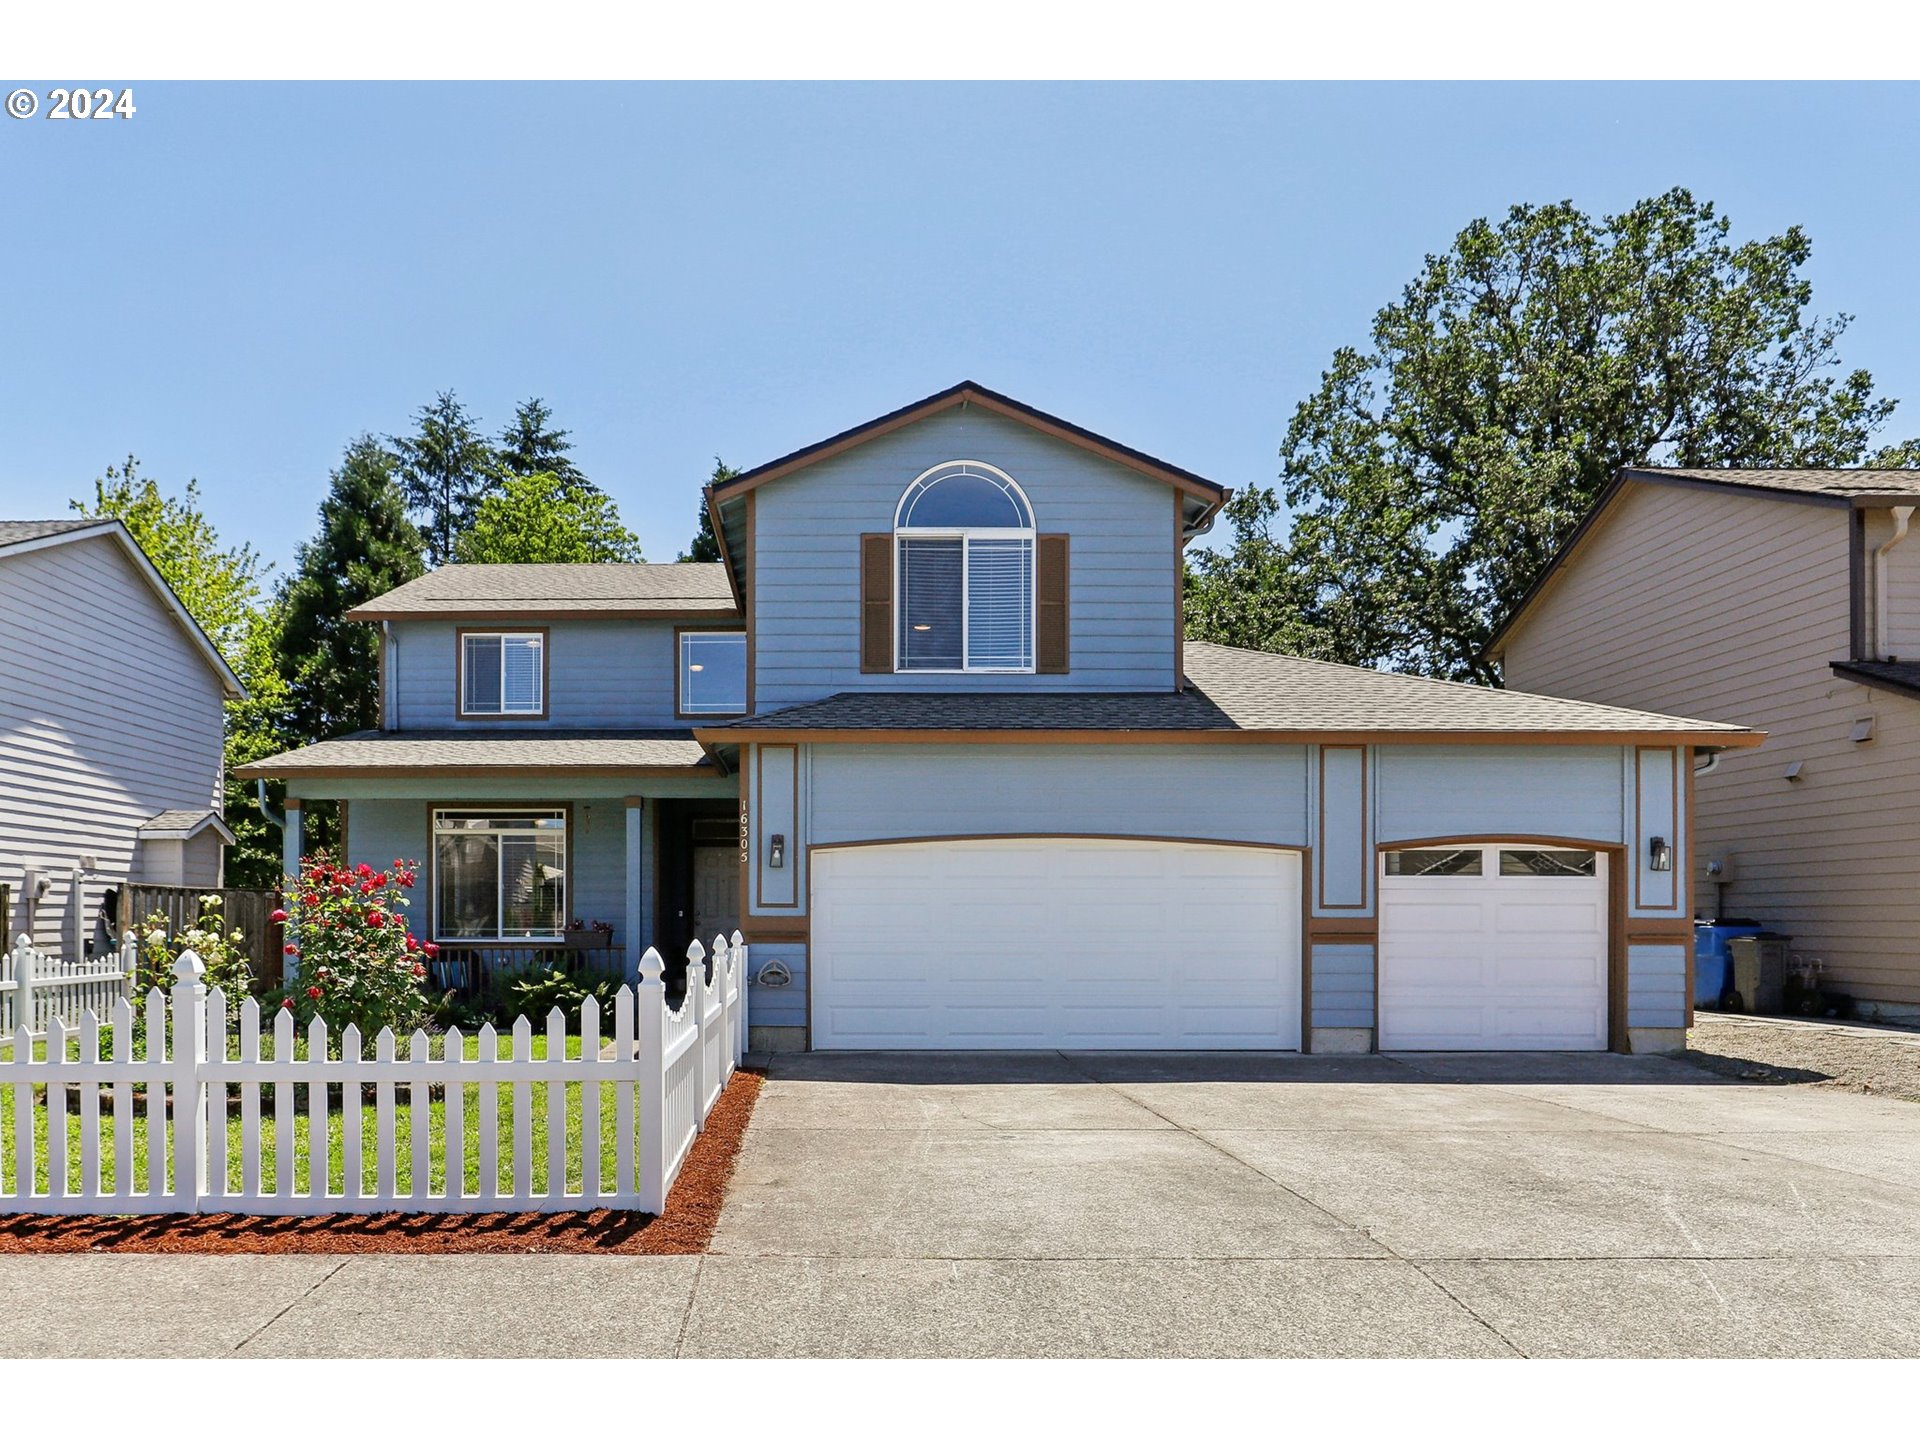
READY FOR SUMMER and ROOM FOR EVERYONE! Setup nicely for entertaining with room inside and outside under the charming Covered Patio for year round use and enjoyment. Kitchen is spacious with room for extra cooks! Stainless steel appliances, Gas 6-burner stove and Double Ovens, Quartz Countertops, lots of cabinets w/soft close, Island with eating bar. Main floor also has living room and dining room areas and an office/den (could be a 5th bedroom – no closet) and a 1/2 bath. Upstairs, you’ll find the Primary bedroom/bath ensuite, 2 more bedrooms (1 with a murphy bed – ready for guests) and 1 full bath. WAIT there’s MORE! An expansive Vaulted Bonus room with built-ins and electric fireplace (this has a closet cabinet and is counted as the 4th bedroom). This Home features a 3 Car Garage and the 3rd Bay is a Pull-Thru to the backyard…very convenient! New Renovated Kitchen 2018, LVP flooring and carpet, New Roof in 2023. This is an exceptional value – don’t miss it!!
View full listing details| Price: | $579,000 |
| Address: | 16305 NE 63RD ST |
| City: | Vancouver |
| County: | Clark |
| State: | Washington |
| Zip Code: | 98682 |
| MLS: | 24501633 |
| Year Built: | 2000 |
| Square Feet: | 2,422 |
| Acres: | 0.14 |
| Lot Square Feet: | 0.14 acres |
| Bedrooms: | 4 |
| Bathrooms: | 2.1 |
| Half Bathrooms: | 1 |
| roof: | Composition |
| sewer: | Public Sewer |
| vtURL: | https://my.matterport.com/show/?m=a4FRjCtR7r8&mls=1 |
| cooling: | Central Air |
| country: | US |
| heating: | Forced Air |
| stories: | 2 |
| taxYear: | 2023 |
| basement: | Crawl Space |
| photo1Url: | https://www.rmlsweb.com/webphotos/24500000/00000/1000/24501633-1-a.jpg |
| priceType: | List Price |
| appliances: | Dishwasher, Disposal, Double Oven, Free-Standing Range, Free-Standing Refrigerator, Gas Appliances, Island, Pantry, Plumbed For Ice Maker, Quartz, Range Hood, Stainless Steel Appliance(s) |
| directions: | NE 162nd Ave S of NE 4th Plain Blvd - E on NE 65th St - RT on NE 163rd Ave - LFT on NE 63rd |
| garageType: | Attached, Extra Deep, Oversized |
| highSchool: | Union |
| room4Level: | Main |
| room5Level: | Upper |
| room6Level: | Main |
| room7Level: | Upper |
| room8Level: | Upper |
| room9Level: | Main |
| disclosures: | Disclosure |
| lotFeatures: | Level, Private |
| room10Level: | Main |
| room11Level: | Main |
| room12Level: | Main |
| room13Level: | Upper |
| waterSource: | Public Water |
| daysOnMarket: | 35 |
| garageSpaces: | 3 |
| hotSheetDate: | 2024-08-12 |
| listAgentKey: | 43960 |
| listingTerms: | Cash, Conventional, FHA, VA Loan |
| lotSizeRange: | 5, 000 to 6, 999 SqFt |
| mlsAreaMajor: | Clark Co: E Orchards |
| onMarketDate: | 2024-06-11T00:00:00+00:00 |
| parcelNumber: | 159150194 |
| parkingTotal: | 3 |
| listOfficeFax: | 866-557-2855 |
| listOfficeKey: | 106145 |
| room5Features: | Built-in Features, Fireplace |
| room6Features: | Built-in Features |
| rvDescription: | RV Parking |
| buyerFinancing: | Conventional |
| listingService: | Full Service |
| standardStatus: | Closed |
| windowFeatures: | Double Pane Windows, Vinyl Frames |
| fireplacesTotal: | 2 |
| fuelDescription: | Electricity, Gas |
| parkingFeatures: | Driveway, On Street |
| roadSurfaceType: | Paved |
| sourceSystemKey: | 24501633 |
| taxAnnualAmount: | 5065.21 |
| elementarySchool: | Emerald |
| exteriorFeatures: | Covered Patio, Fenced, Patio, Tool Shed |
| interiorFeatures: | Ceiling Fan, Garage Door Opener, Luxury Vinyl Plank, Quartz, Wall to Wall Carpet |
| offMarketDateMls: | 2024-07-16T00:00:00+00:00 |
| room4Description: | Den |
| room5Description: | Bonus Room |
| room6Description: | Laundry |
| room7Description: | 2nd Bedroom |
| room8Description: | 3rd Bedroom |
| room9Description: | Dining Room |
| sourceSystemName: | Regional Multiple Listing Service, Inc. |
| fireplaceFeatures: | Electric, Gas |
| foundationDetails: | Concrete Perimeter |
| listAgentLastName: | Frace |
| listMainOfficeKey: | 106142 |
| listingKeyNumeric: | 24501633 |
| lotSizeDimensions: | 61x98x61x99 |
| lotSizeSquareFeet: | 6098 |
| offerInstructions: | Seller's Agent Only |
| originalListPrice: | 579000 |
| previousListPrice: | 569000 |
| propertyCondition: | Updated/Remodeled |
| room10Description: | Family Room |
| room11Description: | Kitchen |
| room12Description: | Living Room |
| room13Description: | Primary Bedroom |
| room5FeaturesCont: | Closet |
| architecturalStyle: | 2 Story, Contemporary |
| buyerAgentLastName: | Appoldt |
| buyerMainOfficeKey: | 206842 |
| listAgentFirstName: | Jeanne |
| mainLevelAreaTotal: | 1148 |
| buyerAgentFirstName: | Allyson |
| exteriorDescription: | Cement Siding |
| hotWaterDescription: | Gas |
| listingContractDate: | 2024-06-11T00:00:00+00:00 |
| streetNumberNumeric: | 16305 |
| taxLegalDescription: | PIONEER MEADOWS PH 2 LOT 11 SUB 2000 FOR ASSESSOR USE ONLY PIONEE |
| upperLevelAreaTotal: | 1274 |
| listOfficeKeyNumeric: | 106145 |
| middleOrJuniorSchool: | Frontier |
| originatingSystemKey: | 24501633 |
| purchaseContractDate: | 2024-07-16T00:00:00+00:00 |
| bathroomsTotalInteger: | 3 |
| currentPriceForStatus: | 579000 |
| originatingSystemName: | Regional Multiple Listing Service, Inc. |
| statusChangeTimestamp: | 2024-08-13T01:36:21+00:00 |
| buildingAreaCalculated: | 2422 |
| cumulativeDaysOnMarket: | 35 |
| soldPricePerSquareFeet: | 239.06 |
| bathroomsFullUpperLevel: | 2 |
| bathroomsTotalMainLevel: | 0.1 |
| buildingAreaDescription: | tax |
| bathroomsTotalLowerLevel: | 0.0 |
| bathroomsTotalUpperLevel: | 2.0 |
| contractStatusChangeDate: | 2024-08-07T00:00:00+00:00 |
| listMainOfficeKeyNumeric: | 106142 |
| bathroomsPartialMainLevel: | 1 |
| buyerMainOfficeKeyNumeric: | 206842 |