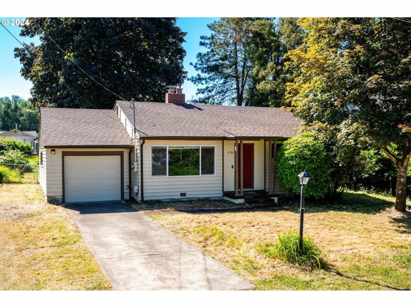
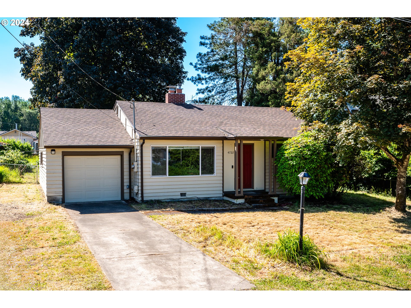
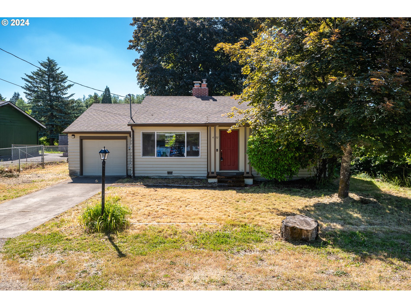
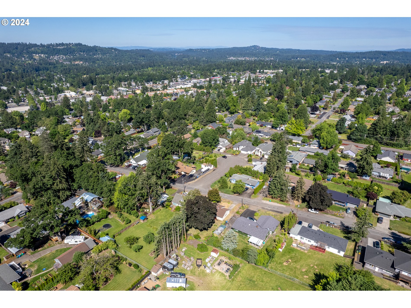
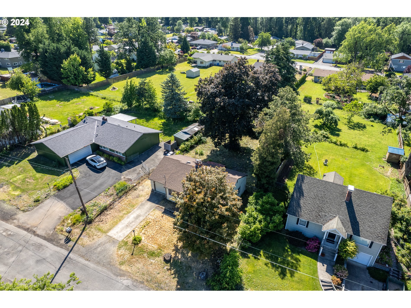
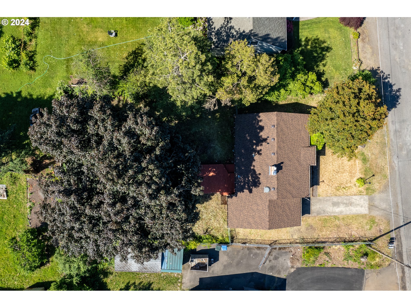
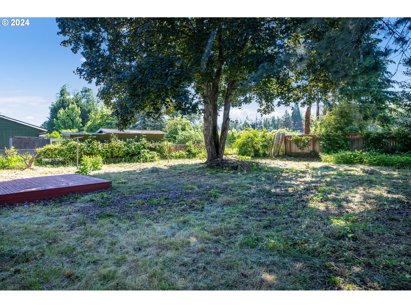
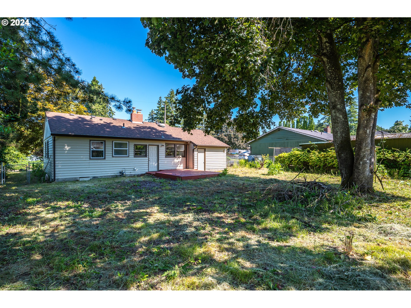
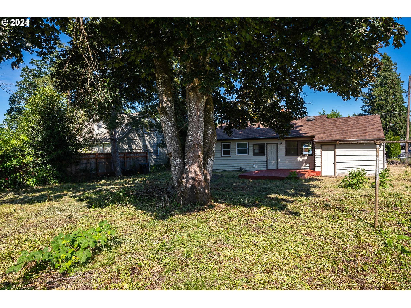
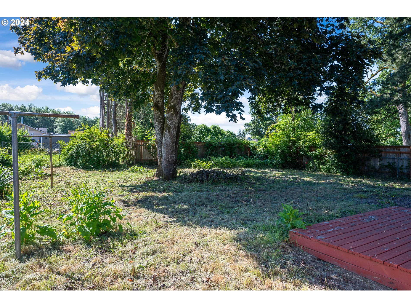
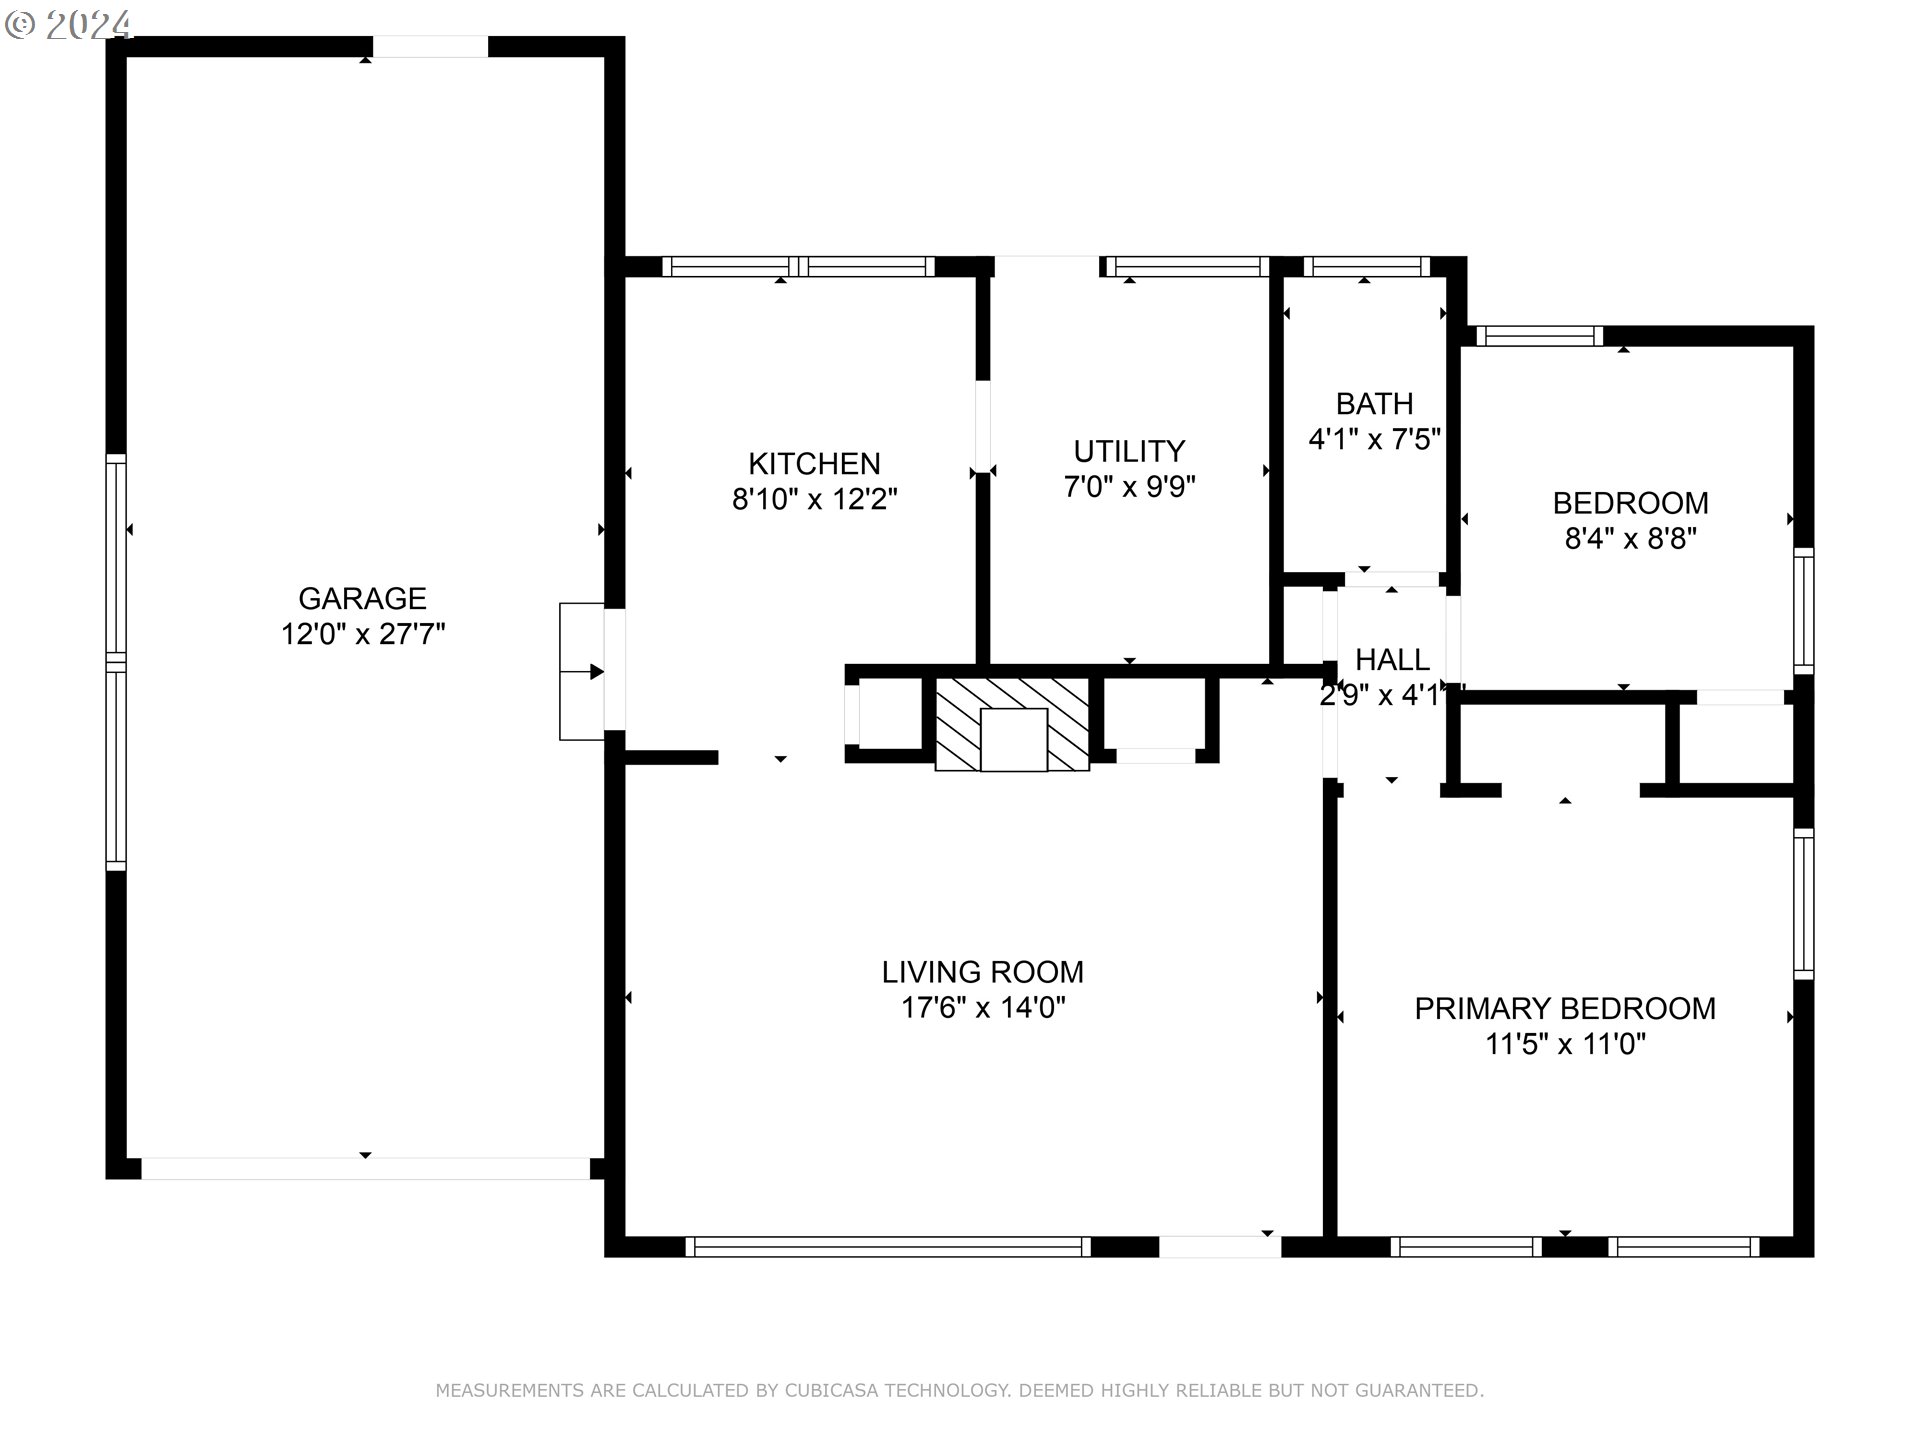
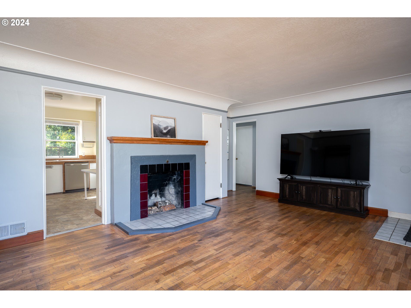
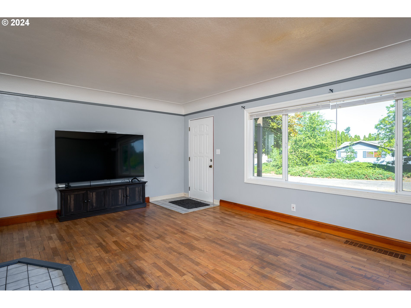
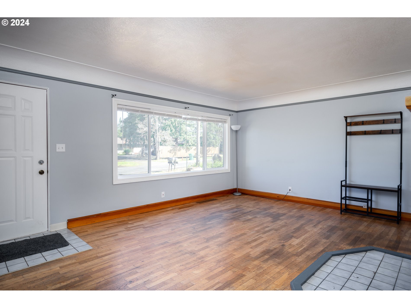
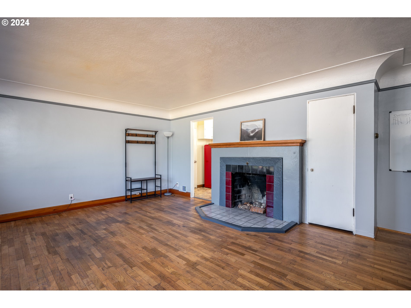
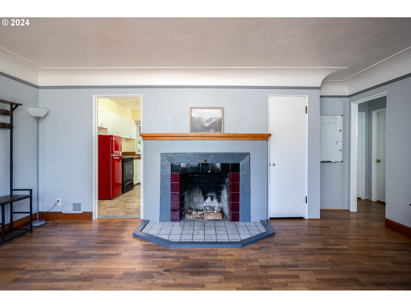
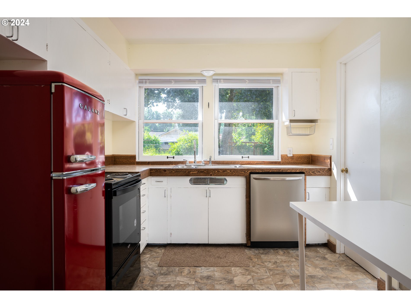
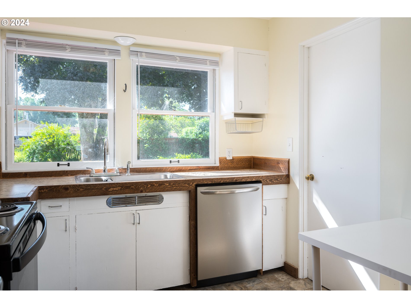
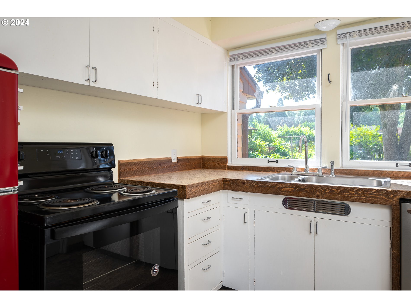
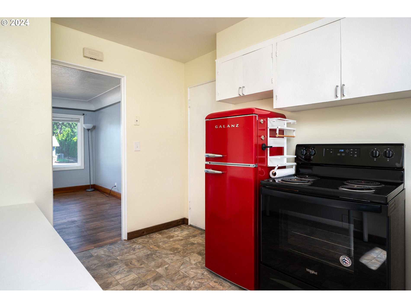
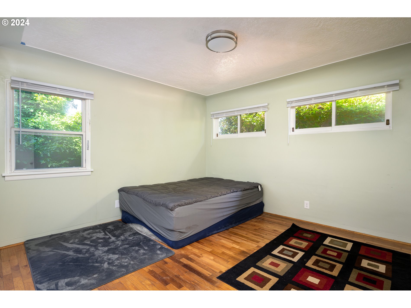
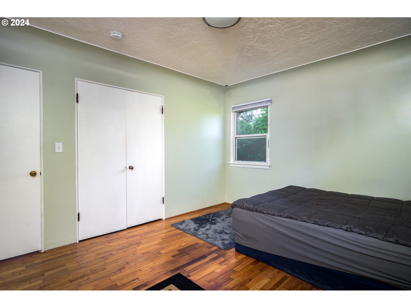
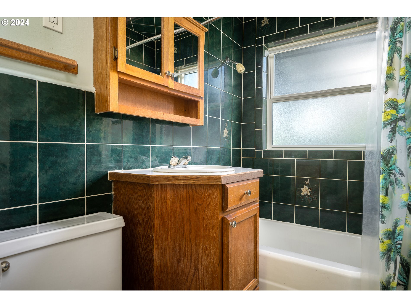
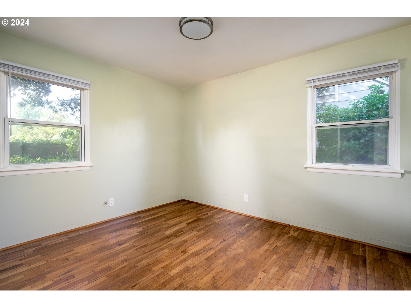
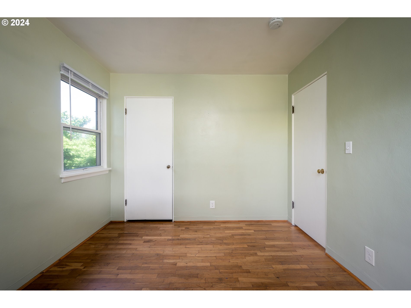
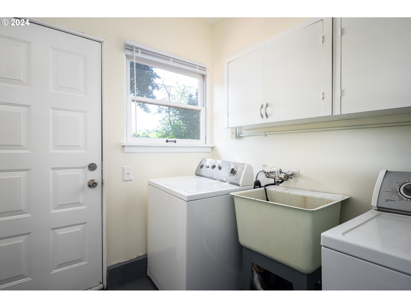
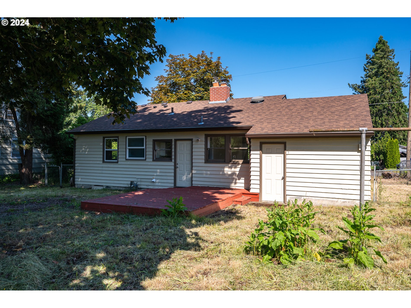
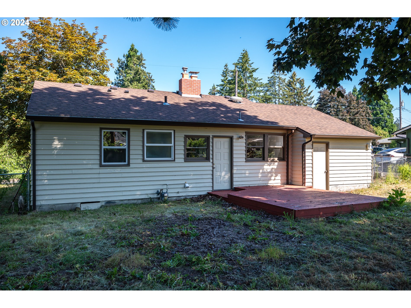
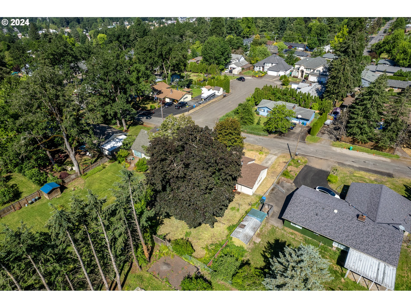
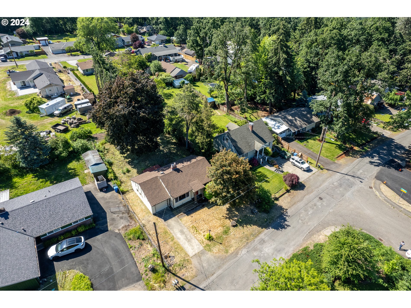
Embrace tranquility in this charming one level 2 bedroom ranch on a peaceful large level lot. Light and bright living room with coved ceilings, picture windows and a cozy wood burning fireplace. Nicely laid out Kitchen. Large laundry room with utility sink opens to a large deck for outdoor entertaining in a fenced and spacious back yard. Hardwood floors flow from living room into both bedrooms. Darling bathroom with nice tile work. Extra deep single car garage with wonderful storage loft. Possible RV parking area next to driveway. This won’t last long.
View full listing details| Price: | $398,000 |
| Address: | 4722 SE ALLAN RD |
| City: | Milwaukie |
| County: | Clackamas |
| State: | Oregon |
| MLS: | 24482898 |
| Square Feet: | 864 |
| Bedrooms: | 2 |
| Bathrooms: | 1 |
| stories: | 1 |
| taxYear: | 2023 |
| room4Area: | 63 |
| room7Area: | 72 |
| directions: | McLoughlin Blvd - E on SE Roethe Rd, L on Oat |
| garageType: | Attached, Extra Deep |
| highSchool: | Putnam |
| room11Area: | 96 |
| room12Area: | 238 |
| room13Area: | 121 |
| room4Level: | Main |
| room4Width: | 9 |
| room7Level: | Main |
| room7Width: | 9 |
| disclosures: | Exempt |
| room11Level: | Main |
| room11Width: | 12 |
| room12Level: | Main |
| room12Width: | 14 |
| room13Level: | Main |
| room13Width: | 11 |
| room4Length: | 7 |
| room7Length: | 8 |
| listingTerms: | Cash, Conventional, FHA |
| lotSizeRange: | 7, 000 to 9, 999 SqFt |
| room11Length: | 8 |
| room12Length: | 17 |
| room13Length: | 11 |
| room4Features: | Exterior Entry |
| room7Features: | Hardwood Floors |
| rvDescription: | RV Parking |
| room11Features: | Dishwasher, Pantry |
| room12Features: | Coved, Fireplace, Hardwood Floors |
| room13Features: | Hardwood Floors |
| windowFeatures: | Vinyl Frames |
| fuelDescription: | Gas |
| roadSurfaceType: | Paved |
| taxAnnualAmount: | 2725.89 |
| elementarySchool: | View Acres |
| room4Description: | Utility Room |
| room7Description: | 2nd Bedroom |
| room9Description: | Dining Room |
| lotSizeDimensions: | Approx 61X116, 7739 |
| propertyCondition: | Resale |
| room10Description: | Family Room |
| room11Description: | Kitchen |
| room12Description: | Living Room |
| room13Description: | Primary Bedroom |
| room4FeaturesCont: | Sink, Washer/Dryer |
| mainLevelAreaTotal: | 864 |
| room11FeaturesCont: | Free-Standing Range, Free-Standing Refrigerator |
| room13FeaturesCont: | Walk in Closet |
| exteriorDescription: | Lap Siding |
| hotWaterDescription: | Gas |
| middleOrJuniorSchool: | Alder Creek |
| currentPriceForStatus: | 398000 |
| bathroomsFullMainLevel: | 1 |
| buildingAreaCalculated: | 864 |
| bathroomsTotalMainLevel: | 1.0 |
| buildingAreaDescription: | Tax |
| bathroomsTotalLowerLevel: | 0.0 |
| bathroomsTotalUpperLevel: | 0.0 |
Please sign up for a Listing Manager account below to inquire about this listing