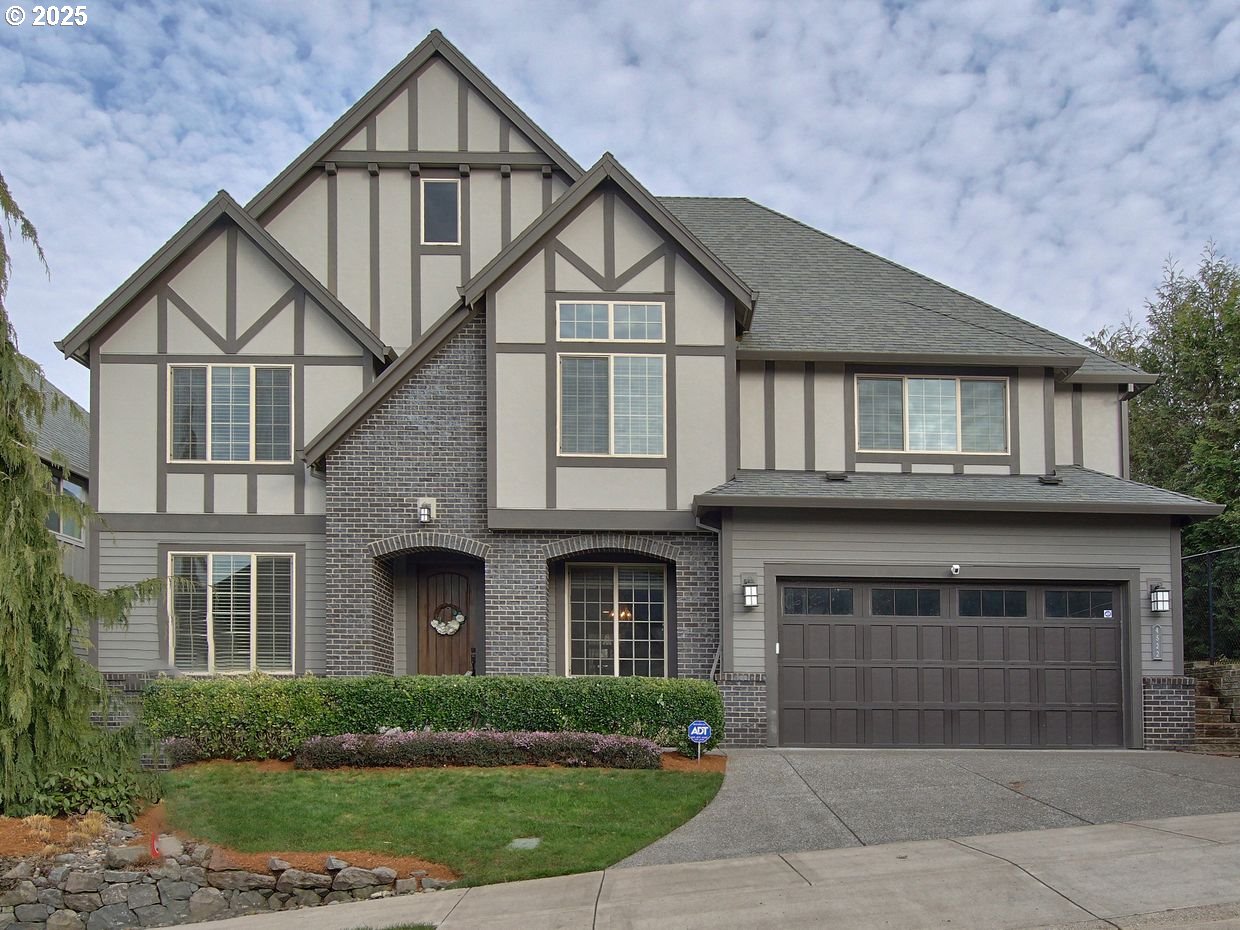
Amazing home in the coveted Findley Heights neighborhood! Nestled in the heart of Bethany, this stunning residence offers the perfect blend of elegance, comfort, and modern convenience. Featuring top rated schools, a Full bed & bath on the main floor, an open-concept layout and abundant natural light, every space feels warm and inviting. Lot of quality woodwork throughout the house. The gourmet kitchen boasts granite countertops, under mount lighting, upgraded stainless steel appliances, and a spacious island—ideal for entertaining. Retreat to the luxurious primary suite with recessed ceiling, a spa-like bath and walk-in closet. Media room with built-in cabinets and wired for surround system. Enjoy serene evenings in the beautifully landscaped backyard, perfect for relaxation or gatherings. Rare to find 3 car garage. Includes a central vacuum system and electric car charger. Located in a private street, this is a rare find you won’t want to miss!
View full listing details| Price: | $1,075,000 |
| Address: | 4522 NW 133rd Ave |
| City: | Portland |
| County: | Washington |
| State: | Oregon |
| Zip Code: | 97229 |
| Subdivision: | FINDLEY HEIGHTS |
| MLS: | 798802702 |
| Year Built: | 2017 |
| Square Feet: | 3,271 |
| Acres: | 0.16 |
| Lot Square Feet: | 0.16 acres |
| Bedrooms: | 5 |
| Bathrooms: | 3 |
| roof: | Composition |
| sewer: | Public Sewer |
| vtURL: | https://www.propertytours.us/4522-nw-133rd-ave-portland-or-virtual-tour/#m360a |
| vtURL2: | https://www.propertytours.us/4522-nw-133rd-ave-portland-or-virtual-tour/#floorplantour |
| vtURL3: | https://www.propertytours.us/4522-nw-133rd-ave-portland-or-virtual-tour/#slideshow1 |
| cooling: | Central Air |
| country: | US |
| heating: | Forced Air |
| stories: | 2 |
| taxYear: | 2024 |
| basement: | Crawl Space |
| photo1Url: | https://www.rmlsweb.com/webphotos/79800000/80000/0000/798802702-1-a.jpg |
| priceType: | List Price |
| room4Area: | 210 |
| room5Area: | 324 |
| room6Area: | 144 |
| room7Area: | 140 |
| room8Area: | 144 |
| room9Area: | 140 |
| appliances: | Built-in Oven, Butler's Pantry, Convection Oven, Cooktop, Dishwasher, ENERGY STAR Qualified Appliances, Granite, Island, Microwave, Pantry, Stainless Steel Appliance(s) |
| directions: | Just North of Findley Elem., NW Saltzman to NW Alsace, R on 130, L on Findley, L on NW 133rd |
| garageType: | Attached, Tandem |
| highSchool: | Sunset |
| room10Area: | 448 |
| room13Area: | 240 |
| room4Level: | Upper |
| room4Width: | 14 |
| room5Level: | Upper |
| room5Width: | 18 |
| room6Level: | Main |
| room6Width: | 12 |
| room7Level: | Upper |
| room7Width: | 10 |
| room8Level: | Upper |
| room8Width: | 12 |
| room9Level: | Main |
| room9Width: | 10 |
| disclosures: | Disclosure |
| lotFeatures: | Level |
| room10Level: | Main |
| room10Width: | 16 |
| room11Level: | Main |
| room13Level: | Upper |
| room13Width: | 15 |
| room4Length: | 15 |
| room5Length: | 18 |
| room6Length: | 12 |
| room7Length: | 14 |
| room8Length: | 12 |
| room9Length: | 14 |
| waterSource: | Public Water |
| daysOnMarket: | 12 |
| garageSpaces: | 3 |
| hotSheetDate: | 2025-04-09 |
| listAgentKey: | 62409 |
| listingTerms: | Call Listing Agent, Cash, Conventional, VA Loan |
| lotSizeRange: | 7, 000 to 9, 999 SqFt |
| mlsAreaMajor: | NW Washington Co or Sauvie Island |
| onMarketDate: | 2025-02-28T00:00:00+00:00 |
| parcelNumber: | R2194140 |
| parkingTotal: | 3 |
| room10Length: | 28 |
| room13Length: | 16 |
| listOfficeKey: | 107969 |
| room5Features: | French Doors |
| room6Features: | French Doors |
| room9Features: | Formal, Hardwood Floors |
| associationFee: | 130 |
| buyerFinancing: | Conventional |
| listingService: | Full Service |
| room10Features: | Built-in Features, Fireplace |
| room11Features: | Island, Nook, Pantry |
| room13Features: | French Doors |
| standardStatus: | Closed |
| windowFeatures: | Double Pane Windows, Vinyl Frames |
| fireplacesTotal: | 1 |
| fuelDescription: | Gas |
| parkingFeatures: | Driveway, On Street |
| roadSurfaceType: | Paved |
| sourceSystemKey: | 798802702 |
| taxAnnualAmount: | 11302.96 |
| viewDescription: | Territorial, Trees/Woods |
| elementarySchool: | Findley |
| exteriorFeatures: | Fenced, Gas Hookup, Patio, Sprinkler, Yard |
| interiorFeatures: | Garage Door Opener, Hardwood Floors, Plumbed For Central Vacuum, Soaking Tub, Tile Floor, Wainscoting, Wall to Wall Carpet |
| offMarketDateMls: | 2025-03-12T00:00:00+00:00 |
| room4Description: | 4th Bedroom |
| room5Description: | Bonus Room |
| room6Description: | 5th Bedroom |
| room7Description: | 2nd Bedroom |
| room8Description: | 3rd Bedroom |
| room9Description: | Dining Room |
| sourceSystemName: | Regional Multiple Listing Service, Inc. |
| supplementNumber: | 1 |
| fireplaceFeatures: | Gas |
| foundationDetails: | Concrete Perimeter |
| listAgentLastName: | Gopalswamy |
| listMainOfficeKey: | 107969 |
| listingKeyNumeric: | 798802702 |
| lotSizeSquareFeet: | 6969 |
| offerInstructions: | Call Seller's Agent |
| originalListPrice: | 1075000 |
| propertyCondition: | Resale |
| room10Description: | Family Room |
| room11Description: | Kitchen |
| room12Description: | Living Room |
| room13Description: | Primary Bedroom |
| room4FeaturesCont: | Closet, Wall to Wall Carpet |
| room5FeaturesCont: | Closet, High Speed Internet |
| room6FeaturesCont: | Closet, Wall to Wall Carpet |
| room7FeaturesCont: | Closet, Wall to Wall Carpet |
| room8FeaturesCont: | Closet, Wall to Wall Carpet |
| room9FeaturesCont: | Butler's Pantry |
| architecturalStyle: | English, Traditional |
| buyerAgentLastName: | Hmura |
| buyerMainOfficeKey: | 230292 |
| listAgentFirstName: | Vijay |
| mainLevelAreaTotal: | 1366 |
| room13FeaturesCont: | Suite, Walk in Closet |
| buyerAgentFirstName: | Dirk |
| coListAgentLastName: | Peacock |
| coListMainOfficeKey: | 107969 |
| exteriorDescription: | Brick, Cement Siding, Lap Siding |
| hotWaterDescription: | Gas, Tank |
| listingContractDate: | 2025-02-28T00:00:00+00:00 |
| streetNumberNumeric: | 4522 |
| taxLegalDescription: | FINDLEY HEIGHTS, LOT 46, ACRES 0.16 |
| upperLevelAreaTotal: | 1905 |
| associationAmenities: | Commons, Management |
| coListAgentFirstName: | Miles |
| listOfficeKeyNumeric: | 107969 |
| middleOrJuniorSchool: | Tumwater |
| originatingSystemKey: | 798802702 |
| purchaseContractDate: | 2025-03-12T00:00:00+00:00 |
| accessibilityFeatures: | Garage on Main, Main Floor Bedroom w/Bath |
| bathroomsTotalInteger: | 3 |
| currentPriceForStatus: | 1070000 |
| originatingSystemName: | Regional Multiple Listing Service, Inc. |
| statusChangeTimestamp: | 2025-04-10T03:00:15+00:00 |
| bathroomsFullMainLevel: | 1 |
| buildingAreaCalculated: | 3271 |
| cumulativeDaysOnMarket: | 12 |
| soldPricePerSquareFeet: | 327.12 |
| associationFeeFrequency: | Monthly |
| bathroomsFullUpperLevel: | 2 |
| bathroomsTotalMainLevel: | 1.0 |
| buildingAreaDescription: | Bldr |
| bathroomsTotalLowerLevel: | 0.0 |
| bathroomsTotalUpperLevel: | 2.0 |
| contractStatusChangeDate: | 2025-04-09T00:00:00+00:00 |
| listMainOfficeKeyNumeric: | 107969 |
| buyerMainOfficeKeyNumeric: | 230292 |
| coListMainOfficeKeyNumeric: | 107969 |