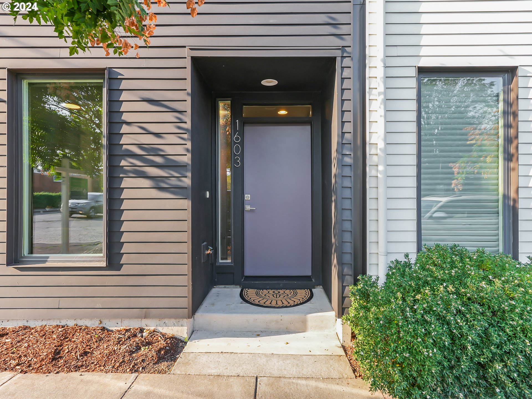
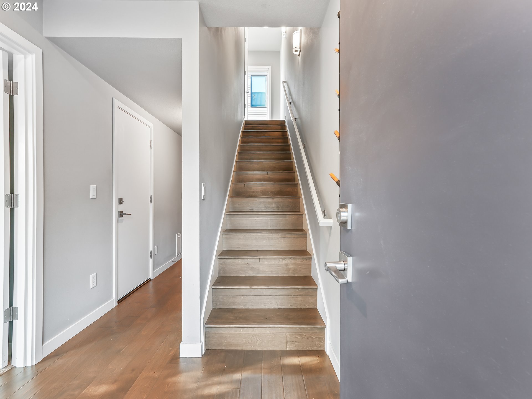
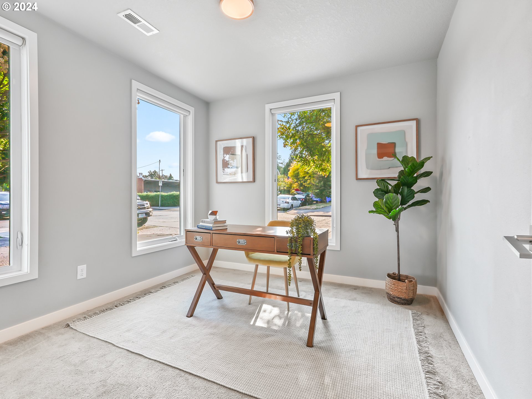
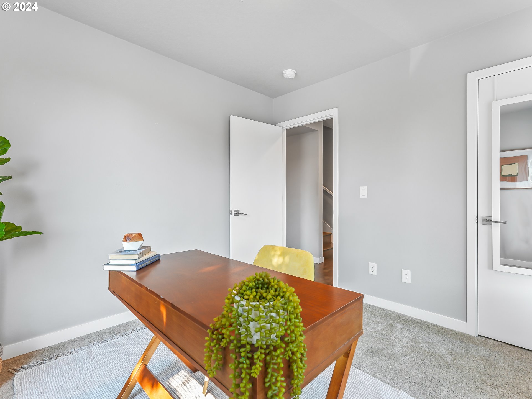
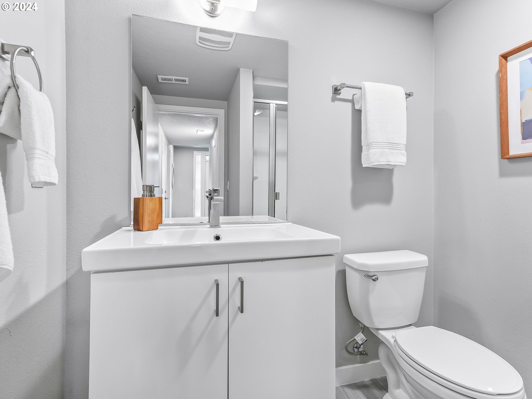
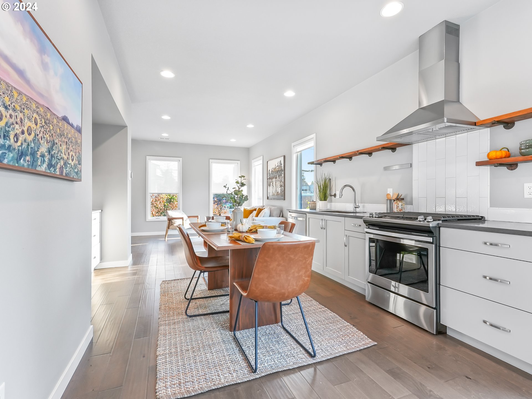
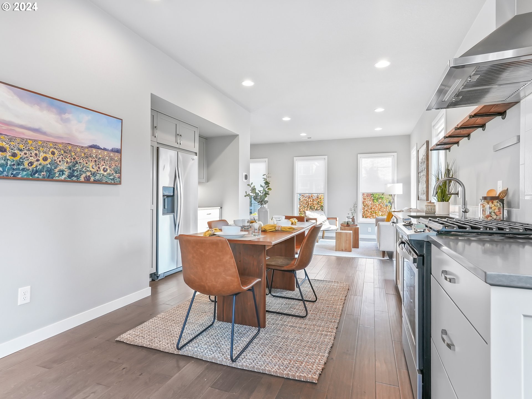
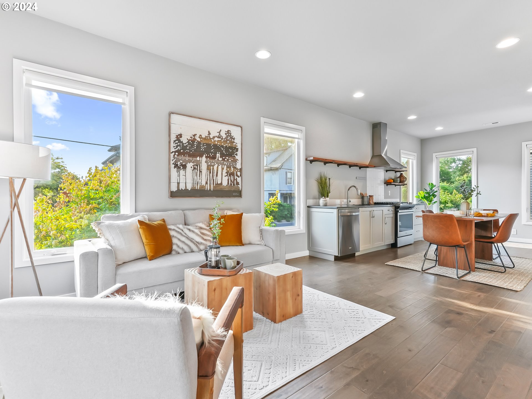
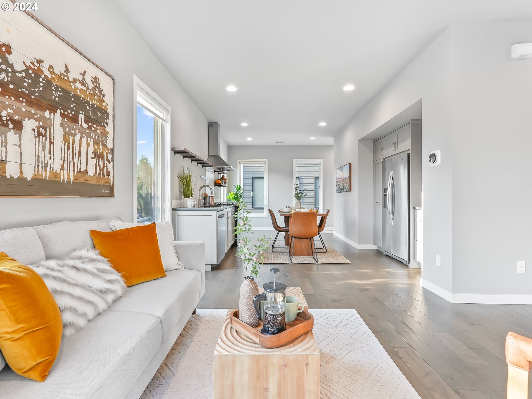
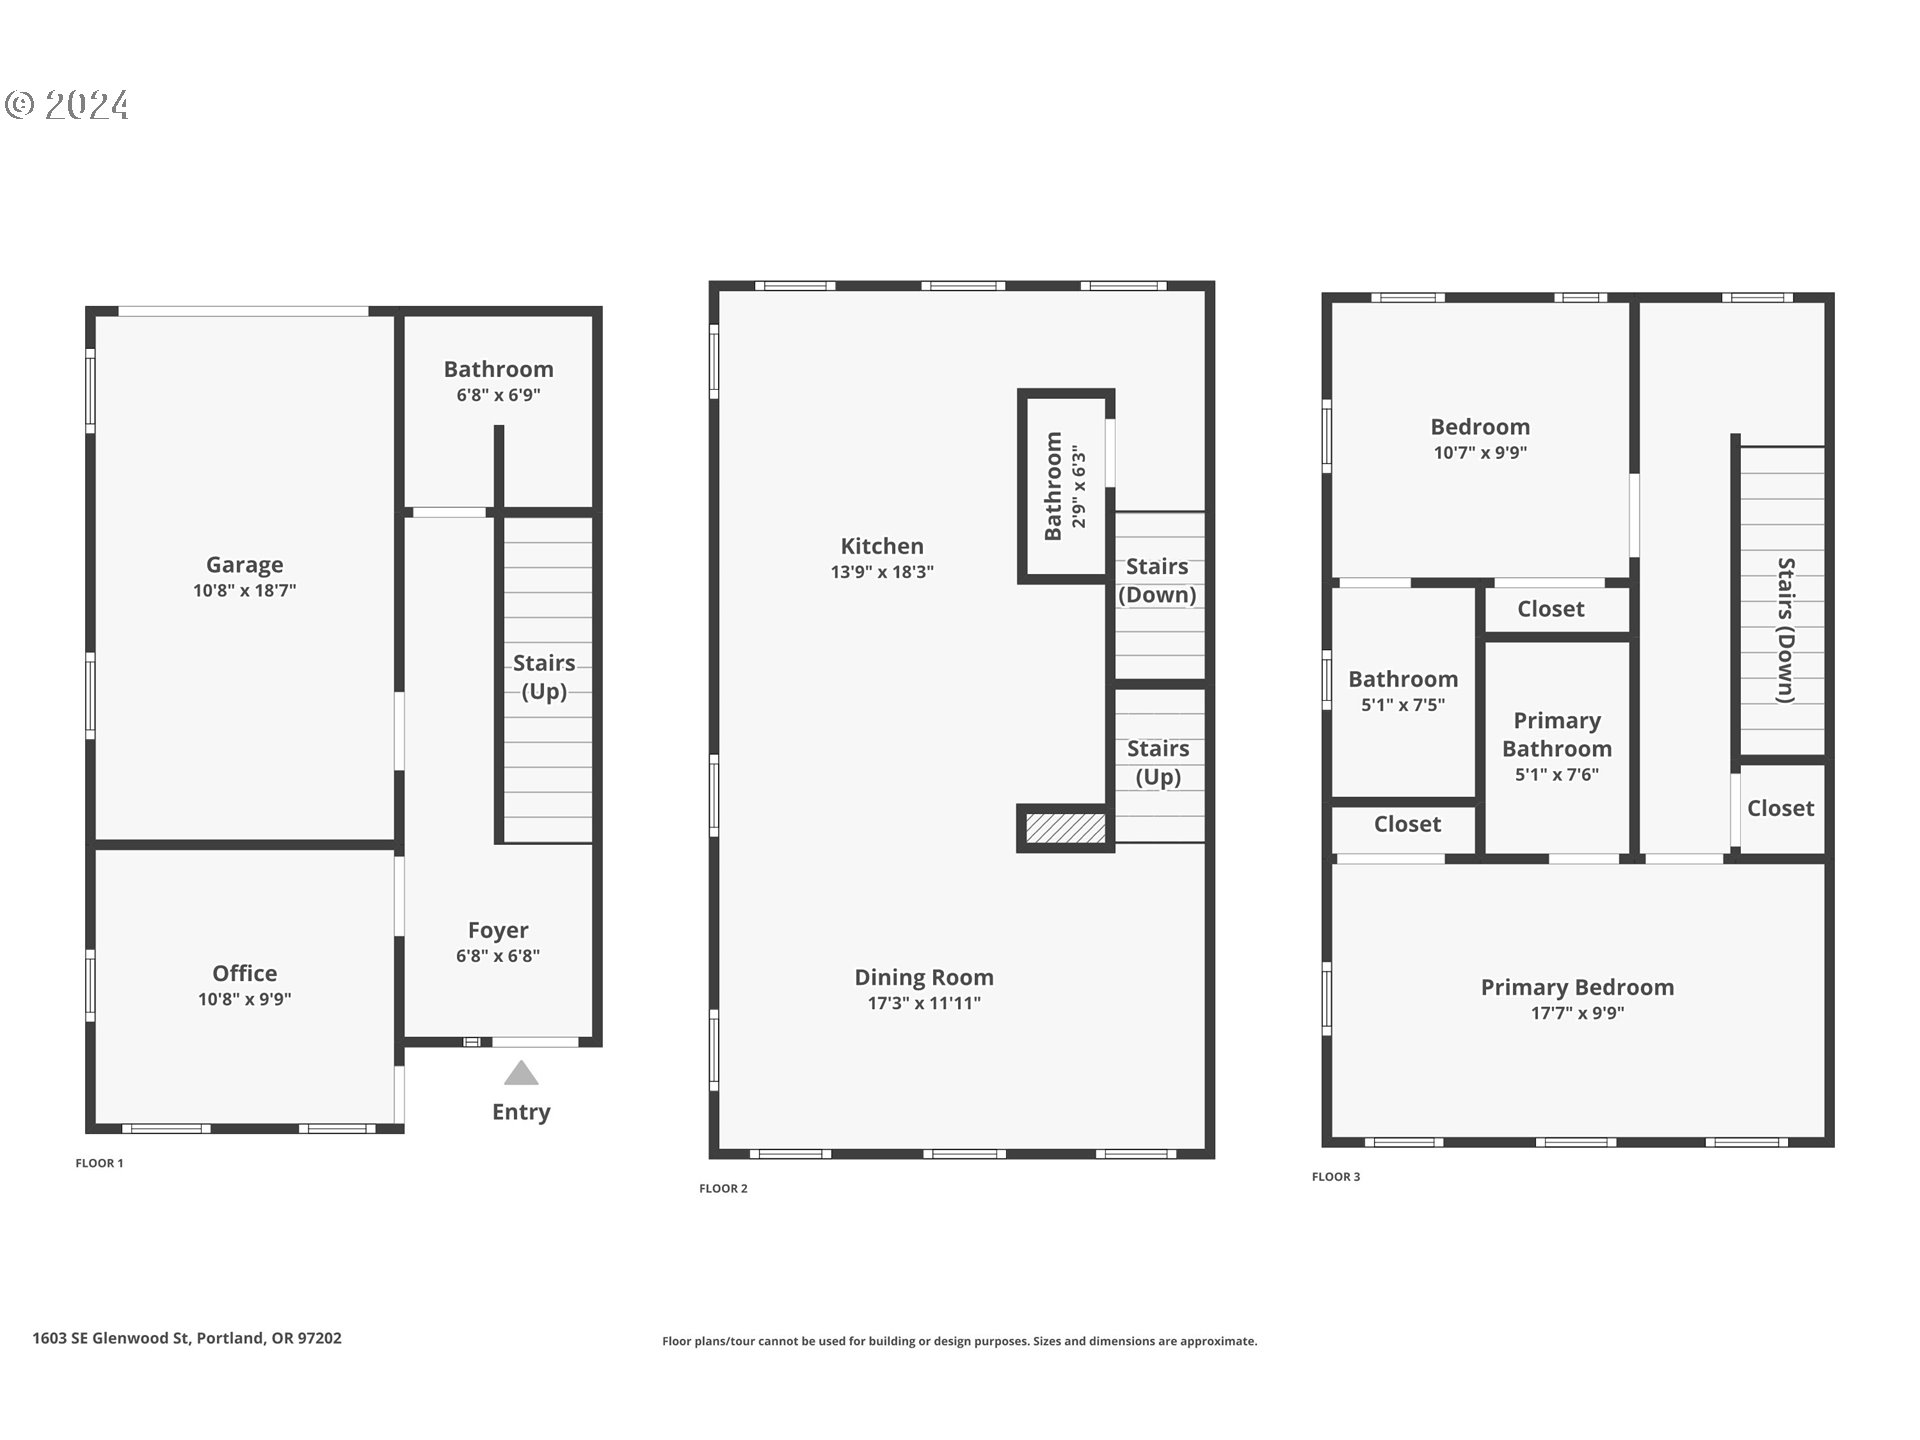
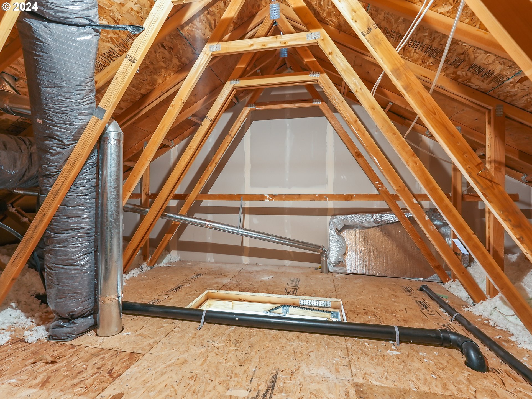
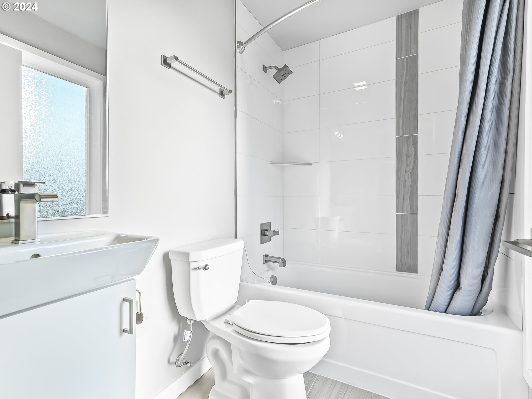
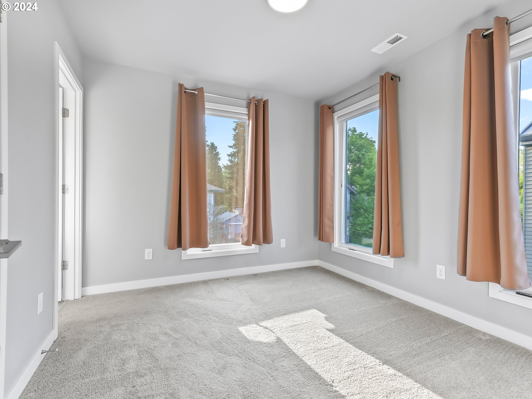
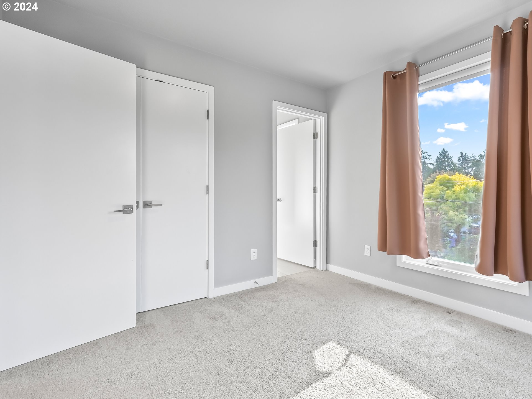
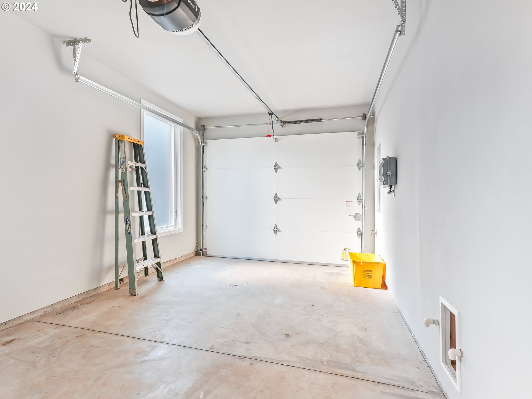
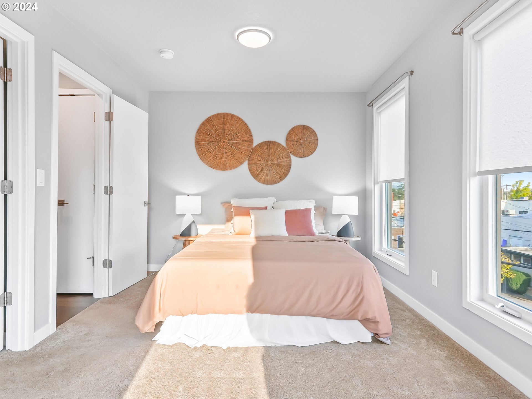
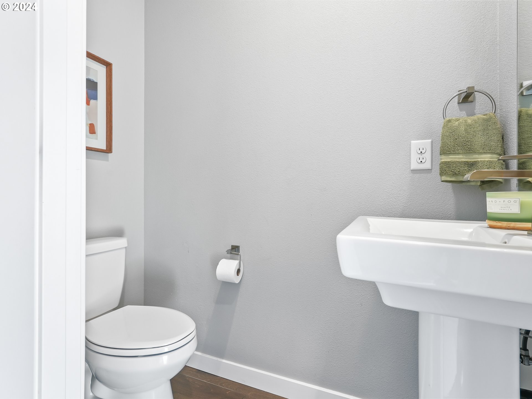
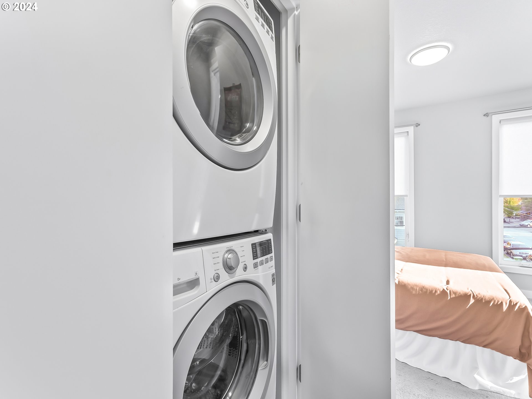
OPEN SAT 12-2 + SUN 1-3 If you’re looking for a low maintenance, high energy lifestyle, you’re in luck! Infused with natural light year-round, this stylish modern townhome features windows galore, a flexible floorplan, and vibrant neighborhood setting that can’t be beat. Each of the 3 bedrooms in this corner unit has a dedicated full bathroom, including 2 ensuites, and a powder room is conveniently located on the main floor. The spacious kitchen features stainless steel appliances, quartz countertops, soft-close cabinetry, and a pull-out pantry. An attached garage and full-height attic provide ample storage space. Step outside your front door to enjoy cafes, restaurants, boutiques, and a seasonal farmers market. Within a 2-block radius you will also find a grocery store, hardware store, movie theater, post office and top-ranked Llewellyn Elementary. For outdoor fun, there are public greenspaces in every direction, including Westmoreland Park with nature-based playground, Sellwood Park & Pool with tennis/pickleball courts, Sellwood Riverfront Park with dog park + kayak launch, and beloved Oaks Bottom Wildlife Refuge, a 163-acre natural area featuring wetlands, woods and trails. Eastmoreland Public Golf Course is also just minutes away. Commuting is a breeze via multiple transportation modes, including the MAX Orange Line and Springwater Corridor nearby. All appliances included. Rentals of 30+ days permitted. Professionally managed HOA. SELLER WILL PAY 12 MONTHS OF HOAS WITH ACCEPTABLE OFFER RECEIVED BY FEB 1. [Home Energy Score = 6. HES Report at https://rpt.greenbuildingregistry.com/hes/OR10232730]
View full listing details| Price: | $575,000 |
| Address: | 1603 SE Glenwood St |
| City: | Portland |
| County: | Multnomah |
| State: | Oregon |
| Zip Code: | 97202 |
| MLS: | 172618145 |
| Year Built: | 2017 |
| Square Feet: | 1,425 |
| Acres: | 0.02 |
| Lot Square Feet: | 0.02 acres |
| Bedrooms: | 3 |
| Bathrooms: | 3.1 |
| Half Bathrooms: | 1 |
| roof: | Metal |
| sewer: | Public Sewer |
| vtURL: | &initialViewType=pano&utm_source=dashboard |
| cooling: | Central Air |
| country: | US |
| heating: | Forced Air - 95+% |
| stories: | 3 |
| taxYear: | 2024 |
| basement: | None |
| photo1Url: | https://www.rmlsweb.com/webphotos/17200000/60000/1000/172618145-1-a.jpg |
| priceType: | List Price |
| room7Area: | 90 |
| room8Area: | 90 |
| appliances: | Dishwasher, Disposal, Free-Standing Gas Range, Free-Standing Range, Free-Standing Refrigerator, Pantry, Plumbed For Ice Maker, Range Hood, Solid Surface Countertop, Stainless Steel Appliance(s) |
| directions: | CORNER OF SE GLENWOOD & SE 16TH AVE - SW END/CORNER UNIT |
| garageType: | Attached |
| highSchool: | Cleveland |
| room11Area: | 234 |
| room12Area: | 187 |
| room13Area: | 153 |
| room7Level: | Upper |
| room7Width: | 9 |
| room8Level: | Lower |
| room8Width: | 9 |
| room9Level: | Main |
| disclosures: | Disclosure |
| lotFeatures: | Corner Lot, Level |
| room11Level: | Main |
| room11Width: | 13 |
| room12Level: | Main |
| room12Width: | 11 |
| room13Level: | Upper |
| room13Width: | 9 |
| room7Length: | 10 |
| room8Length: | 10 |
| waterSource: | Public Water |
| daysOnMarket: | 48 |
| garageSpaces: | 1 |
| hotSheetDate: | 2025-03-07 |
| listAgentKey: | 55935 |
| listingTerms: | Cash, Conventional, FHA |
| lotSizeRange: | 0K to 2, 999 SqFt |
| mlsAreaMajor: | Portland Southeast |
| onMarketDate: | 2025-01-17T00:00:00+00:00 |
| parcelNumber: | R673157 |
| parkingTotal: | 1 |
| room11Length: | 18 |
| room12Length: | 17 |
| room13Length: | 17 |
| listOfficeFax: | 503-444-9008 |
| listOfficeKey: | 107969 |
| room9Features: | Kitchen/Dining Room Combo |
| associationFee: | 273 |
| listingService: | Full Service |
| room11Features: | Dishwasher, Disposal, Eating Area, Gas Appliances, Pantry |
| standardStatus: | Pending |
| windowFeatures: | Double Pane Windows, Vinyl Frames |
| fuelDescription: | Electricity, Gas |
| parkingFeatures: | Off Street |
| roadSurfaceType: | Paved |
| sourceSystemKey: | 172618145 |
| taxAnnualAmount: | 7237.87 |
| viewDescription: | Territorial |
| elementarySchool: | Llewellyn |
| interiorFeatures: | Engineered Hardwood, Garage Door Opener, High Ceilings, Plumbed For Central Vacuum, Quartz, Tile Floor, Wall to Wall Carpet, Washer/Dryer |
| offMarketDateMls: | 2025-03-06T00:00:00+00:00 |
| room7Description: | 2nd Bedroom |
| room8Description: | 3rd Bedroom |
| room9Description: | Dining Room |
| sourceSystemName: | Regional Multiple Listing Service, Inc. |
| supplementNumber: | 2 |
| foundationDetails: | Slab |
| listAgentLastName: | Kaufman |
| listMainOfficeKey: | 107969 |
| listingKeyNumeric: | 172618145 |
| lotSizeSquareFeet: | 871 |
| offerInstructions: | Call Seller's Agent |
| originalListPrice: | 590000 |
| previousListPrice: | 590000 |
| propertyCondition: | Resale |
| room10Description: | Family Room |
| room11Description: | Kitchen |
| room12Description: | Living Room |
| room13Description: | Primary Bedroom |
| room7FeaturesCont: | Ensuite, Wall to Wall Carpet |
| room8FeaturesCont: | Wall to Wall Carpet |
| room9FeaturesCont: | Engineered Hardwood, High Ceilings |
| architecturalStyle: | Modern, Townhouse |
| listAgentFirstName: | Kirsten |
| mainLevelAreaTotal: | 558 |
| room11FeaturesCont: | Engineered Hardwood, Free-Standing Range, Free-Standing Refrigerator, High Ceilings, Quartz |
| room12FeaturesCont: | Engineered Hardwood, High Ceilings |
| room13FeaturesCont: | Ensuite, Wall to Wall Carpet |
| exteriorDescription: | Cement Siding, Lap Siding |
| hotWaterDescription: | Electricity |
| listingContractDate: | 2025-01-17T00:00:00+00:00 |
| lowerLevelAreaTotal: | 309 |
| streetNumberNumeric: | 1603 |
| taxLegalDescription: | CLAYBOURNE COMMONS, LOT 1, INC UND INT TRACTS A&B&C |
| upperLevelAreaTotal: | 558 |
| associationAmenities: | Exterior Maintenance, Insurance, Maintenance Grounds, Management |
| listOfficeKeyNumeric: | 107969 |
| middleOrJuniorSchool: | Sellwood |
| originatingSystemKey: | 172618145 |
| purchaseContractDate: | 2025-03-06T00:00:00+00:00 |
| bathroomsTotalInteger: | 4 |
| currentPriceForStatus: | 575000 |
| originatingSystemName: | Regional Multiple Listing Service, Inc. |
| statusChangeTimestamp: | 2025-03-07T17:09:48+00:00 |
| buildingAreaCalculated: | 1116 |
| cumulativeDaysOnMarket: | 182 |
| associationFeeFrequency: | Monthly |
| bathroomsFullLowerLevel: | 1 |
| bathroomsFullUpperLevel: | 2 |
| bathroomsTotalMainLevel: | 0.1 |
| buildingAreaDescription: | tax record |
| bathroomsTotalLowerLevel: | 1.0 |
| bathroomsTotalUpperLevel: | 2.0 |
| contractStatusChangeDate: | 2025-03-06T00:00:00+00:00 |
| listMainOfficeKeyNumeric: | 107969 |
| publicRemarksAssociation: | Rentals of 30+ days are permitted. No rental cap. Pets are allowed without restriction. Strip of land surrounding unit is owner's private property may be gardened + there is a soaker hose in place. (Check out neighbors along 16th Ave for ideas!) |
| bathroomsPartialMainLevel: | 1 |