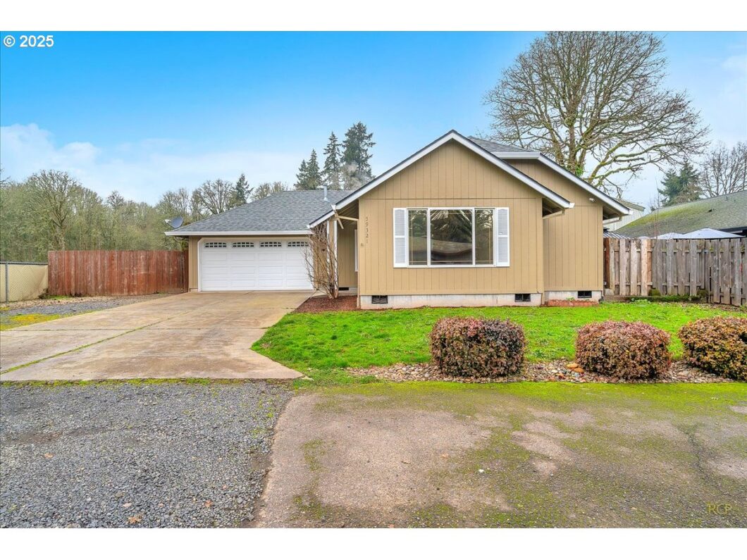
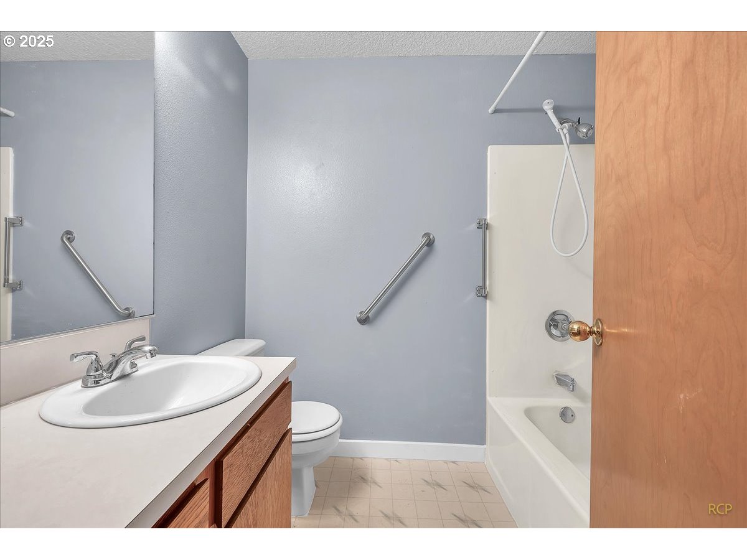
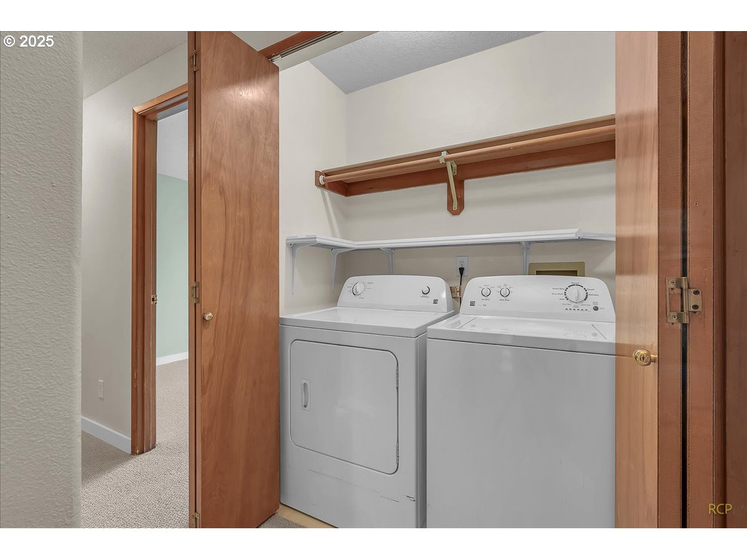
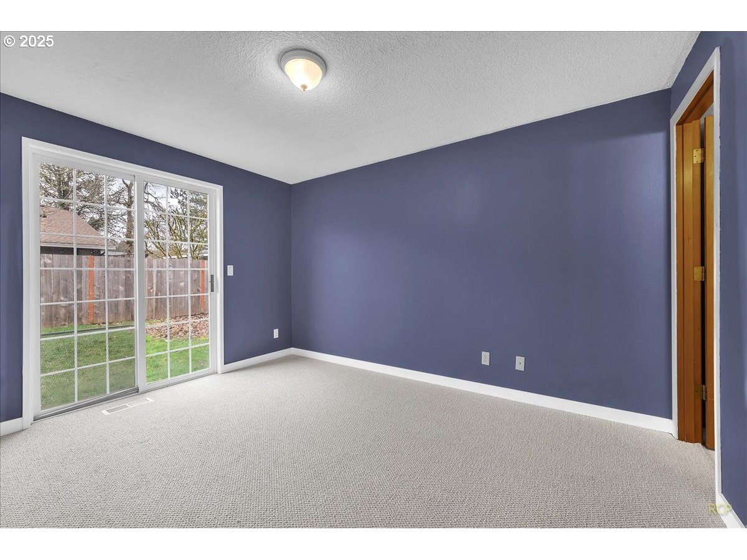
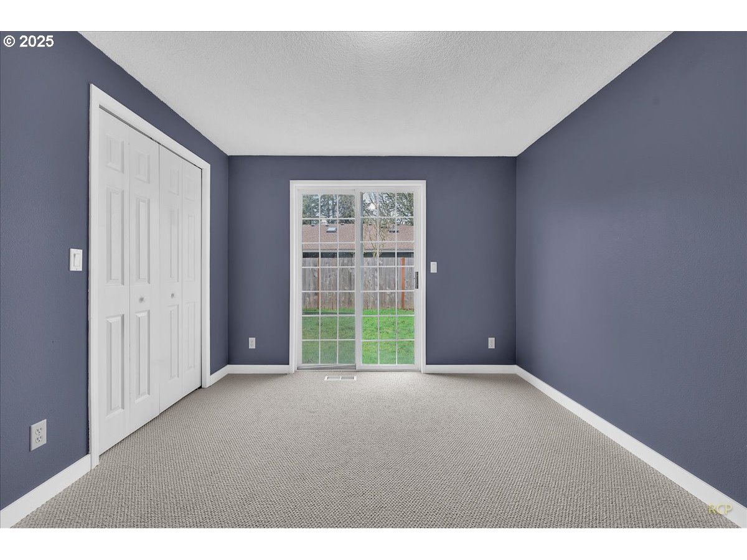
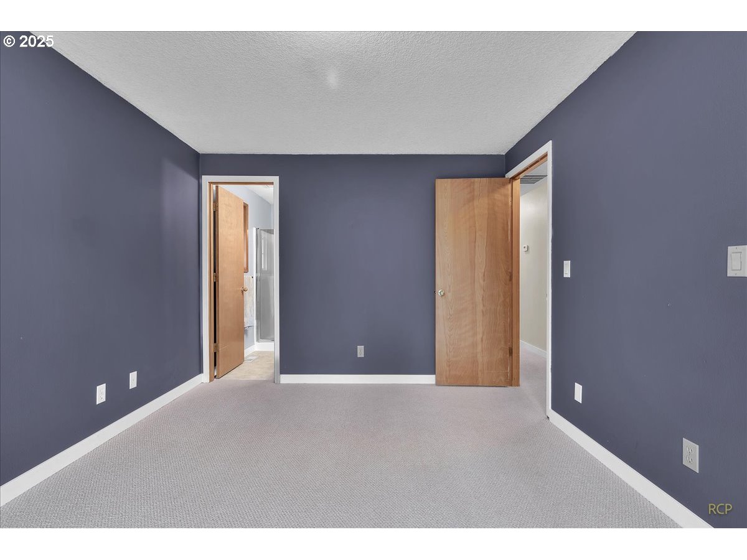
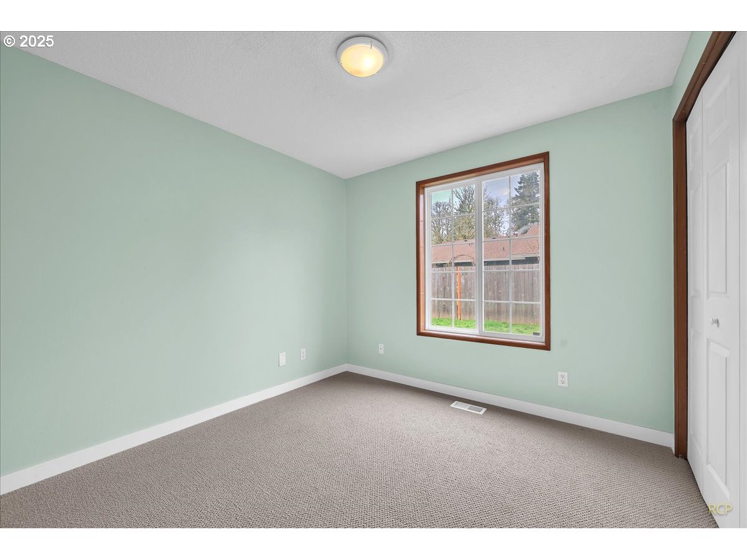
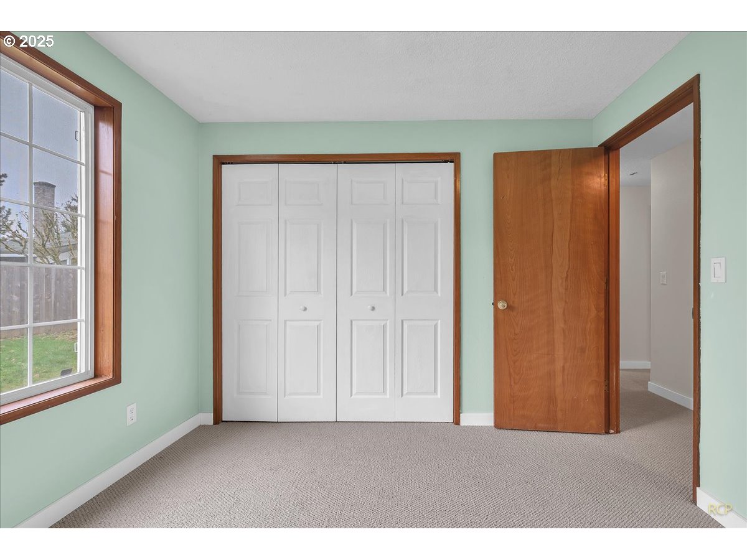
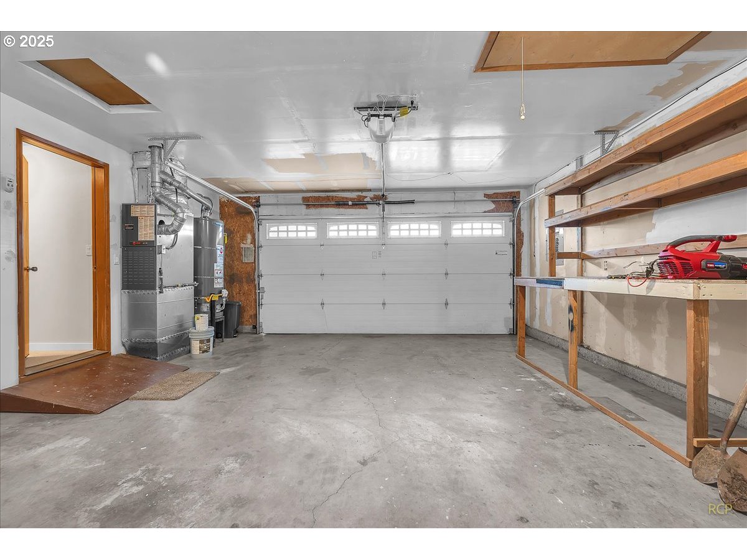
Welcome Home to this sweet one level ranch that is perfectly located at the end of a private drive. 3 bedrooms, 2 baths, SS appliances and a BIG garage! New paint inside and out plus brand new carpet in the living room and bedrooms. Kitchen/dining combo with slider out to the patio. A large private lot, a wide driveway and room for RV and/or boat parking. Washer, dryer, refrigerator and flat screen TV stay. This is a home you do not want to miss!
View full listing details| Price: | $395,000 |
| Address: | 59321 Cherrywood Dr |
| City: | St. Helens |
| County: | Columbia |
| State: | Oregon |
| Zip Code: | 97051 |
| MLS: | 326928246 |
| Year Built: | 1993 |
| Square Feet: | 1,084 |
| Acres: | 0.16 |
| Lot Square Feet: | 0.16 acres |
| Bedrooms: | 3 |
| Bathrooms: | 2 |
| roof: | Composition |
| sewer: | Public Sewer |
| country: | US |
| heating: | Forced Air |
| stories: | 1 |
| taxYear: | 2024 |
| basement: | Crawl Space |
| photo1Url: | https://www.rmlsweb.com/webphotos/32600000/90000/2000/326928246-1-a.jpg |
| priceType: | List Price |
| room7Area: | 100 |
| room8Area: | 90 |
| room9Area: | 63 |
| appliances: | Dishwasher, Disposal, Free-Standing Range, Free-Standing Refrigerator, Pantry, Stainless Steel Appliance(s) |
| directions: | Hwy 30, West on Columbia Blvd, Right on Cherrywood, after 4th house on left, turn into private drive |
| garageType: | Attached |
| highSchool: | St Helens |
| room11Area: | 90 |
| room12Area: | 195 |
| room13Area: | 143 |
| room7Level: | Main |
| room7Width: | 10 |
| room8Level: | Main |
| room8Width: | 9 |
| room9Level: | Main |
| room9Width: | 7 |
| disclosures: | Disclosure |
| lotFeatures: | Level, Private |
| room11Level: | Main |
| room11Width: | 9 |
| room12Level: | Main |
| room12Width: | 13 |
| room13Level: | Main |
| room13Width: | 11 |
| room7Length: | 10 |
| room8Length: | 10 |
| room9Length: | 9 |
| waterSource: | Public Water |
| daysOnMarket: | 41 |
| garageSpaces: | 2 |
| hotSheetDate: | 2025-01-21 |
| listAgentKey: | 32059 |
| listingTerms: | Cash, Conventional |
| lotSizeRange: | 7, 000 to 9, 999 SqFt |
| mlsAreaMajor: | Columbia County |
| onMarketDate: | 2025-01-17T00:00:00+00:00 |
| parcelNumber: | 12050 |
| parkingTotal: | 2 |
| room11Length: | 10 |
| room12Length: | 15 |
| room13Length: | 13 |
| listOfficeFax: | 503-444-9008 |
| listOfficeKey: | 107969 |
| rvDescription: | RV Parking |
| listingService: | Full Service |
| standardStatus: | Pending |
| windowFeatures: | Double Pane Windows, Vinyl Frames |
| fuelDescription: | Gas |
| parkingFeatures: | Driveway, RV Access/Parking |
| roadSurfaceType: | Paved |
| sourceSystemKey: | 326928246 |
| taxAnnualAmount: | 2852.17 |
| viewDescription: | Park/Greenbelt |
| elementarySchool: | Lewis & Clark |
| exteriorFeatures: | Fenced, Patio, Raised Beds, Yard |
| interiorFeatures: | Laundry, Tile Floor, Vinyl Floor, Wall to Wall Carpet, Washer/Dryer |
| offMarketDateMls: | 2025-01-21T00:00:00+00:00 |
| room7Description: | 2nd Bedroom |
| room8Description: | 3rd Bedroom |
| room9Description: | Dining Room |
| sourceSystemName: | Regional Multiple Listing Service, Inc. |
| elementarySchool2: | McBride |
| foundationDetails: | Concrete Perimeter |
| listAgentLastName: | Chapman |
| listMainOfficeKey: | 107969 |
| listingKeyNumeric: | 326928246 |
| lotSizeSquareFeet: | 6969 |
| offerInstructions: | Call Seller's Agent |
| originalListPrice: | 395000 |
| propertyCondition: | Approximately |
| room10Description: | Family Room |
| room11Description: | Kitchen |
| room12Description: | Living Room |
| room13Description: | Primary Bedroom |
| architecturalStyle: | Ranch |
| listAgentFirstName: | Judy |
| mainLevelAreaTotal: | 1084 |
| exteriorDescription: | T-111 Siding |
| hotWaterDescription: | Gas |
| listingContractDate: | 2025-01-17T00:00:00+00:00 |
| streetNumberNumeric: | 59321 |
| taxLegalDescription: | TRACT 15 CHERRYWOOD SUB |
| listOfficeKeyNumeric: | 107969 |
| middleOrJuniorSchool: | St Helens |
| originatingSystemKey: | 326928246 |
| purchaseContractDate: | 2025-01-21T00:00:00+00:00 |
| accessibilityFeatures: | Garage on Main, Main Floor Bedroom w/Bath, Minimal Steps, One Level |
| bathroomsTotalInteger: | 2 |
| currentPriceForStatus: | 395000 |
| originatingSystemName: | Regional Multiple Listing Service, Inc. |
| statusChangeTimestamp: | 2025-01-22T05:56:40+00:00 |
| bathroomsFullMainLevel: | 2 |
| buildingAreaCalculated: | 1084 |
| cumulativeDaysOnMarket: | 4 |
| bathroomsTotalMainLevel: | 2.0 |
| buildingAreaDescription: | county |
| bathroomsTotalLowerLevel: | 0.0 |
| bathroomsTotalUpperLevel: | 0.0 |
| contractStatusChangeDate: | 2025-01-21T00:00:00+00:00 |
| listMainOfficeKeyNumeric: | 107969 |







Please sign up for a Listing Manager account below to inquire about this listing