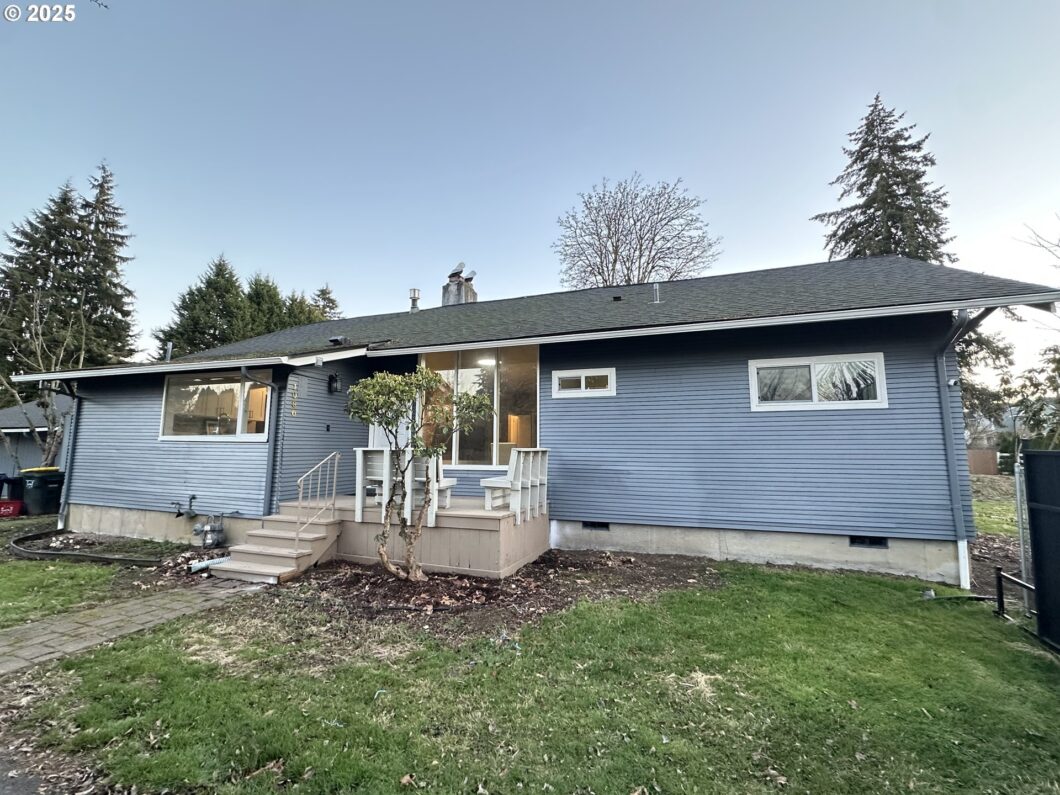
This spacious 0.89-acre lot offers an exceptional urban farm setting in a quiet neighborhood, conveniently located near Intel and Nike. The newly renovated home features an open floor plan and is fully fenced with an automatic gate, ensuring maximum privacy. Additional highlights include a large detached 3-car garage/shop with a 1-bedroom apartment above, ideal for use as an ADU. RV hookups are available, and there’s easy access to public transportation with a nearby MAX bus line. The property also includes a covered breezeway, multiple storage sheds, and fruit trees, creating a perfect environment for outdoor living.With 400-amp power and two separate electrical meters, this property offers potential for a multifamily setup, enhancing its versatility. Don’t miss this rare opportunity to own a home that blends urban convenience with farm-like tranquility!
View full listing details| Price: | $749,000 |
| Address: | 1080 SW 197th Ave |
| City: | Beaverton |
| County: | Washington |
| State: | Oregon |
| Zip Code: | 97003 |
| MLS: | 614825269 |
| Year Built: | 1938 |
| Square Feet: | 1,516 |
| Acres: | 0.89 |
| Lot Square Feet: | 0.89 acres |
| Bedrooms: | 3 |
| Bathrooms: | 3 |
| roof: | Composition |
| sewer: | Public Sewer |
| country: | US |
| heating: | Forced Air - 90% |
| taxYear: | 2024 |
| basement: | Partial Basement, Unfinished |
| photo1Url: | https://www.rmlsweb.com/webphotos/61400000/80000/2000/614825269-1-a.jpg |
| priceType: | List Price |
| room4Area: | 143 |
| room5Area: | 36 |
| room7Area: | 169 |
| room8Area: | 143 |
| room9Area: | 121 |
| appliances: | Dishwasher, Disposal, Free-Standing Range, Gas Appliances, Instant Hot Water, Pantry |
| directions: | 1/4 mil south of Baseline Rd on SW 197th (corner log) white fence |
| garageType: | Detached, Partially Converted to Living Space |
| highSchool: | Century |
| room11Area: | 77 |
| room12Area: | 275 |
| room13Area: | 143 |
| room4Level: | Main |
| room4Width: | 13 |
| room5Level: | Main |
| room5Width: | 6 |
| room7Level: | Main |
| room7Width: | 13 |
| room8Level: | Main |
| room8Width: | 11 |
| room9Level: | Main |
| room9Width: | 11 |
| disclosures: | Disclosure |
| lotFeatures: | Corner Lot, Level, On Busline, Trees |
| room11Level: | Main |
| room11Width: | 7 |
| room12Level: | Main |
| room12Width: | 11 |
| room13Level: | Main |
| room13Width: | 11 |
| room4Length: | 11 |
| room5Length: | 6 |
| room7Length: | 13 |
| room8Length: | 13 |
| room9Length: | 11 |
| waterSource: | Public Water, Well |
| daysOnMarket: | 77 |
| garageSpaces: | 3 |
| hotSheetDate: | 2025-04-06 |
| listAgentKey: | 99188 |
| listingTerms: | Cash, Conventional |
| lotSizeRange: | 20, 000 SqFt to .99 Acres |
| mlsAreaMajor: | Beaverton, Aloha |
| onMarketDate: | 2025-01-17T00:00:00+00:00 |
| parcelNumber: | R294078 |
| parkingTotal: | 3 |
| room11Length: | 11 |
| room12Length: | 25 |
| room13Length: | 13 |
| listOfficeFax: | 503-444-9008 |
| listOfficeKey: | 107969 |
| rvDescription: | RV Hookup, RV Parking |
| listingService: | Full Service |
| standardStatus: | Pending |
| windowFeatures: | Double Pane Windows, Wood Frames |
| fireplacesTotal: | 1 |
| fuelDescription: | Gas |
| parkingFeatures: | Driveway, On Street |
| sourceSystemKey: | 614825269 |
| taxAnnualAmount: | 3782.97 |
| viewDescription: | Trees/Woods |
| elementarySchool: | Tobias |
| exteriorFeatures: | Accessory Dwelling Unit, Covered Patio, Fenced, Garden, Outbuilding, RV Hookup, RV Parking, Tool Shed |
| interiorFeatures: | Hardwood Floors, Reclaimed Material, Wall to Wall Carpet, Wood Floors |
| offMarketDateMls: | 2025-04-04T00:00:00+00:00 |
| room4Description: | Den |
| room5Description: | Utility Room |
| room7Description: | 2nd Bedroom |
| room8Description: | 3rd Bedroom |
| room9Description: | Dining Room |
| sourceSystemName: | Regional Multiple Listing Service, Inc. |
| supplementNumber: | 1 |
| fireplaceFeatures: | Wood Burning |
| listAgentLastName: | Chen |
| listMainOfficeKey: | 107969 |
| listingKeyNumeric: | 614825269 |
| lotSizeSquareFeet: | 38768 |
| offerInstructions: | Call Seller's Agent |
| originalListPrice: | 769000 |
| previousListPrice: | 749999 |
| propertyCondition: | Approximately |
| room10Description: | Family Room |
| room11Description: | Kitchen |
| room12Description: | Living Room |
| room13Description: | Primary Bedroom |
| architecturalStyle: | Farmhouse, Ranch |
| listAgentFirstName: | Kady |
| mainLevelAreaTotal: | 1516 |
| exteriorDescription: | Wood Siding |
| hotWaterDescription: | Gas |
| listingContractDate: | 2025-01-17T00:00:00+00:00 |
| streetNumberNumeric: | 1080 |
| taxLegalDescription: | JOHNSON EST ADD TO BEAV-REED ACR, LOT PTS 8 & 13, ACRES 0.89 |
| listOfficeKeyNumeric: | 107969 |
| middleOrJuniorSchool: | Brown |
| originatingSystemKey: | 614825269 |
| purchaseContractDate: | 2025-04-04T00:00:00+00:00 |
| bathroomsTotalInteger: | 3 |
| currentPriceForStatus: | 749000 |
| originatingSystemName: | Regional Multiple Listing Service, Inc. |
| statusChangeTimestamp: | 2025-04-07T02:37:52+00:00 |
| bathroomsFullMainLevel: | 3 |
| buildingAreaCalculated: | 1516 |
| cumulativeDaysOnMarket: | 77 |
| bathroomsTotalMainLevel: | 3.0 |
| buildingAreaDescription: | tax record |
| bathroomsTotalLowerLevel: | 0.0 |
| bathroomsTotalUpperLevel: | 0.0 |
| contractStatusChangeDate: | 2025-04-04T00:00:00+00:00 |
| listMainOfficeKeyNumeric: | 107969 |


