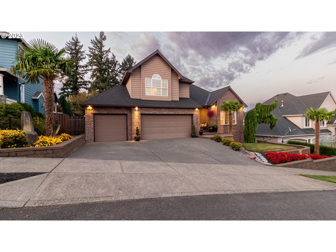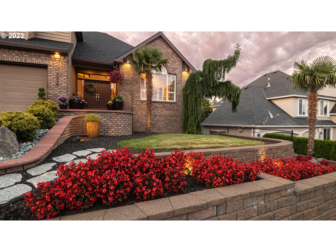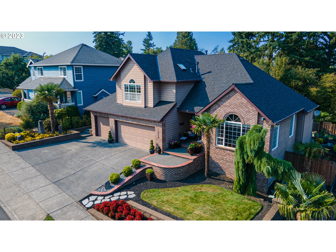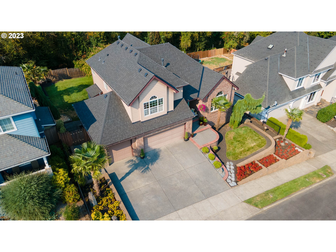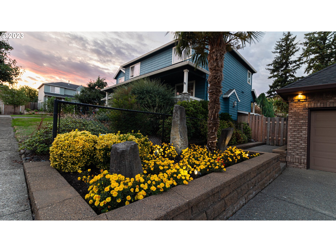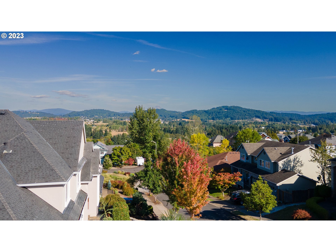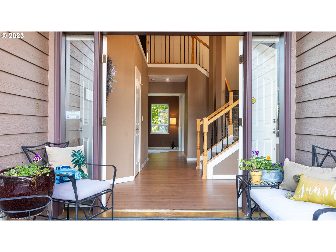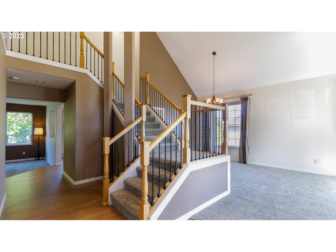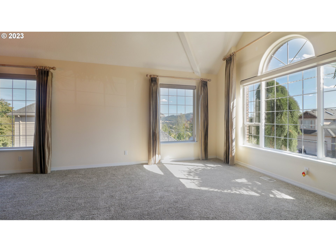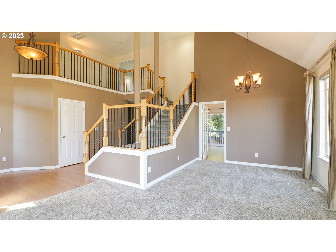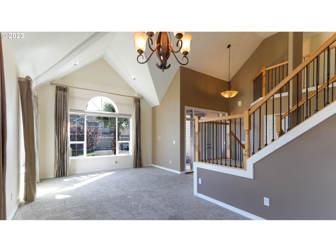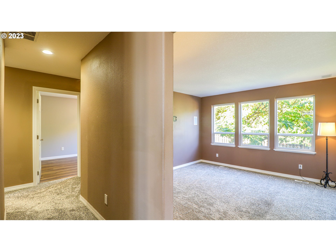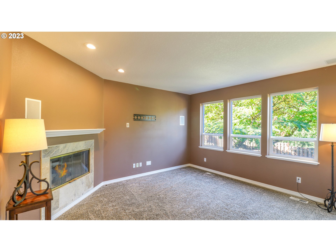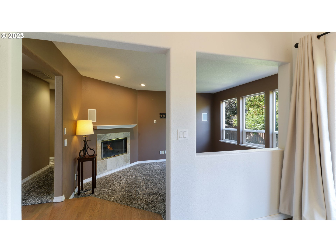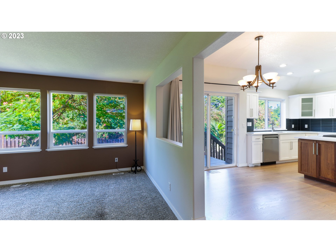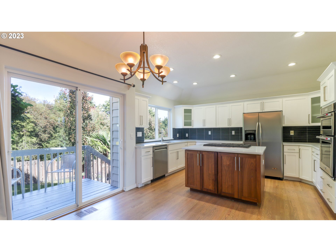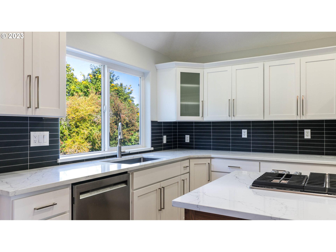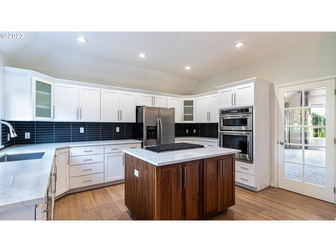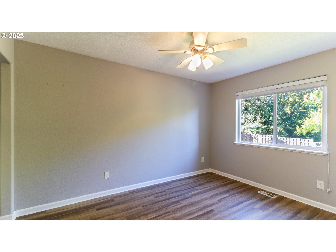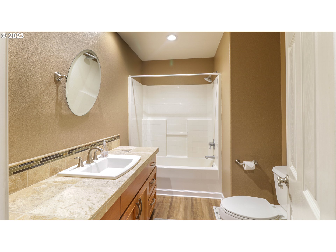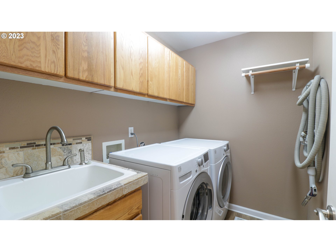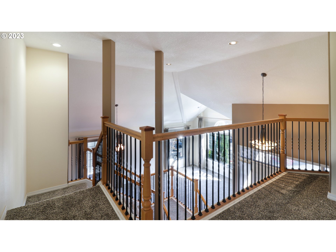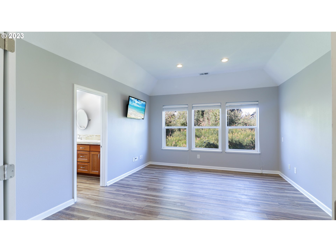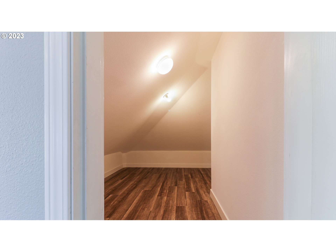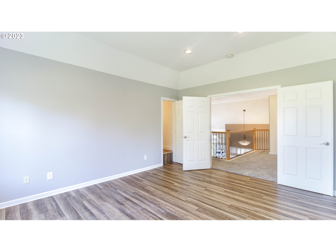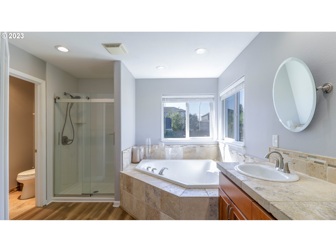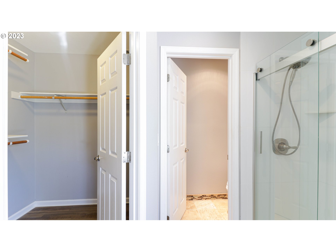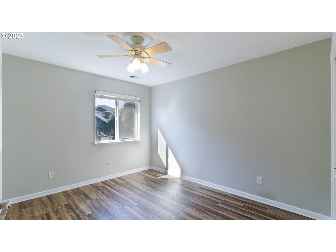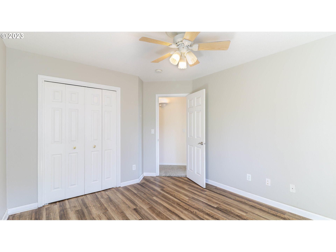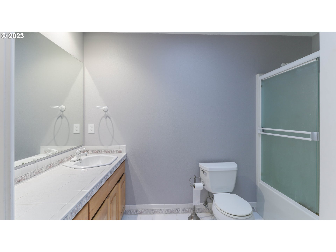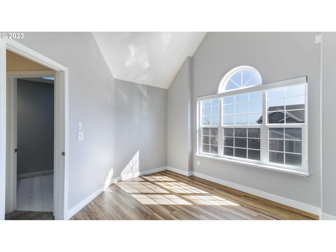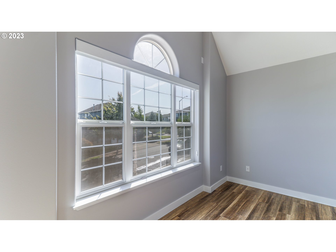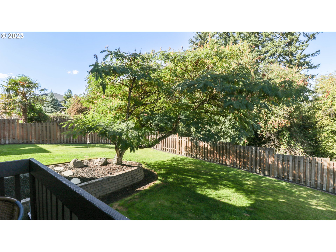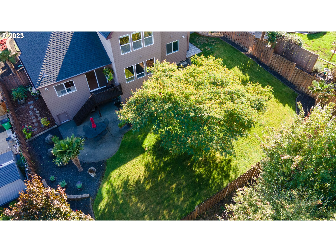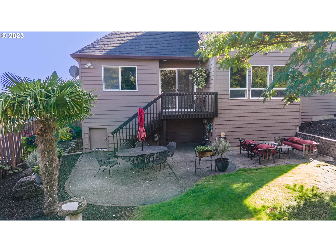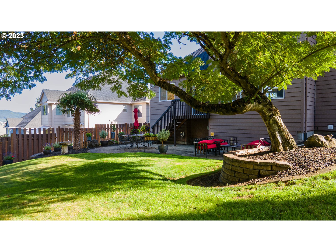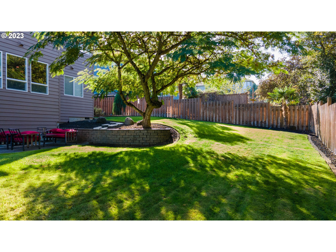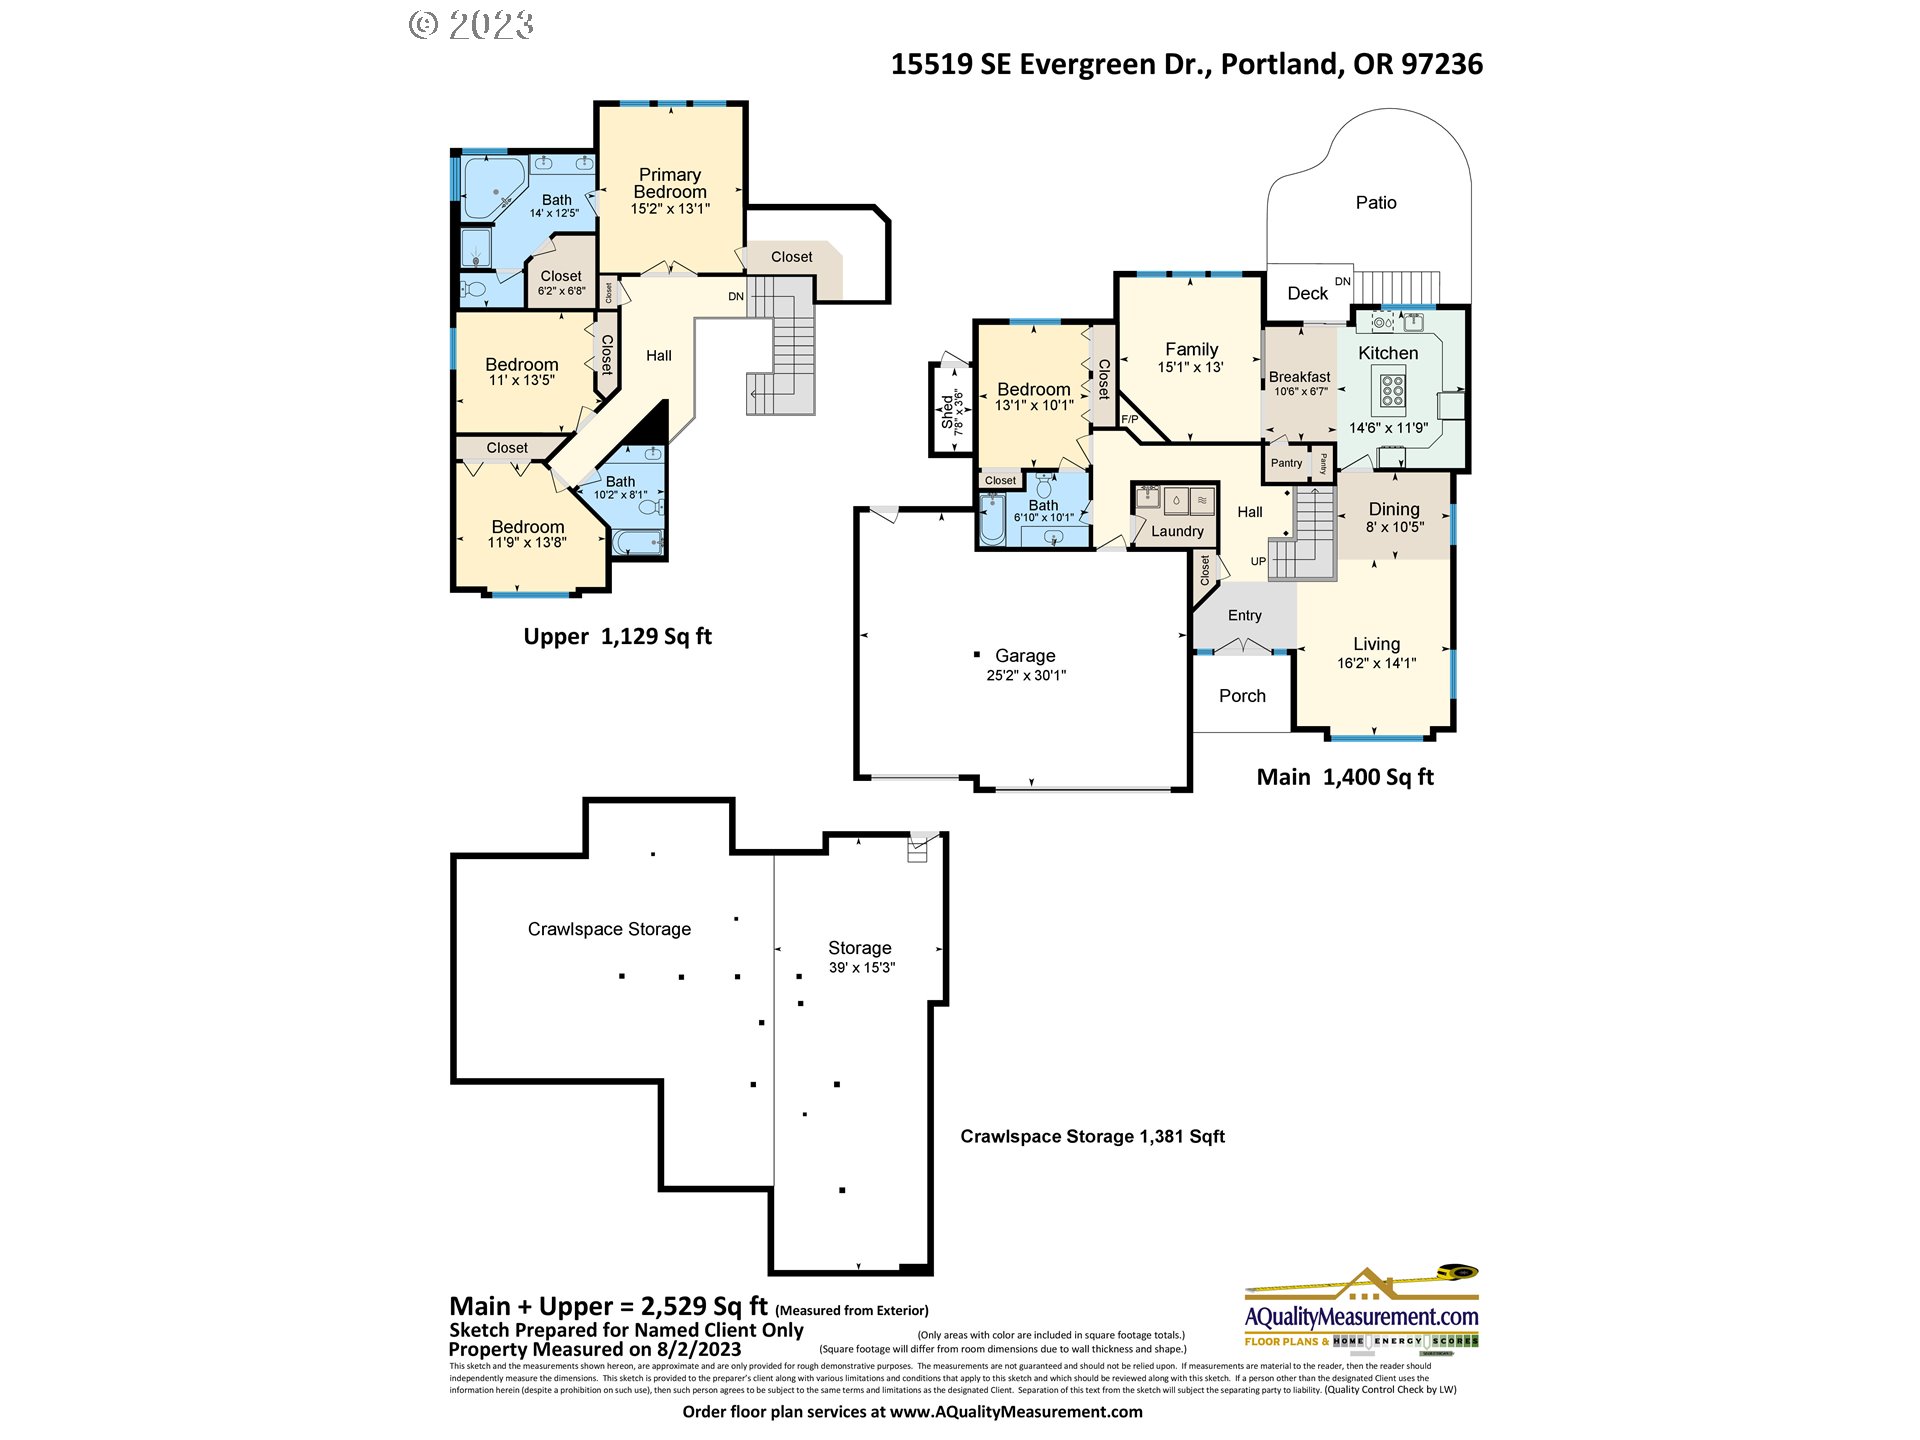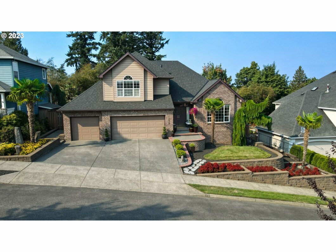
Price reduced!!! Come experience this picturesque property with a view of Mt. Hood & Pleasant Valley! 3 car garage & stunning low maintenance landscape! Blooming flowers, mature palm trees, outdoor lighting, sprinkler system, charming fully fenced backyard with shed, deck, patio & garden area. A beautiful blend of luxury, tranquility & natural beauty. Parks w/in walking distance! Step inside & enjoy gorgeous hardwood floors, vaulted ceilings, brand new kitchen, quartz countertops, soft close drawers, newer roof, central vacuum, new furnace & A/C. Multiple large storage areas. Non-buildable green space behind rear property line! Refrigerator, washer & dryer negotiable. [Home Energy Score = 4. HES Report at https://rpt.greenbuildingregistry.com/hes/OR10220299]
View full listing details| Price: | $669,950 |
| Address: | 15519 SE EVERGREEN DR |
| City: | Portland |
| County: | Multnomah |
| State: | Oregon |
| Zip Code: | 97236 |
| MLS: | 23664759 |
| Year Built: | 1999 |
| Square Feet: | 3,123 |
| Acres: | 0.200 |
| Lot Square Feet: | 0.200 acres |
| Bedrooms: | 4 |
| Bathrooms: | 3 |
| accessibilityYN: | yes |
| architecturalStyle: | 2 Story, Traditional |
| associationFeeFrequency: | Semi-Annually |
| associationYN: | yes |
| bankOwnedYN: | no |
| bathroomsFullMainLevel: | 1 |
| bathroomsFullUpperLevel: | 2 |
| bathroomsTotalLowerLevel: | 0.0 |
| bathroomsTotalMainLevel: | 1.0 |
| bathroomsTotalUpperLevel: | 2.0 |
| buildingAreaCalculated: | 2529 |
| buildingAreaDescription: | Qual. Mes. |
| coolingYN: | yes |
| currentPriceForStatus: | 669950 |
| directions: | Foster Rd, S Barbara Welch, N 152nd, E Bybee Dr, N 155th, E Evergreen dr. |
| disclosures: | Disclosure |
| elementarySchool: | Pleasant Valley |
| exteriorDescription: | Brick, Lap Siding |
| exteriorFeatures: | Covered Deck, Fenced, Garden, Patio, Security Lights, Sprinkler, Tool Shed, Yard |
| farmYN: | no |
| fuelDescription: | Gas |
| garageType: | Attached |
| greenCertificationYN: | yes |
| heatingYN: | yes |
| highSchool: | Centennial |
| homeWarrantyYN: | no |
| hotWaterDescription: | Gas, Tank |
| internetServiceType: | Cable, Wireless |
| listingTerms: | Assumable, Call Listing Agent, Cash, Conventional, FHA, VA Loan |
| lotFeatures: | Commons, Gentle Sloping, Level, Trees |
| lotSizeRange: | 7, 000 to 9, 999 SqFt |
| mainLevelAreaTotal: | 1400 |
| middleOrJuniorSchool: | Centennial |
| mlsAreaMajor: | Portland Southeast |
| optionalLevel: | Lower |
| optionalLevelAreaTotal: | 594 |
| propertyAttachedYN: | no |
| propertyCondition: | Updated/Remodeled |
| roadSurfaceType: | Paved |
| room10Description: | Family Room |
| room10Features: | Fireplace |
| room10Level: | Main |
| room11Area: | 168 |
| room11Description: | Kitchen |
| room11Features: | Cook Island, Dishwasher, Eating Area, Hardwood Floors, Pantry, Sliding Doors |
| room11FeaturesCont: | Built-in Oven, Quartz |
| room11Length: | 14 |
| room11Level: | Main |
| room11Width: | 12 |
| room12Area: | 224 |
| room12Description: | Living Room |
| room12Features: | Ceiling Fan, Hardwood Floors |
| room12FeaturesCont: | Vaulted Ceiling(s) |
| room12Length: | 16 |
| room12Level: | Main |
| room12Width: | 14 |
| room13Area: | 195 |
| room13Description: | Primary Bedroom |
| room13Features: | Storage |
| room13FeaturesCont: | Closet, Jetted Tub, Vinyl Floor, Walk-in Shower |
| room13Length: | 15 |
| room13Level: | Upper |
| room13Width: | 13 |
| room4Area: | 130 |
| room4Description: | 4th Bedroom |
| room4Features: | Bathroom |
| room4FeaturesCont: | Bathtub, Closet, Vinyl Floor |
| room4Length: | 13 |
| room4Level: | Main |
| room4Width: | 10 |
| room5Area: | 48 |
| room5Description: | Laundry |
| room5FeaturesCont: | Sink, Vinyl Floor, Washer/Dryer |
| room5Length: | 8 |
| room5Level: | Main |
| room5Width: | 6 |
| room7Area: | 143 |
| room7Description: | 2nd Bedroom |
| room7FeaturesCont: | Closet, Vinyl Floor |
| room7Length: | 11 |
| room7Level: | Upper |
| room7Width: | 13 |
| room8Area: | 168 |
| room8Description: | 3rd Bedroom |
| room8Features: | Bathroom |
| room8FeaturesCont: | Bathtub, Closet, Vinyl Floor |
| room8Length: | 12 |
| room8Level: | Upper |
| room8Width: | 14 |
| room9Area: | 80 |
| room9Description: | Dining Room |
| room9Length: | 8 |
| room9Level: | Main |
| room9Width: | 10 |
| seniorCommunityYN: | no |
| shortSaleYN: | no |
| stories: | 2 |
| supplementNumber: | 2 |
| taxAnnualAmount: | 7610.39 |
| taxYear: | 2022 |
| thirdPartyApprovalYN: | no |
| upperLevelAreaTotal: | 1129 |
| viewDescription: | Mountain(s), Trees/Woods, Valley |
| viewYN: | yes |
| waterSource: | Public Water |
| windowFeatures: | Double Pane Windows, Vinyl Frames |