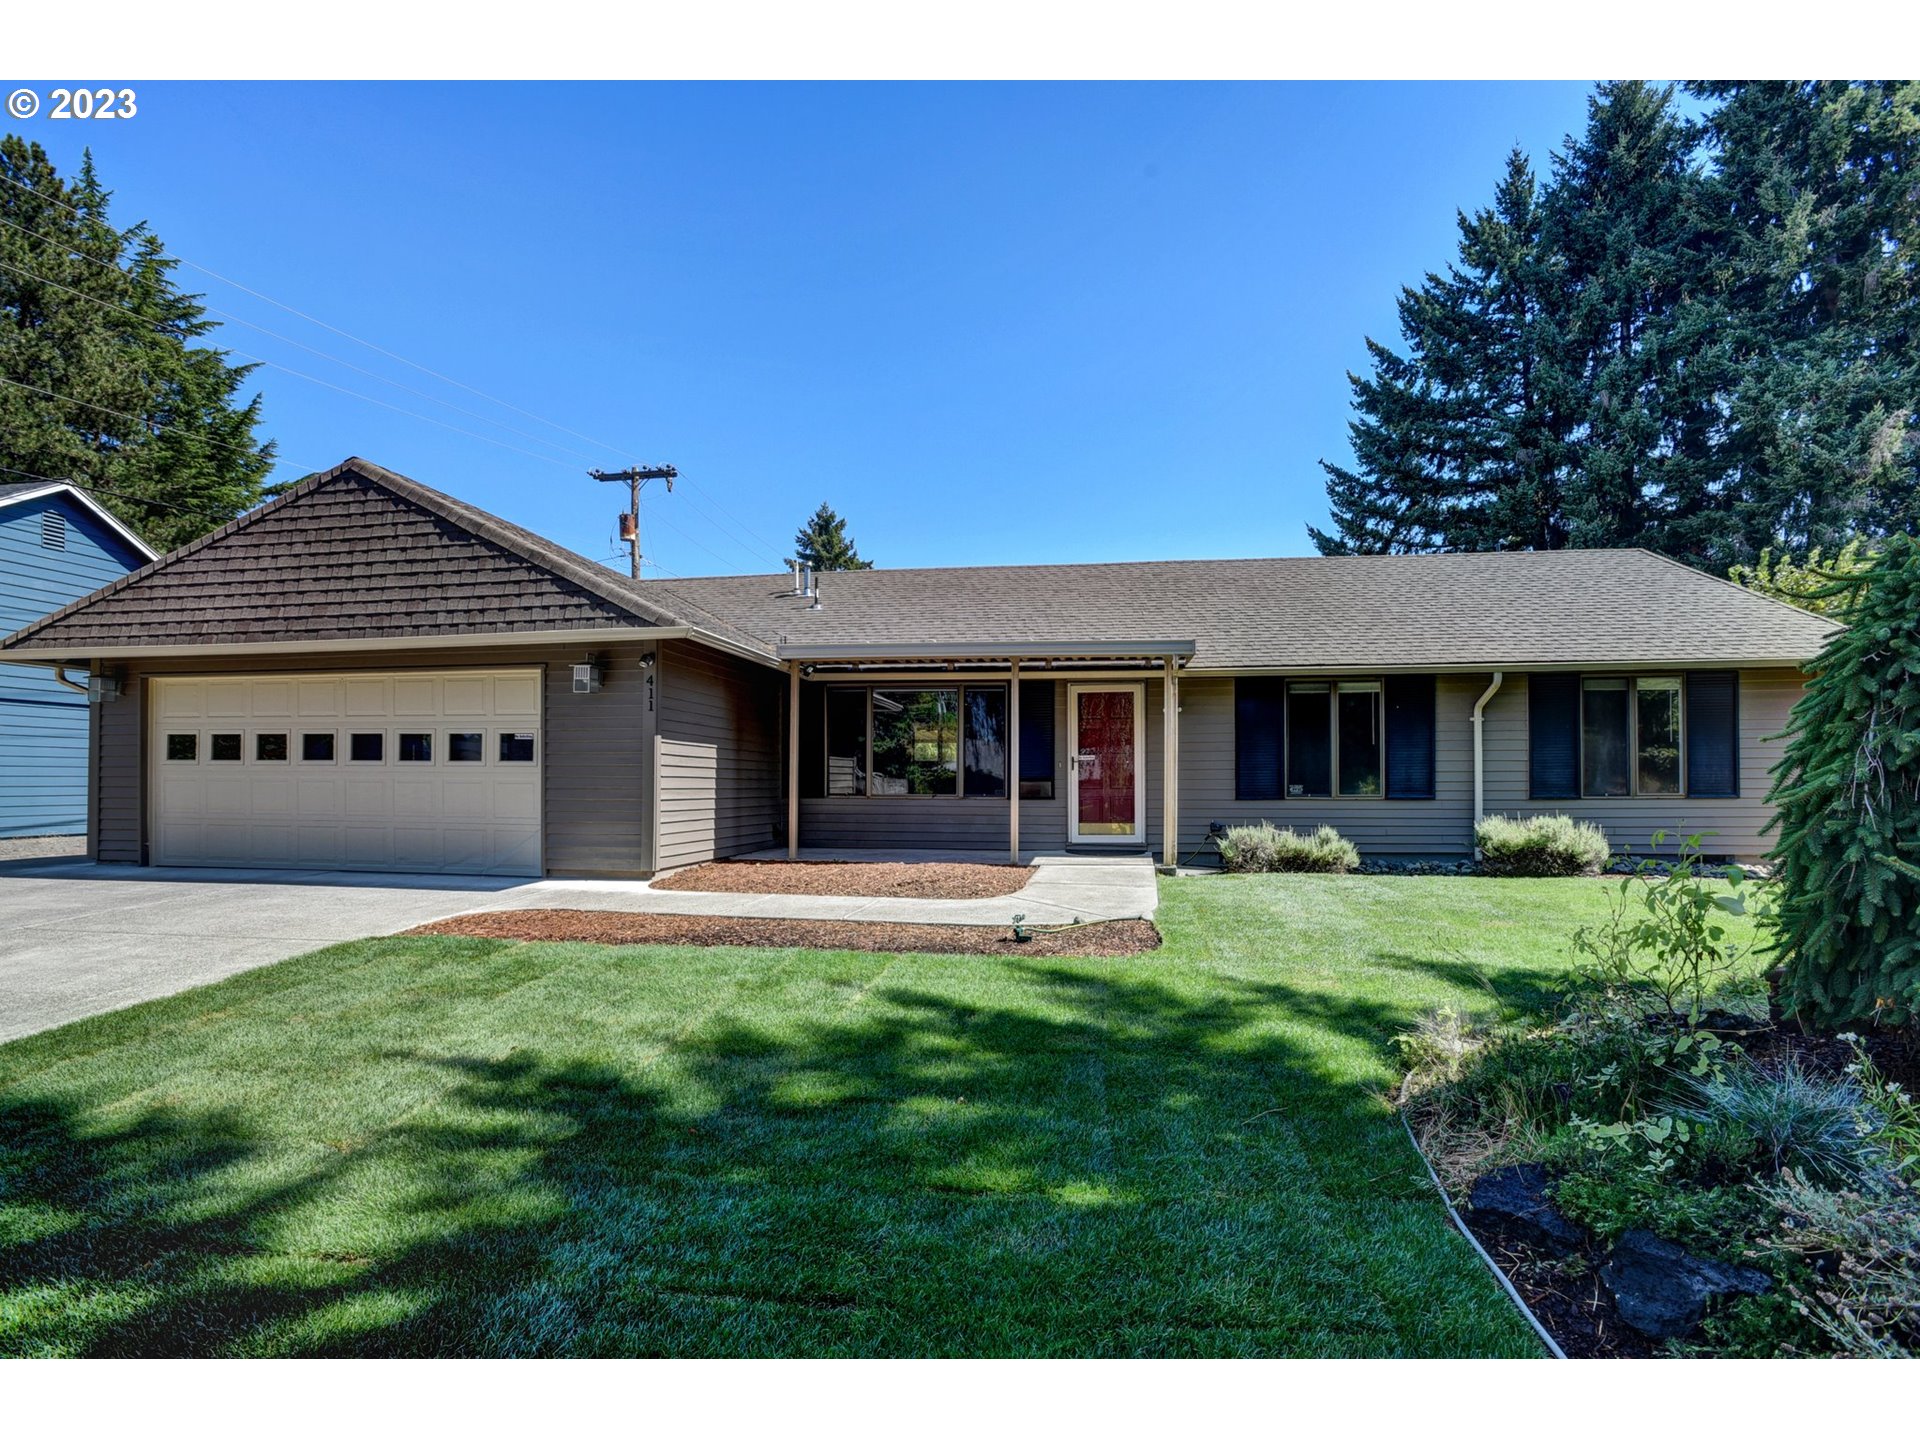
Dubois Park – Hidden Gem Neighborhood and Renovated 1-Level Ranch Home with a Shop and 2 Living Spaces! This 3-Bedrm 3-Bath Home has the unique setup with 1-Bedrm 1-Bath, 2nd Kitchen and Living Rm as an attached Separate Entry Guest or Multi-Generational Living Qtrs – also attached to main house(48hr notice to view). Main House has spacious Primary Ensuite, 2nd Bedrm and 2nd Bath. Covered Patio, Garden Space and several Storage Sheds. PLUS a SURPRISE BIG SHOP (apprx 30×24) and extra gravel parking area (limited access to Shop off MacArthur). Dubois Park is a 3.5 Acre Neighborhood Park and has 1 of 3 Trailheads for the Blandford Canyon Nature Trail. DON’T MISS THIS ONE – So Many Surprises and So Close to Town. WOW! Buyer to do own due diligence on property/separate living quarters.
View full listing details| Price: | $669,000 |
| Address: | 411 SANTA FE DR |
| City: | Vancouver |
| County: | Clark |
| State: | Washington |
| Zip Code: | 98661 |
| Subdivision: | DUBOIS PARK |
| MLS: | 23055186 |
| Year Built: | 1972 |
| Square Feet: | 2,264 |
| Acres: | 0.34 |
| Lot Square Feet: | 0.34 acres |
| Bedrooms: | 3 |
| Bathrooms: | 3 |
| roof: | Composition |
| sewer: | Public Sewer |
| viewYN: | no |
| cooling: | Central Air |
| country: | US |
| heating: | Forced Air, Heat Pump, Wall Furnace |
| stories: | 1 |
| taxYear: | 2023 |
| basement: | Crawl Space |
| coolingYN: | yes |
| heatingYN: | yes |
| photo1Url: | https://www.rmlsweb.com/webphotos/23000000/50000/5000/23055186-1-a.jpg |
| priceType: | List Price |
| appliances: | Built-in Range, Cook Island, Dishwasher, Free-Standing Refrigerator, Gas Appliances, Granite, Range Hood |
| directions: | E Mill Plain Blvd - MacArthur Blvd - Right Phoenix Way - Right Santa Fe Dr |
| garageType: | Attached |
| highSchool: | Fort Vancouver |
| rentAmount: | 1000 |
| room4Level: | Main |
| room7Level: | Main |
| room8Level: | Main |
| room9Level: | Main |
| bankOwnedYN: | no |
| disclosures: | Disclosure |
| fireplaceYN: | yes |
| lotFeatures: | Level |
| room10Level: | Main |
| room11Level: | Main |
| room12Level: | Main |
| room13Level: | Main |
| shortSaleYN: | no |
| waterSource: | Public Water |
| daysOnMarket: | 58 |
| garageSpaces: | 2 |
| hotSheetDate: | 2023-12-02 |
| listAgentKey: | 43960 |
| listingTerms: | Cash, Conventional, VA Loan |
| lotSizeRange: | 10, 000 to 14, 999 SqFt |
| mlsAreaMajor: | Vancouver: The Heights [SW] |
| onMarketDate: | 2023-08-24T00:00:00+00:00 |
| parcelNumber: | 037912339 |
| parkingTotal: | 2 |
| waOwnerActYN: | no |
| associationYN: | no |
| listOfficeFax: | 866-557-2855 |
| listOfficeKey: | 106145 |
| photosExistYN: | yes |
| room8Features: | Bathroom, Kitchen, Living Room/Dining Room Combo |
| rvDescription: | RV/Boat Storage |
| buyerFinancing: | Conventional |
| homeWarrantyYN: | no |
| listingService: | Full Service |
| room11Features: | Eat Bar |
| room12Features: | Fireplace |
| standardStatus: | Closed |
| windowFeatures: | Aluminum Frames, Double Pane Windows, Vinyl Frames |
| accessibilityYN: | yes |
| fireplacesTotal: | 2 |
| fuelDescription: | Electricity, Gas |
| parkingFeatures: | Off Street, RV Access/Parking |
| roadSurfaceType: | Paved |
| sourceSystemKey: | M00000531 |
| taxAnnualAmount: | 5749.51 |
| attachedGarageYN: | yes |
| elementarySchool: | Marshall |
| exteriorFeatures: | Covered Patio, Deck, Fenced, Garden, Guest Quarters, Outbuilding, Public Road, RV Parking, RV/Boat Storage, Second Garage, Security Lights, Storm Door(s), Tool Shed, Workshop, Yard |
| interiorFeatures: | Ceiling Fan, Garage Door Opener, Granite, Laminate Flooring, Laundry, Separate Living Quarters/Apartment/Aux Living Unit, Soaking Tub, Tile Floor, Wall to Wall Carpet, Washer/Dryer, Wood Floors |
| offMarketDateMls: | 2023-10-21T00:00:00+00:00 |
| room4Description: | 2nd Kitchen |
| room7Description: | 2nd Bedroom |
| room8Description: | 3rd Bedroom |
| room9Description: | Dining Room |
| securityFeatures: | Security Lights |
| sourceSystemName: | Regional Multiple Listing Service, Inc. |
| supplementNumber: | 1 |
| fireplaceFeatures: | Gas |
| foundationDetails: | Concrete Perimeter |
| listAgentLastName: | Frace |
| listMainOfficeKey: | 106142 |
| listingKeyNumeric: | 23055186 |
| lotSizeDimensions: | 14,832sf |
| lotSizeSquareFeet: | 14810 |
| newConstructionYN: | no |
| offerInstructions: | Seller's Agent Only |
| originalListPrice: | 669000 |
| propertyCondition: | Updated/Remodeled |
| room10Description: | Family Room |
| room11Description: | Kitchen |
| room12Description: | Living Room |
| room13Description: | Primary Bedroom |
| seniorCommunityYN: | no |
| architecturalStyle: | 1 Story, Ranch |
| buyerAgentLastName: | Mosier |
| buyerMainOfficeKey: | 106926 |
| listAgentFirstName: | Jeanne |
| mainLevelAreaTotal: | 2264 |
| propertyAttachedYN: | no |
| room13FeaturesCont: | Bathtub, Shower, Walk in Closet |
| buyerAgentFirstName: | Amy |
| exteriorDescription: | Cement Siding, Other, Wood Siding |
| hotWaterDescription: | Gas |
| idxAddressDisplayYN: | yes |
| internetServiceType: | Cable, Other |
| listingContractDate: | 2023-08-24T00:00:00+00:00 |
| streetNumberNumeric: | 411 |
| taxLegalDescription: | BROADMOOR #1 LOT 6 BLK 6 FOR ASSESSOR USE ONLY BROADMOOR #1 LOT 6 |
| greenCertificationYN: | no |
| listOfficeKeyNumeric: | 106145 |
| middleOrJuniorSchool: | McLoughlin |
| originatingSystemKey: | M00000531 |
| otherStructuresType1: | Workshop |
| otherStructuresType2: | Shed(s) |
| otherStructuresType3: | Shed(s) |
| otherStructuresType4: | Tool Shed |
| otherStructuresType5: | Storage |
| otherStructuresType6: | Storage |
| purchaseContractDate: | 2023-10-21T00:00:00+00:00 |
| thirdPartyApprovalYN: | no |
| accessibilityFeatures: | Caregiver Quarters, Garage on Main, Ground Level, Main Floor Bedroom w/Bath, Minimal Steps, One Level, Parking, Pathway |
| bathroomsTotalInteger: | 3 |
| currentPriceForStatus: | 660000 |
| originatingSystemName: | Regional Multiple Listing Service, Inc. |
| statusChangeTimestamp: | 2023-12-02T17:32:30+00:00 |
| bathroomsFullMainLevel: | 3 |
| buildingAreaCalculated: | 2264 |
| cumulativeDaysOnMarket: | 58 |
| soldPricePerSquareFeet: | 291.52 |
| bathroomsTotalMainLevel: | 3.0 |
| buildingAreaDescription: | RMLS Tax |
| bathroomsTotalLowerLevel: | 0.0 |
| bathroomsTotalUpperLevel: | 0.0 |
| contractStatusChangeDate: | 2023-11-30T00:00:00+00:00 |
| listMainOfficeKeyNumeric: | 106142 |
| otherStructuresFeatures1: | 220 Volts, Concrete Floor, Electricity Connected, RV Parking, Storage, Workshop |
| otherStructuresFeatures2: | Electricity Connected |
| otherStructuresFeatures5: | Electricity Connected |
| otherStructuresFeatures6: | Electricity Connected |
| buyerMainOfficeKeyNumeric: | 106926 |
| idxEntireListingDisplayYN: | yes |
| internetConsumerCommentYN: | no |
| otherStructuresBathsTotal: | 0.00 |
| virtualTourUrlUnbrandedYN: | no |
| otherStructuresDimensions1: | 30x24 |
| otherStructuresDimensions2: | 16x8 |
| otherStructuresDimensions3: | 12.5x8 |
| otherStructuresDimensions4: | 20x4 |
| otherStructuresDimensions5: | 15x4 |
| otherStructuresDimensions6: | 19x5 |
| virtualTourUrlUnbranded2YN: | no |
| otherStructuresNoStructures: | 5 |
| otherStructuresConstruction1: | Wood Frame |
| internetAutomatedValuationDisplayYN: | no |