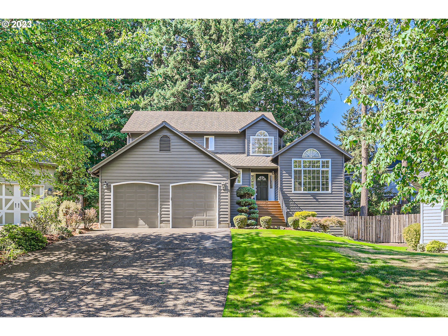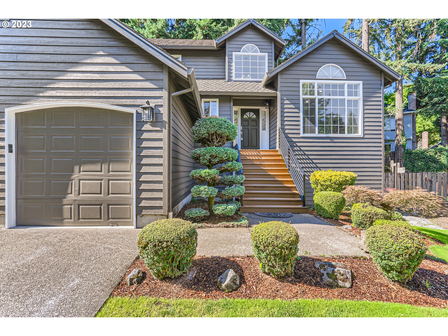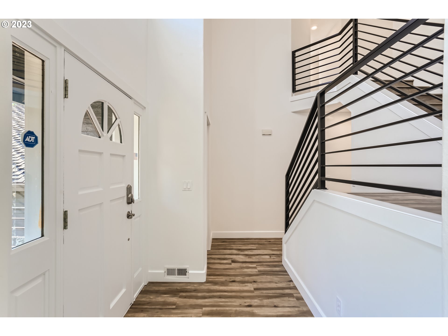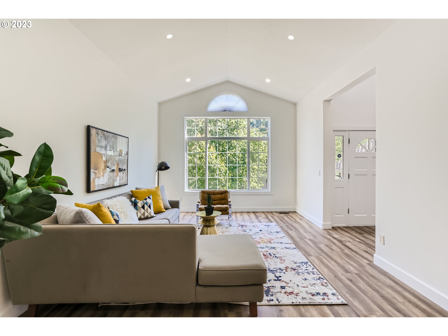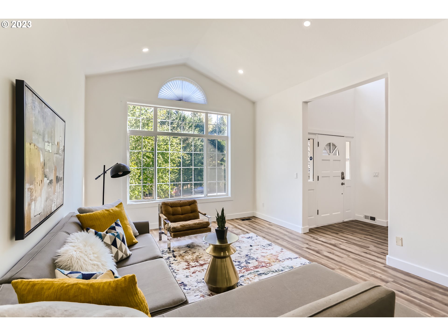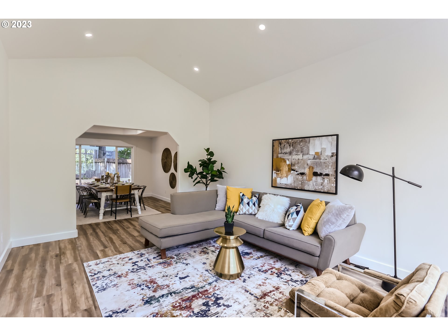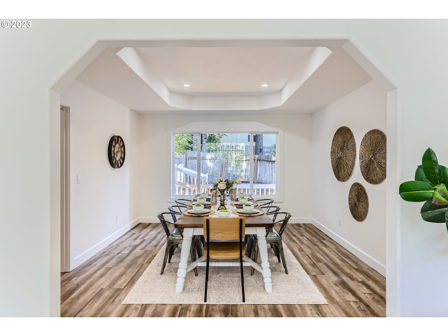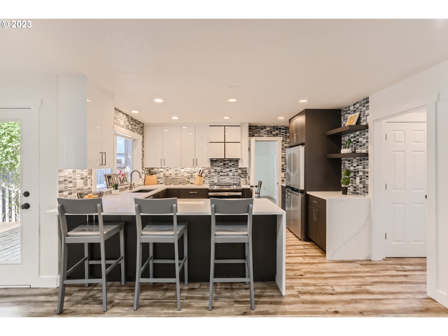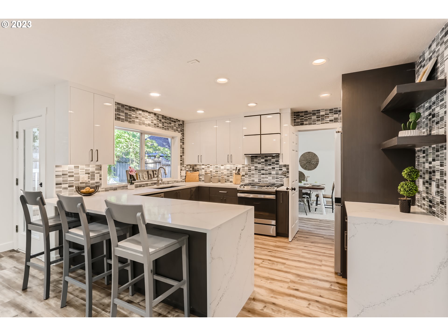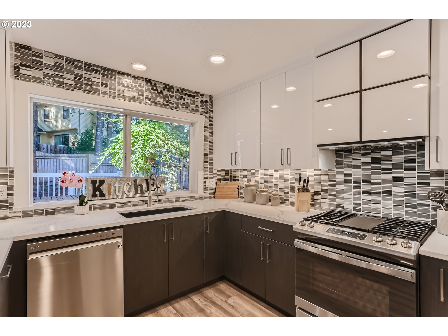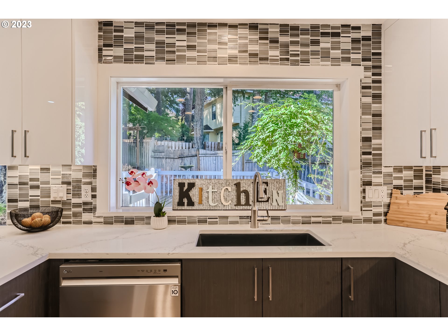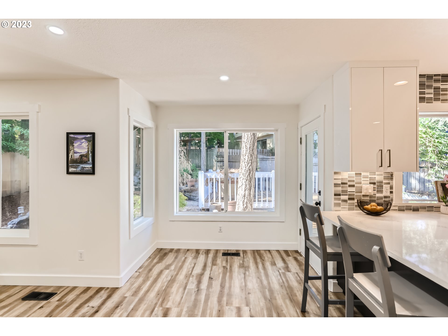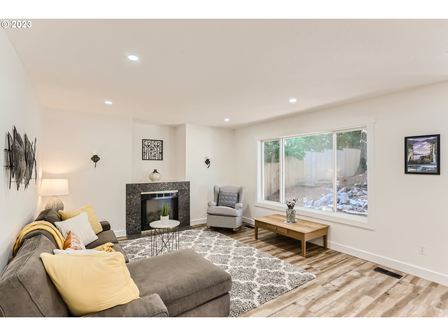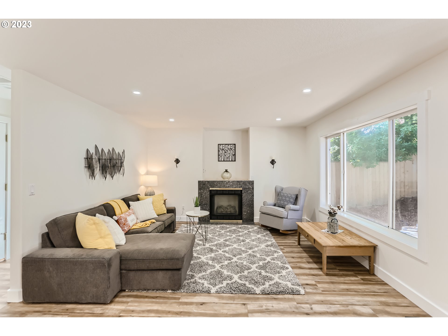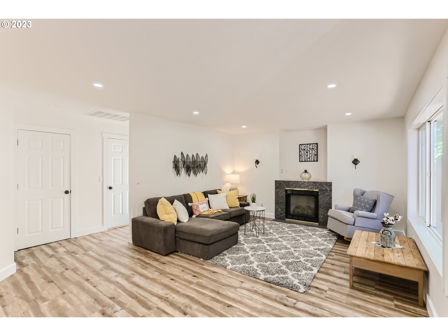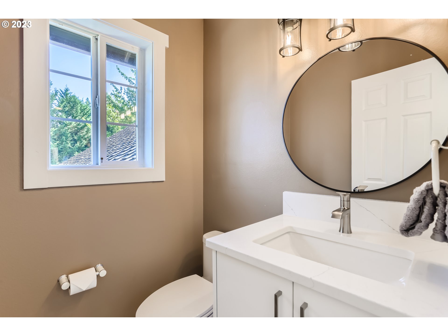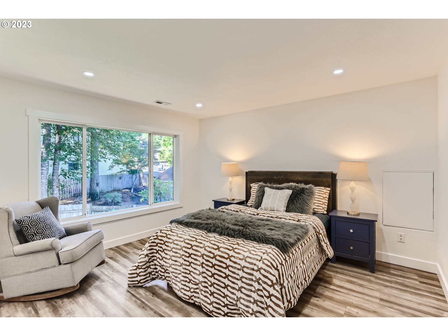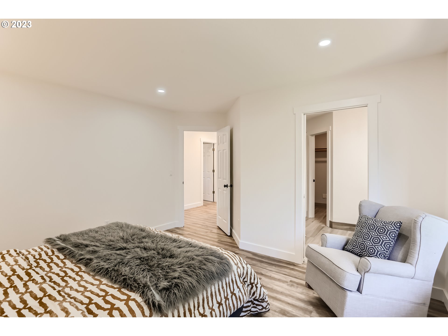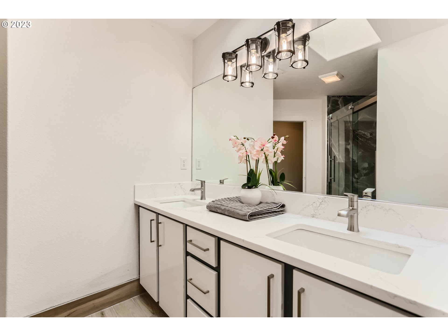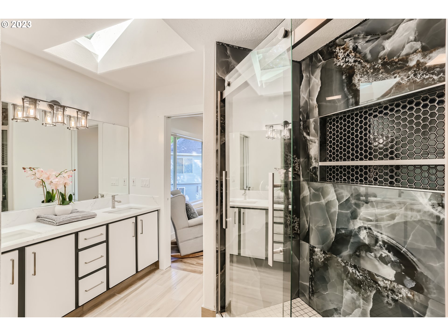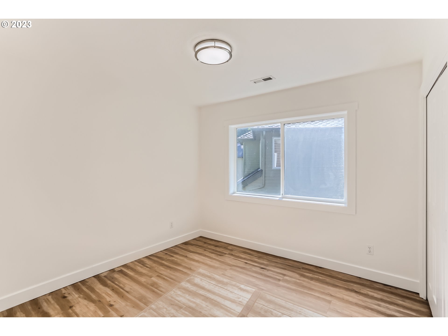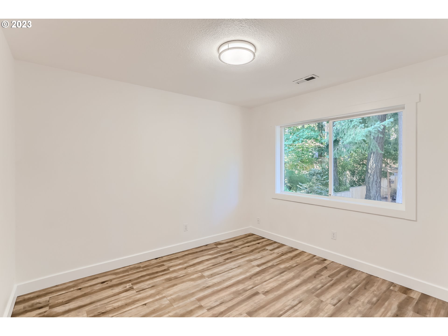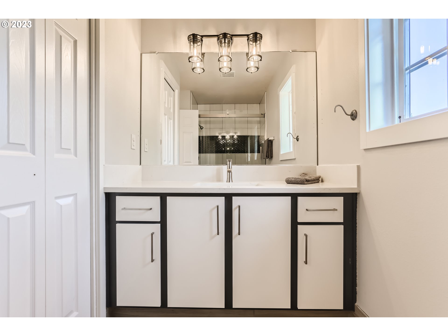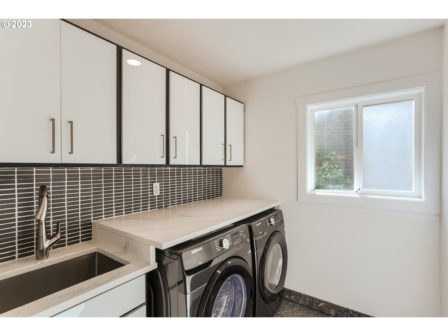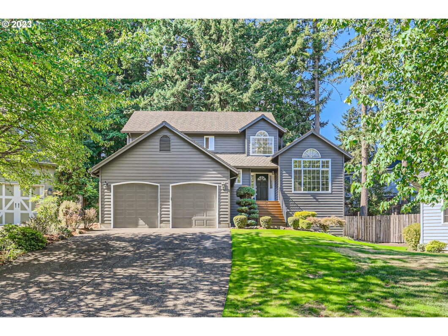
* OPEN HOUSE SAT & SUN 1-3PM * Welcome to your dream home! This exquisite 3-bedroom, 2.5-bathroom gem has been meticulously remodeled to perfection, offering the epitome of modern luxury living. As you enter, you’ll be immediately struck by the open and airy feel of the vaulted ceilings. The heart of this home is undoubtedly the custom kitchen, which is a chef’s dream come true, including high-end finishes, sleek countertops, top-of-the-line appliances, and ample storage. The adjacent bar area is perfect for entertaining guests or enjoying a glass of wine. Situated in a highly desirable neighborhood, this property is conveniently close to schools, parks, shopping, and dining. Don’t miss the opportunity to make this completely remodeled home yours. Schedule a showing today and experience the luxury and comfort it has to offer. Your dream home awaits!
View full listing details| Price: | $689,000 |
| Address: | 10125 SW 151ST PL |
| City: | Beaverton |
| County: | Washington |
| State: | Oregon |
| Zip Code: | 97007 |
| MLS: | 23083559 |
| Year Built: | 1994 |
| Square Feet: | 2,058 |
| Acres: | 0.170 |
| Lot Square Feet: | 0.170 acres |
| Bedrooms: | 3 |
| Bathrooms: | 2.1 |
| Half Bathrooms: | 1 |
| architecturalStyle: | 2 Story |
| associationYN: | no |
| bankOwnedYN: | no |
| bathroomsFullUpperLevel: | 2 |
| bathroomsPartialMainLevel: | 1 |
| bathroomsTotalLowerLevel: | 0.0 |
| bathroomsTotalMainLevel: | 0.1 |
| bathroomsTotalUpperLevel: | 2.0 |
| buildingAreaCalculated: | 2058 |
| buildingAreaDescription: | Tax Record |
| coolingYN: | yes |
| currentPriceForStatus: | 689000 |
| directions: | SW Murray Blvd to SW Weir Rd to to SW 151st Pl |
| disclosures: | Disclosure |
| elementarySchool: | Nancy Ryles |
| exteriorDescription: | Wood Siding |
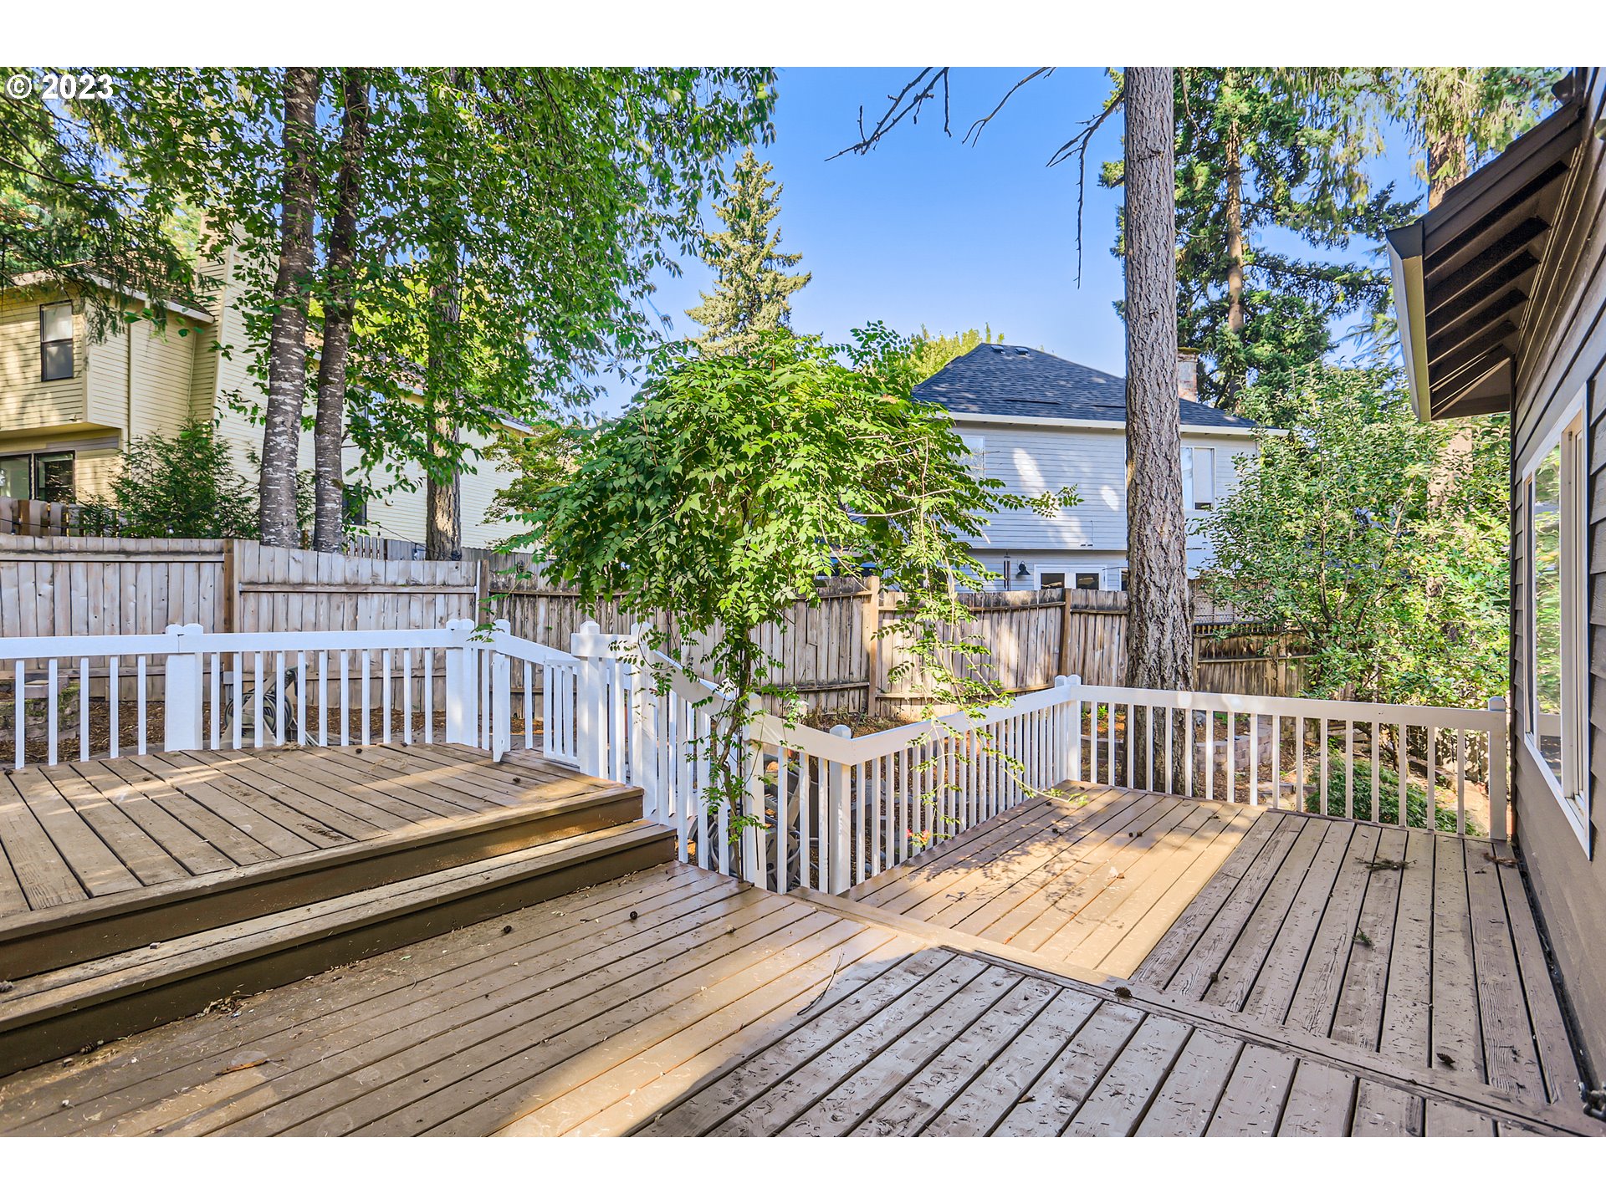
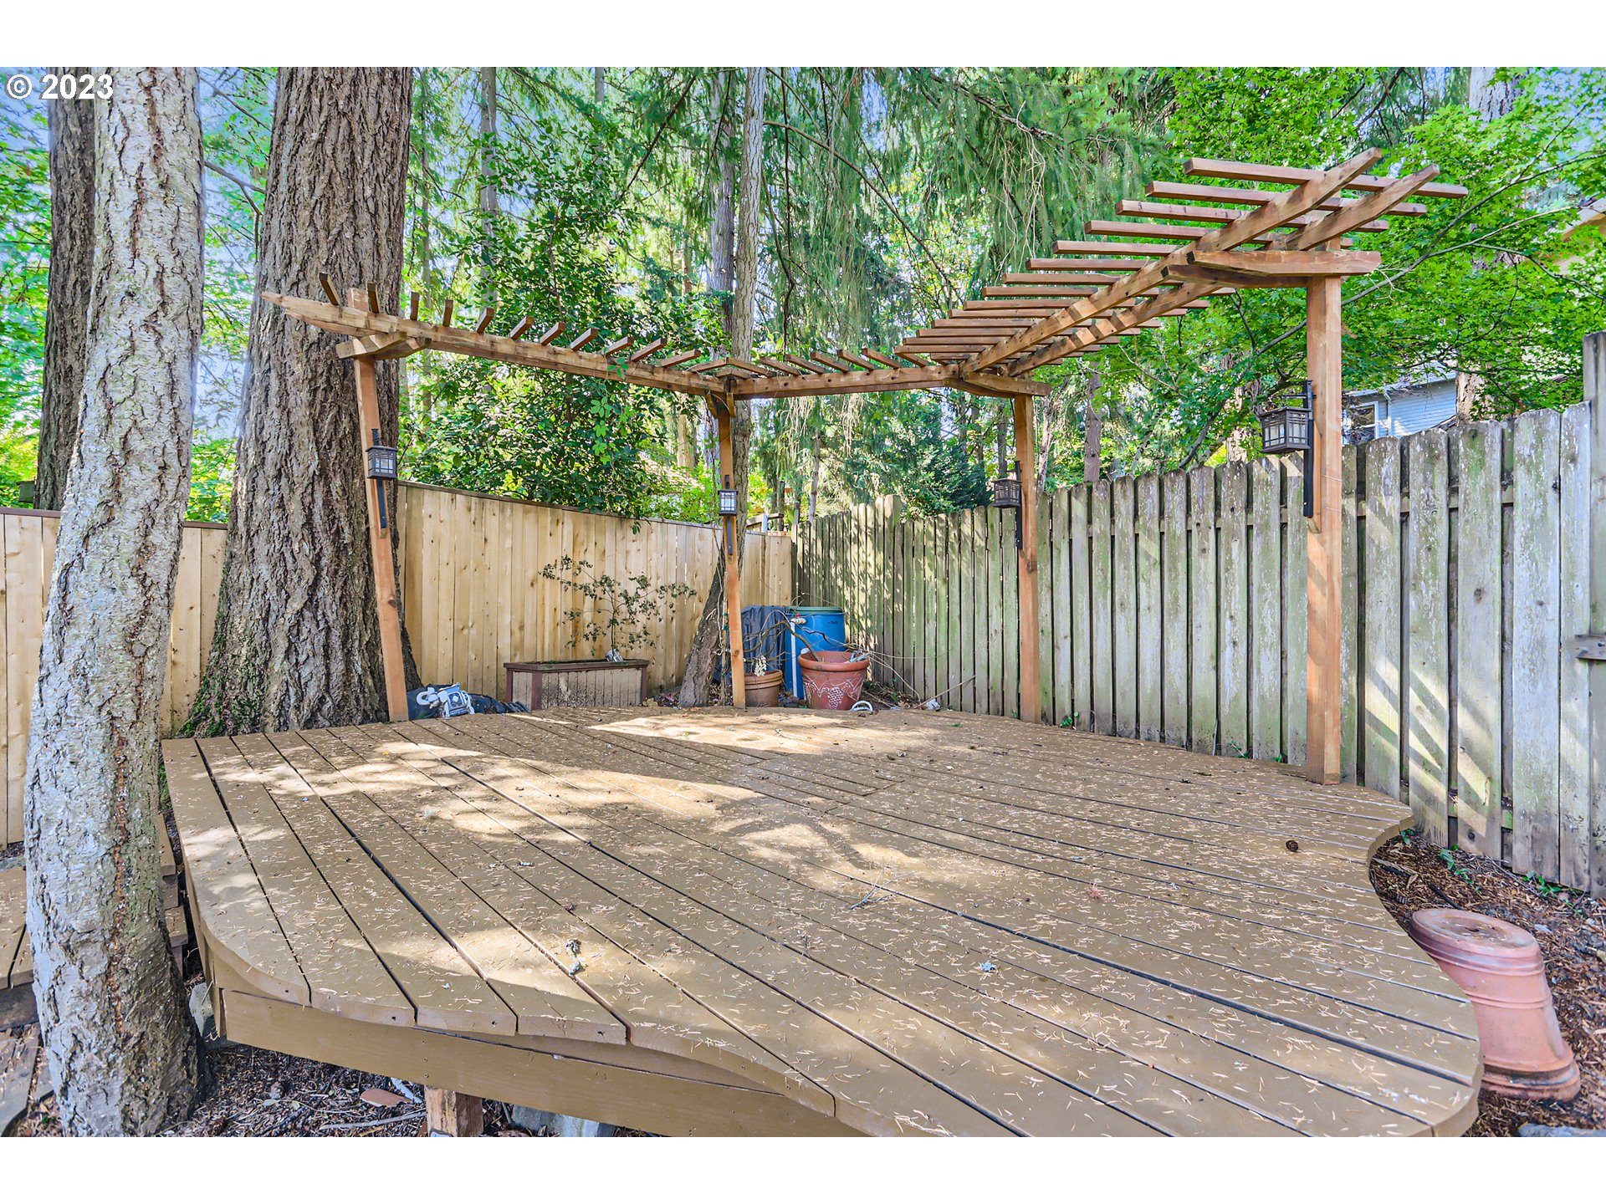
| exteriorFeatures: | Deck, Fenced, Garden, Gazebo, Patio, Yard |
| farmYN: | no |
| fuelDescription: | Gas |
| garageType: | Attached |
| greenCertificationYN: | no |
| heatingYN: | yes |
| highSchool: | Mountainside |
| homeWarrantyYN: | no |
| internetServiceType: | Cable, Wireless |
| listingTerms: | Cash, Conventional, FHA, VA Loan |
| lotSizeRange: | 7, 000 to 9, 999 SqFt |
| mainLevelAreaTotal: | 1305 |
| middleOrJuniorSchool: | Highland Park |
| mlsAreaMajor: | Beaverton, Aloha |
| propertyAttachedYN: | no |
| propertyCondition: | Updated/Remodeled |
| roadSurfaceType: | Paved |
| room10Description: | Family Room |
| room10Features: | Fireplace, Updated/Remodeled |
| room10Level: | Main |
| room11Description: | Kitchen |
| room11Features: | Built-in Features, Built-in Range, Built-in Refrigerator, Dishwasher, Disposal, Eat Bar, Island, Pantry, Updated/Remodeled |
| room11FeaturesCont: | Quartz |
| room11Level: | Main |
| room12Description: | Living Room |
| room12Features: | Updated/Remodeled |
| room12FeaturesCont: | Vaulted Ceiling(s) |
| room12Level: | Main |
| room13Description: | Primary Bedroom |
| room13Features: | Bathroom, Updated/Remodeled |
| room13FeaturesCont: | Walk in Closet, Walk-in Shower |
| room13Level: | Upper |
| room4Description: | Laundry |
| room4Features: | Updated/Remodeled |
| room4FeaturesCont: | Washer/Dryer |
| room4Level: | Main |
| room7Description: | 2nd Bedroom |
| room7Features: | Updated/Remodeled |
| room7FeaturesCont: | Closet |
| room7Level: | Upper |
| room8Description: | 3rd Bedroom |
| room8Features: | Updated/Remodeled |
| room8FeaturesCont: | Closet |
| room8Level: | Upper |
| room9Description: | Dining Room |
| room9Features: | Updated/Remodeled |
| room9Level: | Main |
| seniorCommunityYN: | no |
| shortSaleYN: | no |
| stories: | 2 |
| taxAnnualAmount: | 7453.64 |
| taxYear: | 2022 |
| thirdPartyApprovalYN: | no |
| upperLevelAreaTotal: | 753 |
| viewDescription: | City, Trees/Woods |
| viewYN: | yes |
| waterSource: | Public Water |
| windowFeatures: | Double Pane Windows, Vinyl Frames |