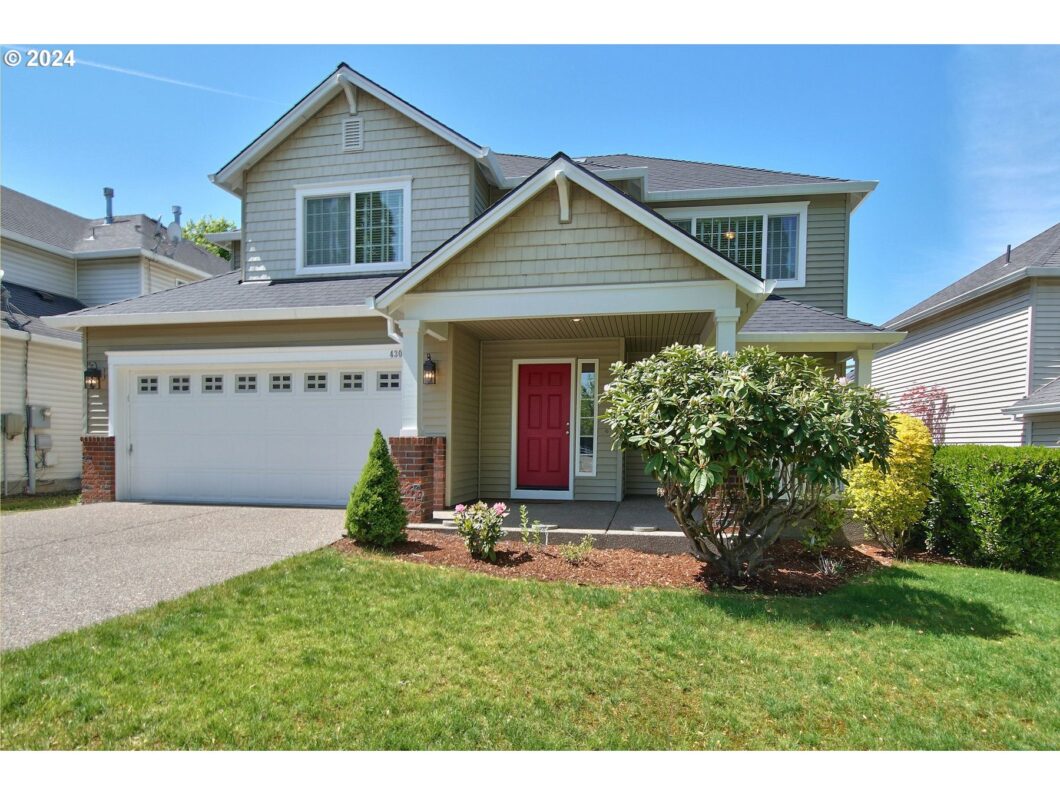
***OVER 65k IN UPGRADES! See attached list*** FULLY UPGRADED, Well maintained, clean, ready to move-in home with desirable Bethany schools. Walk into beautiful tile floors, separate living & family rooms, fully upgraded kitchen with stainless steel appliances, backsplash, granite & more. NEW Roof, AC, furnace, water heater, all appliances, interior & exterior paint and much more. See full list in photos. Newer Fridge, Washer & Dryer included. Clean landscaped backyard. Walk to park across the road, easy access to trails and proximity to Hwy, shopping, Intel & Nike. ***MUST SEE***
View full listing details| Price: | $665,000 |
| Address: | 4303 NW Diamondback DR |
| City: | Beaverton |
| County: | Washington |
| State: | Oregon |
| MLS: | 24664635 |
| Square Feet: | 2,039 |
| Bedrooms: | 4 |
| Bathrooms: | 2.1 |
| Half Bathrooms: | 1 |
| stories: | 2 |
| taxYear: | 2023 |
| room4Area: | 121 |
| room5Area: | 132 |
| room7Area: | 121 |
| room8Area: | 132 |
| room9Area: | 110 |
| directions: | Bethany, W on West Union, S on Laidlaw, W on Emerald, N on Diamondback |
| garageType: | Attached |
| highSchool: | Westview |
| room10Area: | 224 |
| room11Area: | 182 |
| room13Area: | 195 |
| room4Level: | Main |
| room4Width: | 11 |
| room5Level: | Upper |
| room5Width: | 12 |
| room7Level: | Upper |
| room7Width: | 11 |
| room8Level: | Upper |
| room8Width: | 11 |
| room9Level: | Main |
| room9Width: | 11 |
| disclosures: | Disclosure |
| room10Level: | Main |
| room10Width: | 16 |
| room11Level: | Main |
| room11Width: | 13 |
| room13Level: | Upper |
| room13Width: | 13 |
| room4Length: | 11 |
| room5Length: | 11 |
| room7Length: | 11 |
| room8Length: | 12 |
| room9Length: | 10 |
| listingTerms: | Call Listing Agent, Cash, Conventional |
| lotSizeRange: | 3, 000 to 4, 999 SqFt |
| room10Length: | 14 |
| room11Length: | 14 |
| room13Length: | 15 |
| room9Features: | Sliding Doors |
| room10Features: | Fireplace |
| room11Features: | Island, Pantry |
| windowFeatures: | Double Pane Windows |
| fuelDescription: | Gas |
| roadSurfaceType: | Paved |
| taxAnnualAmount: | 5947.77 |
| elementarySchool: | Bethany |
| room4Description: | Den |
| room5Description: | 4th Bedroom |
| room7Description: | 2nd Bedroom |
| room8Description: | 3rd Bedroom |
| room9Description: | Dining Room |
| supplementNumber: | 1 |
| propertyCondition: | Resale |
| room10Description: | Family Room |
| room11Description: | Kitchen |
| room12Description: | Living Room |
| room13Description: | Primary Bedroom |
| room9FeaturesCont: | Wood Floors |
| mainLevelAreaTotal: | 927 |
| room10FeaturesCont: | Wall to Wall Carpet |
| room13FeaturesCont: | Soaking Tub, Suite, Walk in Closet |
| exteriorDescription: | Vinyl Siding |
| hotWaterDescription: | Gas |
| upperLevelAreaTotal: | 1112 |
| middleOrJuniorSchool: | Five Oaks |
| currentPriceForStatus: | 665000 |
| buildingAreaCalculated: | 2039 |
| associationFeeFrequency: | Monthly |
| bathroomsFullUpperLevel: | 2 |
| bathroomsTotalMainLevel: | 0.1 |
| buildingAreaDescription: | Floorplan |
| bathroomsTotalLowerLevel: | 0.0 |
| bathroomsTotalUpperLevel: | 2.0 |
| bathroomsPartialMainLevel: | 1 |


Please sign up for a Listing Manager account below to inquire about this listing