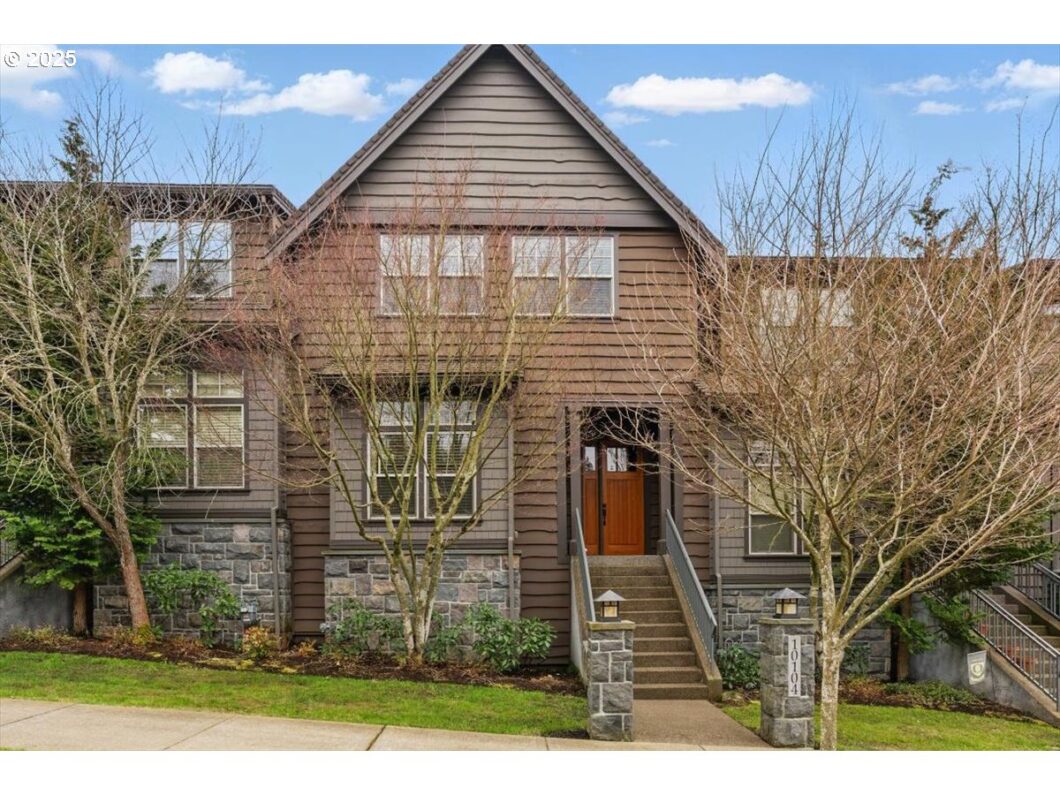
Welcome to this upscale townhome, built by Oregon’s award-winning Renaissance Homes and located in highly desired Peterkort Woods community. 10104 SW Morrison St offers a luxurious living experience with its ample amenities and extravagant features including:- 2022 water heater and 2025 Feb brand new carpet.- 4 Bedrooms / 3 Full Bathrooms: Spacious living with one bedroom and a full bathroom conveniently located on the main floor, perfect for a guest room or office.- Elegant Design: Featuring beautiful hardwood floors, high ceilings on the main level, brand new carpet and an open-concept dining and living area.- Gourmet Kitchen: Equipped with stainless steel appliances, slab granite countertops, gorgeous high raise penninsula island with pendant lights and ample cabinetry for storage.- Cozy Living Area: A fireplace adds warmth to the living room, with access to a spacious balcony ideal for entertaining.- Primary Suite: The upper level boasts a primary suite with a luxurious bathroom featuring double sinks, quality tiles, a large bathtub with a forest view, and a walk-in closet.- Additional Bedrooms: Two sizable bedrooms and a guest bathroom are situated on the second floor, offering comfort and privacy.- Versatile Lower Level: This space can serve as a family room, office, or bonus room, alongside a large storage area.- Parking: A two-car garage and an extended driveway for guest parking.- Community Amenities: Access to a resort-style clubhouse with a swimming pool, BBQ grill, and additional recreational facilities.- Prime Location: Minutes away from Sunset Transit, Lifetime Fitness, major highways, grocery stores, restaurants, Nike headquarters and Cedar Hill Crossing. This townhome combines luxury and convenience, making it an excellent choice for families or anyone seeking a stylish, comfortable living space. (staging is removed)
View full listing details| Price: | $750,000 |
| Address: | 10104 SW Morrison St |
| City: | Portland |
| County: | Washington |
| State: | Oregon |
| Zip Code: | 97225 |
| Subdivision: | RENAISSANCE AT PETERKORT WOODS |
| MLS: | 265504210 |
| Year Built: | 2007 |
| Square Feet: | 2,629 |
| Acres: | 0.06 |
| Lot Square Feet: | 0.06 acres |
| Bedrooms: | 4 |
| Bathrooms: | 3 |
| roof: | Composition |
| sewer: | Public Sewer |
| vtURL: | https://unbranded.virtuance.com/listing/10104-sw-morrison-street-portland-oregon |
| cooling: | Central Air |
| country: | US |
| heating: | Forced Air |
| stories: | 3 |
| taxYear: | 2024 |
| basement: | Finished |
| photo1Url: | https://www.rmlsweb.com/webphotos/26500000/50000/0000/265504210-1-a.jpg |
| priceType: | List Price |
| appliances: | Built-in Oven, Built-in Range, Cooktop, Dishwasher, Free-Standing Refrigerator, Granite, Microwave, Stainless Steel Appliance(s) |
| directions: | From NW Barnes Rd, To Valeria View Dr, right on Taylor, left on Morrison St |
| garageType: | Attached |
| highSchool: | Beaverton |
| room4Level: | Main |
| room5Level: | Lower |
| room7Level: | Upper |
| room8Level: | Upper |
| room9Level: | Main |
| disclosures: | Disclosure |
| lotFeatures: | Level |
| room10Level: | Lower |
| room11Level: | Main |
| room12Level: | Main |
| room13Level: | Upper |
| waterSource: | Public Water |
| daysOnMarket: | 96 |
| garageSpaces: | 2 |
| hotSheetDate: | 2025-05-10 |
| listAgentKey: | 95926 |
| listingTerms: | Cash, Conventional, FHA |
| lotSizeRange: | 0K to 2, 999 SqFt |
| mlsAreaMajor: | Portland NW/ SW/ S, Raleigh Hills |
| onMarketDate: | 2025-02-08T00:00:00+00:00 |
| parcelNumber: | R2144140 |
| parkingTotal: | 2 |
| listOfficeFax: | 503-444-9008 |
| listOfficeKey: | 107969 |
| associationFee: | 600 |
| listingService: | Full Service |
| standardStatus: | Active |
| fireplacesTotal: | 1 |
| fuelDescription: | Electricity, Gas |
| parkingFeatures: | Driveway, On Street |
| roadSurfaceType: | Concrete |
| sourceSystemKey: | 265504210 |
| taxAnnualAmount: | 8859.33 |
| viewDescription: | Territorial, Trees/Woods |
| elementarySchool: | W Tualatin View |
| exteriorFeatures: | Covered Patio, Gas Hookup |
| interiorFeatures: | Garage Door Opener, Granite, Hardwood Floors, High Ceilings, Laundry, Soaking Tub, Tile Floor, Vaulted Ceiling(s), Wall to Wall Carpet, Washer/Dryer |
| room4Description: | 4th Bedroom |
| room5Description: | Storage |
| room7Description: | 2nd Bedroom |
| room8Description: | 3rd Bedroom |
| room9Description: | Dining Room |
| sourceSystemName: | Regional Multiple Listing Service, Inc. |
| supplementNumber: | 1 |
| fireplaceFeatures: | Electric |
| foundationDetails: | Slab |
| listAgentLastName: | Lee |
| listMainOfficeKey: | 107969 |
| listingKeyNumeric: | 265504210 |
| lotSizeSquareFeet: | 2613 |
| offerInstructions: | Call Seller's Agent |
| originalListPrice: | 789000 |
| previousListPrice: | 774900 |
| propertyCondition: | Resale |
| room10Description: | Family Room |
| room11Description: | Kitchen |
| room12Description: | Living Room |
| room13Description: | Primary Bedroom |
| architecturalStyle: | Craftsman, Townhouse |
| listAgentFirstName: | Lichun |
| mainLevelAreaTotal: | 1071 |
| exteriorDescription: | Cedar, Cement Siding |
| hotWaterDescription: | Electricity |
| listingContractDate: | 2025-02-08T00:00:00+00:00 |
| lowerLevelAreaTotal: | 438 |
| streetNumberNumeric: | 10104 |
| taxLegalDescription: | RENAISSANCE AT PETERKORT WOODS NO.3, LOT 214, ACRES 0.06 |
| upperLevelAreaTotal: | 1120 |
| associationAmenities: | Exterior Maintenance, Front Yard Landscaping, Insurance, Internet, Party Room, Pool |
| listOfficeKeyNumeric: | 107969 |
| middleOrJuniorSchool: | Cedar Park |
| originatingSystemKey: | 265504210 |
| accessibilityFeatures: | Main Floor Bedroom w/Bath |
| bathroomsTotalInteger: | 3 |
| currentPriceForStatus: | 750000 |
| originatingSystemName: | Regional Multiple Listing Service, Inc. |
| statusChangeTimestamp: | 2025-02-09T06:51:54+00:00 |
| bathroomsFullMainLevel: | 1 |
| buildingAreaCalculated: | 2191 |
| associationFeeFrequency: | Monthly |
| bathroomsFullUpperLevel: | 2 |
| bathroomsTotalMainLevel: | 1.0 |
| buildingAreaDescription: | Trio |
| bathroomsTotalLowerLevel: | 0.0 |
| bathroomsTotalUpperLevel: | 2.0 |
| contractStatusChangeDate: | 2025-02-08T00:00:00+00:00 |
| listMainOfficeKeyNumeric: | 107969 |


