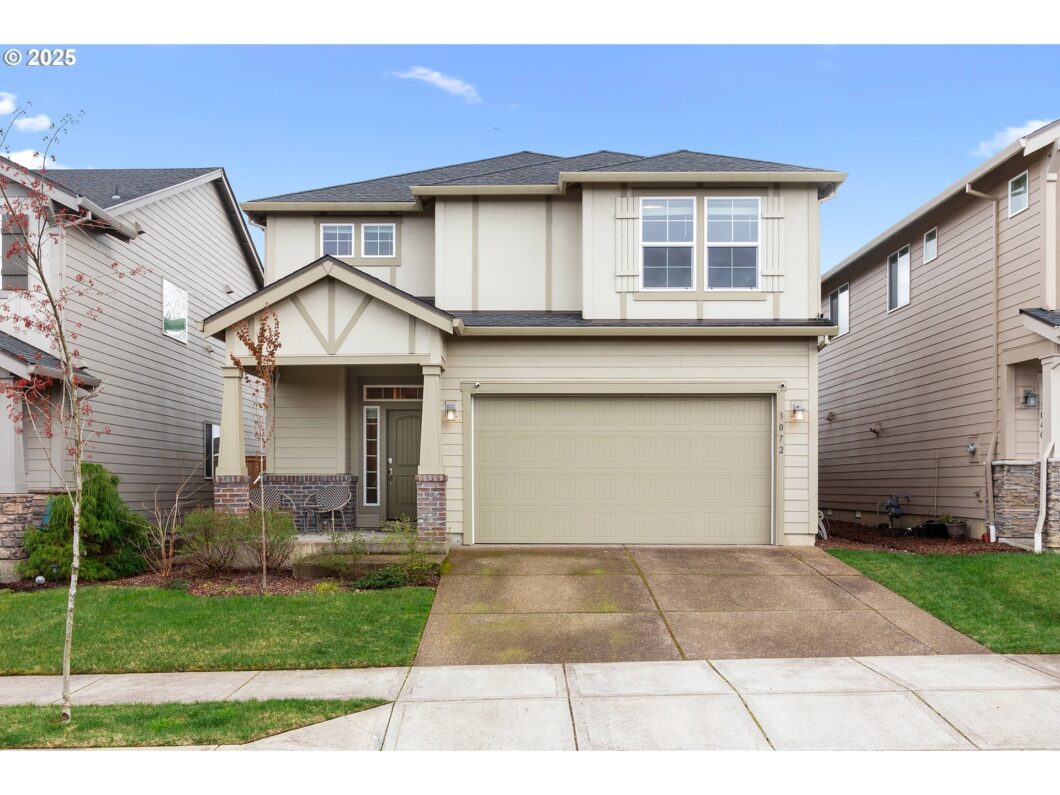
This beautifully maintained home blends modern comfort with timeless style. From the moment you step inside, you’re greeted by warm natural light, durable laminate wood floors, and a layout designed for everyday living and effortless entertaining. The open-concept main level features a spacious living room with a cozy gas fireplace, a dining area that flows seamlessly to the covered patio, and a standout kitchen with quartz countertops, stainless steel appliances, subway tile backsplash, and a large center island.Upstairs, you’ll find three generously sized bedrooms including a serene primary suite complete with an oversized walk-in closet and private bath. The home also offers upstairs laundry, a main-level powder room, and plenty of storage throughout.Additional features include an interlock kit for easy connection to a portable generator—offering peace of mind during unexpected outages.Step outside to enjoy a fully fenced backyard and a covered patio that’s perfect for hosting, relaxing, or unwinding after a long day. Thoughtful updates, stylish finishes, and a smart layout make this home truly move-in ready.
View full listing details| Price: | $549,950 |
| Address: | 3072 SE 25th St |
| City: | Gresham |
| County: | Multnomah |
| State: | Oregon |
| Zip Code: | 97080 |
| MLS: | 394919525 |
| Year Built: | 2021 |
| Square Feet: | 2,061 |
| Acres: | 0.12 |
| Lot Square Feet: | 0.12 acres |
| Bedrooms: | 3 |
| Bathrooms: | 2.1 |
| Half Bathrooms: | 1 |
| roof: | Composition |
| sewer: | Public Sewer |
| vtURL: | https://my.matterport.com/show/?m=MdXeEqE6uGj&mls=1 |
| cooling: | Central Air |
| country: | US |
| heating: | Forced Air - 95+% |
| stories: | 2 |
| taxYear: | 2024 |
| basement: | Crawl Space |
| photo1Url: | https://www.rmlsweb.com/webphotos/39400000/90000/1000/394919525-1-a.jpg |
| priceType: | List Price |
| room4Area: | 580 |
| room7Area: | 126 |
| room9Area: | 266 |
| appliances: | Gas Appliances, Granite, Island, Pantry, Stainless Steel Appliance(s) |
| directions: | S on hwy 26. W on Palmquist. S on Home Palmbald Rd. E on 25th. |
| garageType: | Attached |
| highSchool: | Sam Barlow |
| room11Area: | 266 |
| room12Area: | 266 |
| room13Area: | 238 |
| room4Level: | Upper |
| room4Width: | 20 |
| room7Level: | Upper |
| room7Width: | 9 |
| room8Level: | Upper |
| room9Level: | Main |
| room9Width: | 19 |
| disclosures: | Disclosure |
| lotFeatures: | Level |
| room11Level: | Main |
| room11Width: | 19 |
| room12Level: | Main |
| room12Width: | 19 |
| room13Level: | Upper |
| room13Width: | 17 |
| room4Length: | 29 |
| room7Length: | 14 |
| room9Length: | 14 |
| waterSource: | Public Water |
| daysOnMarket: | 7 |
| garageSpaces: | 2 |
| hotSheetDate: | 2025-04-11 |
| listAgentKey: | 47143 |
| listingTerms: | Cash, Conventional, FHA, VA Loan |
| lotSizeRange: | 5, 000 to 6, 999 SqFt |
| mlsAreaMajor: | Gresham, Sandy, Troutdale, Corbett |
| onMarketDate: | 2025-04-03T00:00:00+00:00 |
| parcelNumber: | R696354 |
| parkingTotal: | 2 |
| room11Length: | 14 |
| room12Length: | 14 |
| room13Length: | 14 |
| listOfficeFax: | 503-444-9008 |
| listOfficeKey: | 107969 |
| room9Features: | Kitchen/Dining Room Combo |
| associationFee: | 34 |
| listingService: | Full Service |
| room11Features: | Island, Kitchen/Dining Room Combo, Pantry |
| room12Features: | Fireplace, Nook |
| standardStatus: | Pending |
| windowFeatures: | Double Pane Windows, Vinyl Frames |
| fireplacesTotal: | 1 |
| fuelDescription: | Gas |
| parkingFeatures: | Driveway |
| sourceSystemKey: | 394919525 |
| taxAnnualAmount: | 6035.01 |
| elementarySchool: | Hogan Cedars |
| exteriorFeatures: | Fenced, Patio, Sprinkler, Yard |
| interiorFeatures: | Garage Door Opener, Granite, Laminate Flooring, Laundry, Tile Floor, Wall to Wall Carpet |
| offMarketDateMls: | 2025-04-10T00:00:00+00:00 |
| room4Description: | Loft |
| room7Description: | 2nd Bedroom |
| room8Description: | 3rd Bedroom |
| room9Description: | Dining Room |
| sourceSystemName: | Regional Multiple Listing Service, Inc. |
| supplementNumber: | 1 |
| fireplaceFeatures: | Gas |
| foundationDetails: | Slab |
| listAgentLastName: | Andrews |
| listMainOfficeKey: | 107969 |
| listingKeyNumeric: | 394919525 |
| lotSizeSquareFeet: | 5227 |
| offerInstructions: | Seller's Agent Only |
| originalListPrice: | 549950 |
| propertyCondition: | Resale |
| room10Description: | Family Room |
| room11Description: | Kitchen |
| room12Description: | Living Room |
| room13Description: | Primary Bedroom |
| room4FeaturesCont: | Wall to Wall Carpet |
| room7FeaturesCont: | Wall to Wall Carpet |
| room8FeaturesCont: | Wall to Wall Carpet |
| architecturalStyle: | 2 Story, Traditional |
| listAgentFirstName: | Ben |
| mainLevelAreaTotal: | 828 |
| room11FeaturesCont: | Granite |
| room12FeaturesCont: | Laminate Flooring |
| room13FeaturesCont: | Bathtub, Walk in Closet, Wall to Wall Carpet |
| exteriorDescription: | Brick, Cement Siding, Lap Siding |
| hotWaterDescription: | Gas, Tankless |
| listingContractDate: | 2025-04-03T00:00:00+00:00 |
| streetNumberNumeric: | 3072 |
| taxLegalDescription: | MADELYNN PLACE, LOT 8 |
| upperLevelAreaTotal: | 1233 |
| associationAmenities: | Commons, Exterior Maintenance |
| listOfficeKeyNumeric: | 107969 |
| middleOrJuniorSchool: | West Orient |
| originatingSystemKey: | 394919525 |
| purchaseContractDate: | 2025-04-10T00:00:00+00:00 |
| bathroomsTotalInteger: | 3 |
| currentPriceForStatus: | 549950 |
| originatingSystemName: | Regional Multiple Listing Service, Inc. |
| statusChangeTimestamp: | 2025-04-11T13:42:52+00:00 |
| buildingAreaCalculated: | 2061 |
| cumulativeDaysOnMarket: | 7 |
| associationFeeFrequency: | Monthly |
| bathroomsFullUpperLevel: | 2 |
| bathroomsTotalMainLevel: | 0.1 |
| buildingAreaDescription: | County |
| bathroomsTotalLowerLevel: | 0.0 |
| bathroomsTotalUpperLevel: | 2.0 |
| contractStatusChangeDate: | 2025-04-10T00:00:00+00:00 |
| listMainOfficeKeyNumeric: | 107969 |
| bathroomsPartialMainLevel: | 1 |


