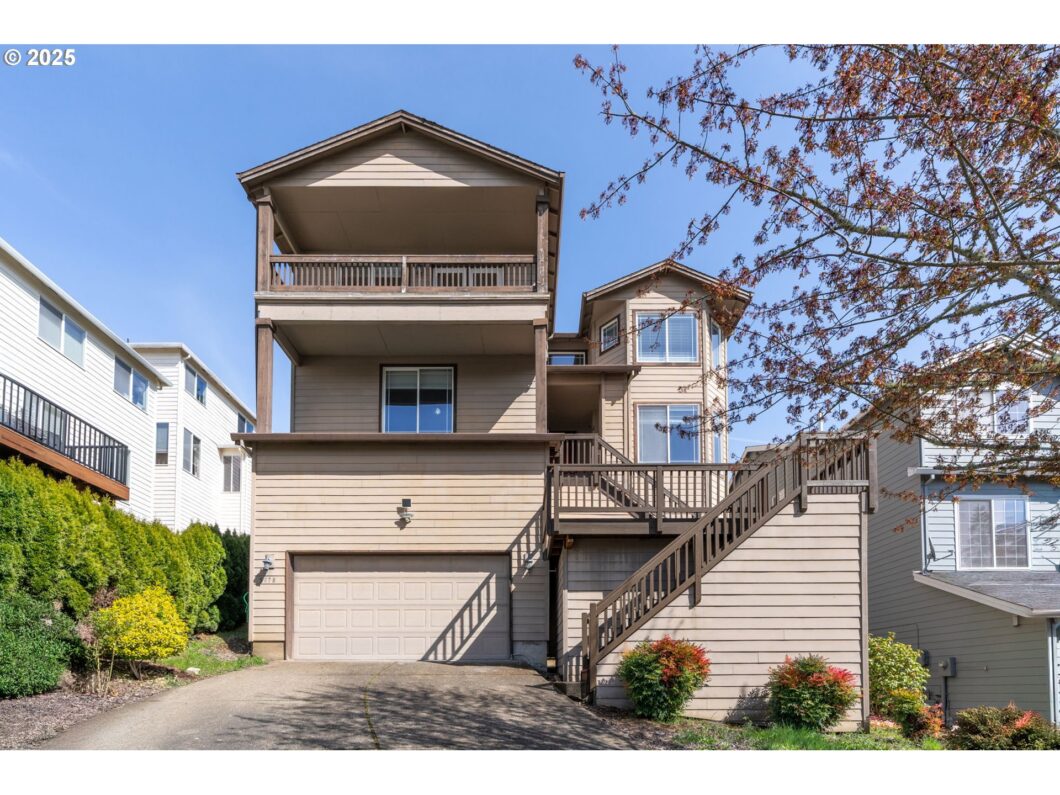
Fall in love with this spacious home in Bannister Heights with serene tree-lined view. Main floor bedroom,full bathroom and a huge versatile room. Upstairs, you’ll find the generously sized primary suite with private balcony along with three additional bedrooms, providing plenty of space for family or guests. High ceilings, hardwood floor throughout, central AC, all appliances included: smart LG refrigerator one year old, LG washer and dryer one year old and a brand new LG gas cookstove. Kitchen features granite tile countertops and island with storage and eating bar. Step outside to enjoy three sun-filled decks, freshly painted wood surfaces, and a newly coated garage floor. Professionally installed low-maintenance wood Mulch for the front and side yard. Conveniently located just minutes from Bethany Village, with quick access to Cedar Mill, Nike, Intel, parks, and top-rated schools. No HOA!
View full listing details| Price: | $785,000 |
| Address: | 5878 NW Redfox Dr |
| City: | Portland |
| County: | Washington |
| State: | Oregon |
| Zip Code: | 97229 |
| Subdivision: | BANNISTER HEIGHTS |
| MLS: | 129737901 |
| Year Built: | 2005 |
| Square Feet: | 3,465 |
| Acres: | 0.14 |
| Lot Square Feet: | 0.14 acres |
| Bedrooms: | 5 |
| Bathrooms: | 3 |
| roof: | Composition, Shingle |
| sewer: | Public Sewer |
| cooling: | Central Air |
| country: | US |
| heating: | Forced Air |
| stories: | 2 |
| taxYear: | 2024 |
| basement: | Crawl Space, Unfinished |
| photo1Url: | https://www.rmlsweb.com/webphotos/12900000/70000/3000/129737901-1-a.jpg |
| priceType: | List Price |
| appliances: | Dishwasher, Free-Standing Gas Range, Free-Standing Refrigerator, Granite, Island, Pantry, Range Hood, Stainless Steel Appliance(s) |
| directions: | From SALTZMANN RD: CONTINUE on BANNISTER DR, L on NW 126 TERRACE, L on NW REDFOX |
| garageType: | Attached |
| highSchool: | Sunset |
| room4Level: | Upper |
| room5Level: | Main |
| room6Level: | Main |
| room7Level: | Upper |
| room8Level: | Upper |
| room9Level: | Main |
| disclosures: | Disclosure |
| lotFeatures: | Sloped, Trees |
| room10Level: | Main |
| room11Level: | Main |
| room12Level: | Main |
| room13Level: | Upper |
| waterSource: | Public Water |
| daysOnMarket: | 37 |
| garageSpaces: | 2 |
| hotSheetDate: | 2025-04-15 |
| listAgentKey: | 95943 |
| listingTerms: | Cash, Conventional |
| lotSizeRange: | 5, 000 to 6, 999 SqFt |
| mlsAreaMajor: | NW Washington Co or Sauvie Island |
| onMarketDate: | 2025-04-08T00:00:00+00:00 |
| parcelNumber: | R2133129 |
| parkingTotal: | 2 |
| listOfficeFax: | 503-444-9008 |
| listOfficeKey: | 107969 |
| listingService: | Full Service |
| standardStatus: | Active |
| windowFeatures: | Double Pane Windows |
| fireplacesTotal: | 1 |
| fuelDescription: | Electricity, Gas |
| parkingFeatures: | Driveway, On Street |
| roadSurfaceType: | Concrete, Paved |
| sourceSystemKey: | 129737901 |
| taxAnnualAmount: | 7842.55 |
| viewDescription: | Trees/Woods |
| elementarySchool: | Findley |
| exteriorFeatures: | Deck, Porch, Sprinkler |
| interiorFeatures: | Garage Door Opener, Granite, Hardwood Floors, Soaking Tub, Washer/Dryer |
| room4Description: | 4th Bedroom |
| room5Description: | 5th Bedroom |
| room6Description: | Den |
| room7Description: | 2nd Bedroom |
| room8Description: | 3rd Bedroom |
| room9Description: | Dining Room |
| securityFeatures: | Security Lights |
| sourceSystemName: | Regional Multiple Listing Service, Inc. |
| fireplaceFeatures: | Gas |
| listAgentLastName: | Cui |
| listMainOfficeKey: | 107969 |
| listingKeyNumeric: | 129737901 |
| lotSizeSquareFeet: | 6098 |
| offerInstructions: | Seller's Agent Only |
| originalListPrice: | 809000 |
| previousListPrice: | 809000 |
| propertyCondition: | Resale |
| room10Description: | Family Room |
| room11Description: | Kitchen |
| room12Description: | Living Room |
| room13Description: | Primary Bedroom |
| architecturalStyle: | 2 Story, Traditional |
| listAgentFirstName: | Ruifeng |
| exteriorDescription: | Wood Siding |
| hotWaterDescription: | Gas |
| listingContractDate: | 2025-04-08T00:00:00+00:00 |
| streetNumberNumeric: | 5878 |
| taxLegalDescription: | BANNISTER HEIGHTS, LOT 52, ACRES 0.14 |
| listOfficeKeyNumeric: | 107969 |
| middleOrJuniorSchool: | Stoller |
| originatingSystemKey: | 129737901 |
| accessibilityFeatures: | Main Floor Bedroom w/Bath |
| bathroomsTotalInteger: | 3 |
| currentPriceForStatus: | 785000 |
| originatingSystemName: | Regional Multiple Listing Service, Inc. |
| bathroomsFullMainLevel: | 1 |
| bathroomsFullUpperLevel: | 2 |
| bathroomsTotalMainLevel: | 1.0 |
| buildingAreaDescription: | tax record |
| bathroomsTotalLowerLevel: | 0.0 |
| bathroomsTotalUpperLevel: | 2.0 |
| contractStatusChangeDate: | 2025-04-08T00:00:00+00:00 |
| listMainOfficeKeyNumeric: | 107969 |


