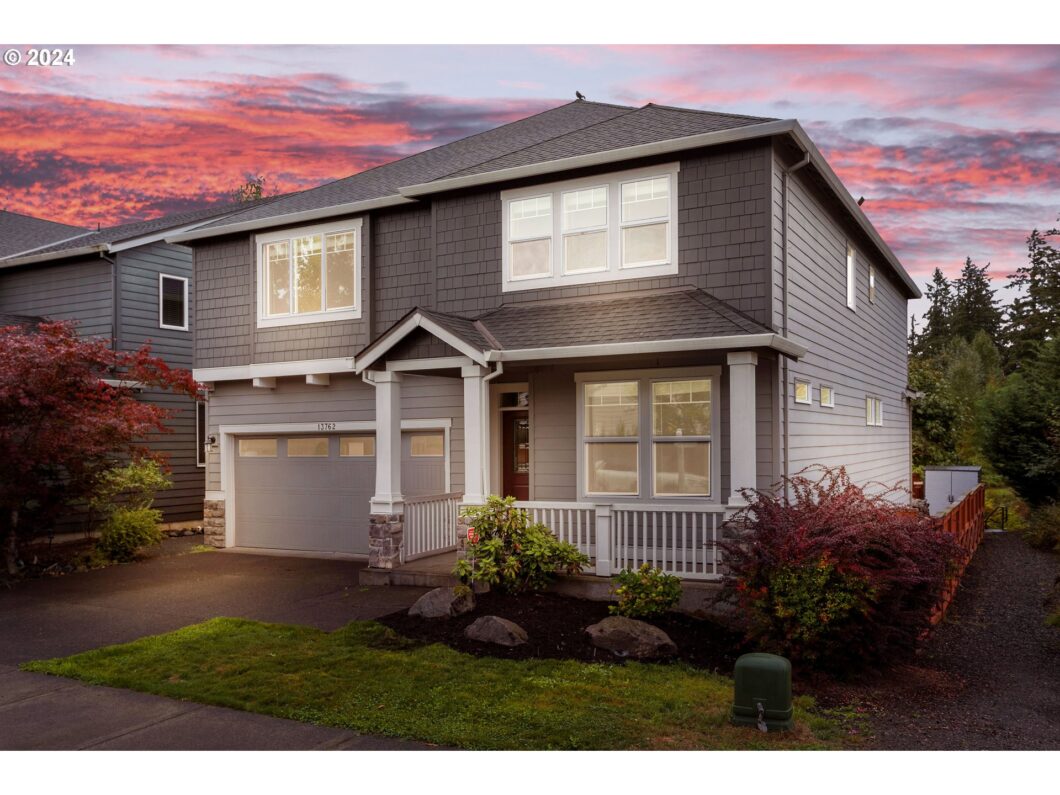
The perfect blend of comfort, convenience, and community, this Taralon Craftsman is a house you will be proud to call home. Spacious and open, the main floor offers you room to entertain. Past the entryway sitting room and the formal dining area is the cozy living room and the kitchen. The gorgeous chef’s kitchen boasts granite countertops, stainless steel appliances, and an eat-in center island. A sliding glass door off of the kitchen extends the space to the back patio for easy indoor/outdoor dining. Down the hallway, is the first floor bedroom, a full bath, and access to the double car garage. Relax upstairs in your spacious primary bedroom suite. With vaulted tray ceilings, a walk-in closet, and a jacuzzi tub, this space is a true retreat. Opposite the primary are three additional bedrooms, a large bonus room, another full bath, and laundry. The backyard has been professionally designed as a low-maintenance sanctuary, directly adjacent to the symphony of the peaceful wetland preserve. Additional highlights of this great space include A/C, plenty of storage, and solar panels for low cost energy and greener living. Community amenities include a clubhouse, pool, basketball court, playground, and dog park. The property’s prime location is within walking distance to the high school and is surrounded by a stunning trail system leading to the local creek and waterfall. A great house in a great community – this location can’t be beat. Welcome home!
View full listing details| Price: | $719,999 |
| Address: | 13762 SE Nightingale Ave |
| City: | Clackamas |
| County: | Clackamas |
| State: | Oregon |
| Zip Code: | 97015 |
| Subdivision: | Firs West |
| MLS: | 24548391 |
| Year Built: | 2014 |
| Square Feet: | 2,945 |
| Bedrooms: | 5 |
| Bathrooms: | 3 |
| roof: | Composition |
| sewer: | Public Sewer |
| cooling: | Central Air |
| country: | US |
| heating: | Forced Air - 90% |
| stories: | 2 |
| taxYear: | 2023 |
| basement: | Crawl Space |
| photo1Url: | https://www.rmlsweb.com/webphotos/24500000/40000/8000/24548391-1-a.jpg |
| priceType: | List Price |
| appliances: | Built-in Oven, Built-in Refrigerator, Cooktop, Dishwasher, Free-Standing Refrigerator, Gas Appliances, Granite, Island, Microwave, Stainless Steel Appliance(s) |
| directions: | From SE Sunnyside Rd., go S on E 157th. Take a right on SE Nightingale Ave. Property on the left. |
| garageType: | Attached |
| highSchool: | Adrienne Nelson |
| room4Level: | Upper |
| room5Level: | Main |
| room7Level: | Upper |
| room8Level: | Upper |
| room9Level: | Main |
| disclosures: | Disclosure |
| lotFeatures: | Green Belt |
| room10Level: | Upper |
| room11Level: | Main |
| room12Level: | Main |
| room13Level: | Upper |
| waterSource: | Public Water |
| daysOnMarket: | 217 |
| garageSpaces: | 2 |
| hotSheetDate: | 2025-05-08 |
| listAgentKey: | 72935 |
| listingTerms: | Cash, Conventional, VA Loan |
| lotSizeRange: | 3, 000 to 4, 999 SqFt |
| mlsAreaMajor: | Milwaukie, Gladstone, Happy Valley, Clckmas, Dmscus, Estacada |
| onMarketDate: | 2024-10-10T00:00:00+00:00 |
| parcelNumber: | 05022032 |
| parkingTotal: | 2 |
| listOfficeFax: | 503-444-9008 |
| listOfficeKey: | 107969 |
| associationFee: | 85 |
| listingService: | Full Service |
| room11Features: | Eat Bar |
| room12Features: | Fireplace |
| room13Features: | French Doors |
| standardStatus: | Active |
| windowFeatures: | Vinyl Frames |
| fireplacesTotal: | 1 |
| fuelDescription: | Gas, Solar |
| parkingFeatures: | Driveway, On Street |
| roadSurfaceType: | Paved |
| sourceSystemKey: | 24548391 |
| taxAnnualAmount: | 8609.68 |
| viewDescription: | Pond, Trees/Woods |
| elementarySchool: | BeatriceCannady |
| exteriorFeatures: | Covered Patio, Fenced, Porch, Sprinkler, Water Feature, Yard |
| interiorFeatures: | Engineered Hardwood, Granite, Laundry, Soaking Tub, Wall to Wall Carpet |
| room4Description: | 4th Bedroom |
| room5Description: | 5th Bedroom |
| room7Description: | 2nd Bedroom |
| room8Description: | 3rd Bedroom |
| room9Description: | Dining Room |
| sourceSystemName: | Regional Multiple Listing Service, Inc. |
| supplementNumber: | 1 |
| fireplaceFeatures: | Gas |
| listAgentLastName: | Maass |
| listMainOfficeKey: | 107969 |
| listingKeyNumeric: | 24548391 |
| offerInstructions: | Call Seller's Agent |
| originalListPrice: | 775000 |
| previousListPrice: | 735000 |
| propertyCondition: | Resale |
| room10Description: | Family Room |
| room11Description: | Kitchen |
| room12Description: | Living Room |
| room13Description: | Primary Bedroom |
| architecturalStyle: | 2 Story, Craftsman |
| listAgentFirstName: | Gary |
| mainLevelAreaTotal: | 1300 |
| room11FeaturesCont: | Granite |
| room13FeaturesCont: | Soaking Tub, Walk in Closet |
| coListAgentLastName: | Keefe |
| coListMainOfficeKey: | 107969 |
| exteriorDescription: | Cement Siding |
| hotWaterDescription: | Gas |
| listingContractDate: | 2024-10-10T00:00:00+00:00 |
| streetNumberNumeric: | 13762 |
| taxLegalDescription: | SUBDIVISION TARALON FIRS WEST 4259 LT 26 |
| upperLevelAreaTotal: | 1645 |
| associationAmenities: | Management, Pool, Recreation Facilities |
| coListAgentFirstName: | Lucia |
| listOfficeKeyNumeric: | 107969 |
| middleOrJuniorSchool: | Happy Valley |
| originatingSystemKey: | 24548391 |
| accessibilityFeatures: | Garage on Main, Ground Level |
| bathroomsTotalInteger: | 3 |
| currentPriceForStatus: | 719999 |
| originatingSystemName: | Regional Multiple Listing Service, Inc. |
| statusChangeTimestamp: | 2025-01-16T18:55:39+00:00 |
| bathroomsFullMainLevel: | 1 |
| buildingAreaCalculated: | 2945 |
| associationFeeFrequency: | Monthly |
| bathroomsFullUpperLevel: | 2 |
| bathroomsTotalMainLevel: | 1.0 |
| buildingAreaDescription: | Tax Record |
| bathroomsTotalLowerLevel: | 0.0 |
| bathroomsTotalUpperLevel: | 2.0 |
| contractStatusChangeDate: | 2024-10-10T00:00:00+00:00 |
| listMainOfficeKeyNumeric: | 107969 |
| coListMainOfficeKeyNumeric: | 107969 |


