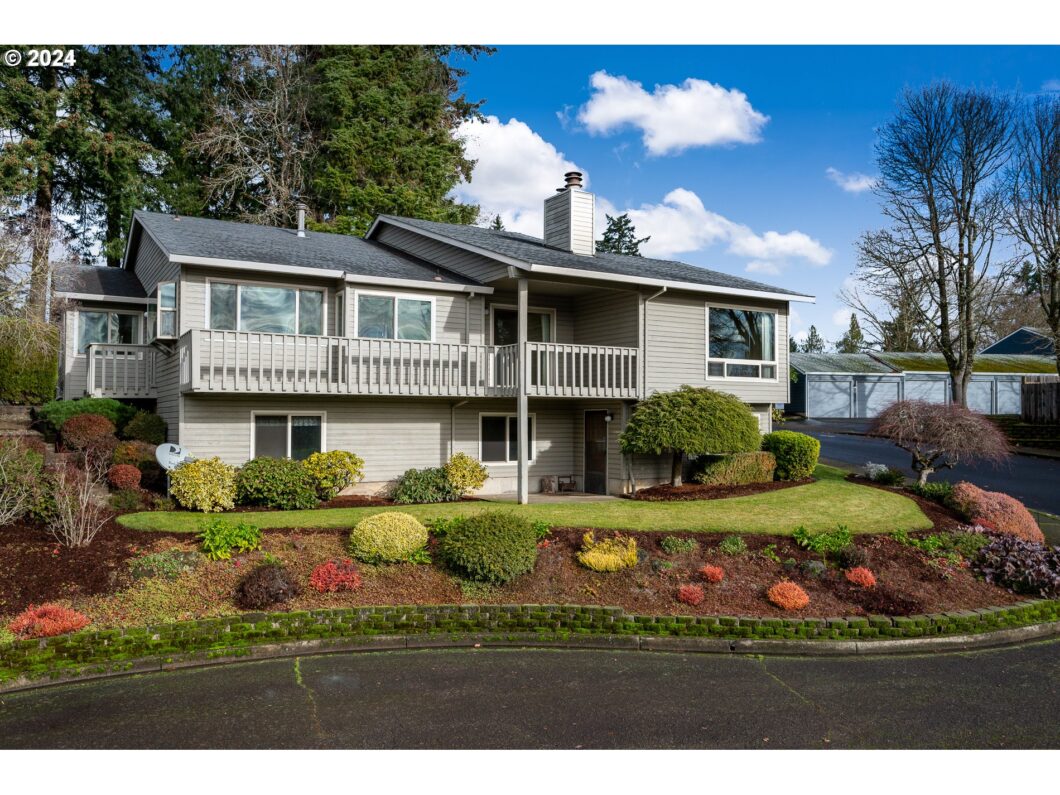
SINGLE OWNER! Welcome to this beautifully maintained two-level corner-lot gem, lovingly cared for by its original owner! This home boasts pristine interiors, ensuring move-in-ready comfort. Perfect for both entertaining and everyday living. The kitchen features ample storage, while the bedrooms offer tranquility and charm. The corner lot enhances curb appeal with a well maintained yard. Located in a desirable neighborhood, close to schools, parks, and shopping, this home is a rare find for buyers. Don’t miss the chance to make it yours—schedule your tour today!
View full listing details| Price: | $699,999 |
| Address: | 12489 SE 43rd Ave |
| City: | Milwaukie |
| County: | Clackamas |
| State: | Oregon |
| Zip Code: | 97222 |
| MLS: | 24145022 |
| Year Built: | 1981 |
| Square Feet: | 2,738 |
| Bedrooms: | 4 |
| Bathrooms: | 3 |
| roof: | Composition |
| sewer: | Public Sewer |
| cooling: | Central Air |
| country: | US |
| heating: | Forced Air |
| stories: | 2 |
| taxYear: | 2024 |
| basement: | Crawl Space |
| photo1Url: | https://www.rmlsweb.com/webphotos/24100000/40000/5000/24145022-1-a.jpg |
| priceType: | List Price |
| room4Area: | 252 |
| room5Area: | 90 |
| room7Area: | 110 |
| room8Area: | 121 |
| room9Area: | 108 |
| appliances: | Built-in Oven, Free-Standing Refrigerator, Island |
| directions: | Hwy 224, W on Harmony/Lake Rd, R onto 43rd |
| garageType: | Attached |
| highSchool: | Milwaukie |
| room10Area: | 252 |
| room11Area: | 120 |
| room12Area: | 315 |
| room13Area: | 182 |
| room4Level: | Lower |
| room4Width: | 18 |
| room5Level: | Main |
| room5Width: | 10 |
| room7Level: | Upper |
| room7Width: | 10 |
| room8Level: | Lower |
| room8Width: | 11 |
| room9Level: | Main |
| room9Width: | 9 |
| disclosures: | Disclosure |
| lotFeatures: | Seasonal, Sloped, Trees |
| room10Level: | Lower |
| room10Width: | 18 |
| room11Level: | Main |
| room11Width: | 10 |
| room12Level: | Main |
| room12Width: | 15 |
| room13Level: | Upper |
| room13Width: | 14 |
| room4Length: | 14 |
| room5Length: | 9 |
| room7Length: | 11 |
| room8Length: | 11 |
| room9Length: | 12 |
| waterSource: | Public Water |
| daysOnMarket: | 86 |
| garageSpaces: | 2 |
| hotSheetDate: | 2025-03-17 |
| listAgentKey: | 49029 |
| listingTerms: | Cash, Conventional, FHA, VA Loan |
| lotSizeRange: | 5, 000 to 6, 999 SqFt |
| mlsAreaMajor: | Milwaukie, Gladstone, Happy Valley, Clckmas, Dmscus, Estacada |
| onMarketDate: | 2024-12-20T00:00:00+00:00 |
| parcelNumber: | 00095701 |
| parkingTotal: | 2 |
| room10Length: | 14 |
| room11Length: | 12 |
| room12Length: | 21 |
| room13Length: | 13 |
| listOfficeFax: | 503-444-9008 |
| listOfficeKey: | 107969 |
| associationFee: | 100 |
| listingService: | Full Service |
| standardStatus: | Pending |
| fireplacesTotal: | 1 |
| fuelDescription: | Gas |
| parkingFeatures: | Driveway, On Street |
| roadSurfaceType: | Paved |
| sourceSystemKey: | 24145022 |
| taxAnnualAmount: | 6727.34 |
| viewDescription: | Seasonal |
| elementarySchool: | Milwaukie |
| exteriorFeatures: | Deck, Patio |
| interiorFeatures: | Laundry, Tile Floor, Wall to Wall Carpet |
| offMarketDateMls: | 2025-03-16T00:00:00+00:00 |
| room4Description: | 4th Bedroom |
| room5Description: | Eating Area |
| room7Description: | 2nd Bedroom |
| room8Description: | 3rd Bedroom |
| room9Description: | Dining Room |
| sourceSystemName: | Regional Multiple Listing Service, Inc. |
| supplementNumber: | 1 |
| fireplaceFeatures: | Stove |
| listAgentLastName: | Jacks |
| listMainOfficeKey: | 107969 |
| listingKeyNumeric: | 24145022 |
| offerInstructions: | Call Seller's Agent |
| originalListPrice: | 825000 |
| previousListPrice: | 725000 |
| propertyCondition: | Resale |
| room10Description: | Family Room |
| room11Description: | Kitchen |
| room12Description: | Living Room |
| room13Description: | Primary Bedroom |
| architecturalStyle: | 2 Story, Traditional |
| listAgentFirstName: | Mervat |
| mainLevelAreaTotal: | 1916 |
| coListAgentLastName: | Bonney |
| coListMainOfficeKey: | 107969 |
| exteriorDescription: | Cedar |
| hotWaterDescription: | Gas |
| listingContractDate: | 2024-12-20T00:00:00+00:00 |
| lowerLevelAreaTotal: | 822 |
| streetNumberNumeric: | 12489 |
| taxLegalDescription: | 2406 ACER WOODS EST LT 19 |
| coListAgentFirstName: | Heather |
| listOfficeKeyNumeric: | 107969 |
| middleOrJuniorSchool: | Rowe |
| originatingSystemKey: | 24145022 |
| purchaseContractDate: | 2025-03-16T00:00:00+00:00 |
| bathroomsTotalInteger: | 3 |
| currentPriceForStatus: | 699999 |
| originatingSystemName: | Regional Multiple Listing Service, Inc. |
| statusChangeTimestamp: | 2025-03-17T20:06:41+00:00 |
| bathroomsFullMainLevel: | 2 |
| buildingAreaCalculated: | 1916 |
| cumulativeDaysOnMarket: | 86 |
| associationFeeFrequency: | Annually |
| bathroomsFullLowerLevel: | 1 |
| bathroomsTotalMainLevel: | 2.0 |
| buildingAreaDescription: | tax record |
| bathroomsTotalLowerLevel: | 1.0 |
| bathroomsTotalUpperLevel: | 0.0 |
| contractStatusChangeDate: | 2025-03-16T00:00:00+00:00 |
| listMainOfficeKeyNumeric: | 107969 |
| coListMainOfficeKeyNumeric: | 107969 |


Please sign up for a Listing Manager account below to inquire about this listing