
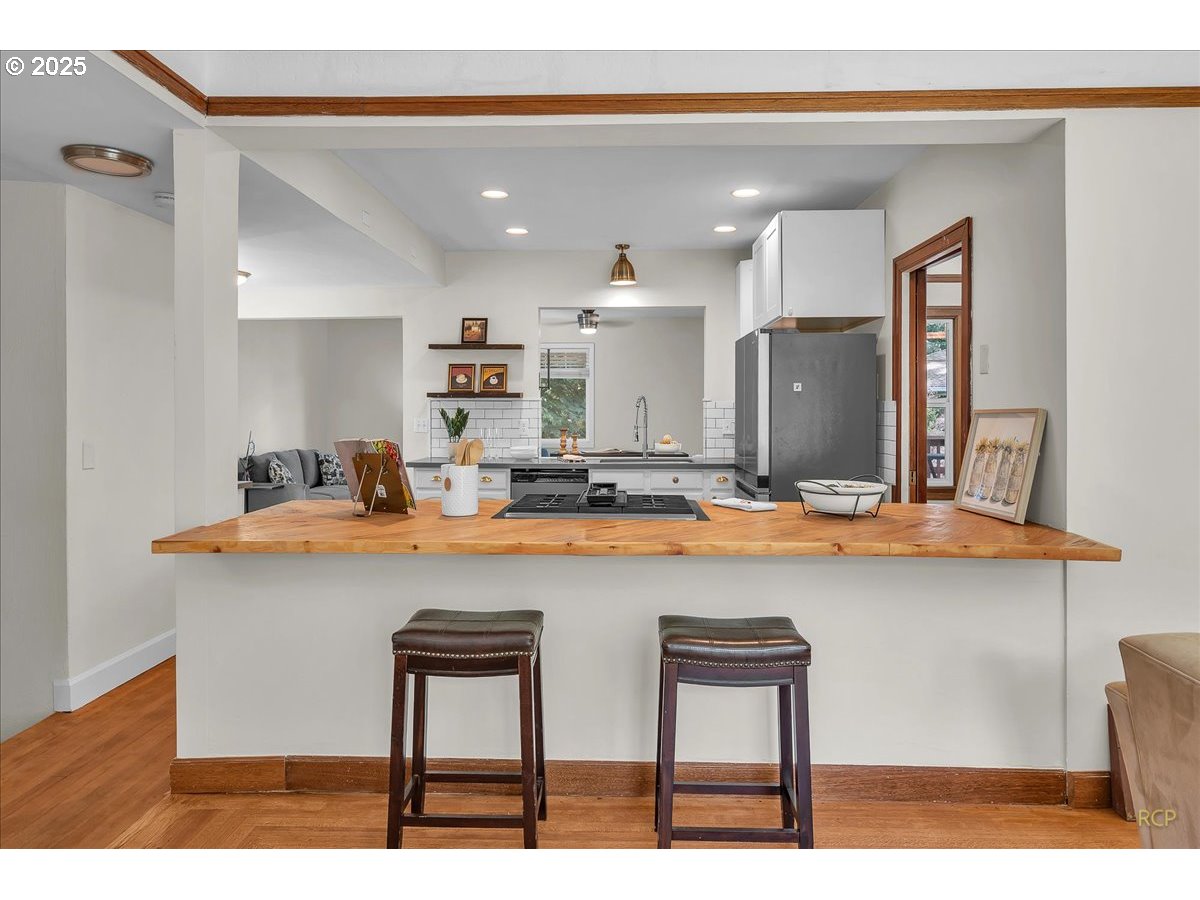
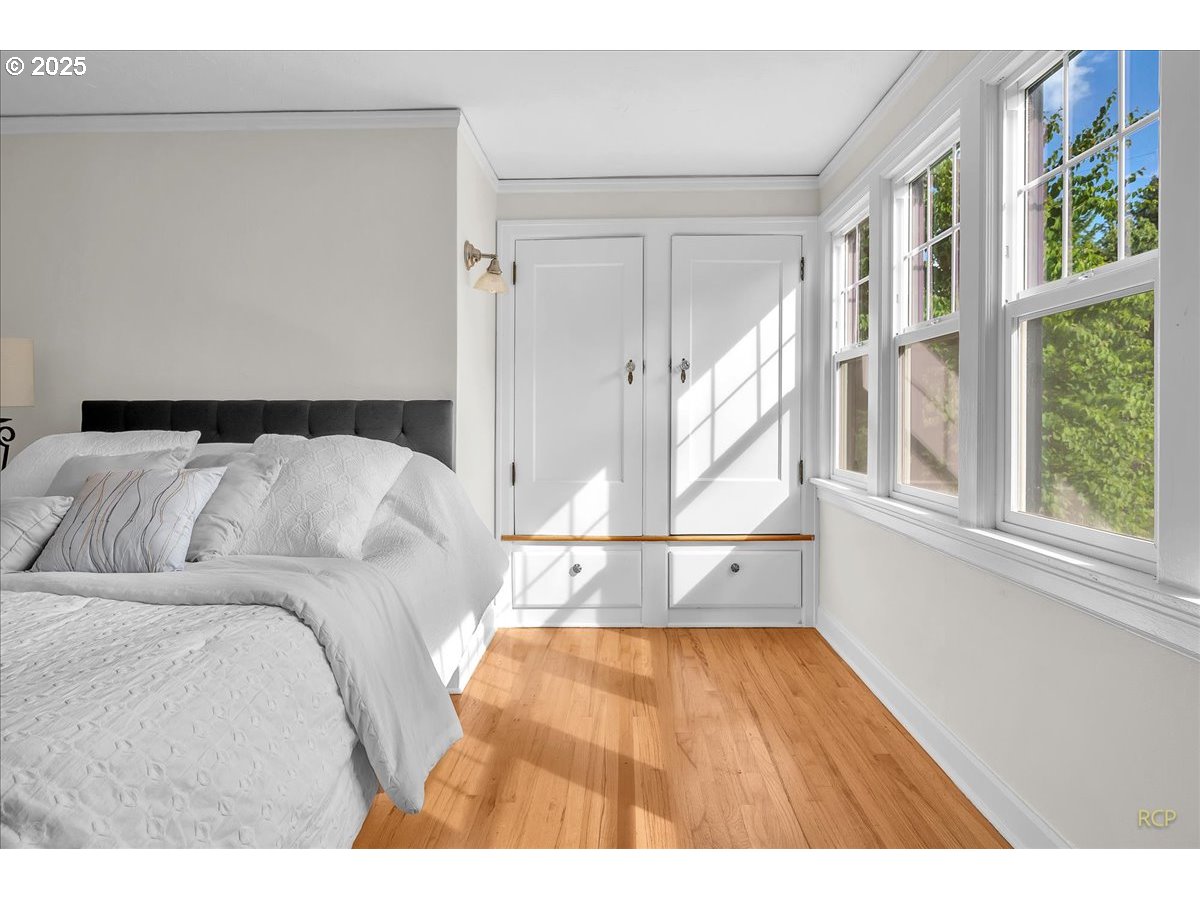
Step inside this stunning Maywood Park tudor featuring a modern, open-concept kitchen, refinished hardwood floors, classic details, and generous room sizes. The home offers an abundance of unique living spaces with two of the five bedrooms on the main floor, bonus room off the kitchen, a large living room, formal dining room, and a basement den. Take advantage of the yard year-round with a large covered deck and relaxing hot tub. Recent upgrades since 2018 include HVAC, hot water heater, siding, roof, windows, interior and exterior paint, deck, shed, wooden privacy fence, and more. Find yourself at home in Maywood Park, the “city within a city,” and schedule your showing today!
View full listing details| Price: | $675,000 |
| Address: | 3700 NE Maywood Pl |
| City: | Portland |
| County: | Multnomah |
| State: | Oregon |
| Zip Code: | 97220 |
| Subdivision: | Maywood Park |
| MLS: | 410351518 |
| Year Built: | 1929 |
| Square Feet: | 4,086 |
| Acres: | 0.23 |
| Lot Square Feet: | 0.23 acres |
| Bedrooms: | 5 |
| Bathrooms: | 2.1 |
| Half Bathrooms: | 1 |
| roof: | Composition |
| sewer: | Cesspool |
| cooling: | Central Air |
| country: | US |
| heating: | Forced Air, Forced Air - 95+% |
| stories: | 3 |
| taxYear: | 2024 |
| basement: | Full Basement, Partially Finished, Storage Space |
| photo1Url: | https://www.rmlsweb.com/webphotos/41000000/30000/5000/410351518-1-a.jpg |
| priceType: | List Price |
| room4Area: | 143 |
| room5Area: | 108 |
| room6Area: | 209 |
| room7Area: | 195 |
| room8Area: | 108 |
| room9Area: | 132 |
| appliances: | Dishwasher, Disposal, Down Draft, Free-Standing Gas Range, Free-Standing Refrigerator, Quartz, Stainless Steel Appliance(s) |
| directions: | From 102nd and Fremont, enter on Maywood Place |
| garageType: | Attached, Carport |
| highSchool: | Parkrose |
| room10Area: | 204 |
| room12Area: | 294 |
| room13Area: | 294 |
| room4Level: | Main |
| room4Width: | 13 |
| room5Level: | Main |
| room5Width: | 12 |
| room6Level: | Lower |
| room6Width: | 19 |
| room7Level: | Upper |
| room7Width: | 15 |
| room8Level: | Upper |
| room8Width: | 12 |
| room9Level: | Main |
| room9Width: | 12 |
| disclosures: | Disclosure |
| lotFeatures: | Green Belt, Level, Trees |
| room10Level: | Main |
| room10Width: | 17 |
| room11Level: | Main |
| room12Level: | Main |
| room12Width: | 21 |
| room13Level: | Upper |
| room13Width: | 14 |
| room4Length: | 11 |
| room5Length: | 9 |
| room6Length: | 11 |
| room7Length: | 13 |
| room8Length: | 9 |
| room9Length: | 11 |
| waterSource: | Public Water |
| hotSheetDate: | 2025-05-06 |
| listAgentKey: | 71527 |
| listingTerms: | Cash, Conventional, FHA, VA Loan |
| lotSizeRange: | 10, 000 to 14, 999 SqFt |
| mlsAreaMajor: | Portland Northeast |
| onMarketDate: | 2025-05-06T00:00:00+00:00 |
| parcelNumber: | R214965 |
| room10Length: | 12 |
| room12Length: | 14 |
| room13Length: | 21 |
| listOfficeFax: | 503-444-9008 |
| listOfficeKey: | 224629 |
| room4Features: | Hardwood Floors |
| room5Features: | Hardwood Floors |
| room7Features: | Hardwood Floors |
| room8Features: | Hardwood Floors |
| room9Features: | Hardwood Floors |
| listingService: | Full Service |
| room11Features: | Hardwood Floors |
| room12Features: | Fireplace, Hardwood Floors |
| room13Features: | Hardwood Floors |
| standardStatus: | Active |
| windowFeatures: | Double Pane Windows, Vinyl Frames |
| fireplacesTotal: | 1 |
| fuelDescription: | Gas |
| parkingFeatures: | Carport, Driveway |
| roadSurfaceType: | Paved |
| sourceSystemKey: | 410351518 |
| taxAnnualAmount: | 5533.66 |
| elementarySchool: | Prescott |
| exteriorFeatures: | Covered Deck, Deck, Fenced, Free-Standing Hot Tub, Outbuilding, Public Road, Tool Shed, Yard |
| interiorFeatures: | Hardwood Floors, Quartz, Washer/Dryer |
| room4Description: | 4th Bedroom |
| room5Description: | 5th Bedroom |
| room6Description: | Bonus Room |
| room7Description: | 2nd Bedroom |
| room8Description: | 3rd Bedroom |
| room9Description: | Dining Room |
| sourceSystemName: | Regional Multiple Listing Service, Inc. |
| fireplaceFeatures: | Wood Burning |
| foundationDetails: | Concrete Perimeter |
| listAgentLastName: | Klimoff |
| listMainOfficeKey: | 107969 |
| listingKeyNumeric: | 410351518 |
| lotSizeSquareFeet: | 10018 |
| offerInstructions: | Call Seller's Agent |
| originalListPrice: | 675000 |
| propertyCondition: | Resale |
| room10Description: | Family Room |
| room11Description: | Kitchen |
| room12Description: | Living Room |
| room13Description: | Primary Bedroom |
| architecturalStyle: | English, Tudor |
| listAgentFirstName: | Lauren |
| mainLevelAreaTotal: | 1653 |
| coListAgentLastName: | Lange |
| coListMainOfficeKey: | 107969 |
| exteriorDescription: | Cement Siding |
| hotWaterDescription: | Gas |
| listingContractDate: | 2025-05-06T00:00:00+00:00 |
| lowerLevelAreaTotal: | 1476 |
| streetNumberNumeric: | 3700 |
| taxLegalDescription: | MAYWOOD PK & PLATS 2&3&4, BLOCK 20, LOT 14 |
| upperLevelAreaTotal: | 957 |
| coListAgentFirstName: | Eleanor |
| listOfficeKeyNumeric: | 224629 |
| middleOrJuniorSchool: | Parkrose |
| originatingSystemKey: | 410351518 |
| accessibilityFeatures: | Main Floor Bedroom w/Bath |
| bathroomsTotalInteger: | 3 |
| currentPriceForStatus: | 675000 |
| originatingSystemName: | Regional Multiple Listing Service, Inc. |
| bathroomsFullMainLevel: | 1 |
| buildingAreaCalculated: | 2610 |
| bathroomsFullUpperLevel: | 1 |
| bathroomsTotalMainLevel: | 1.1 |
| buildingAreaDescription: | Seller |
| bathroomsTotalLowerLevel: | 0.0 |
| bathroomsTotalUpperLevel: | 1.0 |
| contractStatusChangeDate: | 2025-05-06T00:00:00+00:00 |
| listMainOfficeKeyNumeric: | 107969 |
| bathroomsPartialMainLevel: | 1 |
| coListMainOfficeKeyNumeric: | 107969 |






Please sign up for a Listing Manager account below to inquire about this listing