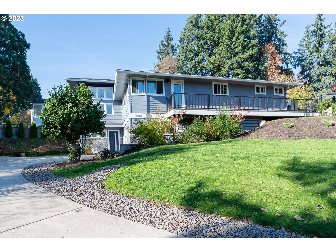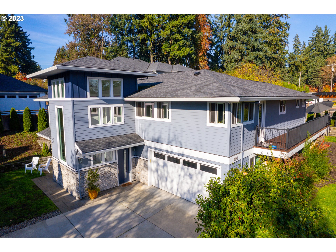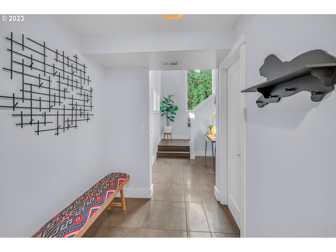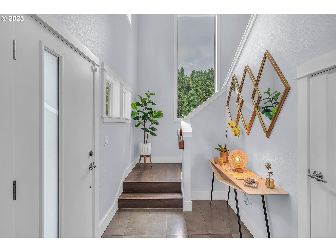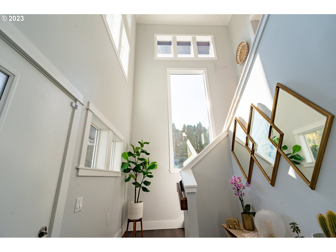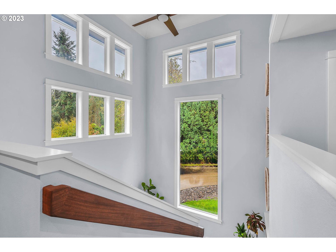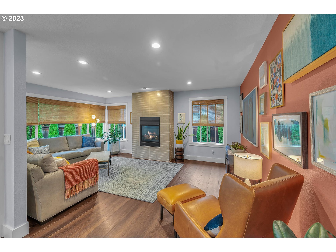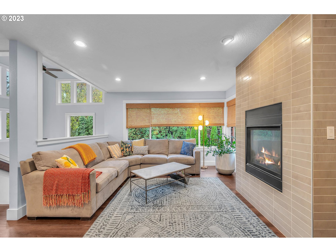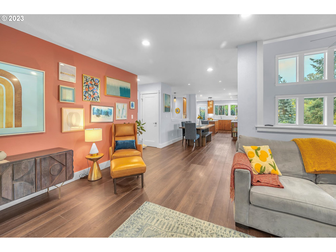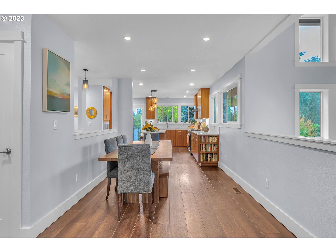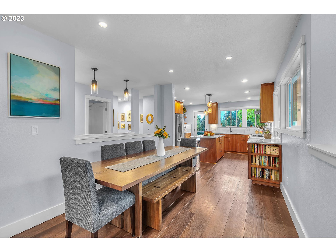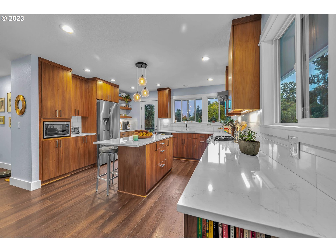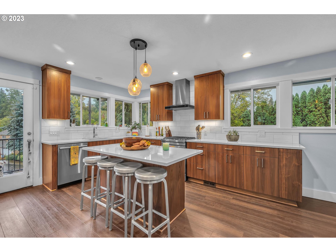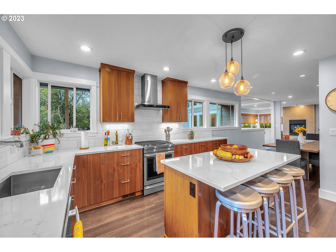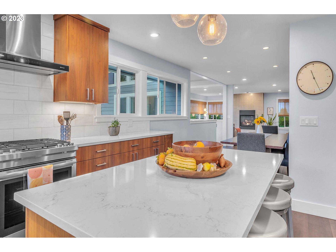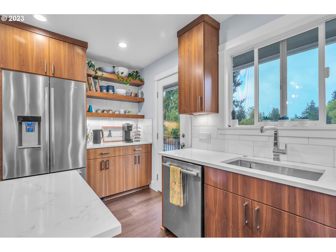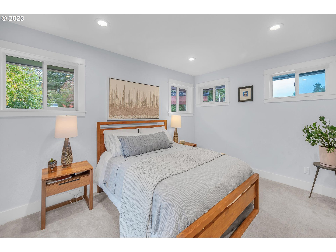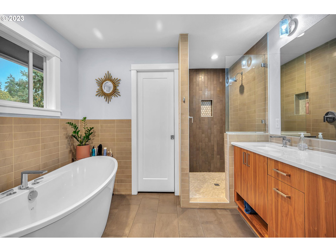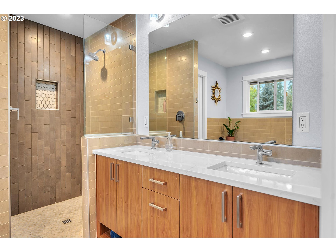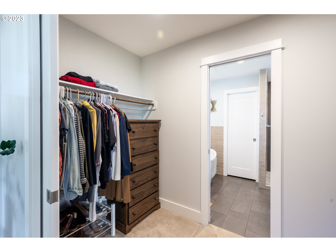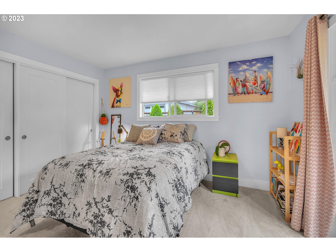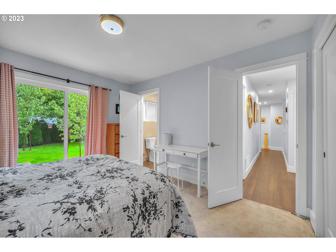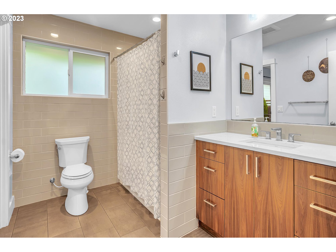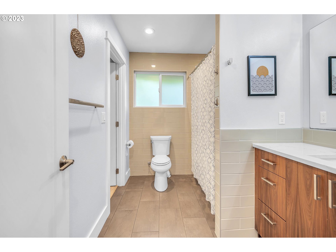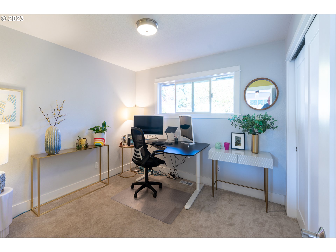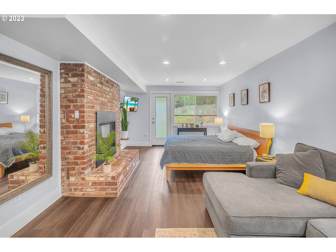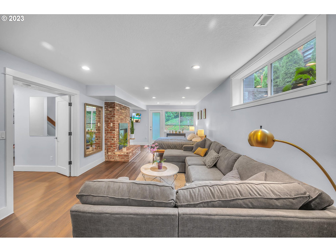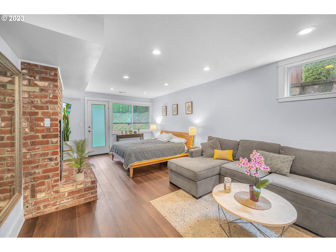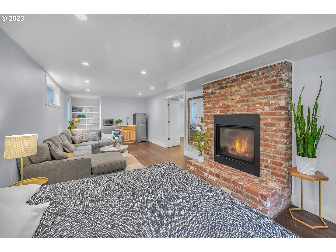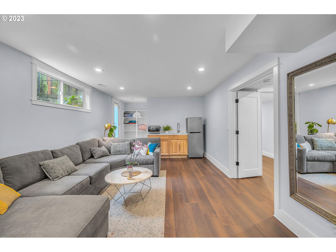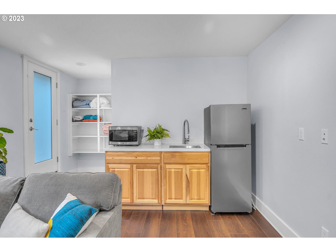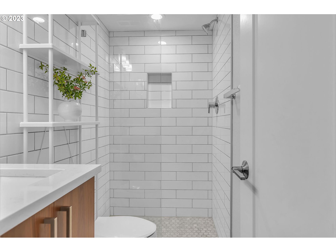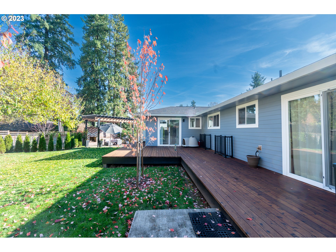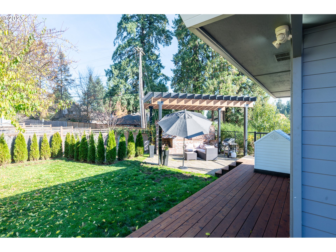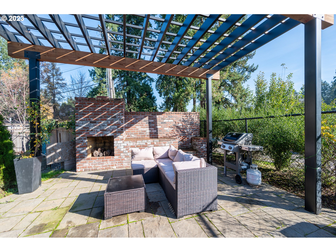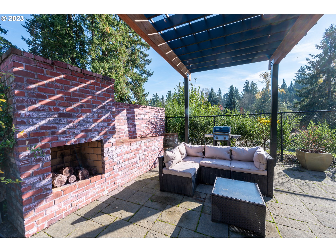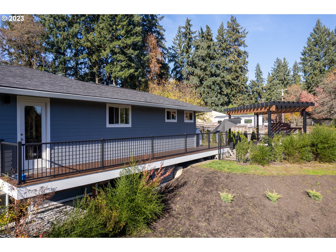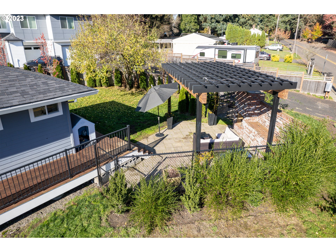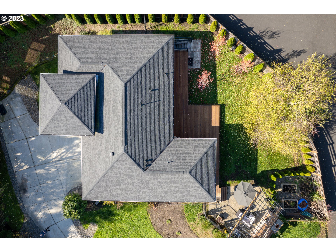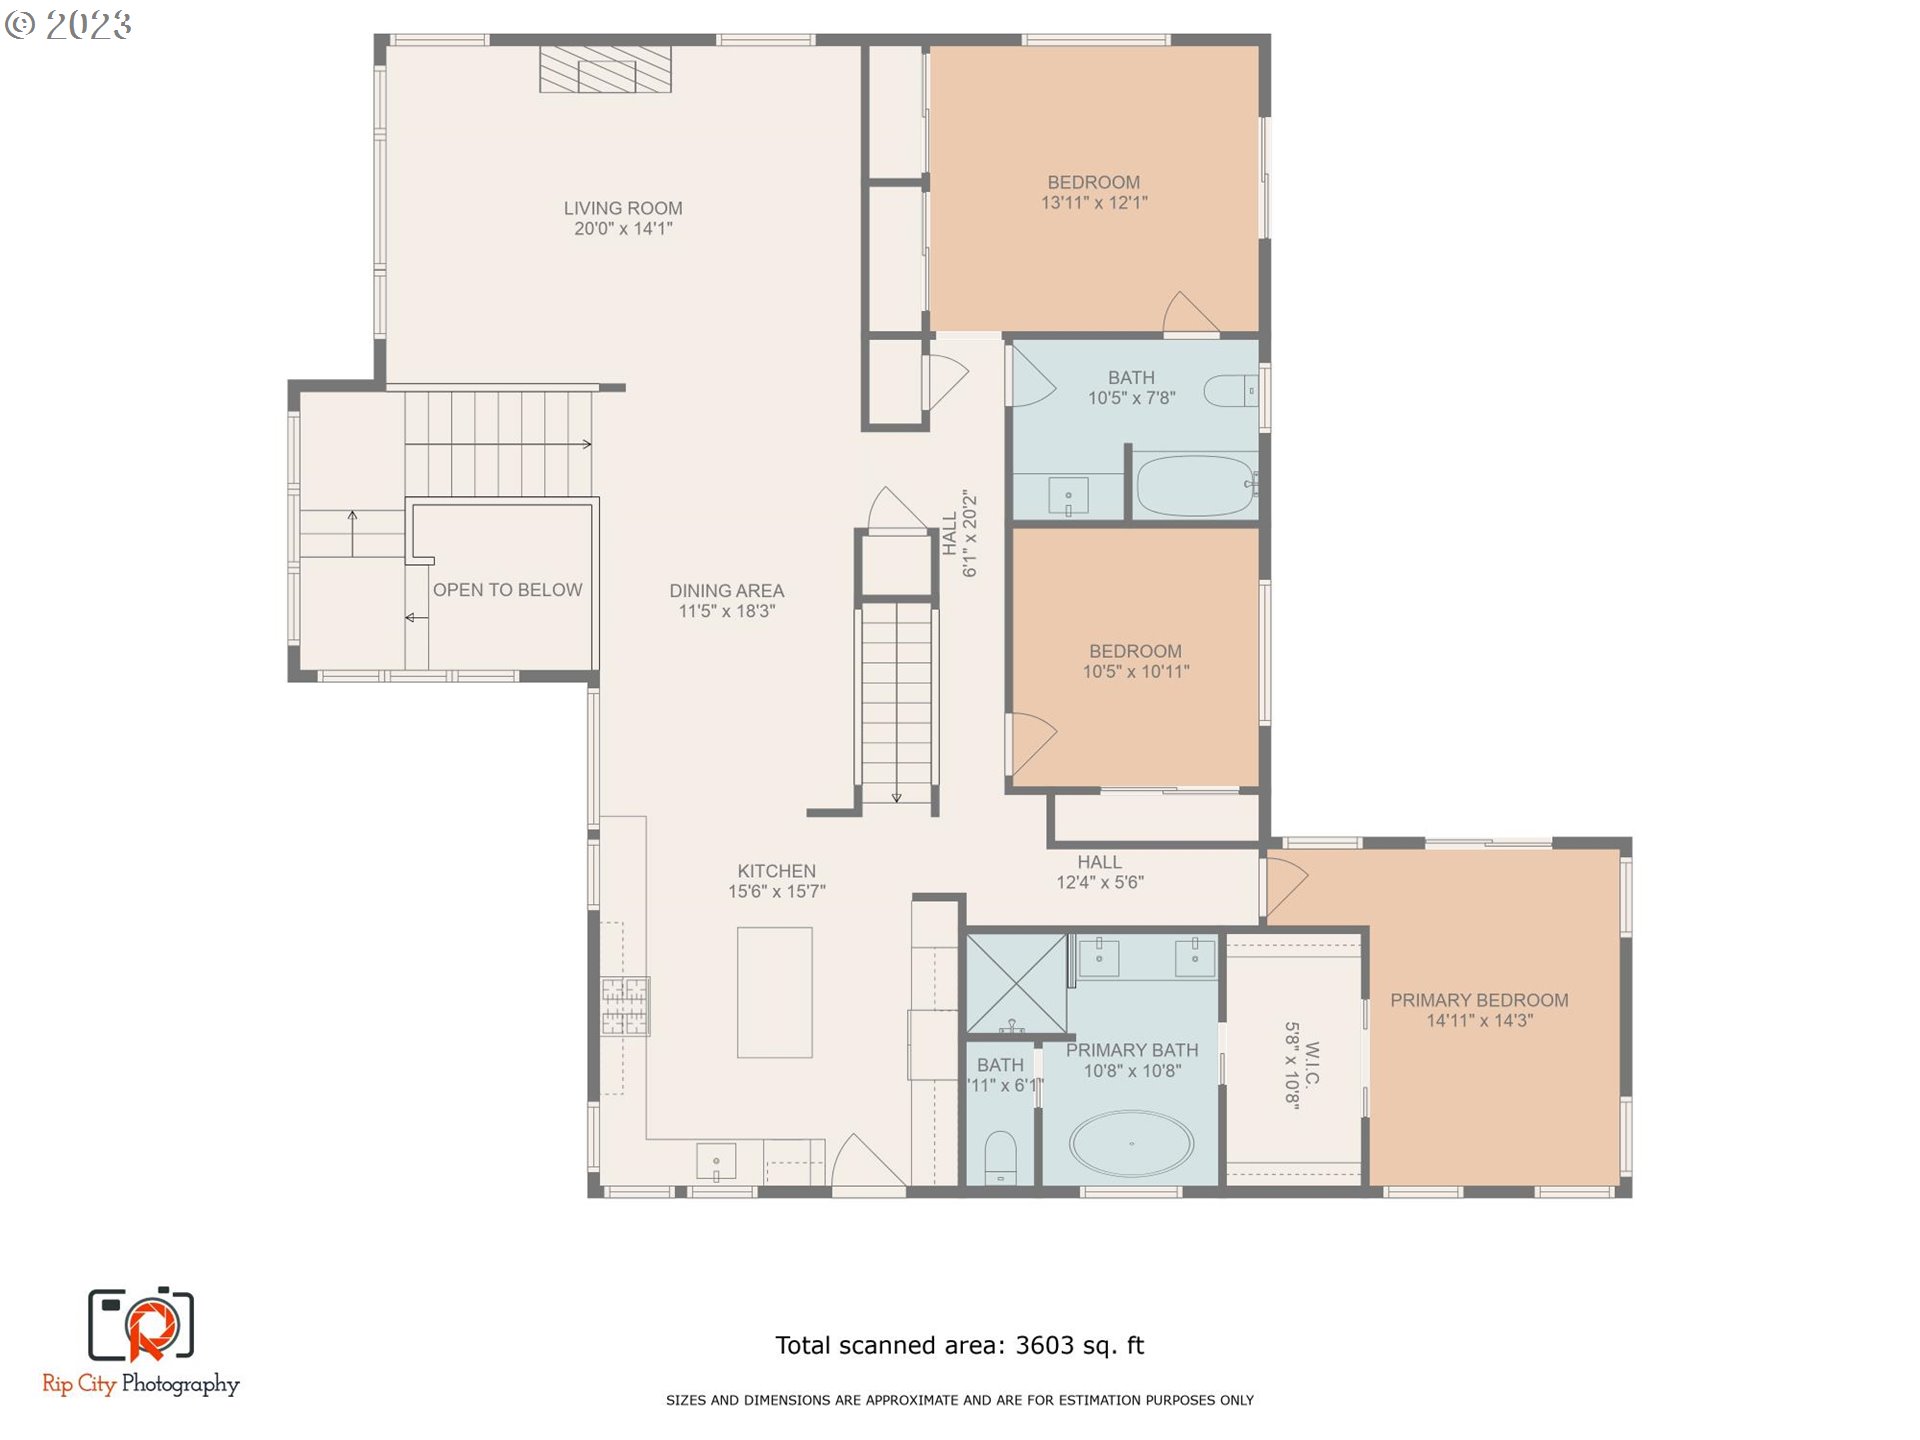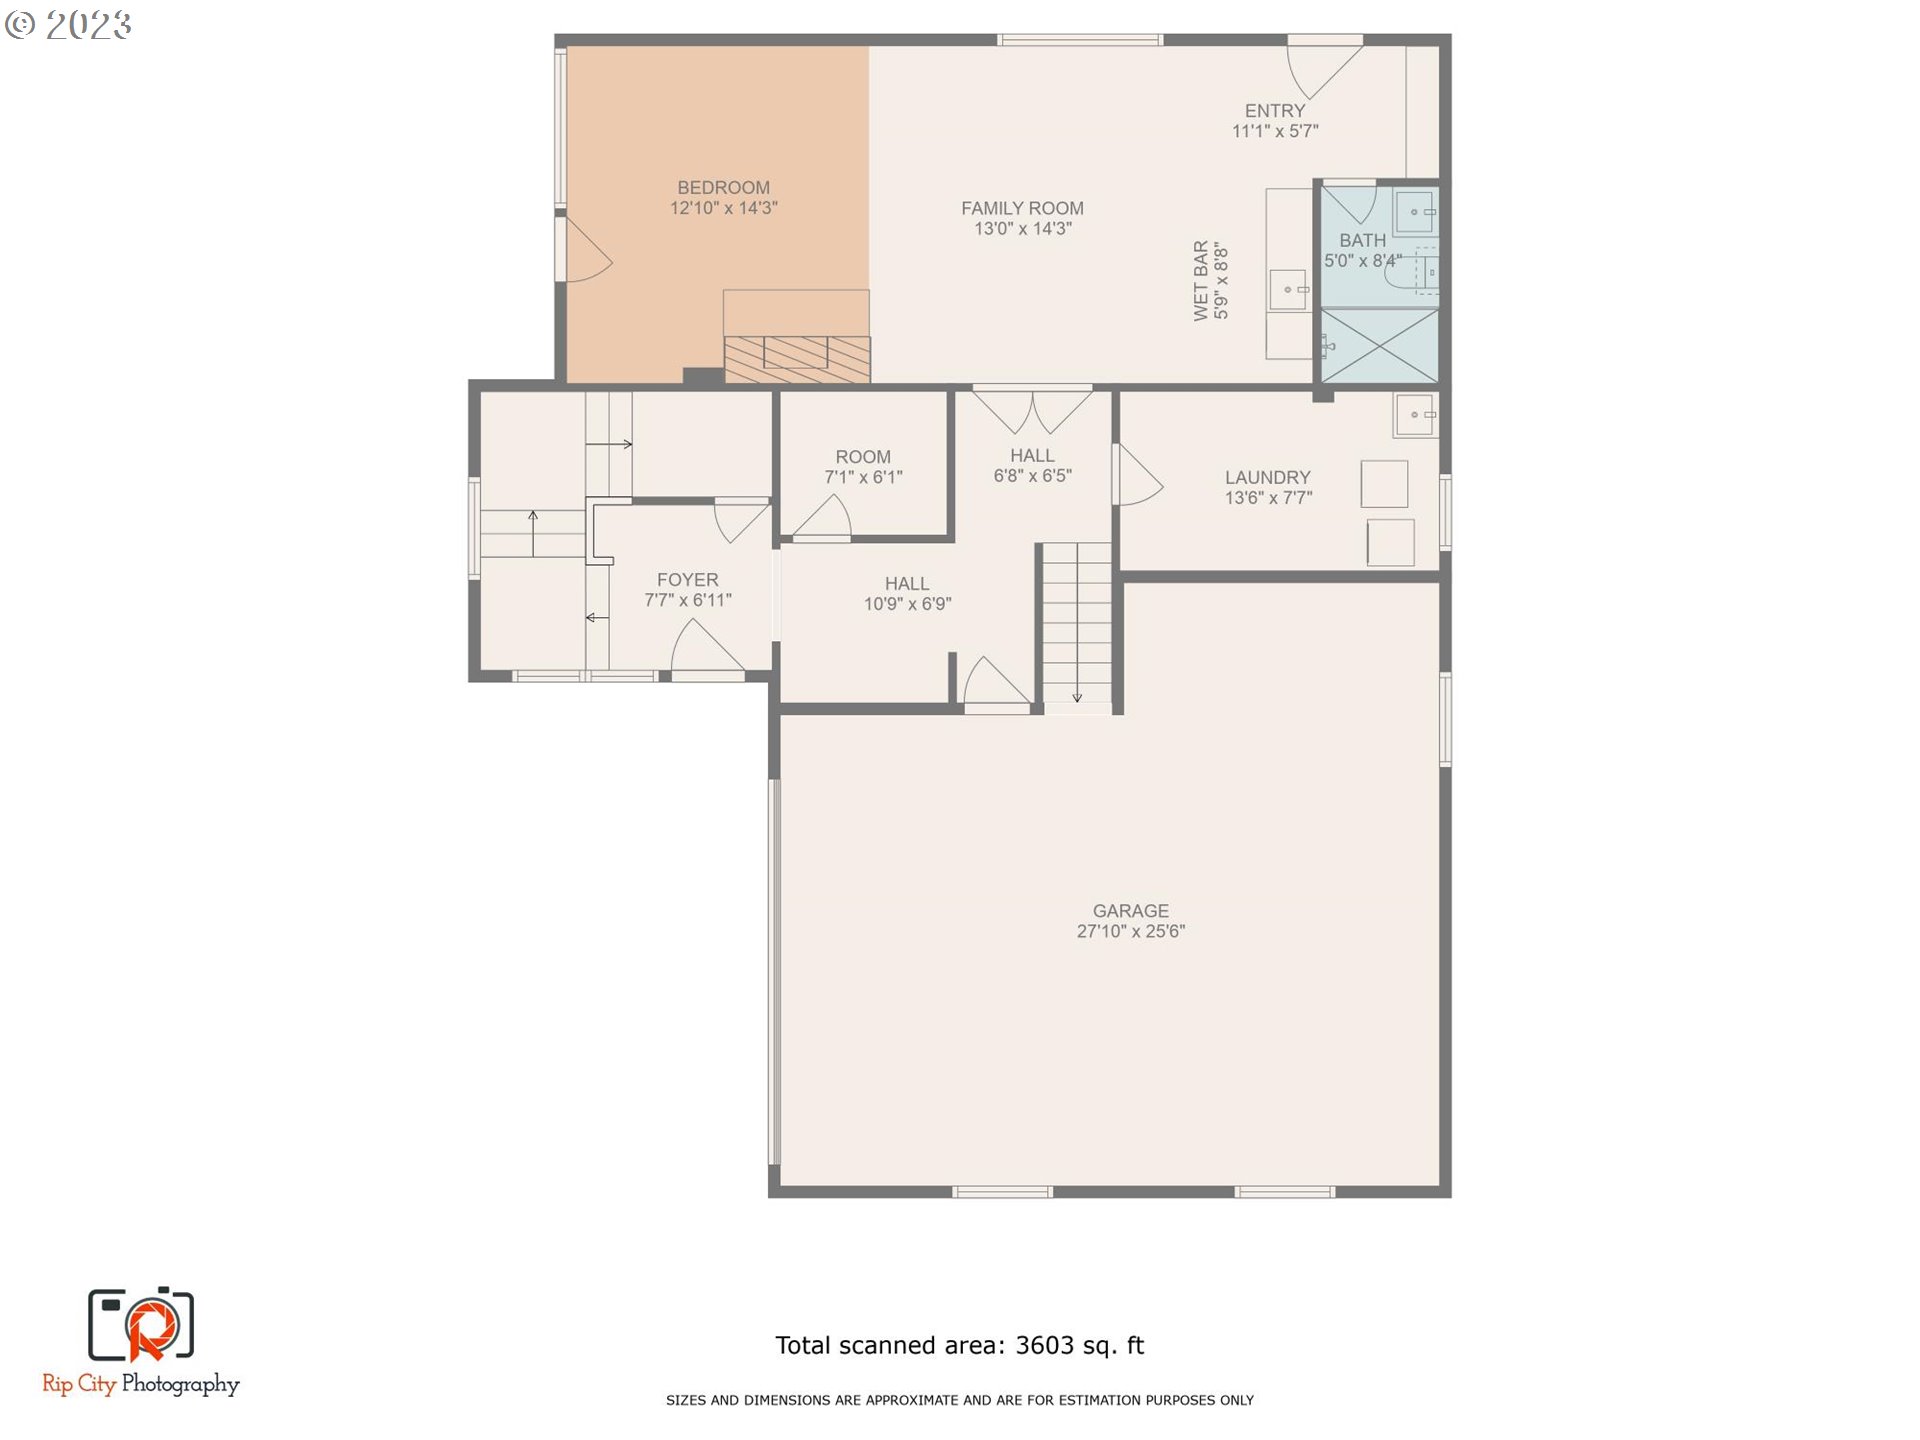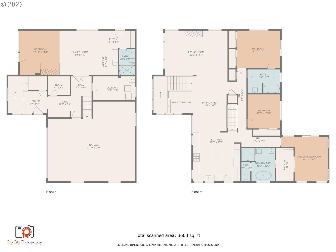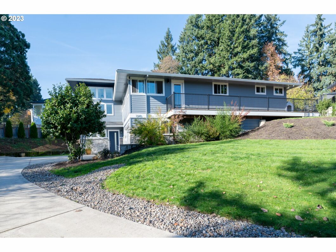
As you enter this stunning custom remodeled home you will be greeted by a beautiful foyer with captivating vaulted ceilings and abundant natural light flowing through the towering windows. As you navigate your way through you will find french doors opening up to the lower suite, this area has a living room, bedroom, kitchenette, full bath with walk-in shower, fireplace, gleaming hardwoods and exterior exits with a charming patio. As you make your way to the main level of this home you will find thoughtful lighting and hardwood floors throughout with an open concept layout, seamlessly connecting living room, dining room and a cooks dream kitchen, making this home an absolute entertainers delight. Features included: hardwood floors, floor to ceiling fireplaces, carrara marble, porcelain tiles, mahogany handrails, dual staircases, coretec flooring, wood windows and doors and gas appliances to name just a few. As you continue through the home you will find the primary suite with a walk-in closet, freestanding bathtub, walk-in shower and double sinks, this room has all the feels of your very own oasis. As you continue your tour you will find bedroom number 3 with a shower/tub combo, closet, wall-to-wall carpet and sliding glass doors leading to the back patio. Last but not least sits bedroom number 4 with an oversized closet, wall-to-wall carpet and a beautiful window to take in the outdoor views. As we exit the home you will find many exterior accesses that lead you to your private outdoor spaces, patio and wraparound decks. Here you will find the yard with raised beds, custom built gazebo with a beautiful brick fireplace to cook and stay warm on cold nights. No detail has been overlooked in this stunner. Restaurants and boutiques nearby. Second suite could be possible airbnb, short term rental, mom & pop quarters? Parking for rv or boat in oversized driveway. Come see this beauty!
View full listing details| Price: | $875,000 |
| Address: | 13185 SW 115TH AVE |
| City: | Tigard |
| County: | Washington |
| State: | Oregon |
| Zip Code: | 97223 |
| Subdivision: | CPO 4B BULL MTN |
| MLS: | 23148103 |
| Year Built: | 1965 |
| Square Feet: | 3,012 |
| Acres: | 0.360 |
| Lot Square Feet: | 0.360 acres |
| Bedrooms: | 4 |
| Bathrooms: | 3 |
| accessibilityYN: | yes |
| architecturalStyle: | Contemporary, Mid-Century Modern |
| associationYN: | no |
| bankOwnedYN: | no |
| bathroomsFullLowerLevel: | 1 |
| bathroomsFullMainLevel: | 2 |
| bathroomsTotalLowerLevel: | 1.0 |
| bathroomsTotalMainLevel: | 2.0 |
| bathroomsTotalUpperLevel: | 0.0 |
| buildingAreaCalculated: | 1944 |
| buildingAreaDescription: | TRIO |
| coolingYN: | yes |
| currentPriceForStatus: | 875000 |
| directions: | SW 115th |
| disclosures: | Disclosure |
| elementarySchool: | Cf Tigard |
| exteriorDescription: | Cement Siding, Stone |
| exteriorFeatures: | Deck, Fenced, Garden, Gazebo, Outdoor Fireplace, Patio, Porch, Raised Beds, Yard |
| farmYN: | no |
| fuelDescription: | Gas |
| garageType: | Attached, Oversized |
| greenCertificationYN: | no |
| heatingYN: | yes |
| highSchool: | Tigard |
| homeWarrantyYN: | no |
| hotWaterDescription: | Electricity, Tankless |
| listingTerms: | Cash, Conventional, FHA, VA Loan |
| lotFeatures: | Level, Trees |
| lotSizeRange: | 15, 000 to 19, 999 SqFt |
| lowerLevelAreaTotal: | 1068 |
| mainLevelAreaTotal: | 1944 |
| middleOrJuniorSchool: | Fowler |
| mlsAreaMajor: | Tigard, Tualatin, Sherwood, Wilsonville |
| propertyAttachedYN: | no |
| propertyCondition: | Updated/Remodeled |
| roadSurfaceType: | Paved |
| room10Area: | 870 |
| room10Description: | Family Room |
| room10Features: | Exterior Entry, Family Room/Kitchen Combo, Fireplace, Hardwood Floors, Patio |
| room10FeaturesCont: | Walk-in Shower |
| room10Length: | 30 |
| room10Level: | Lower |
| room10Width: | 29 |
| room11Area: | 256 |
| room11Description: | Kitchen |
| room11Features: | Built-in Range, Built-in Refrigerator, Deck, Dishwasher, Disposal, Eat Bar, Exterior Entry, Hardwood Floors, Island, Microwave |
| room11FeaturesCont: | Quartz |
| room11Length: | 16 |
| room11Level: | Main |
| room11Width: | 16 |
| room12Area: | 280 |
| room12Description: | Living Room |
| room12Features: | Fireplace Insert |
| room12FeaturesCont: | High Ceilings, Wood Floors |
| room12Length: | 20 |
| room12Level: | Main |
| room12Width: | 14 |
| room13Description: | Primary Bedroom |
| room13Features: | Bathroom |
| room13FeaturesCont: | Bathtub, Double Sinks, Tile Floor, Walk in Closet, Walk-in Shower |
| room13Level: | Main |
| room4Area: | 168 |
| room4Description: | 4th Bedroom |
| room4Features: | Exterior Entry, Fireplace, Hardwood Floors |
| room4Length: | 12 |
| room4Level: | Lower |
| room4Width: | 14 |
| room5Area: | 112 |
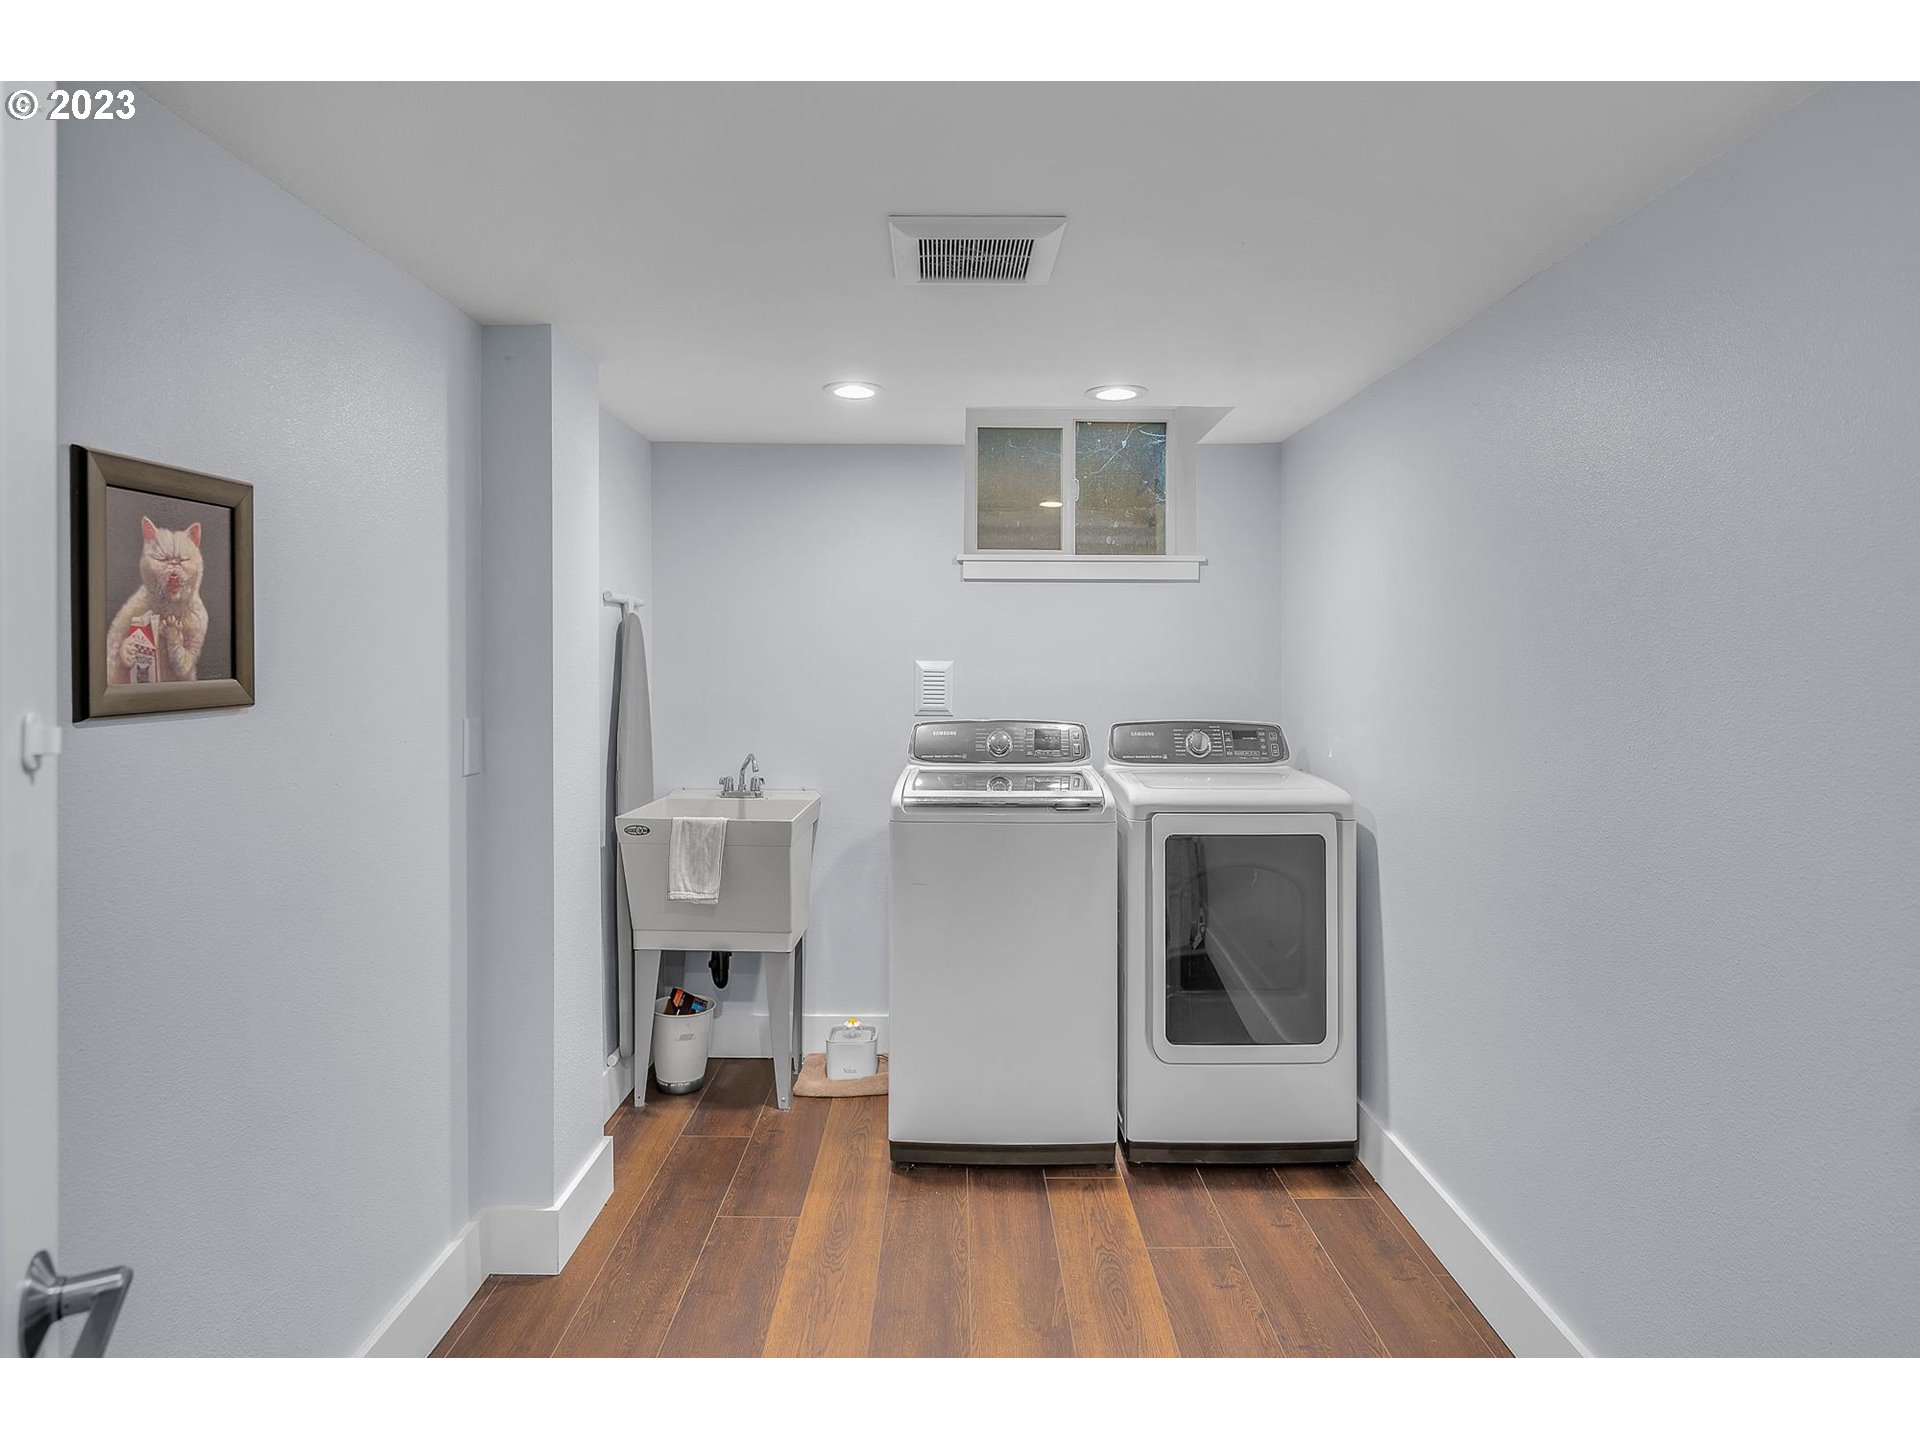
| room5Description: | Laundry |
| room5Features: | Hardwood Floors |
| room5FeaturesCont: | Sink |
| room5Length: | 14 |
| room5Level: | Main |
| room5Width: | 8 |
| room7Area: | 168 |
| room7Description: | 2nd Bedroom |
| room7Features: | Bathroom, Patio, Sliding Doors |
| room7FeaturesCont: | Bathtub With Shower, Closet, Wall to Wall Carpet |
| room7Length: | 14 |
| room7Level: | Main |
| room7Width: | 12 |
| room8Area: | 110 |
| room8Description: | 3rd Bedroom |
| room8FeaturesCont: | Closet, Wall to Wall Carpet |
| room8Length: | 11 |
| room8Level: | Main |
| room8Width: | 10 |
| room9Area: | 216 |
| room9Description: | Dining Room |
| room9Features: | Formal, Hardwood Floors |
| room9Length: | 12 |
| room9Level: | Main |
| room9Width: | 18 |
| seniorCommunityYN: | no |
| shortSaleYN: | no |
| stories: | 2 |
| taxAnnualAmount: | 6278.82 |
| taxYear: | 2023 |
| thirdPartyApprovalYN: | no |
| viewYN: | no |
| waterSource: | Public Water |
| windowFeatures: | Double Pane Windows, Wood Frames |