
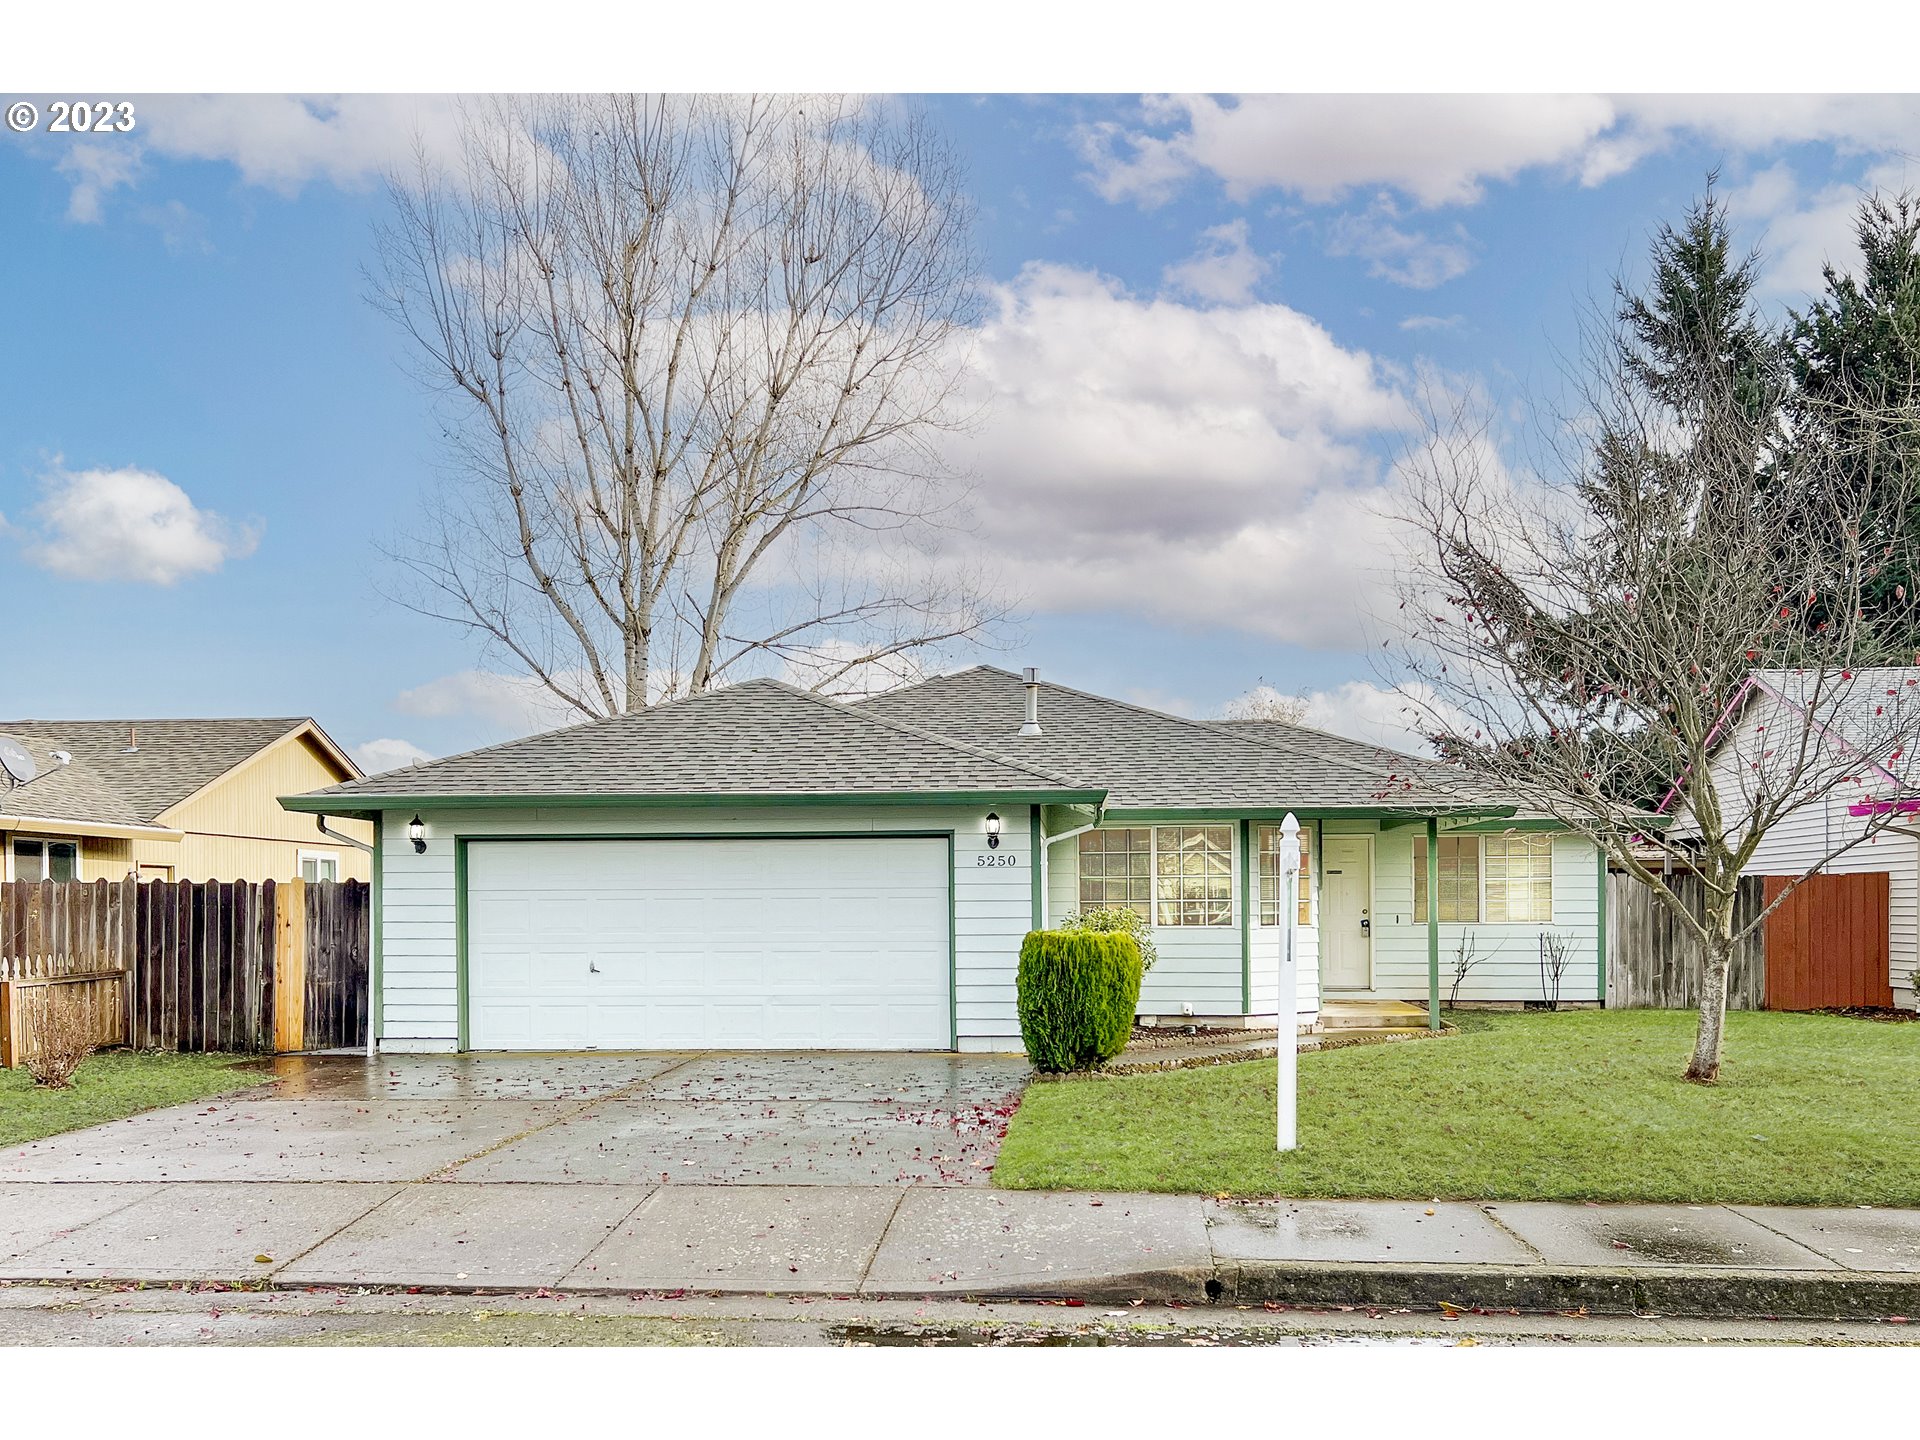
OPEN HOUSE SATURDAY 11/17 11AM-1PM. Move in ready 3 bedroom, 2 bath home in quiet neighborhood. Open floor plan, large living room with dining area or could be large living. Kitchen has large eating area, plenty of counter and cabinet storage with pantry, includes range and refrigerator. Large master suite with separate bathroom and walk in closet. Other two bedrooms are generous in space and closet storage. Laundry is in the interior with counter and cabinet storage. Fenced backyard, with patio.Large 2 car garage, room on side of home for toys/trailer. Gas forced heating with air conditioning. EASY ACCESS TO FREEWAY. Wonderful location for Portland commute.
View full listing details| Price: | $399,000 |
| Address: | 5250 WOODWIND CT |
| City: | Keizer |
| County: | Marion |
| State: | Oregon |
| MLS: | 23329930 |
| Square Feet: | 1,369 |
| Acres: | 0.120 |
| Lot Square Feet: | 0.120 acres |
| Bedrooms: | 3 |
| Bathrooms: | 2 |
| viewYN: | yes |
| stories: | 1 |
| taxYear: | 2023 |
| coolingYN: | yes |
| heatingYN: | yes |
| room4Area: | 54 |
| room5Area: | 80 |
| room7Area: | 100 |
| room8Area: | 120 |
| room9Area: | 104 |
| directions: | Windsor Island, N to Willow Lake, W to Woodwind |
| garageType: | Attached |
| highSchool: | McNary |
| room11Area: | 100 |
| room12Area: | 240 |
| room13Area: | 169 |
| room4Level: | Main |
| room4Width: | 9 |
| room5Level: | Main |
| room5Width: | 10 |
| room7Level: | Main |
| room7Width: | 10 |
| room8Level: | Main |
| room8Width: | 12 |
| room9Level: | Main |
| room9Width: | 13 |
| bankOwnedYN: | no |
| disclosures: | Exempt |
| room11Level: | Main |
| room11Width: | 10 |
| room12Level: | Main |
| room12Width: | 16 |
| room13Level: | Main |
| room13Width: | 13 |
| room4Length: | 6 |
| room5Length: | 8 |
| room7Length: | 10 |
| room8Length: | 10 |
| room9Length: | 8 |
| shortSaleYN: | no |
| listingTerms: | Cash, Conventional, FHA, VA Loan |
| lotSizeRange: | 5, 000 to 6, 999 SqFt |
| room11Length: | 10 |
| room12Length: | 15 |
| room13Length: | 13 |
| room4Features: | Storage |
| buyerFinancing: | Conventional |
| homeWarrantyYN: | no |
| room11Features: | Dishwasher, Disposal, Eat Bar, Eating Area, Pantry |
| room12Features: | Sliding Doors |
| room13Features: | Bathroom |
| windowFeatures: | Vinyl Frames |
| accessibilityYN: | yes |
| fuelDescription: | Gas |
| roadSurfaceType: | Concrete |
| taxAnnualAmount: | 3234.04 |
| viewDescription: | Territorial |
| elementarySchool: | Keizer |
| room4Description: | Laundry |
| room5Description: | Eating Area |
| room7Description: | 2nd Bedroom |
| room8Description: | 3rd Bedroom |
| room9Description: | Dining Room |
| propertyCondition: | Approximately |
| room10Description: | Family Room |
| room11Description: | Kitchen |
| room12Description: | Living Room |
| room13Description: | Primary Bedroom |
| room4FeaturesCont: | Vinyl Floor |
| room5FeaturesCont: | Vinyl Floor |
| room7FeaturesCont: | Vaulted Ceiling(s), Wall to Wall Carpet |
| room8FeaturesCont: | Closet, Wall to Wall Carpet |
| room9FeaturesCont: | Wall to Wall Carpet |
| mainLevelAreaTotal: | 1369 |
| propertyAttachedYN: | no |
| room11FeaturesCont: | Free-Standing Range, Free-Standing Refrigerator, Vinyl Floor |
| room12FeaturesCont: | Wall to Wall Carpet |
| room13FeaturesCont: | Walk in Closet, Walk-in Shower, Wall to Wall Carpet |
| exteriorDescription: | T-111 Siding |
| hotWaterDescription: | Gas |
| greenCertificationYN: | no |
| middleOrJuniorSchool: | Claggett Creek |
| thirdPartyApprovalYN: | no |
| currentPriceForStatus: | 402000 |
| bathroomsFullMainLevel: | 2 |
| buildingAreaCalculated: | 1369 |
| bathroomsTotalMainLevel: | 2.0 |
| buildingAreaDescription: | County |
| bathroomsTotalLowerLevel: | 0.0 |
| bathroomsTotalUpperLevel: | 0.0 |
Please sign up for a Listing Manager account below to inquire about this listing