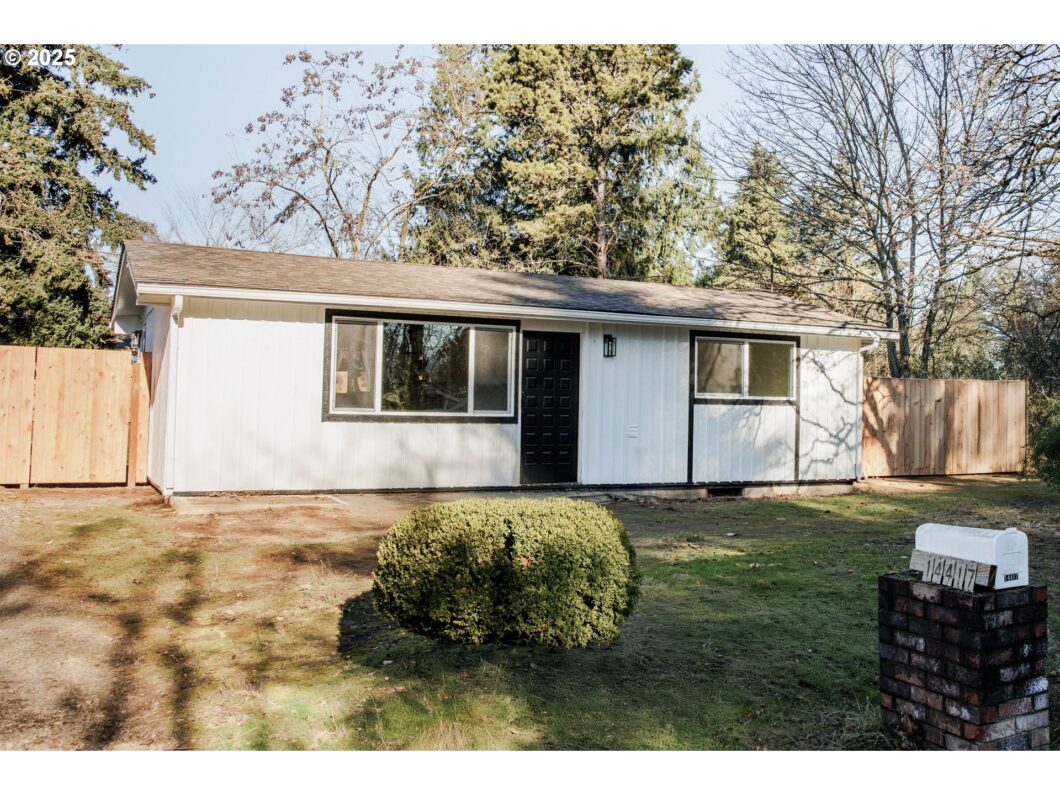
Beautifully remodeled one-level home in a quiet SE location. Open concept living with light and bright vaulted ceilings in the living and dining room featuring large windows. New luxury LVP plank flooring throughout. New paint inside and out. Spacious remodeled kitchen with all new cabinets, quartz counters, backsplash, and all new Stainless-steel appliances. Italian imported tile in the bathroom. Includes a washer and dryer. Backyard is an entertainer’s delight! Huge fully fenced backyard. Plenty of parking and room for the RV! Owner is a licensed Real Estate agent in the state of OR.
View full listing details| Price: | $349,900 |
| Address: | 14417 SE Harrison St |
| City: | Portland |
| County: | Multnomah |
| State: | Oregon |
| Zip Code: | 97233 |
| MLS: | 443175559 |
| Year Built: | 1952 |
| Square Feet: | 660 |
| Acres: | 0.15 |
| Lot Square Feet: | 0.15 acres |
| Bedrooms: | 2 |
| Bathrooms: | 1 |
| roof: | Composition, Shingle |
| sewer: | Public Sewer |
| cooling: | None |
| country: | US |
| heating: | Baseboard |
| stories: | 1 |
| taxYear: | 2024 |
| basement: | Crawl Space |
| warranty: | Home Warranty |
| photo1Url: | https://www.rmlsweb.com/webphotos/44300000/10000/7000/443175559-1-a.jpg |
| priceType: | List Price |
| appliances: | Built-in Oven, Built-in Range, Built-in Refrigerator, Cooktop, Dishwasher, Microwave, Quartz, Stainless Steel Appliance(s) |
| directions: | Division to 143rd, North to Harrison |
| highSchool: | Centennial |
| room4Level: | Main |
| room7Level: | Main |
| room9Level: | Main |
| disclosures: | Disclosure |
| lotFeatures: | Level |
| room10Level: | Main |
| room11Level: | Main |
| room12Level: | Main |
| room13Level: | Main |
| waterSource: | Public Water |
| daysOnMarket: | 57 |
| hotSheetDate: | 2025-04-23 |
| listAgentKey: | 109660 |
| listingTerms: | Cash, Conventional, FHA, VA Loan |
| lotSizeRange: | 5, 000 to 6, 999 SqFt |
| mlsAreaMajor: | Portland Southeast |
| onMarketDate: | 2025-02-24T00:00:00+00:00 |
| parcelNumber: | R263515 |
| listOfficeFax: | 503-444-9008 |
| listOfficeKey: | 107969 |
| room7Features: | Beamed Ceilings |
| room9Features: | Beamed Ceilings |
| rvDescription: | RV Parking |
| listingService: | Full Service |
| room11Features: | Built-in Range, Built-in Refrigerator, Dishwasher, Microwave |
| room12Features: | Beamed Ceilings, Built-in Features |
| room13Features: | Beamed Ceilings |
| standardStatus: | Pending |
| windowFeatures: | Vinyl Frames |
| fuelDescription: | Electricity |
| parkingFeatures: | Driveway, RV Access/Parking |
| roadSurfaceType: | Gravel |
| sourceSystemKey: | 443175559 |
| taxAnnualAmount: | 2685.61 |
| elementarySchool: | Parklane |
| exteriorFeatures: | Fenced, RV Parking, Yard |
| interiorFeatures: | High Ceilings, Luxury Vinyl Plank, Vaulted Ceiling(s), Washer/Dryer |
| offMarketDateMls: | 2025-04-22T00:00:00+00:00 |
| room4Description: | Bathroom |
| room7Description: | 2nd Bedroom |
| room9Description: | Dining Room |
| securityFeatures: | None |
| sourceSystemName: | Regional Multiple Listing Service, Inc. |
| supplementNumber: | 1 |
| foundationDetails: | Concrete Perimeter |
| listAgentLastName: | Blashishin |
| listMainOfficeKey: | 107969 |
| listingKeyNumeric: | 443175559 |
| lotSizeSquareFeet: | 6534 |
| offerInstructions: | Seller's Agent Only |
| originalListPrice: | 375000 |
| previousListPrice: | 360000 |
| propertyCondition: | Updated/Remodeled |
| room10Description: | Family Room |
| room11Description: | Kitchen |
| room12Description: | Living Room |
| room13Description: | Primary Bedroom |
| room4FeaturesCont: | Bathtub With Shower, Sink, Vinyl Floor |
| room7FeaturesCont: | Closet, Vaulted Ceiling(s), Vinyl Floor |
| room9FeaturesCont: | Vaulted Ceiling(s), Vinyl Floor |
| architecturalStyle: | 1 Story, Modern |
| listAgentFirstName: | Tatyana |
| mainLevelAreaTotal: | 660 |
| room11FeaturesCont: | Built-in Oven, Quartz, Sink, Vinyl Floor |
| room12FeaturesCont: | Vaulted Ceiling(s), Vinyl Floor, Washer/Dryer |
| room13FeaturesCont: | Closet, Vaulted Ceiling(s), Vinyl Floor |
| exteriorDescription: | Board & Batten Siding |
| hotWaterDescription: | Electricity |
| listingContractDate: | 2025-02-24T00:00:00+00:00 |
| streetNumberNumeric: | 14417 |
| taxLegalDescription: | THE EAST 13 FT OF LOT 9 & THE WEST 51 FT OF LOT 10, BLOCK 2, SADDLEWOOD, IN COUNTRY OF MULTNOMAH |
| listOfficeKeyNumeric: | 107969 |
| middleOrJuniorSchool: | Oliver |
| originatingSystemKey: | 443175559 |
| purchaseContractDate: | 2025-04-22T00:00:00+00:00 |
| accessibilityFeatures: | Minimal Steps, Natural Lighting, One Level, Parking |
| bathroomsTotalInteger: | 1 |
| currentPriceForStatus: | 349900 |
| originatingSystemName: | Regional Multiple Listing Service, Inc. |
| statusChangeTimestamp: | 2025-04-23T17:03:26+00:00 |
| bathroomsFullMainLevel: | 1 |
| buildingAreaCalculated: | 660 |
| cumulativeDaysOnMarket: | 57 |
| bathroomsTotalMainLevel: | 1.0 |
| buildingAreaDescription: | Trio |
| bathroomsTotalLowerLevel: | 0.0 |
| bathroomsTotalUpperLevel: | 0.0 |
| contractStatusChangeDate: | 2025-04-22T00:00:00+00:00 |
| listMainOfficeKeyNumeric: | 107969 |


Please sign up for a Listing Manager account below to inquire about this listing