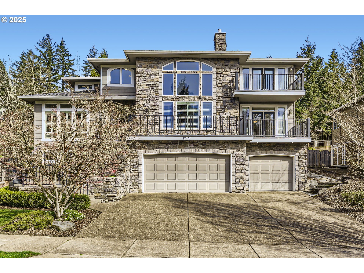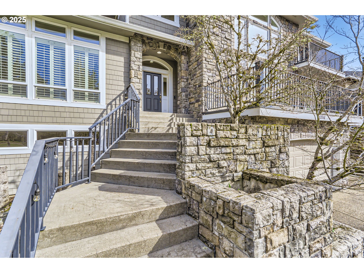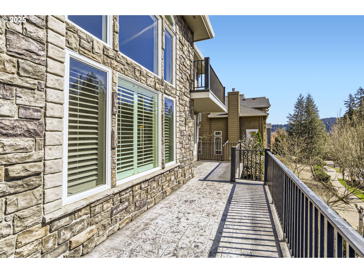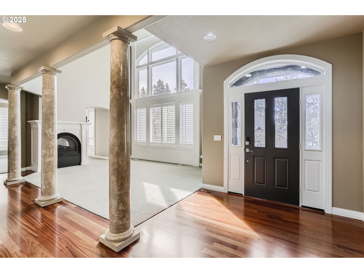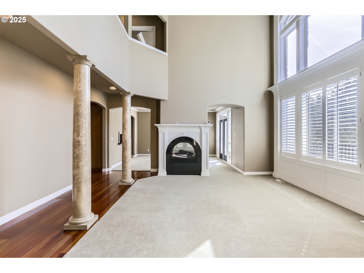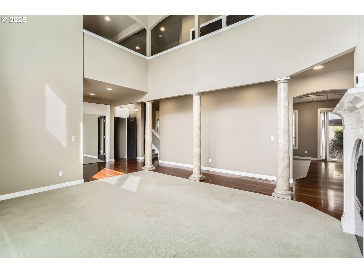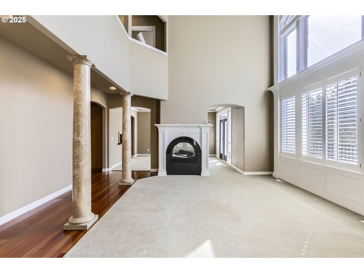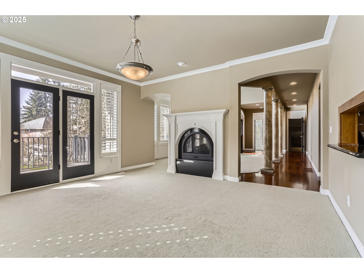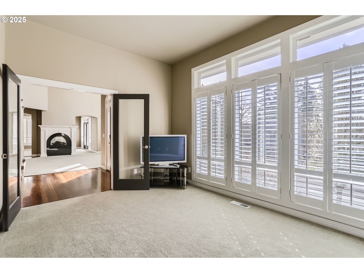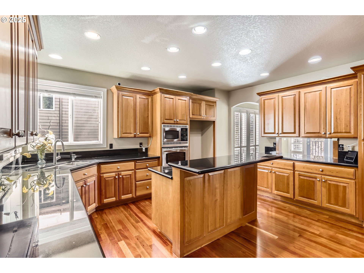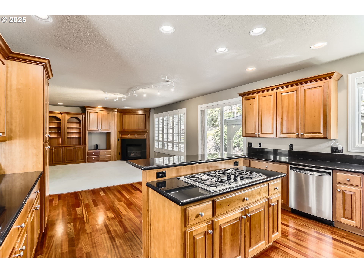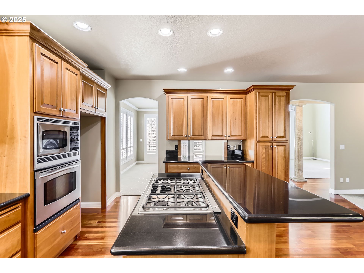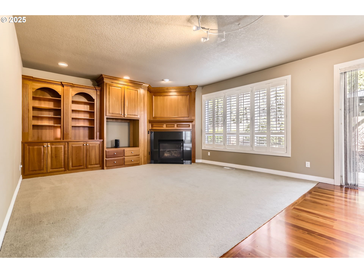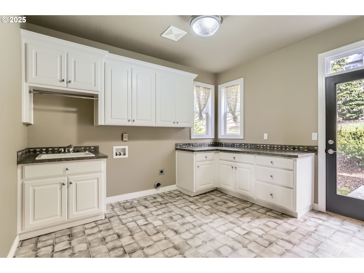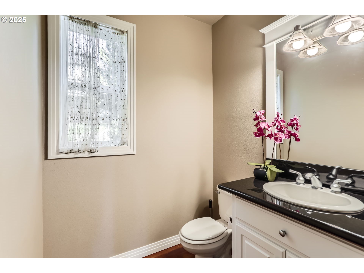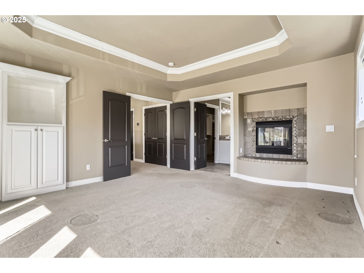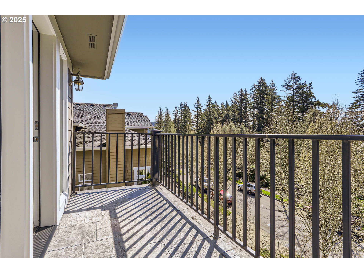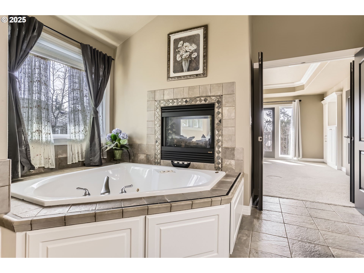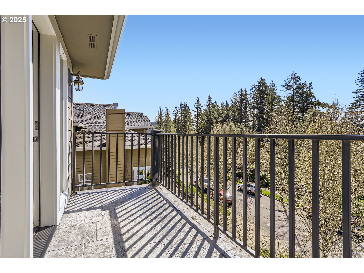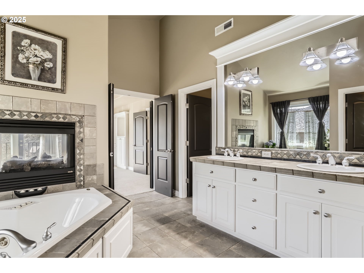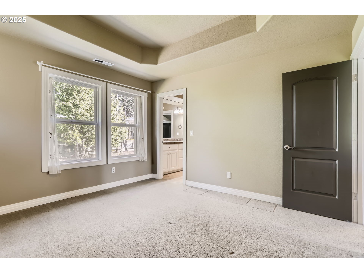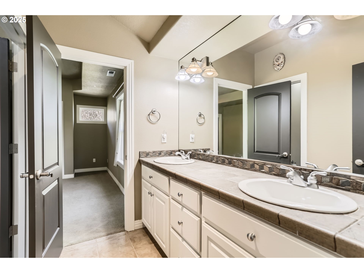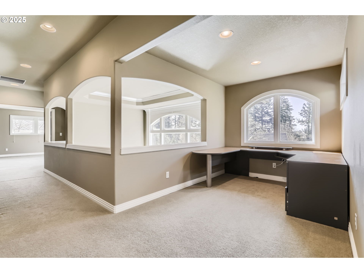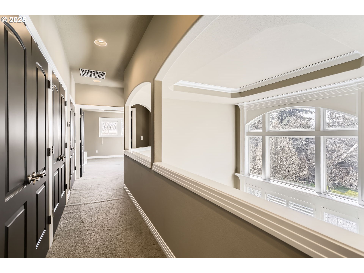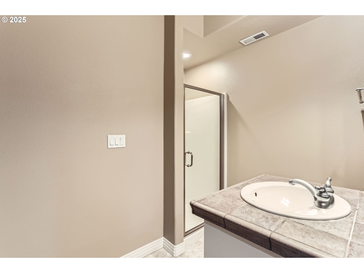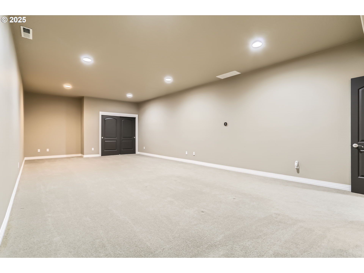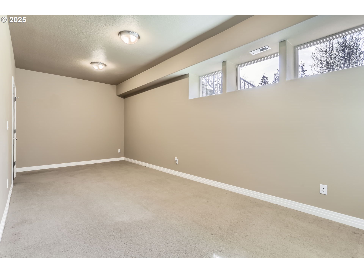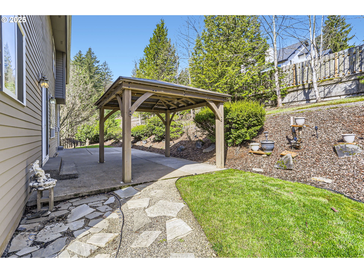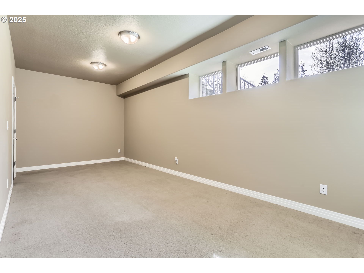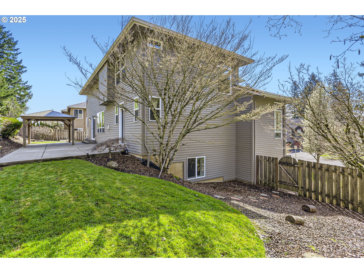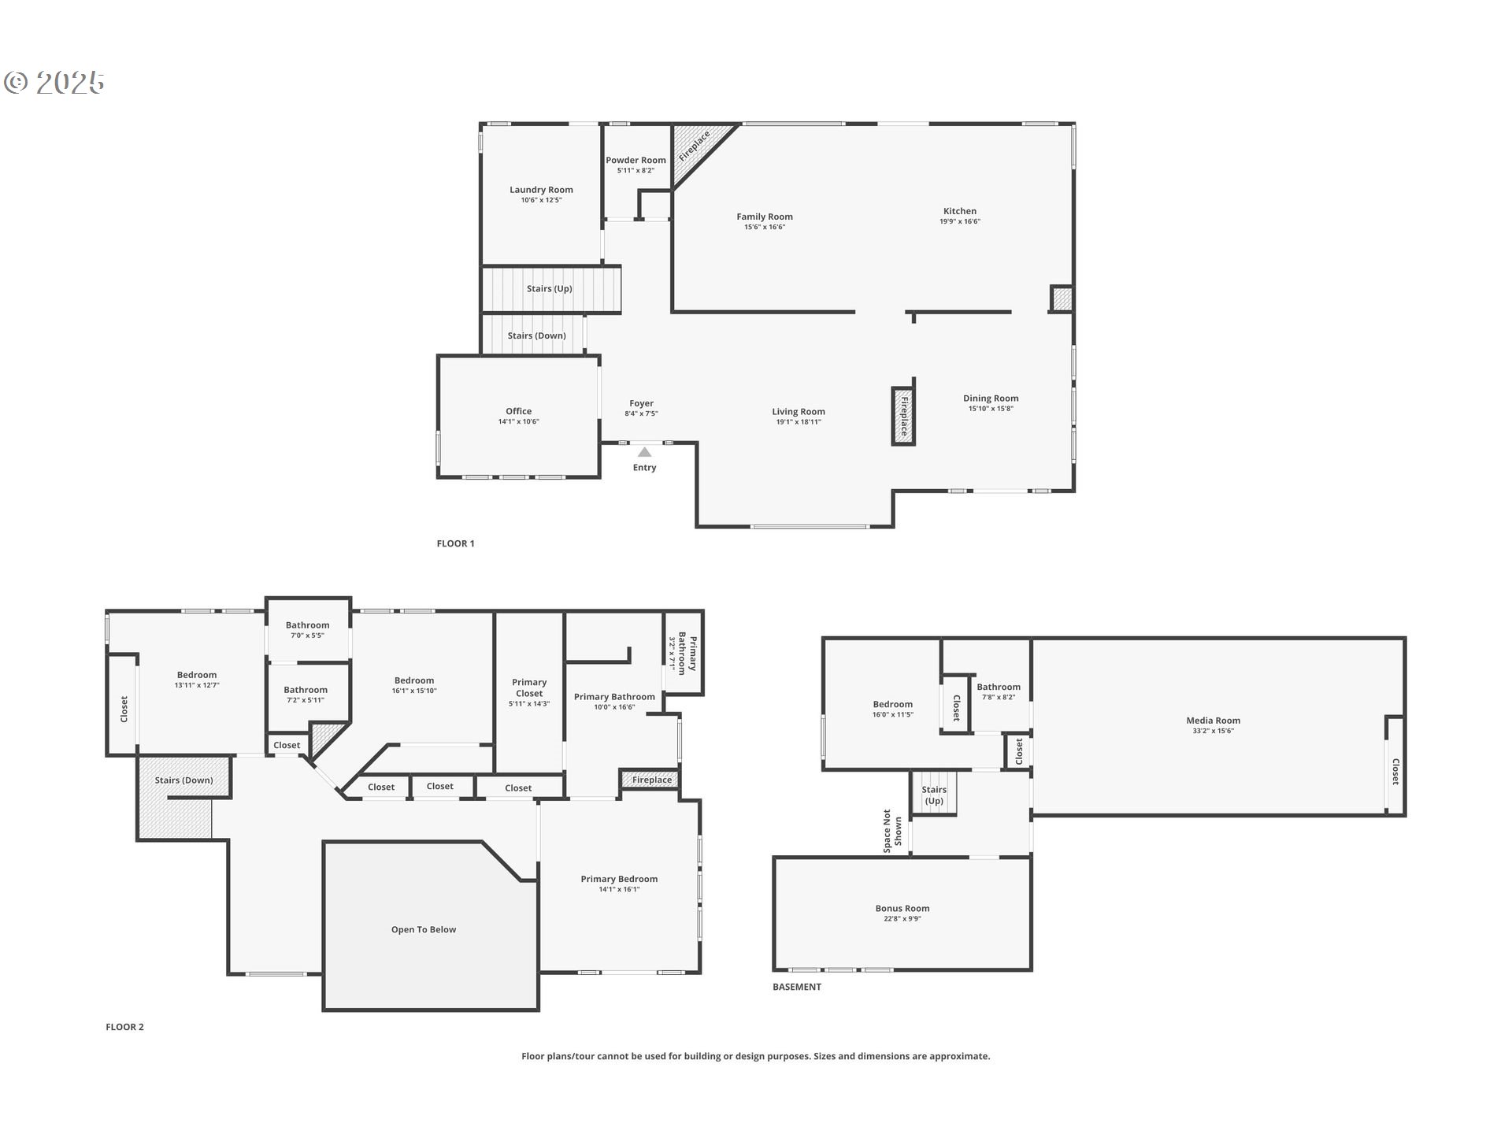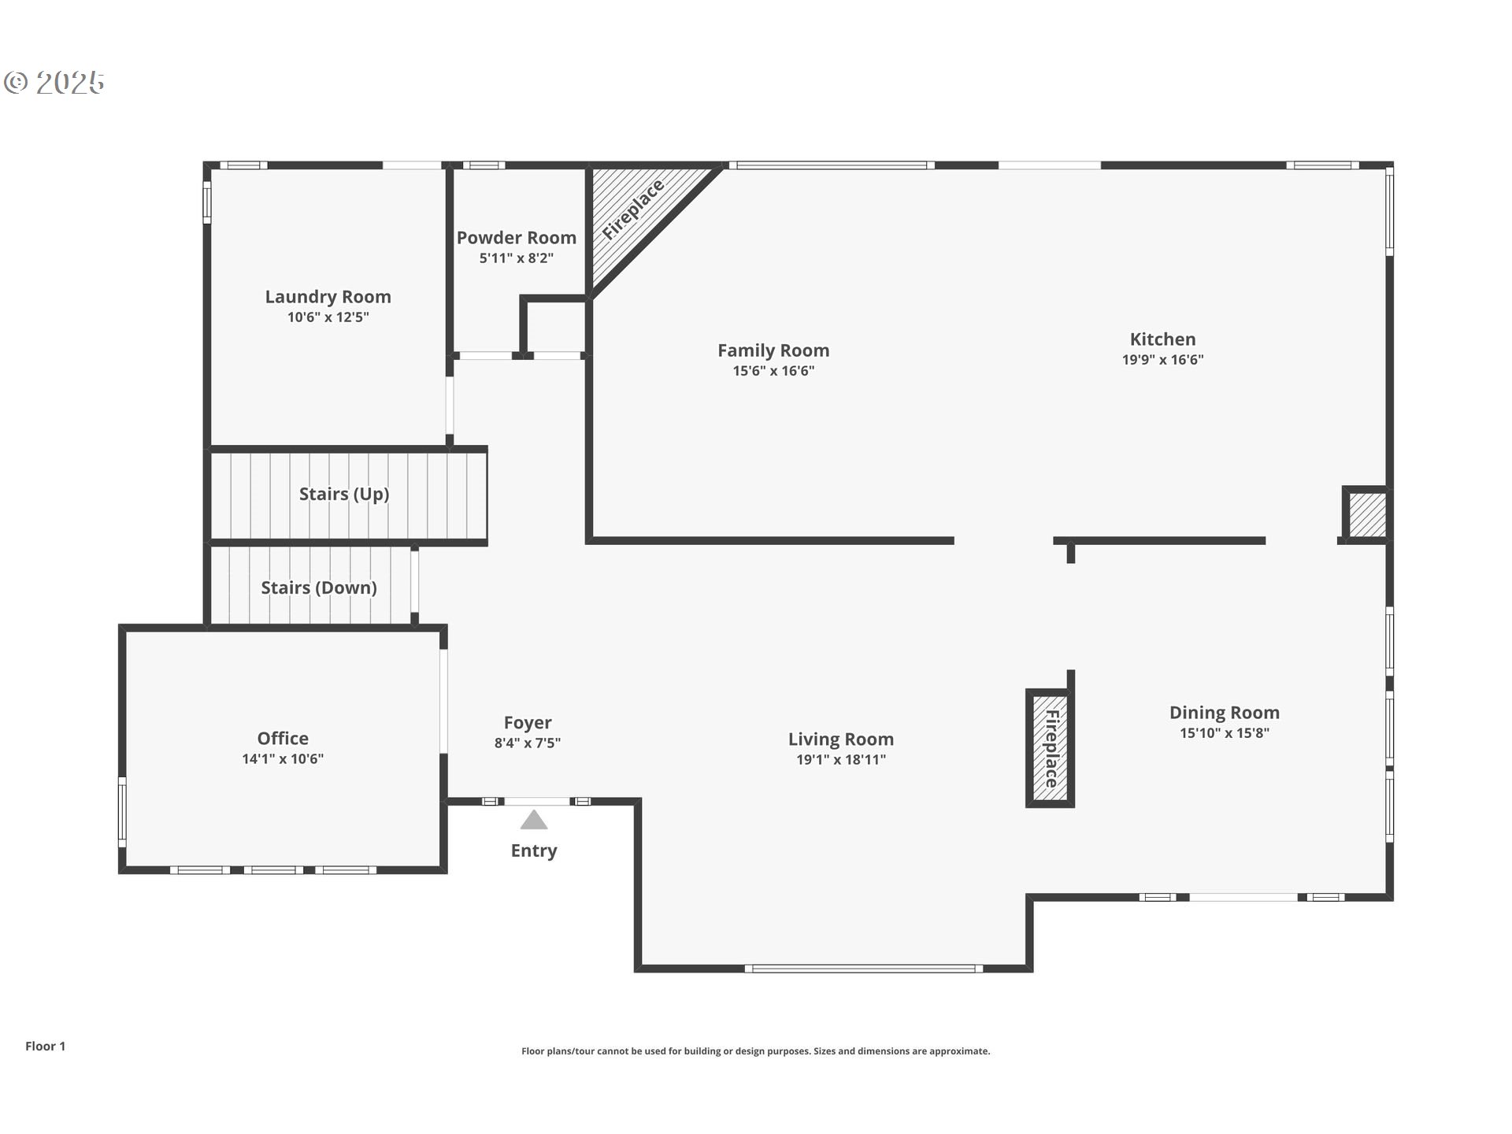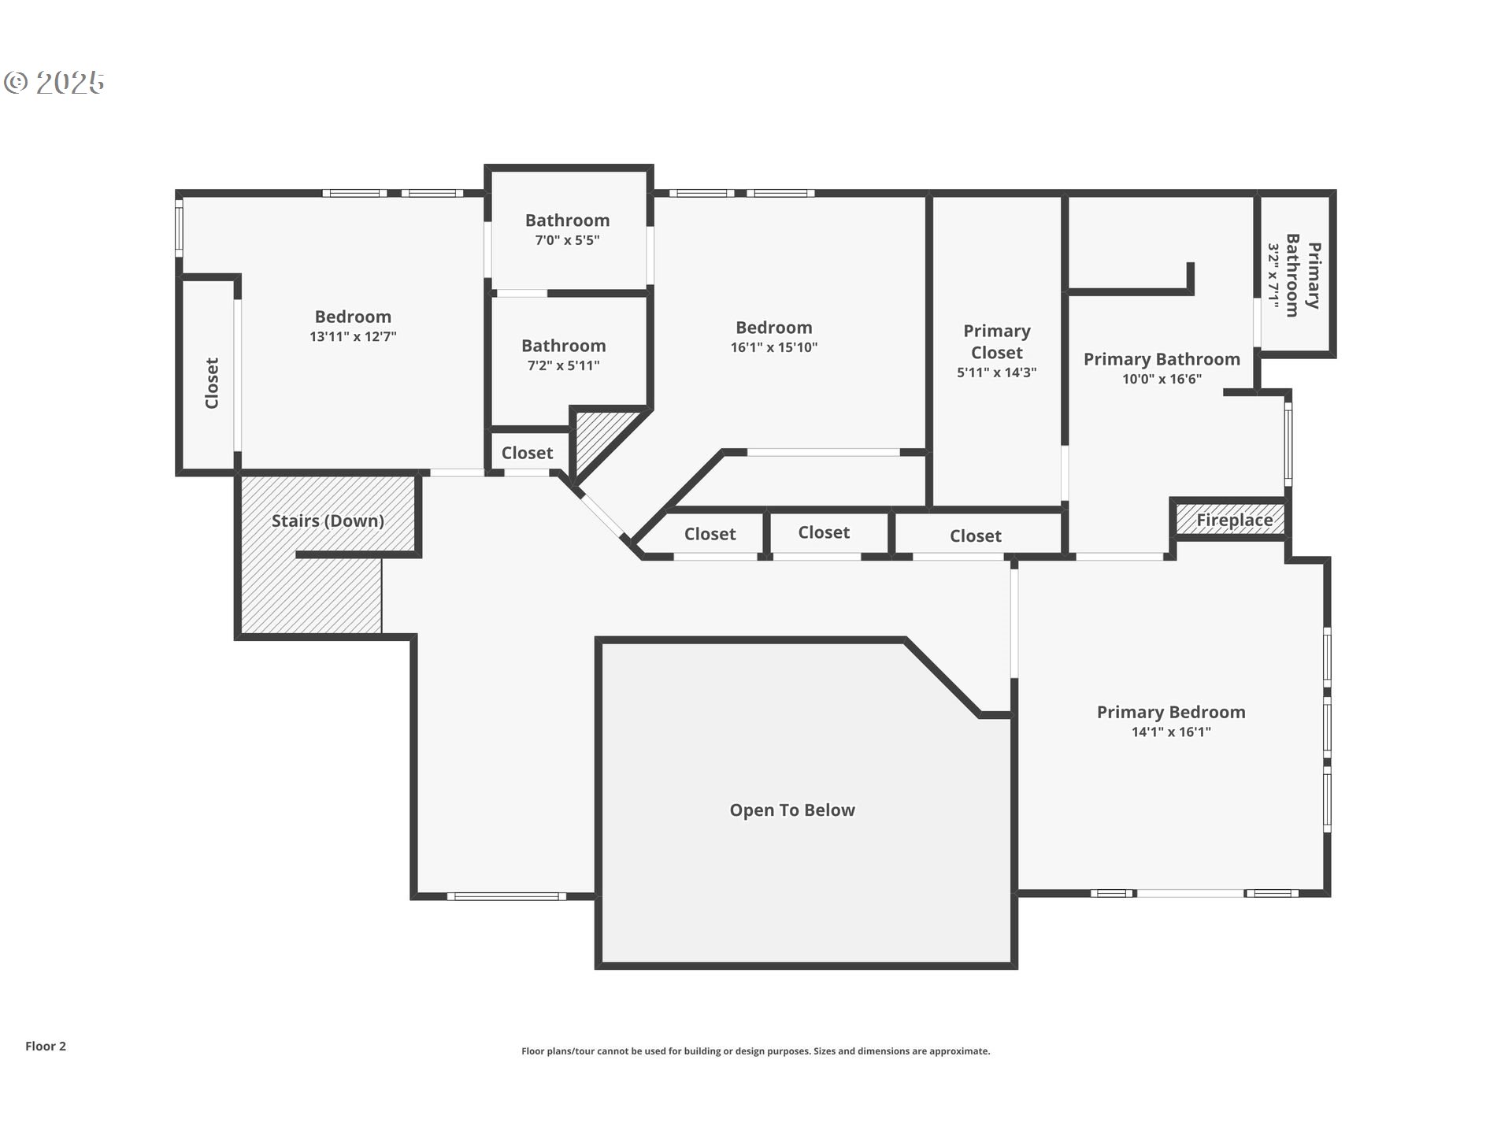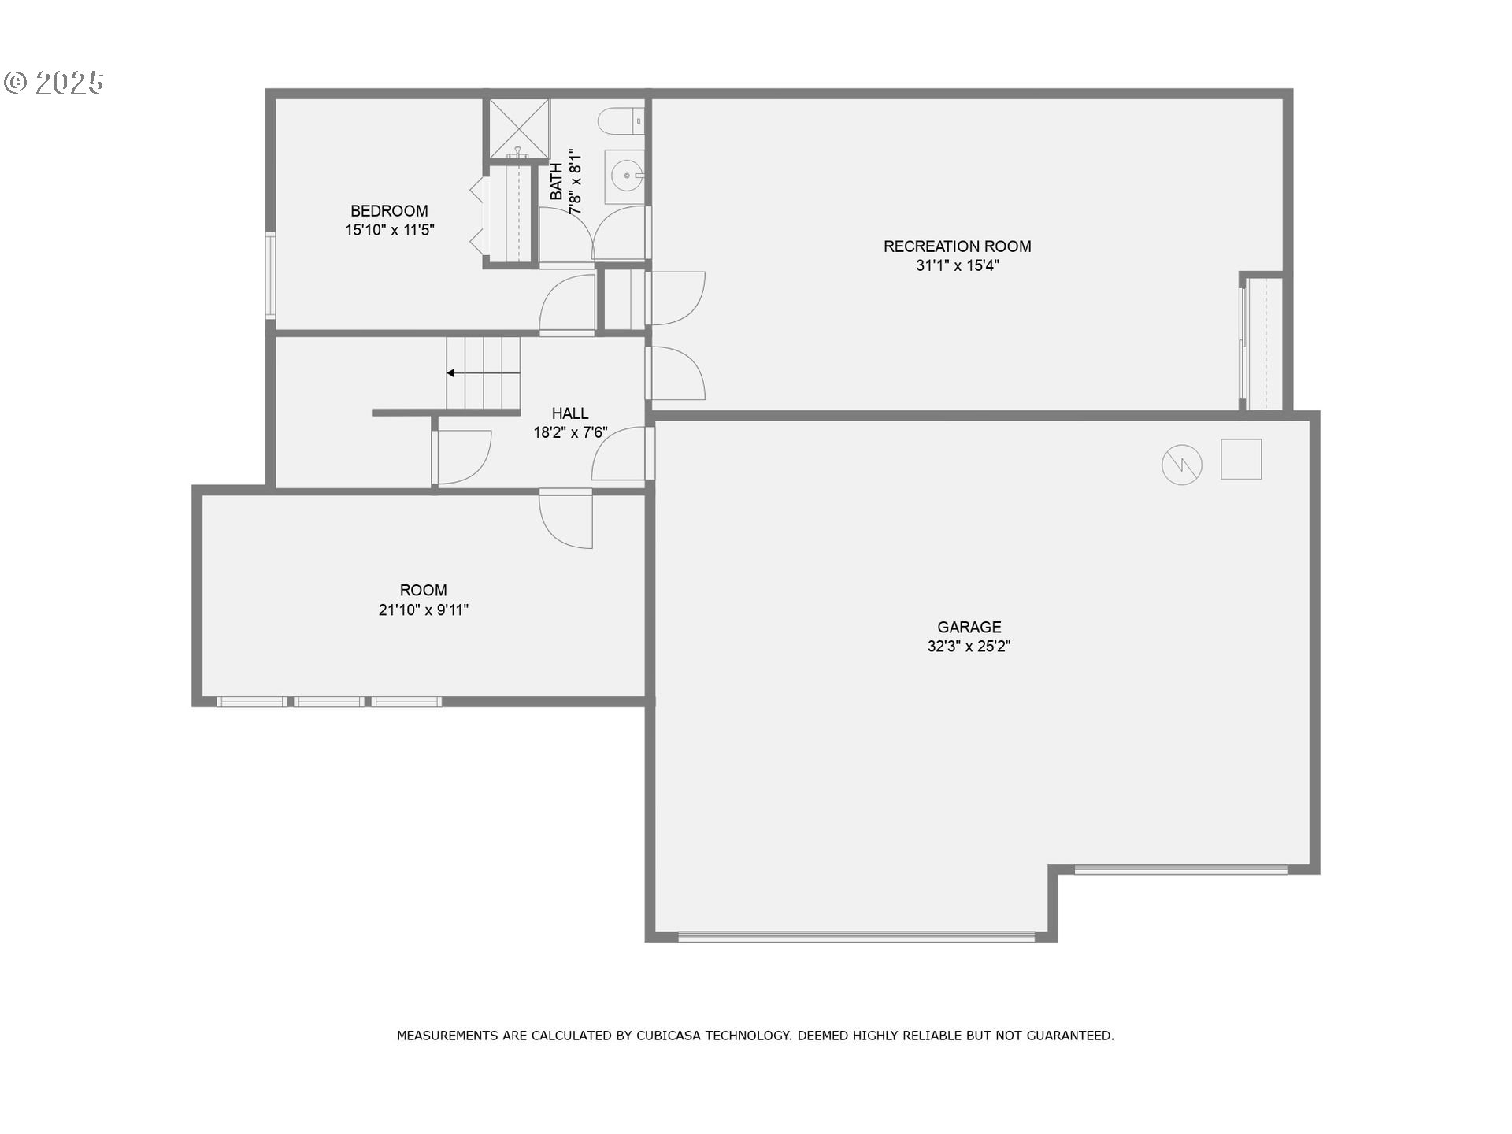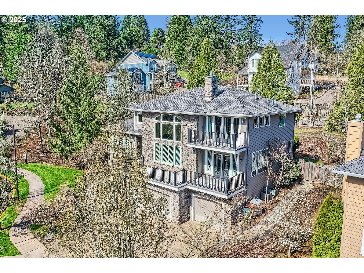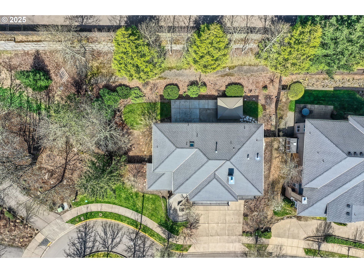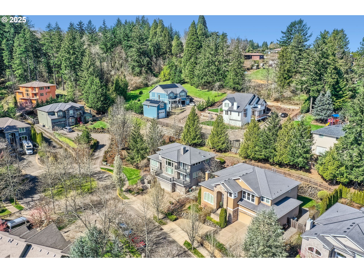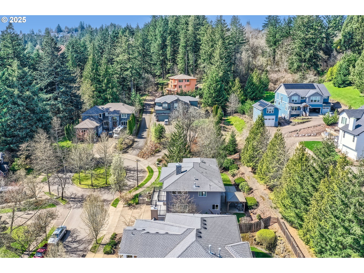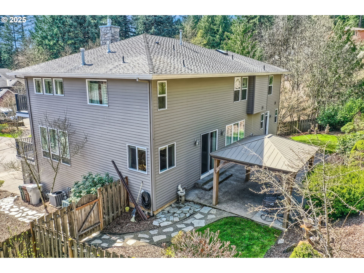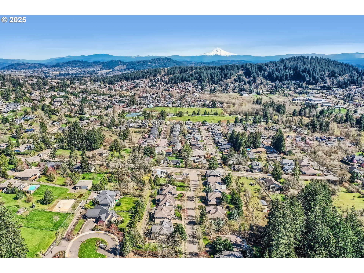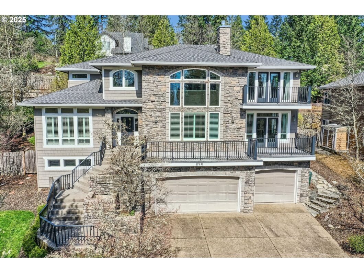
Your new home in the center of Happy Valley awaits! It features 4 Bedrooms, 3.1 Bathrooms + Office on the main, + Media Room, + Loft, + Flex Room and a spacious 3 Car garage. EV Ready. Located on a low traffic treelined cul de sac and adjacent to HOA green space, this home offers the perfect environment for privacy, low maintenance and space. Upon entering the over 4346 sq. ft. home, you will be greeted by high ceilings, large windows that allow an abundance of natural light, beautiful refinished hardwood floors though out, living room and family room complete with gas fireplaces. Included on the main is a Chef’s dream kitchen island with cooktop, SS appliances, granite counters, unique pass through for formal dining, and slider door out to the patio. Continuing on the main, there is a functional laundry room with door to the outside, and hall bathroom. Upstairs you will find a spacious ensuite primary bedroom. A perfect sanctuary with jetted tub, walk-in shower, walk-in closet and two-way fireplace. Double doors open to a lovely balcony. There are 2 more bedrooms on the upper level, connected by a Jack and Jill Full Bathroom, perfect for a growing family, and a useful nook with built-in desk. On the lower level is a fourth bedroom, full bathroom for possible au pair, visiting family or guests. There is also a large media room for watching movies and flex room for your hobbies, exercise, ect… Outside features include an enjoyable backyard with pavilion for many outdoor get togethers, BBQs, or morning coffee to start your day. Trees to the West make for cool and private evenings. .4 Miles away, enjoy Happy Valley Nature Park, for Summer Concerts, July 4th festivities and fireworks shows, sports fields, sport courts, splash pad, skateboard park, play structures, rentable picnic pavilions, dog park, and boardwalk. Completes all the wants on your new home “must have” list? Schedule your showing today!
View full listing details| Price: | $1,099,900 |
| Address: | 12841 SE Wellington Ct |
| City: | Happy Valley |
| County: | Clackamas |
| State: | Oregon |
| Zip Code: | 97086 |
| Subdivision: | HV- Happy Valley |
| MLS: | 608581462 |
| Year Built: | 2002 |
| Square Feet: | 4,346 |
| Acres: | 0.18 |
| Lot Square Feet: | 0.18 acres |
| Bedrooms: | 4 |
| Bathrooms: | 3.1 |
| Half Bathrooms: | 1 |
| roof: | Composition |
| sewer: | Public Sewer |
| vtURL: | https://unbranded.virtuance.com/listing/12841-se-wellington-ct-happy-valley-oregon |
| vtURL2: | &initialViewType=pano&utm_source=dashboard |
| vtURL3: | https://unbranded.virtuance.com/listing/12841-se-wellington-ct-happy-valley-oregon-1 |
| cooling: | Central Air |
| country: | US |
| heating: | Forced Air |
| stories: | 3 |
| taxYear: | 2024 |
| basement: | Finished, Full Basement |
| photo1Url: | https://www.rmlsweb.com/webphotos/60800000/50000/8000/608581462-1-a.jpg |
| priceType: | List Price |
| appliances: | Built-in Oven, Convection Oven, Cook Island, Cooktop, Dishwasher, Disposal, Double Oven, Gas Appliances, Granite, Instant Hot Water, Island, Microwave, Solid Surface Countertop, Stainless Steel Appliance(s) |
| directions: | I205 to Sunnyside Rd L on SE 122nd R on King Rd L on SE 132nd L on Wellington Ct |
| garageType: | Attached, Extra Deep, Oversized |
| highSchool: | Adrienne Nelson |
| room4Level: | Lower |
| room5Level: | Lower |
| room6Level: | Main |
| room7Level: | Upper |
| room8Level: | Upper |
| room9Level: | Main |
| disclosures: | Disclosure |
| lotFeatures: | Cul-de-sac, Public Road, Trees |
| room10Level: | Main |
| room11Level: | Main |
| room12Level: | Main |
| room13Level: | Upper |
| waterSource: | Public Water |
| daysOnMarket: | 48 |
| garageSpaces: | 3 |
| hotSheetDate: | 2025-03-28 |
| listAgentKey: | 90225 |
| listingTerms: | Cash, Conventional, FHA, VA Loan |
| lotSizeRange: | 7, 000 to 9, 999 SqFt |
| mlsAreaMajor: | Milwaukie, Gladstone, Happy Valley, Clckmas, Dmscus, Estacada |
| onMarketDate: | 2025-03-28T00:00:00+00:00 |
| parcelNumber: | 05005444 |
| parkingTotal: | 3 |
| listOfficeFax: | 503-444-9008 |
| listOfficeKey: | 107969 |
| room9Features: | Fireplace |
| associationFee: | 800 |
| listingService: | Full Service |
| room10Features: | Built-in Features, Fireplace |
| room11Features: | Cook Island, Dishwasher, Disposal, Hardwood Floors, Instant Hot Water, Microwave |
| room12Features: | Balcony, Fireplace |
| room13Features: | Balcony, Fireplace |
| standardStatus: | Active |
| windowFeatures: | Double Pane Windows, Vinyl Frames |
| associationFee2: | 100 |
| fireplacesTotal: | 3 |
| fuelDescription: | Electricity, Gas |
| parkingFeatures: | Driveway, On Street |
| roadSurfaceType: | Paved |
| sourceSystemKey: | 608581462 |
| taxAnnualAmount: | 12408.74 |
| viewDescription: | Trees/Woods |
| elementarySchool: | Happy Valley |
| exteriorFeatures: | Gazebo, Patio, Porch, Public Road, Sprinkler, Yard |
| interiorFeatures: | 3rd Floor, Central Vacuum, Garage Door Opener, Granite, Hardwood Floors, High Ceilings, High Speed Internet, Jetted Tub, Laminate Flooring, Laundry, Plumbed For Central Vacuum, Tile Floor, Vaulted Ceiling(s), Wall to Wall Carpet, Wood Floors |
| room4Description: | 4th Bedroom |
| room5Description: | Media Room |
| room6Description: | Office |
| room7Description: | 2nd Bedroom |
| room8Description: | 3rd Bedroom |
| room9Description: | Dining Room |
| securityFeatures: | Security System Owned |
| sourceSystemName: | Regional Multiple Listing Service, Inc. |
| supplementNumber: | 1 |
| fireplaceFeatures: | Gas |
| listAgentLastName: | Mancuso |
| listMainOfficeKey: | 107969 |
| listingKeyNumeric: | 608581462 |
| lotSizeSquareFeet: | 7840 |
| offerInstructions: | Seller's Agent Only |
| originalListPrice: | 1099900 |
| propertyCondition: | Resale |
| room10Description: | Family Room |
| room11Description: | Kitchen |
| room12Description: | Living Room |
| room13Description: | Primary Bedroom |
| room4FeaturesCont: | Wall to Wall Carpet |
| room5FeaturesCont: | Closet |
| room6FeaturesCont: | Wall to Wall Carpet |
| room7FeaturesCont: | Double Sinks, Wall to Wall Carpet |
| room8FeaturesCont: | Double Sinks, Wall to Wall Carpet |
| room9FeaturesCont: | Wall to Wall Carpet |
| architecturalStyle: | Traditional, Tri Level |
| listAgentFirstName: | Julie |
| mainLevelAreaTotal: | 1998 |
| room10FeaturesCont: | Wall to Wall Carpet |
| room11FeaturesCont: | Convection Oven, Double Oven |
| room12FeaturesCont: | Wall to Wall Carpet |
| room13FeaturesCont: | Double Sinks, Ensuite, Jetted Tub, Tile Floor, Vaulted Ceiling(s), Walk in Closet, Walk-in Shower, Wall to Wall Carpet |
| exteriorDescription: | Cement Siding, Cultured Stone |
| hotWaterDescription: | Gas |
| internetServiceType: | Cable |
| listingContractDate: | 2025-03-28T00:00:00+00:00 |
| lowerLevelAreaTotal: | 1200 |
| streetNumberNumeric: | 12841 |
| taxLegalDescription: | SUBDIVISION WELLINGTON PLACE LT 15 3725 |
| upperLevelAreaTotal: | 1148 |
| associationAmenities: | Commons |
| listOfficeKeyNumeric: | 107969 |
| middleOrJuniorSchool: | Happy Valley |
| originatingSystemKey: | 608581462 |
| bathroomsTotalInteger: | 4 |
| currentPriceForStatus: | 1099900 |
| originatingSystemName: | Regional Multiple Listing Service, Inc. |
| buildingAreaCalculated: | 3146 |
| associationFeeFrequency: | Annually |
| bathroomsFullLowerLevel: | 1 |
| bathroomsFullUpperLevel: | 2 |
| bathroomsTotalMainLevel: | 0.1 |
| buildingAreaDescription: | Trio |
| associationFee2Frequency: | Annually |
| bathroomsTotalLowerLevel: | 1.0 |
| bathroomsTotalUpperLevel: | 2.0 |
| contractStatusChangeDate: | 2025-03-28T00:00:00+00:00 |
| listMainOfficeKeyNumeric: | 107969 |
| bathroomsPartialMainLevel: | 1 |