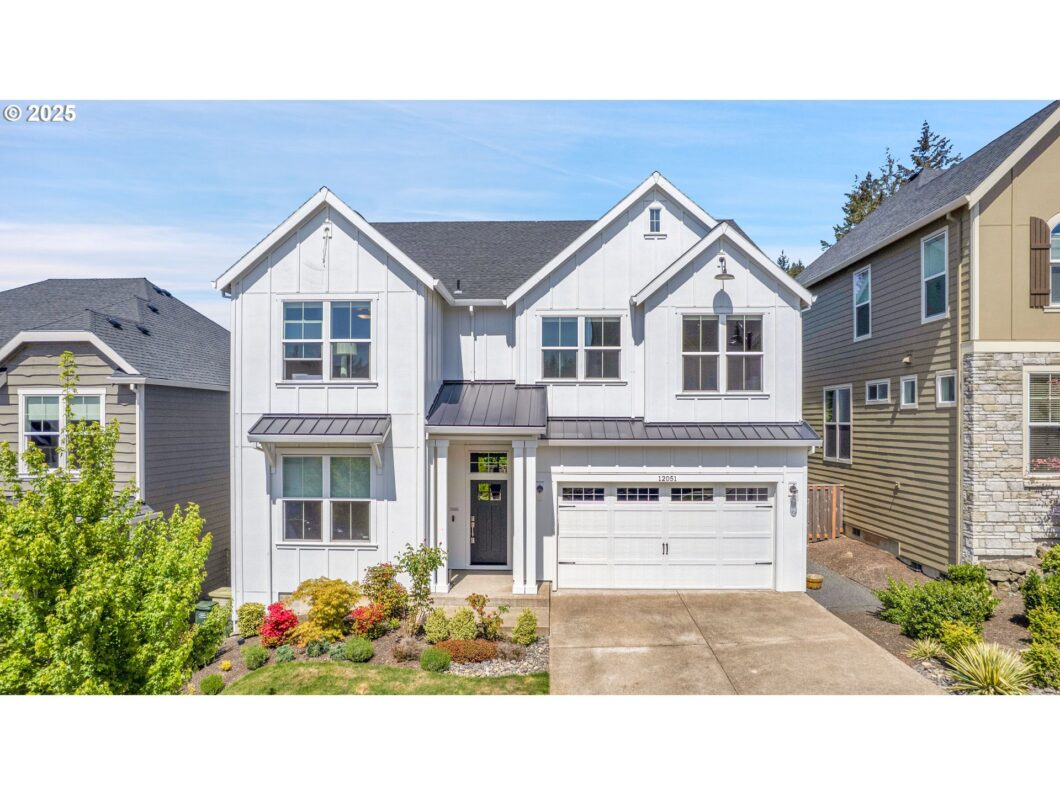
Modern Farmhouse with an open layout, high ceilings and abundant light fill this entertainer’s paradise. The thoughtfully designed floorplan creates seamless flow between living spaces, perfect for hosting gatherings large or small. Large pantry in the kitchen with top of the line appliances, Grand owners suite features a luxurious soaking tub, walk-in shower and extra spacious closet designed for ultimate relaxation and convenience. Den/office with full bath on main level offers versatile space for work-from-home or guest accommodations. Large media/bonus room for cozy movie nights. Enjoy exclusive access to neighborhood park and scenic viewing areas just steps from your door. Perfectly positioned just 15 min to downtown and 25 minutes to PDX airport, this property combines serene living and urban accessibility. Home is prepped for solar installation and the garage is wired for an electric car charger.
View full listing details| Price: | $1,095,000 |
| Address: | 12051 NW Sadie St |
| City: | Portland |
| County: | Washington |
| State: | Oregon |
| Zip Code: | 97229 |
| MLS: | 144788171 |
| Year Built: | 2020 |
| Square Feet: | 2,875 |
| Acres: | 0.11 |
| Lot Square Feet: | 0.11 acres |
| Bedrooms: | 5 |
| Bathrooms: | 3 |
| roof: | Composition |
| sewer: | Public Sewer |
| cooling: | Heat Pump |
| country: | US |
| heating: | Forced Air - 95+%, Heat Pump |
| stories: | 2 |
| taxYear: | 2024 |
| basement: | Crawl Space |
| photo1Url: | https://www.rmlsweb.com/webphotos/14400000/70000/8000/144788171-1-a.jpg |
| priceType: | List Price |
| room4Area: | 130 |
| room5Area: | 204 |
| room6Area: | 132 |
| room7Area: | 132 |
| room8Area: | 150 |
| room9Area: | 110 |
| appliances: | Built-in Range, Dishwasher, Gas Appliances, Granite, Island, Pantry, Quartz, Stainless Steel Appliance(s), Tile |
| directions: | Cornell to N on Saltzman,R on Laidlaw up hill turn R on Torin Ave |
| garageType: | Attached, Extra Deep |
| highSchool: | Sunset |
| rentAmount: | 4550 |
| room11Area: | 150 |
| room12Area: | 238 |
| room13Area: | 224 |
| room4Level: | Upper |
| room4Width: | 10 |
| room5Level: | Upper |
| room5Width: | 12 |
| room6Level: | Main |
| room6Width: | 11 |
| room7Level: | Upper |
| room7Width: | 11 |
| room8Level: | Upper |
| room8Width: | 10 |
| room9Level: | Main |
| room9Width: | 10 |
| disclosures: | Disclosure |
| room11Level: | Main |
| room11Width: | 10 |
| room12Level: | Main |
| room12Width: | 14 |
| room13Level: | Upper |
| room13Width: | 14 |
| room4Length: | 13 |
| room5Length: | 17 |
| room6Length: | 12 |
| room7Length: | 12 |
| room8Length: | 15 |
| room9Length: | 11 |
| waterSource: | Public Water |
| daysOnMarket: | 14 |
| garageSpaces: | 2 |
| hotSheetDate: | 2025-05-01 |
| listAgentKey: | 71559 |
| listingTerms: | Cash, Conventional, FHA, VA Loan |
| lotSizeRange: | 3, 000 to 4, 999 SqFt |
| mlsAreaMajor: | NW Washington Co or Sauvie Island |
| onMarketDate: | 2025-05-01T00:00:00+00:00 |
| parcelNumber: | R2210813 |
| parkingTotal: | 2 |
| room11Length: | 15 |
| room12Length: | 17 |
| room13Length: | 16 |
| listOfficeFax: | 503-444-9008 |
| listOfficeKey: | 107969 |
| room9Features: | Formal |
| associationFee: | 75 |
| listingService: | Full Service |
| room11Features: | Island, Pantry |
| room12Features: | Ceiling Fan, Fireplace |
| room13Features: | Ceiling Fan |
| standardStatus: | Active |
| windowFeatures: | Double Pane Windows |
| fireplacesTotal: | 1 |
| fuelDescription: | Gas |
| parkingFeatures: | Driveway, On Street |
| roadSurfaceType: | Concrete, Paved |
| sourceSystemKey: | 144788171 |
| taxAnnualAmount: | 9413.28 |
| viewDescription: | Trees/Woods |
| elementarySchool: | Bonny Slope |
| exteriorFeatures: | Fenced, Patio, Sprinkler, Yard |
| interiorFeatures: | Ceiling Fan, Garage Door Opener, Hardwood Floors, Laundry, Plumbed For Central Vacuum, Quartz, Soaking Tub, Tile Floor, Wainscoting, Wall to Wall Carpet |
| room4Description: | 4th Bedroom |
| room5Description: | 5th Bedroom |
| room6Description: | Den |
| room7Description: | 2nd Bedroom |
| room8Description: | 3rd Bedroom |
| room9Description: | Dining Room |
| sourceSystemName: | Regional Multiple Listing Service, Inc. |
| supplementNumber: | 1 |
| fireplaceFeatures: | Gas |
| foundationDetails: | Concrete Perimeter |
| listAgentLastName: | Bryson |
| listMainOfficeKey: | 107969 |
| listingKeyNumeric: | 144788171 |
| lotSizeSquareFeet: | 4791 |
| offerInstructions: | Call Seller's Agent |
| originalListPrice: | 1095000 |
| propertyCondition: | Resale |
| room10Description: | Family Room |
| room11Description: | Kitchen |
| room12Description: | Living Room |
| room13Description: | Primary Bedroom |
| room4FeaturesCont: | Closet, Wall to Wall Carpet |
| room5FeaturesCont: | Closet, Wall to Wall Carpet |
| room6FeaturesCont: | Vaulted Ceiling(s), Wall to Wall Carpet |
| room7FeaturesCont: | Closet, Wall to Wall Carpet |
| room8FeaturesCont: | Closet, Wall to Wall Carpet |
| room9FeaturesCont: | Wood Floors |
| architecturalStyle: | Farmhouse |
| listAgentFirstName: | Kim |
| mainLevelAreaTotal: | 1225 |
| room11FeaturesCont: | Quartz |
| room12FeaturesCont: | High Ceilings |
| room13FeaturesCont: | High Ceilings, Quartz, Soaking Tub, Suite, Tile Floor, Walk in Closet |
| exteriorDescription: | Board & Batten Siding, Cement Siding |
| hotWaterDescription: | Gas, Tankless |
| listingContractDate: | 2025-05-01T00:00:00+00:00 |
| streetNumberNumeric: | 12051 |
| taxLegalDescription: | CREEKVIEW RIDGE, LOT 40, ACRES 0.11 |
| upperLevelAreaTotal: | 1650 |
| associationAmenities: | Commons, Management |
| listOfficeKeyNumeric: | 107969 |
| middleOrJuniorSchool: | Tumwater |
| originatingSystemKey: | 144788171 |
| accessibilityFeatures: | Garage on Main, Main Floor Bedroom w/Bath |
| bathroomsTotalInteger: | 3 |
| currentPriceForStatus: | 1095000 |
| originatingSystemName: | Regional Multiple Listing Service, Inc. |
| bathroomsFullMainLevel: | 1 |
| buildingAreaCalculated: | 2875 |
| associationFeeFrequency: | Monthly |
| bathroomsFullUpperLevel: | 2 |
| bathroomsTotalMainLevel: | 1.0 |
| buildingAreaDescription: | tax record |
| bathroomsTotalLowerLevel: | 0.0 |
| bathroomsTotalUpperLevel: | 2.0 |
| contractStatusChangeDate: | 2025-05-01T00:00:00+00:00 |
| listMainOfficeKeyNumeric: | 107969 |


