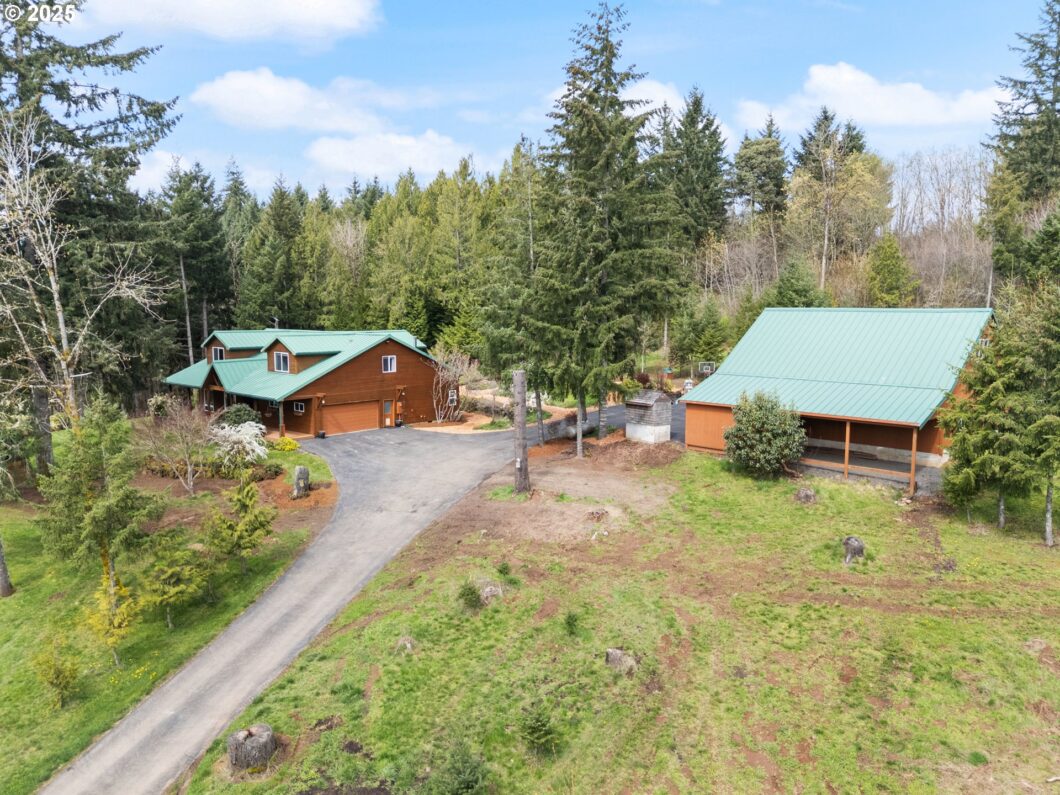
Absolutely stunning home nestled on 9 acres of peaceful countryside. This 3,000 sq ft residence blends space, functionality, and comfort with timeless style. The main level features a versatile office/flex room, formal dining room, and a beautifully appointed kitchen with stainless steel appliances, an induction range, granite countertops, and elegant hardwood floors. The living room offers vaulted ceilings, a custom gas fireplace, and built-in cabinetry.The main-level primary suite is a true retreat, spacious and serene with a large walk-in closet and a spa-inspired ensuite. Enjoy heated tile floors, quartz countertops, a heated towel warmer, and a luxurious open walk-in shower for a daily touch of indulgence.Upstairs includes three additional bedrooms and a generous bonus/movie room with slider access to a private back deck—perfect for enjoying the sounds of nature or unwinding under the stars.Outside, the property truly shines. Relax or entertain on the low-maintenance Trex decking and spacious patio, complete with a fire pit, underground sprinklers, and hot tub-ready setup. The grounds are thoughtfully landscaped with a variety of fruit trees, raised garden beds, and a powered chicken coop—offering both charm and functionality. A 36×40 shop with loft adds versatile space for storage, hobbies, or a workshop.Tucked away in a quiet rural setting, yet just a short drive to town—this exceptional 9-acre estate offers the perfect balance of tranquility and convenience. Come experience its peaceful charm for yourself.
View full listing details| Price: | $1,100,000 |
| Address: | 45975 NW Levi White Rd |
| City: | Banks |
| County: | Washington |
| State: | Oregon |
| Zip Code: | 97106 |
| MLS: | 123980525 |
| Year Built: | 1996 |
| Square Feet: | 3,072 |
| Acres: | 9.08 |
| Lot Square Feet: | 9.08 acres |
| Bedrooms: | 4 |
| Bathrooms: | 2.1 |
| Half Bathrooms: | 1 |
| roof: | Metal |
| sewer: | Standard Septic |
| vtURL: | &initialViewType=pano&utm_source=dashboard |
| country: | US |
| heating: | Forced Air |
| stories: | 2 |
| taxYear: | 2024 |
| basement: | Crawl Space |
| photo1Url: | https://www.rmlsweb.com/webphotos/12300000/90000/8000/123980525-1-a.jpg |
| priceType: | List Price |
| room4Area: | 286 |
| room5Area: | 143 |
| room6Area: | 156 |
| room7Area: | 156 |
| room8Area: | 224 |
| room9Area: | 117 |
| appliances: | Convection Oven, Dishwasher, Disposal, Free-Standing Range, Free-Standing Refrigerator, Granite, Induction Cooktop, Microwave, Stainless Steel Appliance(s) |
| directions: | HWY 26 To Phil Rd Rt on Levi White Rd |
| garageType: | Attached, Detached |
| highSchool: | Banks |
| room11Area: | 143 |
| room12Area: | 391 |
| room13Area: | 224 |
| room4Level: | Upper |
| room4Width: | 13 |
| room5Level: | Upper |
| room5Width: | 13 |
| room6Level: | Main |
| room6Width: | 12 |
| room7Level: | Upper |
| room7Width: | 12 |
| room8Level: | Upper |
| room8Width: | 14 |
| room9Level: | Main |
| room9Width: | 9 |
| disclosures: | Disclosure |
| lotFeatures: | Gentle Sloping, Level, Reproduced Timber |
| room11Level: | Main |
| room11Width: | 11 |
| room12Level: | Main |
| room12Width: | 23 |
| room13Level: | Lower |
| room13Width: | 14 |
| room4Length: | 22 |
| room5Length: | 11 |
| room6Length: | 13 |
| room7Length: | 13 |
| room8Length: | 16 |
| room9Length: | 13 |
| waterSource: | Well |
| daysOnMarket: | 10 |
| garageSpaces: | 2 |
| hotSheetDate: | 2025-04-20 |
| listAgentKey: | 72440 |
| listingTerms: | Cash, Conventional, FHA, USDA Loan, VA Loan |
| lotSizeRange: | 7 to 9.99 Acres |
| mlsAreaMajor: | NW Washington Co or Sauvie Island |
| onMarketDate: | 2025-04-10T00:00:00+00:00 |
| parcelNumber: | R2061591 |
| parkingTotal: | 2 |
| room11Length: | 13 |
| room12Length: | 17 |
| room13Length: | 16 |
| listOfficeFax: | 503-444-9008 |
| listOfficeKey: | 107969 |
| parcelNumber2: | R804115 |
| room6Features: | French Doors |
| room9Features: | French Doors |
| rvDescription: | RV Parking |
| listingService: | Full Service |
| room11Features: | Dishwasher, Hardwood Floors, Nook |
| room12Features: | Built-in Features, Fireplace, Hardwood Floors |
| room13Features: | Hardwood Floors |
| standardStatus: | Pending |
| windowFeatures: | Double Pane Windows, Vinyl Frames |
| fireplacesTotal: | 1 |
| fuelDescription: | Propane, Wood Burning |
| parkingFeatures: | Driveway, Off Street |
| roadSurfaceType: | Gravel, Paved |
| sourceSystemKey: | 123980525 |
| taxAnnualAmount: | 7589.71 |
| viewDescription: | Mountain(s), Territorial, Trees/Woods |
| elementarySchool: | Banks |
| exteriorFeatures: | Covered Deck, Covered Patio, Fire Pit, Patio, Porch, Rain Garden, Raised Beds, Second Garage, Sprinkler, Workshop, Yard |
| interiorFeatures: | Ceiling Fan, Garage Door Opener, Granite, Hardwood Floors, Heated Tile Floor, High Ceilings, High Speed Internet, Laundry, Tile Floor, Vaulted Ceiling(s), Wall to Wall Carpet, Washer/Dryer, Water Softener |
| offMarketDateMls: | 2025-04-20T00:00:00+00:00 |
| room4Description: | Bonus Room |
| room5Description: | 4th Bedroom |
| room6Description: | Office |
| room7Description: | 2nd Bedroom |
| room8Description: | 3rd Bedroom |
| room9Description: | Dining Room |
| sourceSystemName: | Regional Multiple Listing Service, Inc. |
| supplementNumber: | 1 |
| fireplaceFeatures: | Propane |
| foundationDetails: | Concrete Perimeter, Pillar/Post/Pier |
| listAgentLastName: | Soper |
| listMainOfficeKey: | 107969 |
| listingKeyNumeric: | 123980525 |
| lotSizeSquareFeet: | 395524 |
| offerInstructions: | Call Seller's Agent |
| originalListPrice: | 1100000 |
| propertyCondition: | Resale |
| room10Description: | Family Room |
| room11Description: | Kitchen |
| room12Description: | Living Room |
| room13Description: | Primary Bedroom |
| room4FeaturesCont: | Wall to Wall Carpet |
| room5FeaturesCont: | Closet, Wall to Wall Carpet |
| room6FeaturesCont: | Laminate Flooring |
| room7FeaturesCont: | Closet, Wall to Wall Carpet |
| room8FeaturesCont: | Closet, Wall to Wall Carpet |
| room9FeaturesCont: | Laminate Flooring |
| architecturalStyle: | 2 Story, Custom Style |
| listAgentFirstName: | John |
| mainLevelAreaTotal: | 1767 |
| room11FeaturesCont: | Free-Standing Range, Free-Standing Refrigerator, Granite |
| room12FeaturesCont: | Vaulted Ceiling(s) |
| room13FeaturesCont: | Ensuite, Walk in Closet, Walk-in Shower |
| exteriorDescription: | Cedar |
| hotWaterDescription: | Propane |
| internetServiceType: | Satellite |
| listingContractDate: | 2025-04-10T00:00:00+00:00 |
| streetNumberNumeric: | 45975 |
| taxLegalDescription: | ACRES 5.00, CODE SPLIT, POTENTIAL ADD'L TAX LIABILITY ;SAV 3890 |
| upperLevelAreaTotal: | 1305 |
| listOfficeKeyNumeric: | 107969 |
| middleOrJuniorSchool: | Banks |
| originatingSystemKey: | 123980525 |
| otherStructuresRoof1: | Metal |
| otherStructuresType1: | Second Garage |
| purchaseContractDate: | 2025-04-20T00:00:00+00:00 |
| accessibilityFeatures: | Accessible Doors, Accessible Full Bath, Garage on Main, Main Floor Bedroom w/Bath, Roll-in Shower |
| bathroomsTotalInteger: | 3 |
| currentPriceForStatus: | 1100000 |
| originatingSystemName: | Regional Multiple Listing Service, Inc. |
| statusChangeTimestamp: | 2025-04-21T01:09:31+00:00 |
| bathroomsFullMainLevel: | 1 |
| buildingAreaCalculated: | 3072 |
| cumulativeDaysOnMarket: | 10 |
| bathroomsFullUpperLevel: | 1 |
| bathroomsTotalMainLevel: | 1.1 |
| buildingAreaDescription: | Trio |
| bathroomsTotalLowerLevel: | 0.0 |
| bathroomsTotalUpperLevel: | 1.0 |
| contractStatusChangeDate: | 2025-04-20T00:00:00+00:00 |
| listMainOfficeKeyNumeric: | 107969 |
| otherStructuresFeatures1: | 220 Volts, Concrete Floor, Loft, RV Parking, Vinyl Window-Double Paned |
| bathroomsPartialMainLevel: | 1 |
| otherStructuresBathsTotal: | 0.00 |
| otherStructuresDimensions1: | 36x40 |
| otherStructuresNoStructures: | 1 |
| otherStructuresConstruction1: | Cedar, T-111 Siding |


