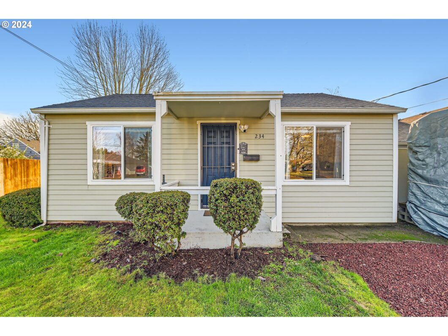
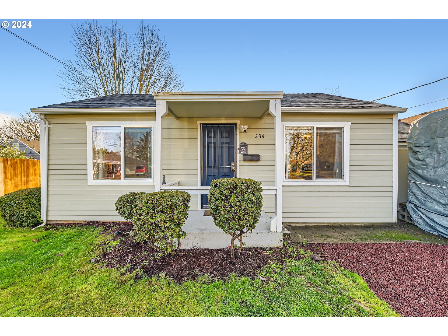
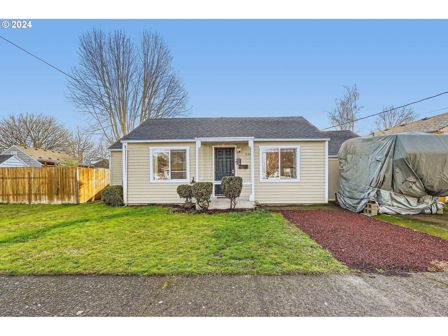
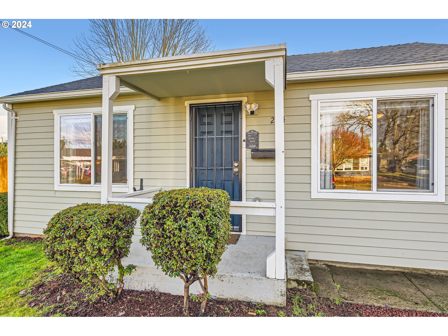
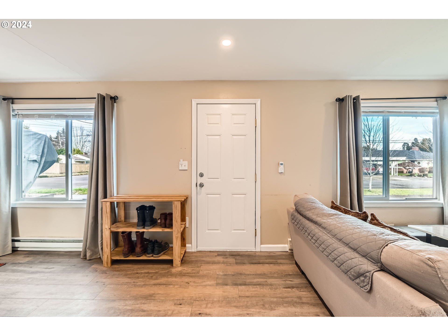
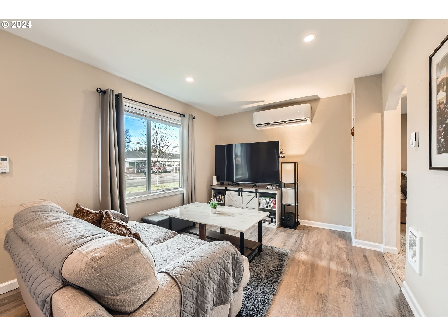
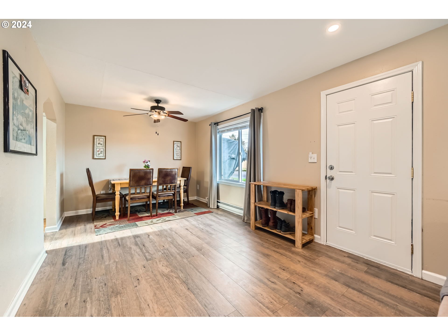
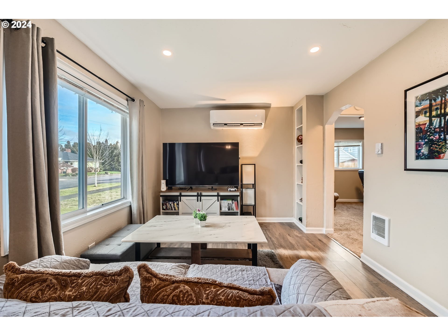
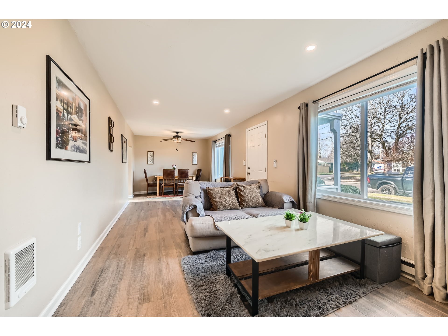
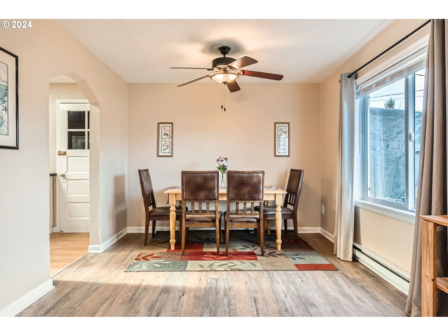
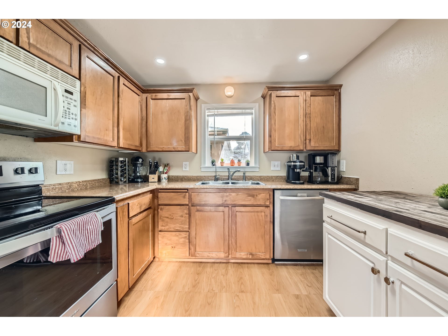
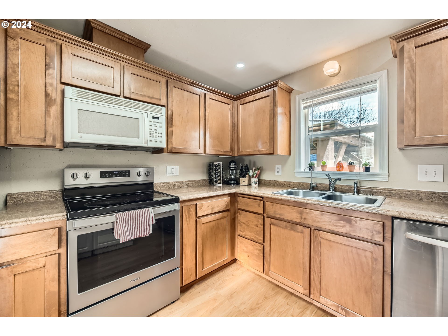
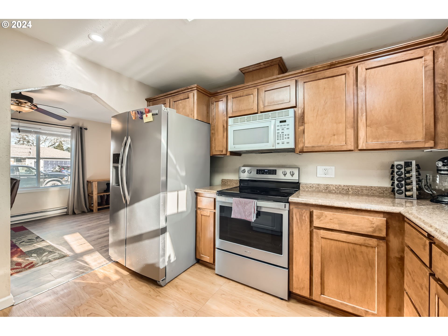
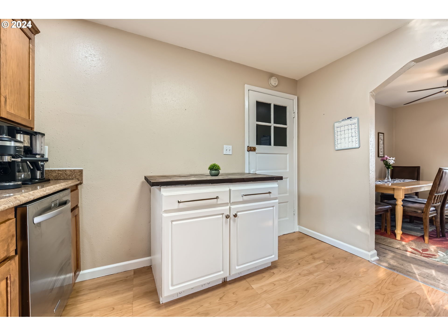
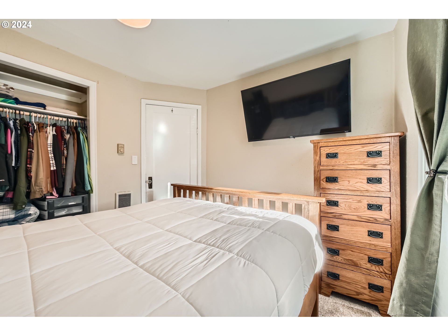
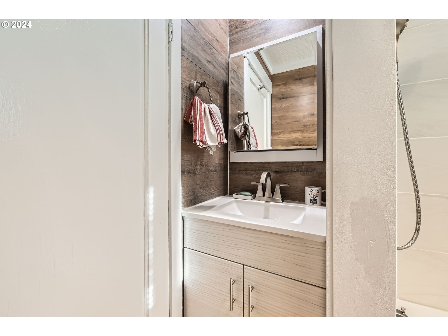
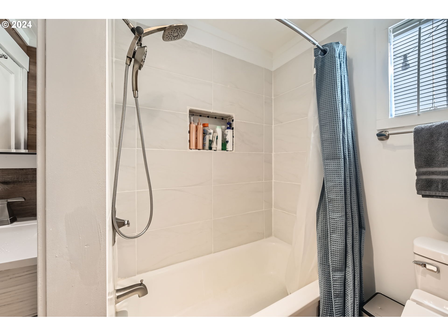
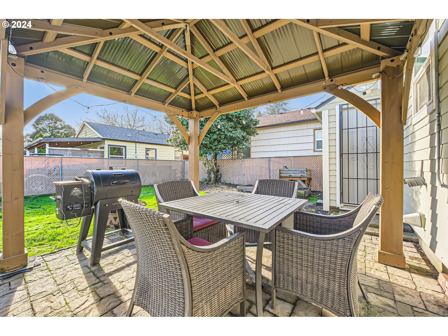
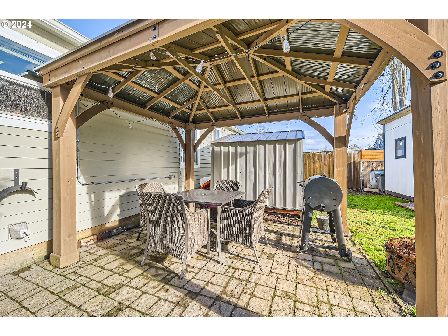
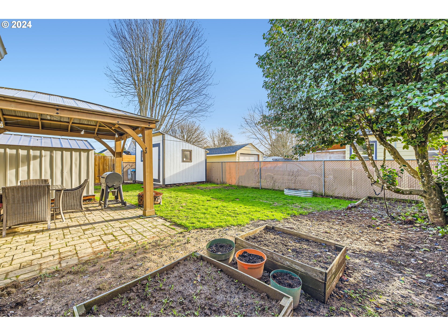
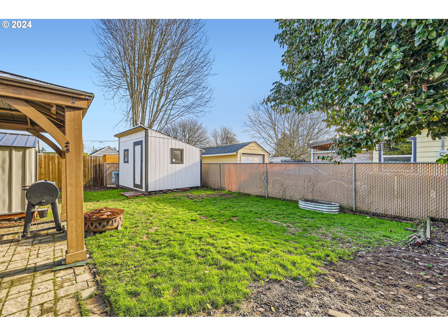
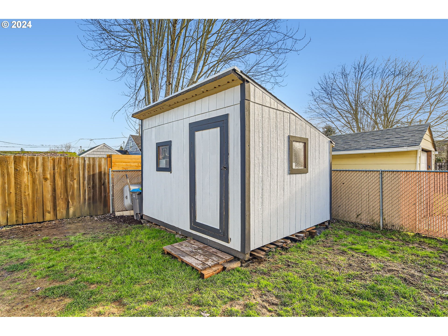
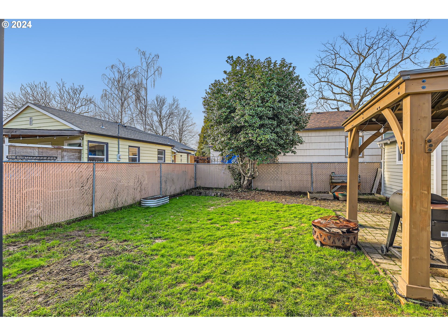
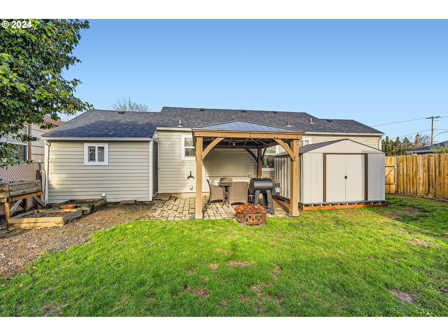
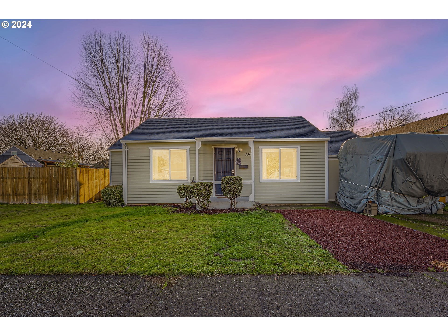
Come see this well cared for and upgraded cottage at a price in your budget! Complete with a newer roof, concrete board siding, vinyl windows, a mini split and upgraded bathroom. Enjoy the fenced yard and two sheds, all only a few blocks from the vibrant Mcminnville downtown.
View full listing details| Price: | $355,000 |
| Address: | 234 NW 12TH ST |
| City: | McMinnville |
| County: | Yamhill |
| State: | Oregon |
| Zip Code: | 97128 |
| Subdivision: | 10601010 |
| MLS: | 24086846 |
| Year Built: | 1947 |
| Square Feet: | 700 |
| Acres: | 0.09 |
| Lot Square Feet: | 0.09 acres |
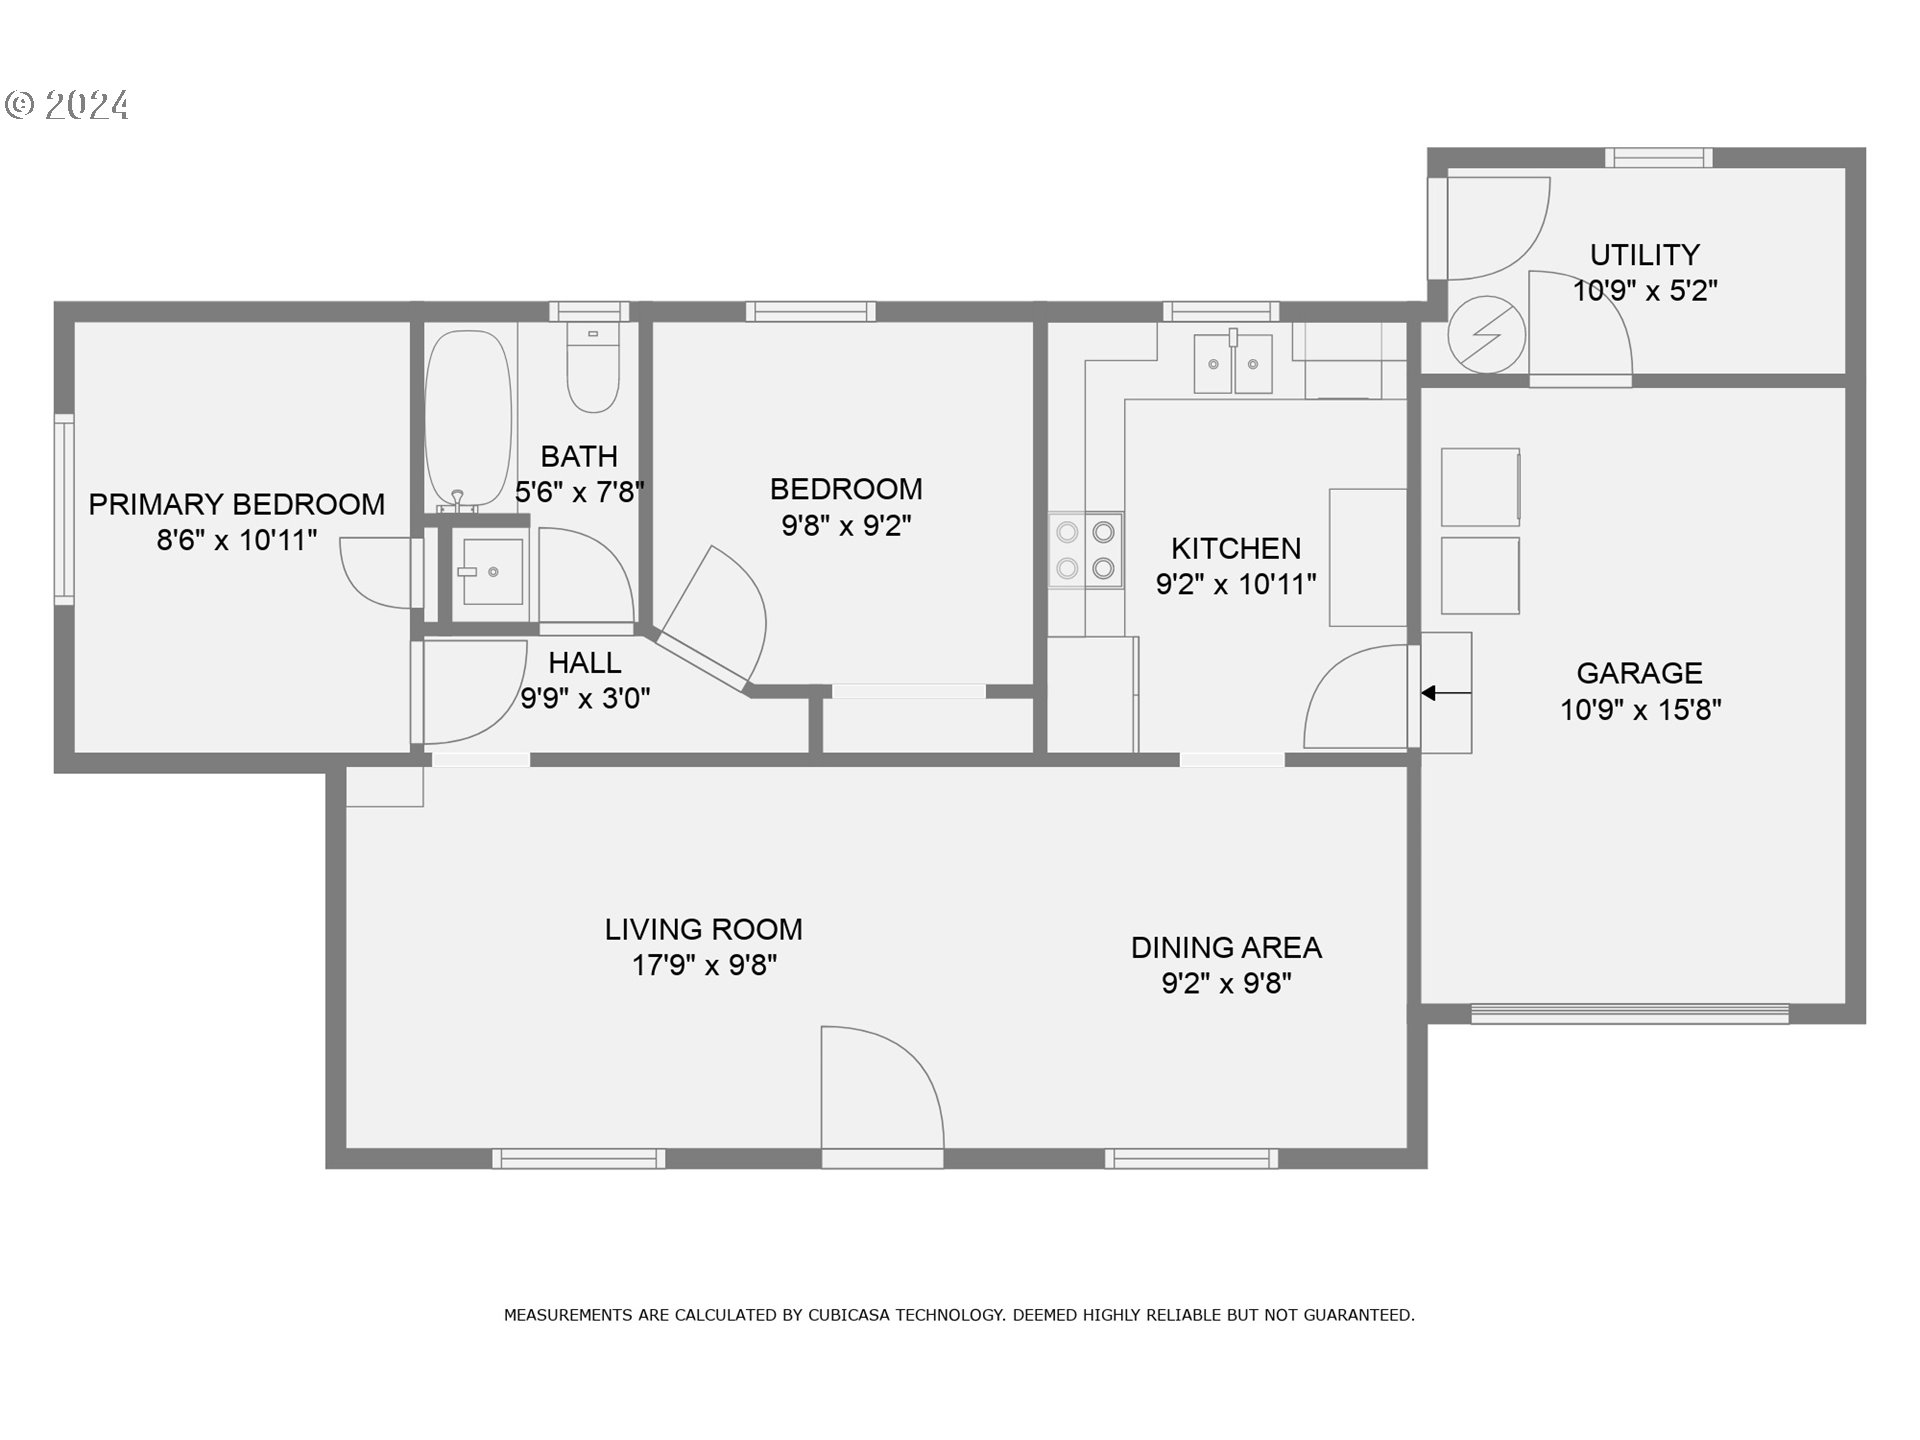
| Bedrooms: | 2 |
| Bathrooms: | 1 |
| roof: | Shingle |
| sewer: | Public Sewer |
| cooling: | Mini Split |
| country: | US |
| heating: | Mini Split, Radiant |
| stories: | 1 |
| taxYear: | 2024 |
| basement: | Crawl Space |
| photo1Url: | https://www.rmlsweb.com/webphotos/24000000/80000/6000/24086846-1-a.jpg |
| priceType: | List Price |
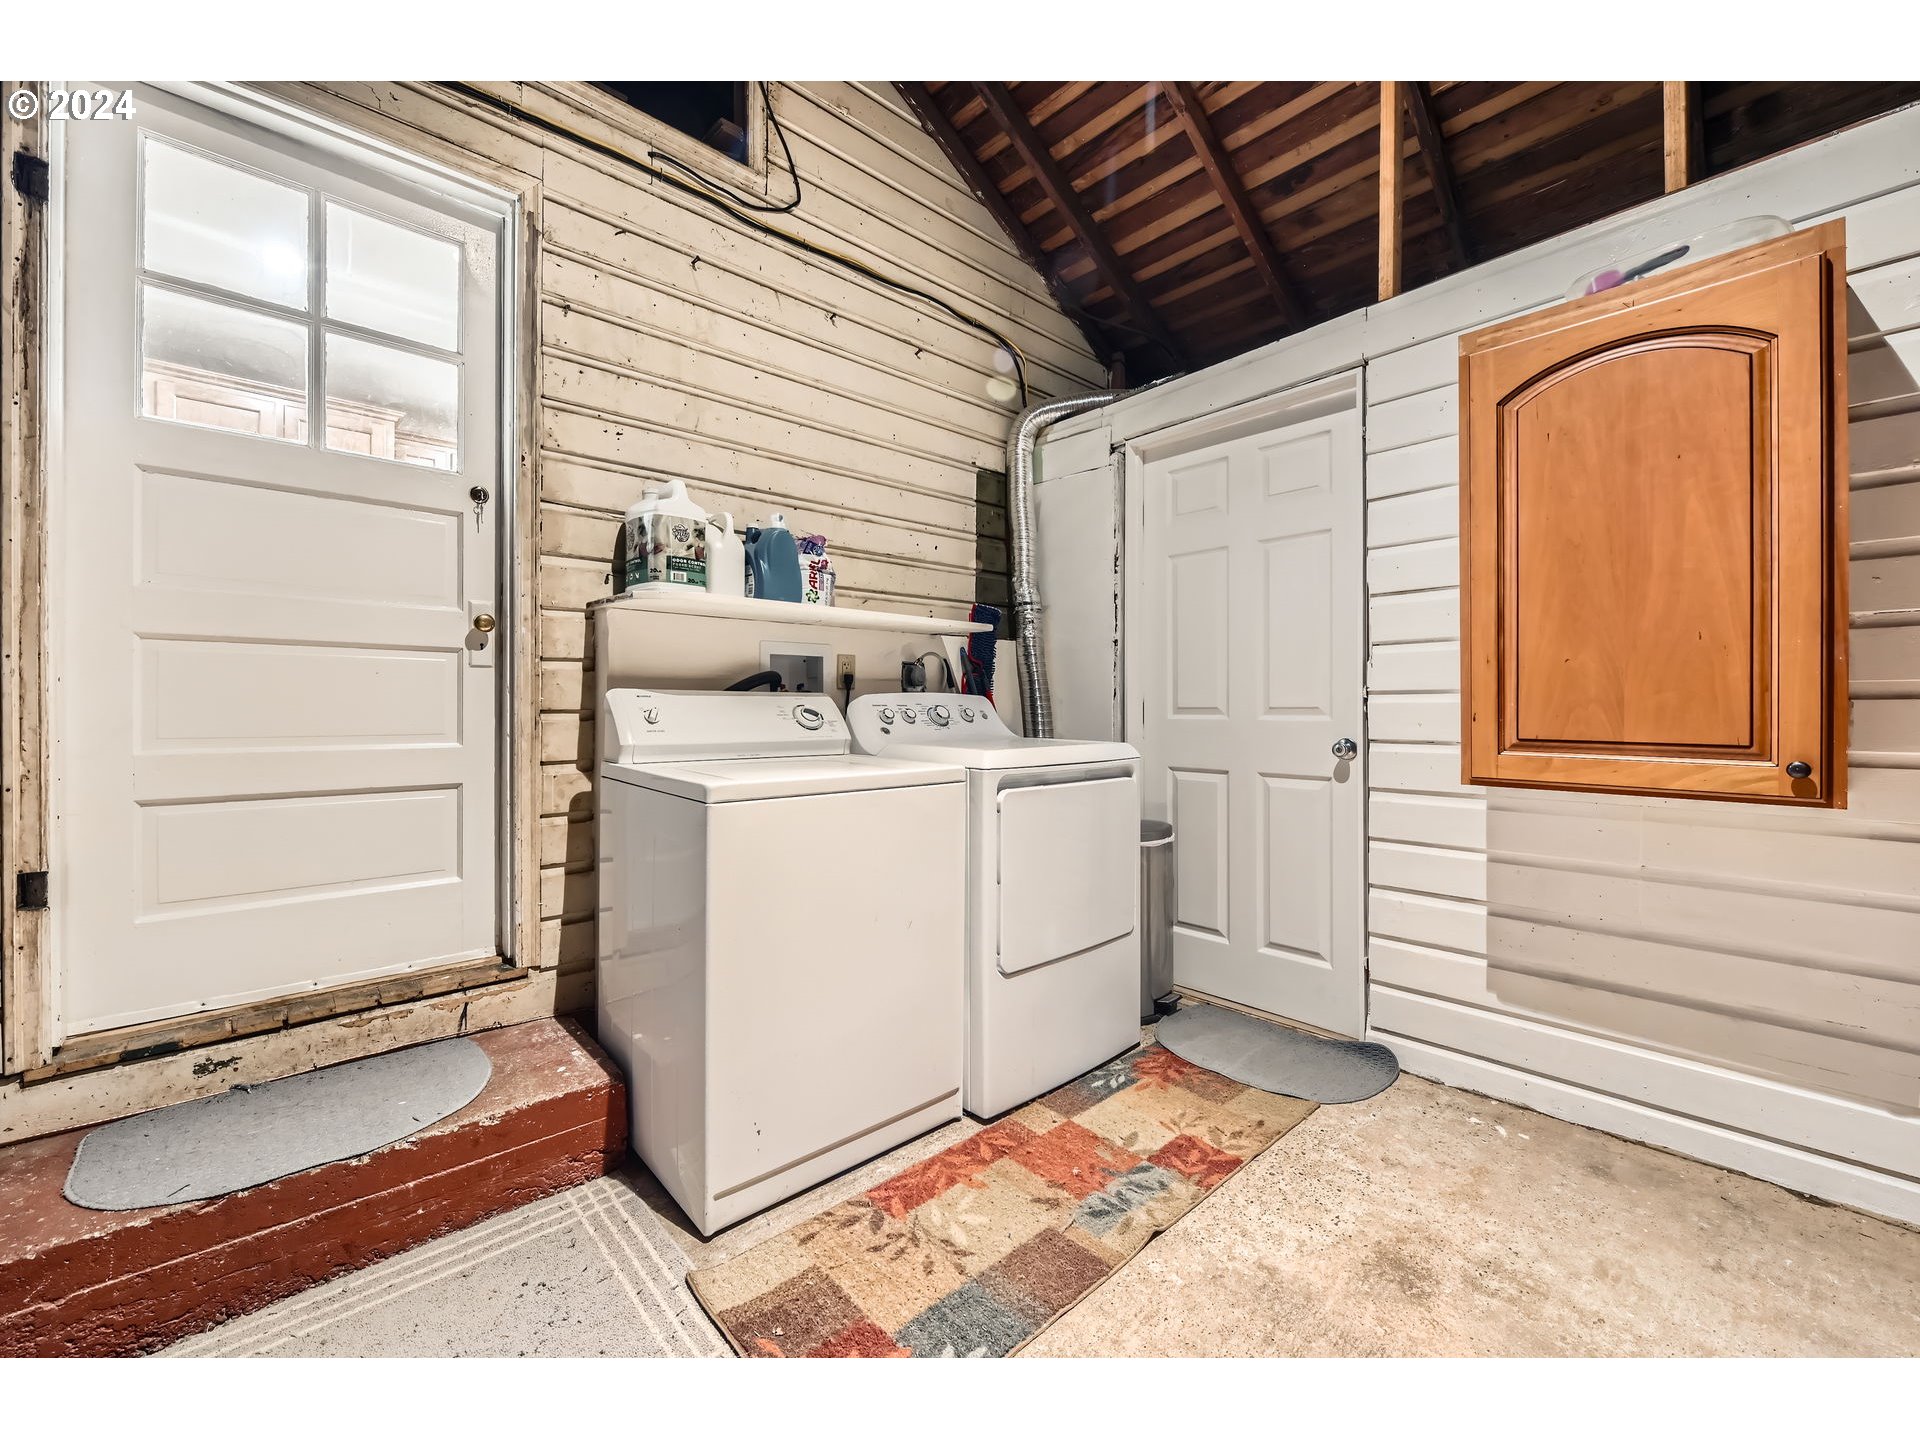
| appliances: | Disposal, Free-Standing Range, Free-Standing Refrigerator, Microwave |
| directions: | Baker, North on 12th st |
| garageType: | Attached |
| highSchool: | McMinnville |
| room7Level: | Main |
| room9Level: | Main |
| disclosures: | Disclosure |
| lotFeatures: | Level |
| room11Level: | Main |
| room12Level: | Main |
| room13Level: | Main |
| waterSource: | Public Water |
| daysOnMarket: | 9 |
| garageSpaces: | 1 |
| hotSheetDate: | 2024-12-30 |
| listAgentKey: | 98338 |
| listingTerms: | Cash, Conventional, FHA, USDA Loan, VA Loan |
| lotSizeRange: | 3, 000 to 4, 999 SqFt |
| mlsAreaMajor: | Yamhill County including Willamina |
| onMarketDate: | 2024-12-20T00:00:00+00:00 |
| parcelNumber: | 146568 |
| parkingTotal: | 1 |
| listOfficeFax: | 503-444-9008 |
| listOfficeKey: | 107969 |
| optionalLevel: | Main |
| listingService: | Full Service |
| standardStatus: | Pending |
| windowFeatures: | Double Pane Windows, Vinyl Frames |
| fuelDescription: | Electricity |
| parkingFeatures: | Driveway, On Street |
| roadSurfaceType: | Paved |
| sourceSystemKey: | 24086846 |
| taxAnnualAmount: | 1932.4 |
| elementarySchool: | Memorial |
| offMarketDateMls: | 2024-12-29T00:00:00+00:00 |
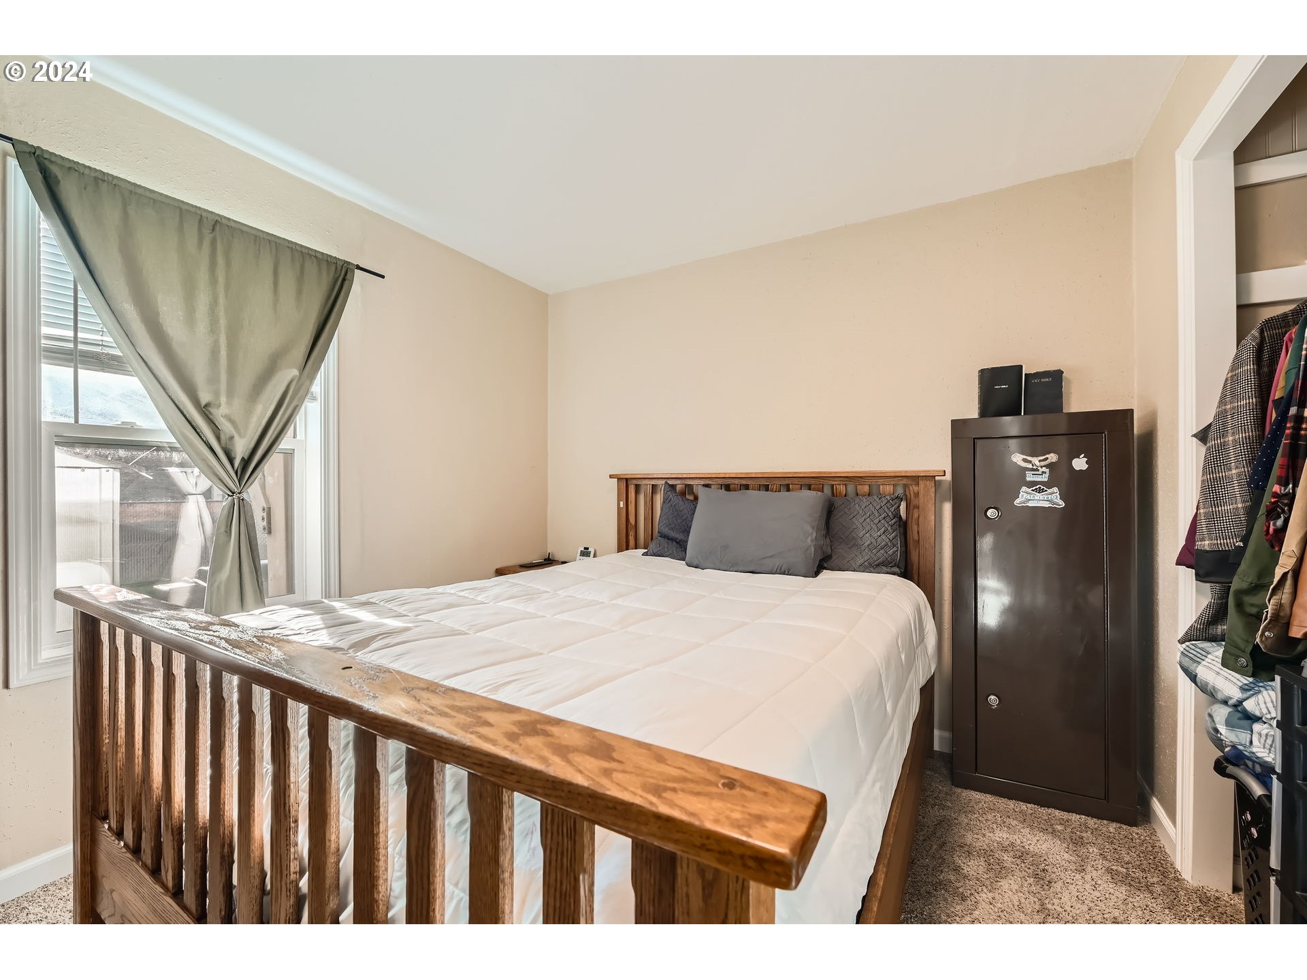
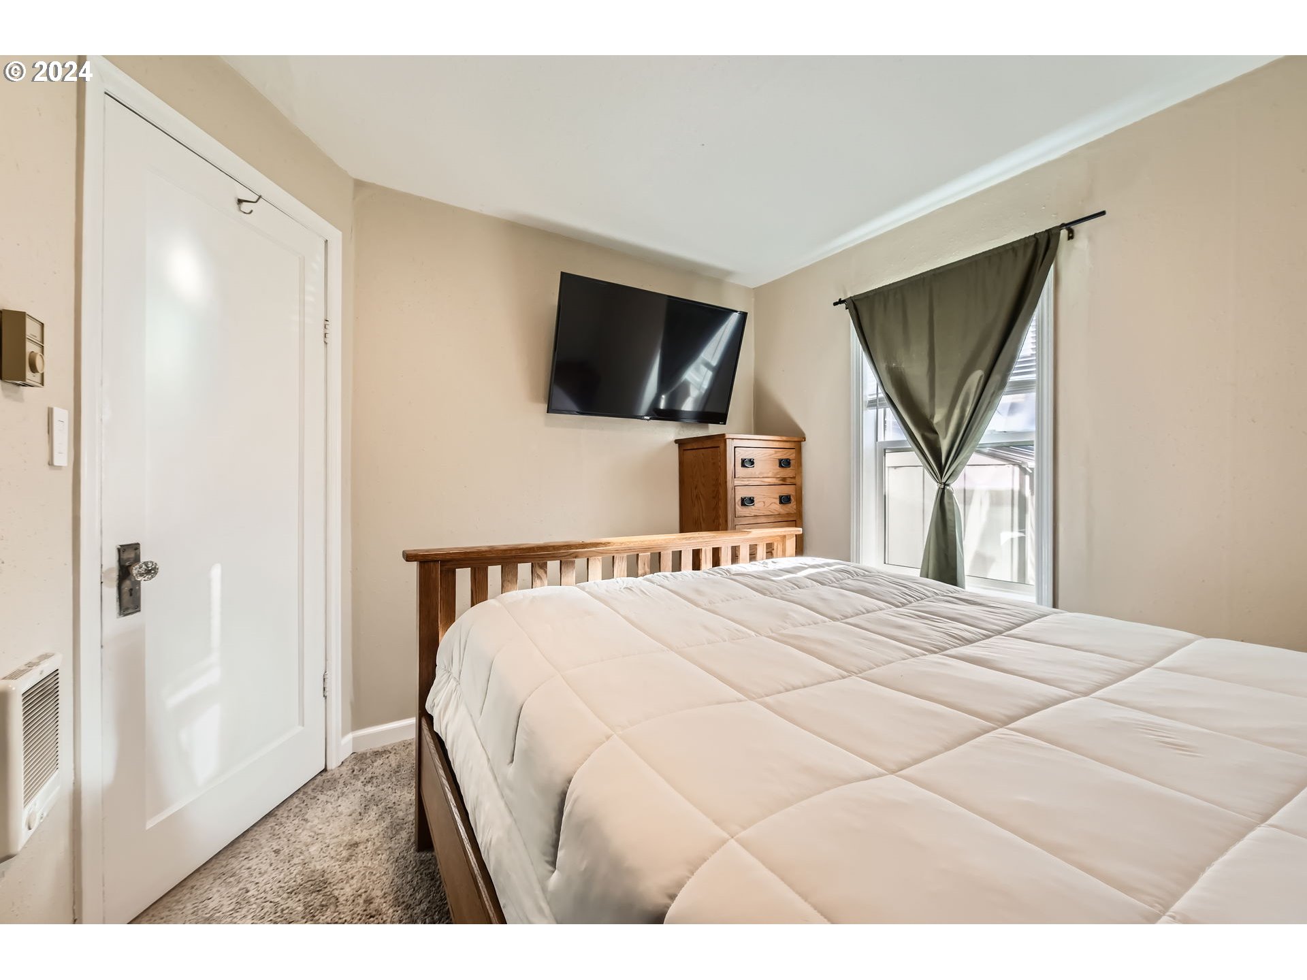
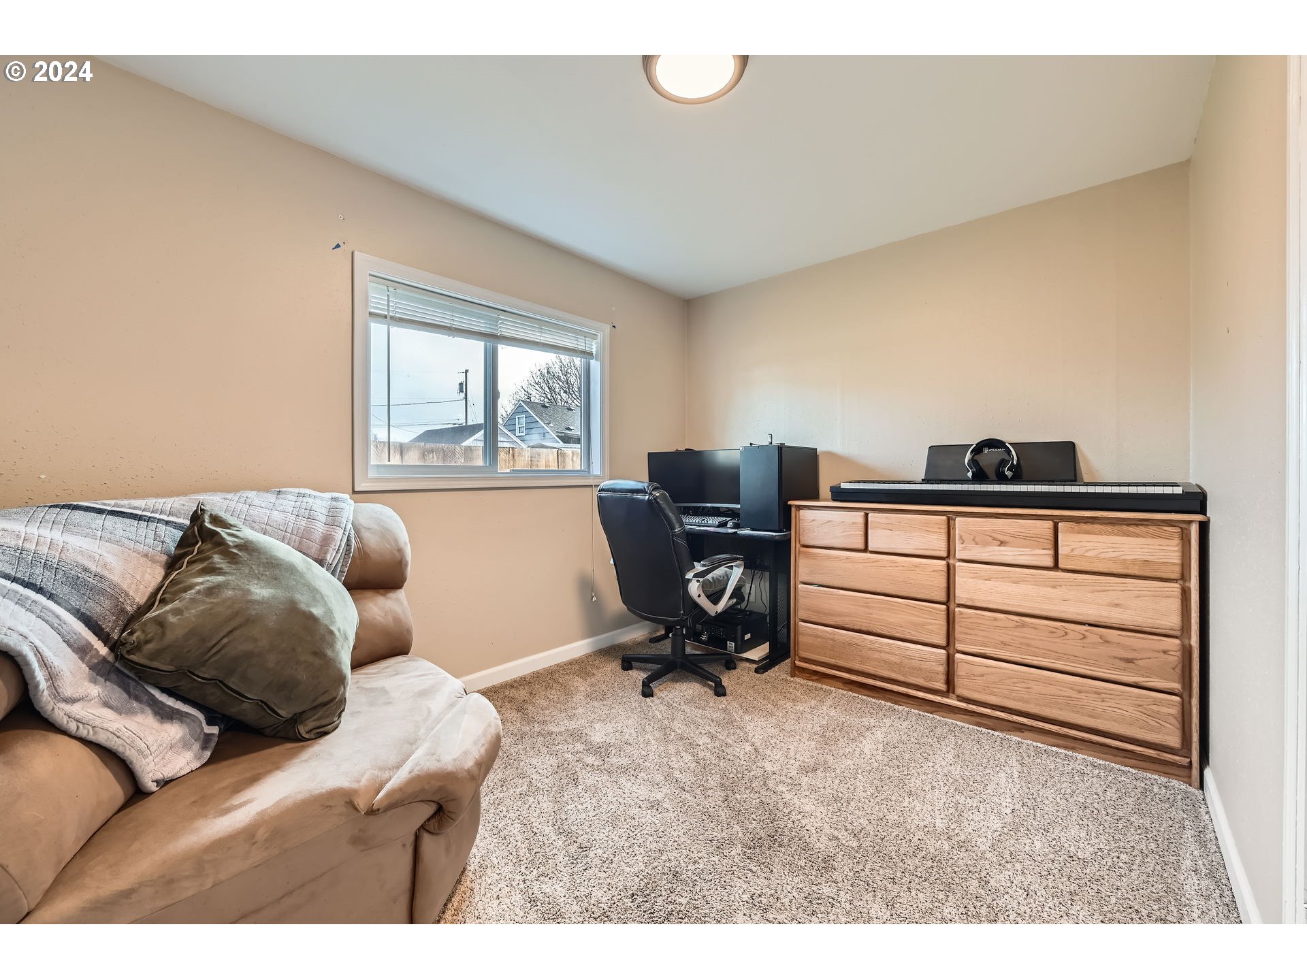
| room7Description: | 2nd Bedroom |
| room9Description: | Dining Room |
| sourceSystemName: | Regional Multiple Listing Service, Inc. |
| foundationDetails: | Concrete Perimeter |
| listAgentLastName: | Dezellem |
| listMainOfficeKey: | 107969 |
| listingKeyNumeric: | 24086846 |
| lotSizeSquareFeet: | 3920 |
| offerInstructions: | Seller's Agent Only |
| originalListPrice: | 355000 |
| propertyCondition: | Resale |
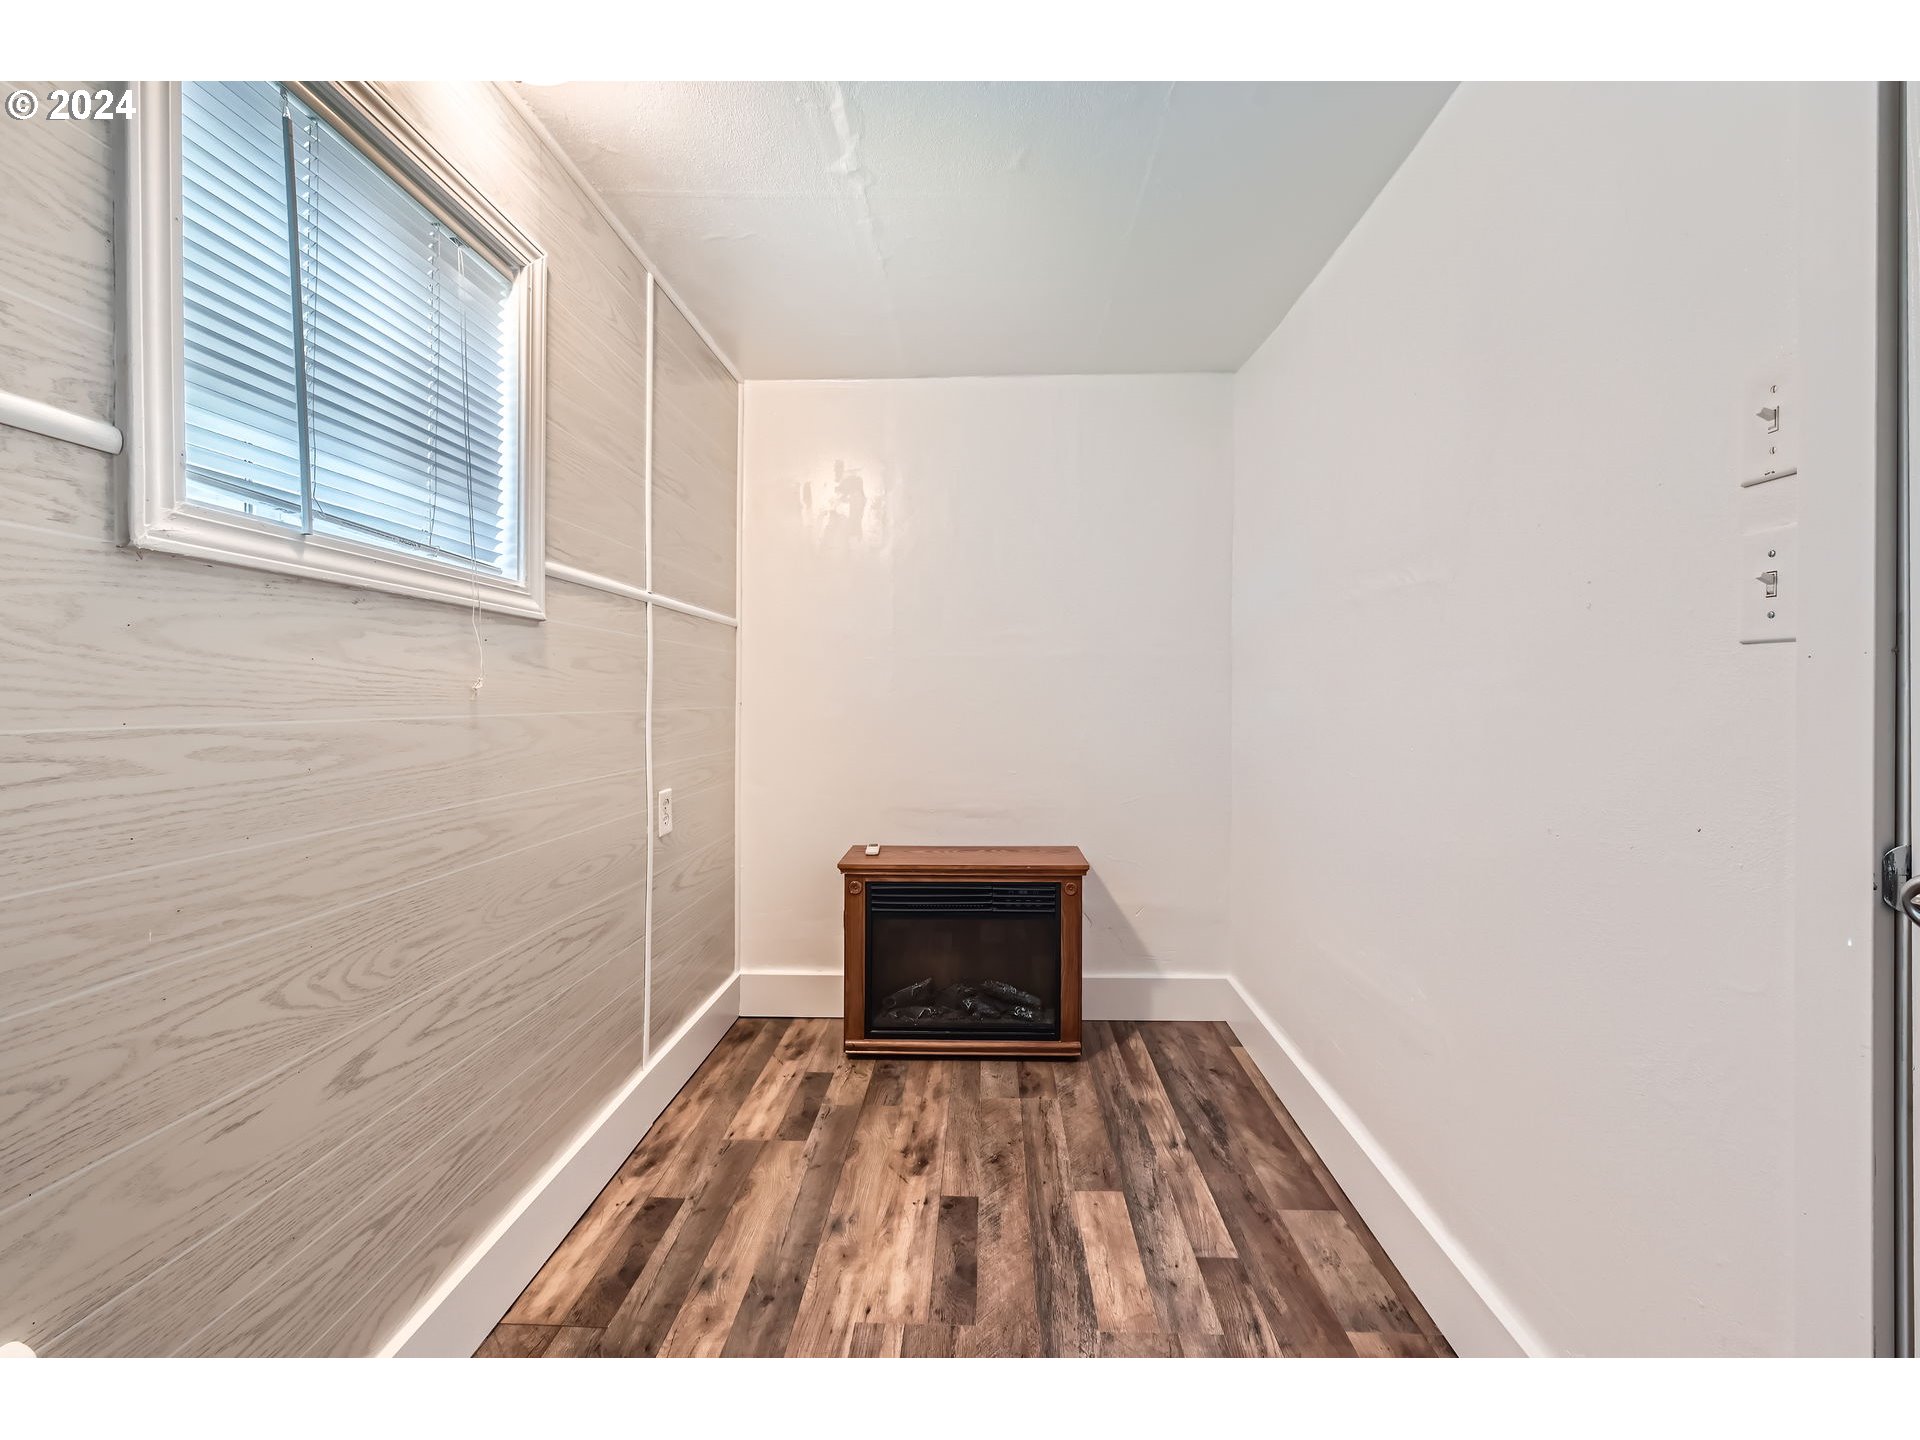
| room10Description: | Family Room |
| room11Description: | Kitchen |
| room12Description: | Living Room |
| room13Description: | Primary Bedroom |
| architecturalStyle: | 1 Story, Cottage |
| listAgentFirstName: | James |
| mainLevelAreaTotal: | 700 |
| exteriorDescription: | Cement Siding, Lap Siding |
| hotWaterDescription: | Electricity, Tank |
| internetServiceType: | Cable |
| listingContractDate: | 2024-12-20T00:00:00+00:00 |
| streetNumberNumeric: | 234 |
| taxLegalDescription: | PT LOT 2 - BLOCK 3 IN LAUREL ADDITION |
| listOfficeKeyNumeric: | 107969 |
| middleOrJuniorSchool: | Duniway |
| originatingSystemKey: | 24086846 |
| purchaseContractDate: | 2024-12-29T00:00:00+00:00 |
| accessibilityFeatures: | Minimal Steps |
| bathroomsTotalInteger: | 1 |
| currentPriceForStatus: | 355000 |
| originatingSystemName: | Regional Multiple Listing Service, Inc. |
| statusChangeTimestamp: | 2024-12-30T13:35:46+00:00 |
| bathroomsFullMainLevel: | 1 |
| buildingAreaCalculated: | 700 |
| cumulativeDaysOnMarket: | 9 |
| bathroomsTotalMainLevel: | 1.0 |
| buildingAreaDescription: | tax |
| bathroomsTotalLowerLevel: | 0.0 |
| bathroomsTotalUpperLevel: | 0.0 |
| contractStatusChangeDate: | 2024-12-29T00:00:00+00:00 |
| listMainOfficeKeyNumeric: | 107969 |
Please sign up for a Listing Manager account below to inquire about this listing