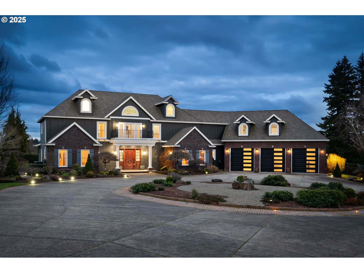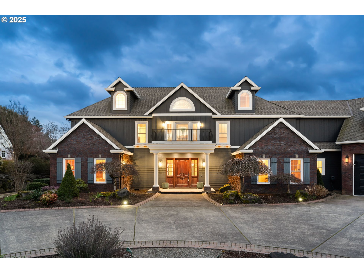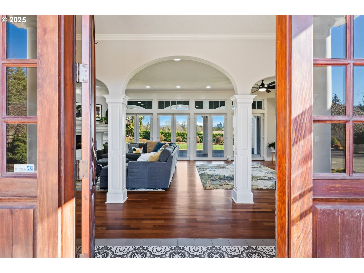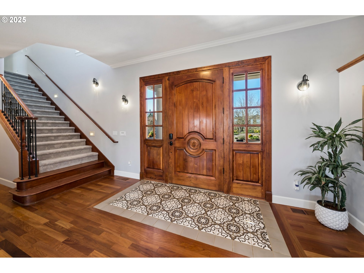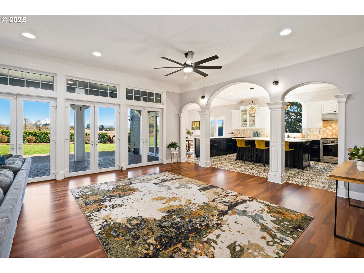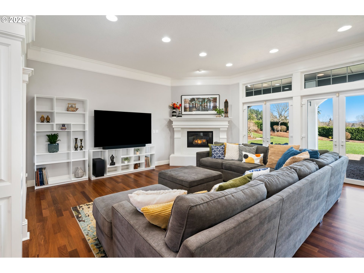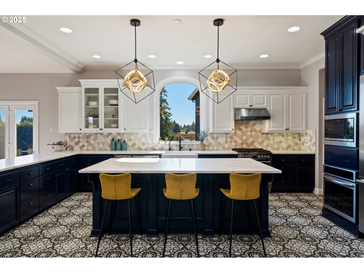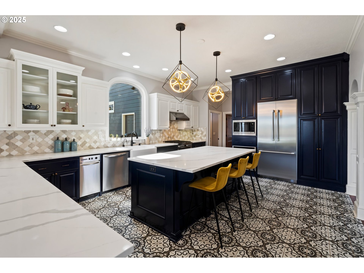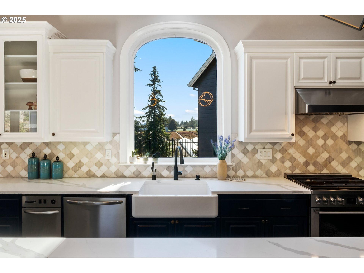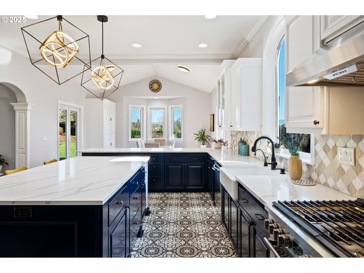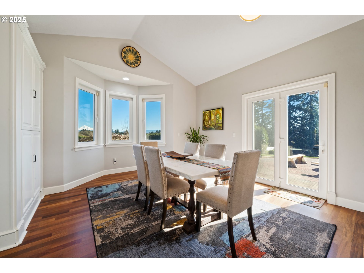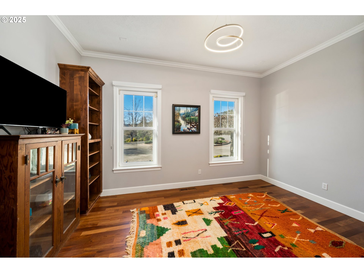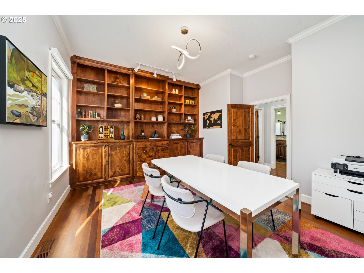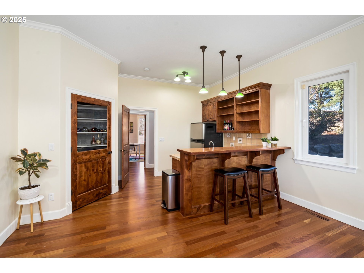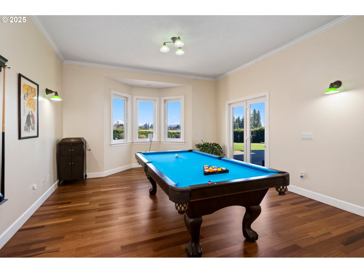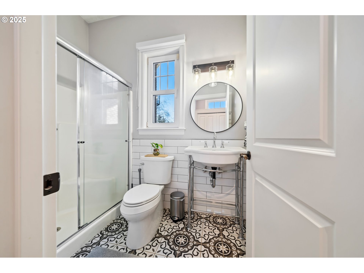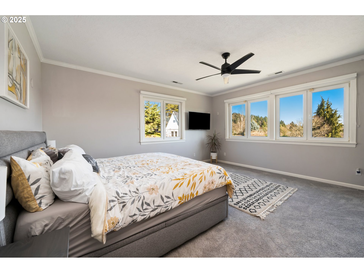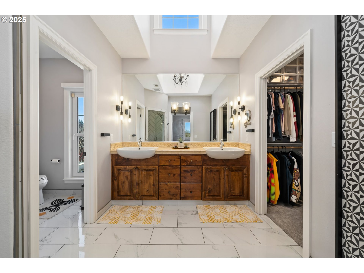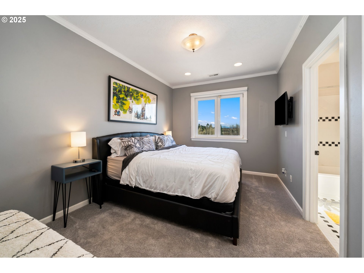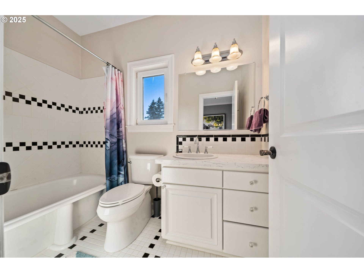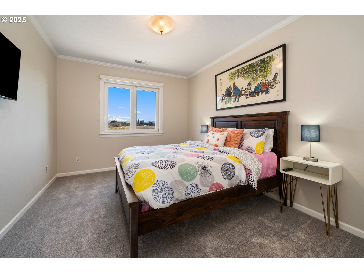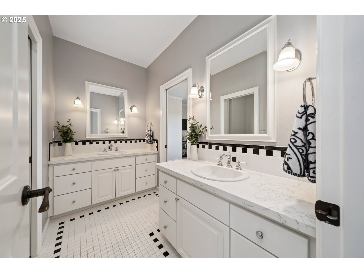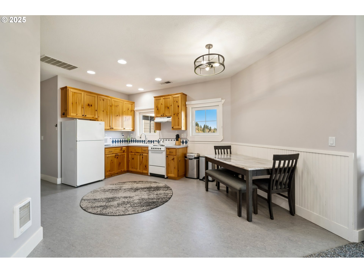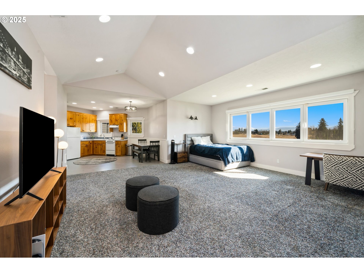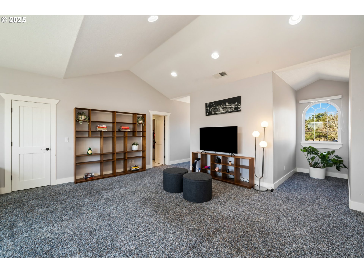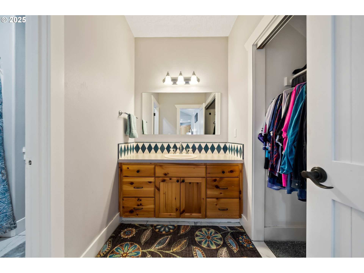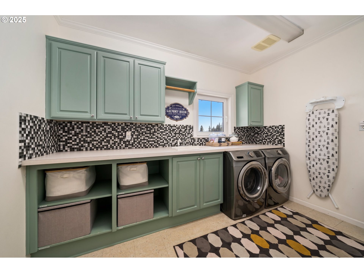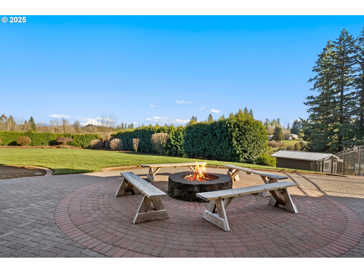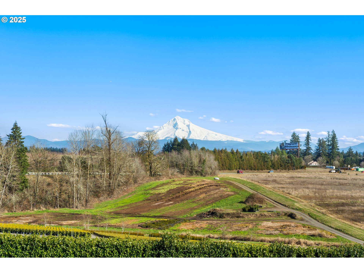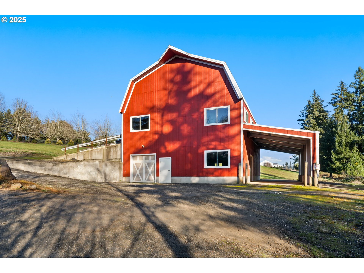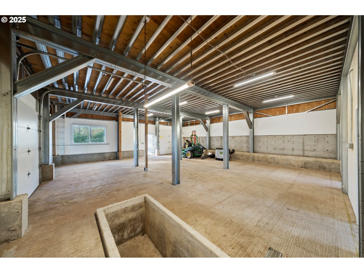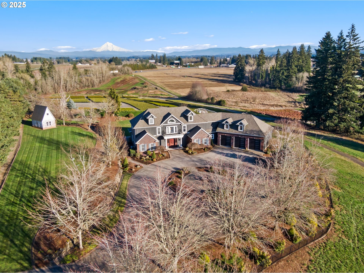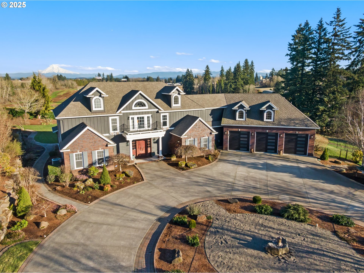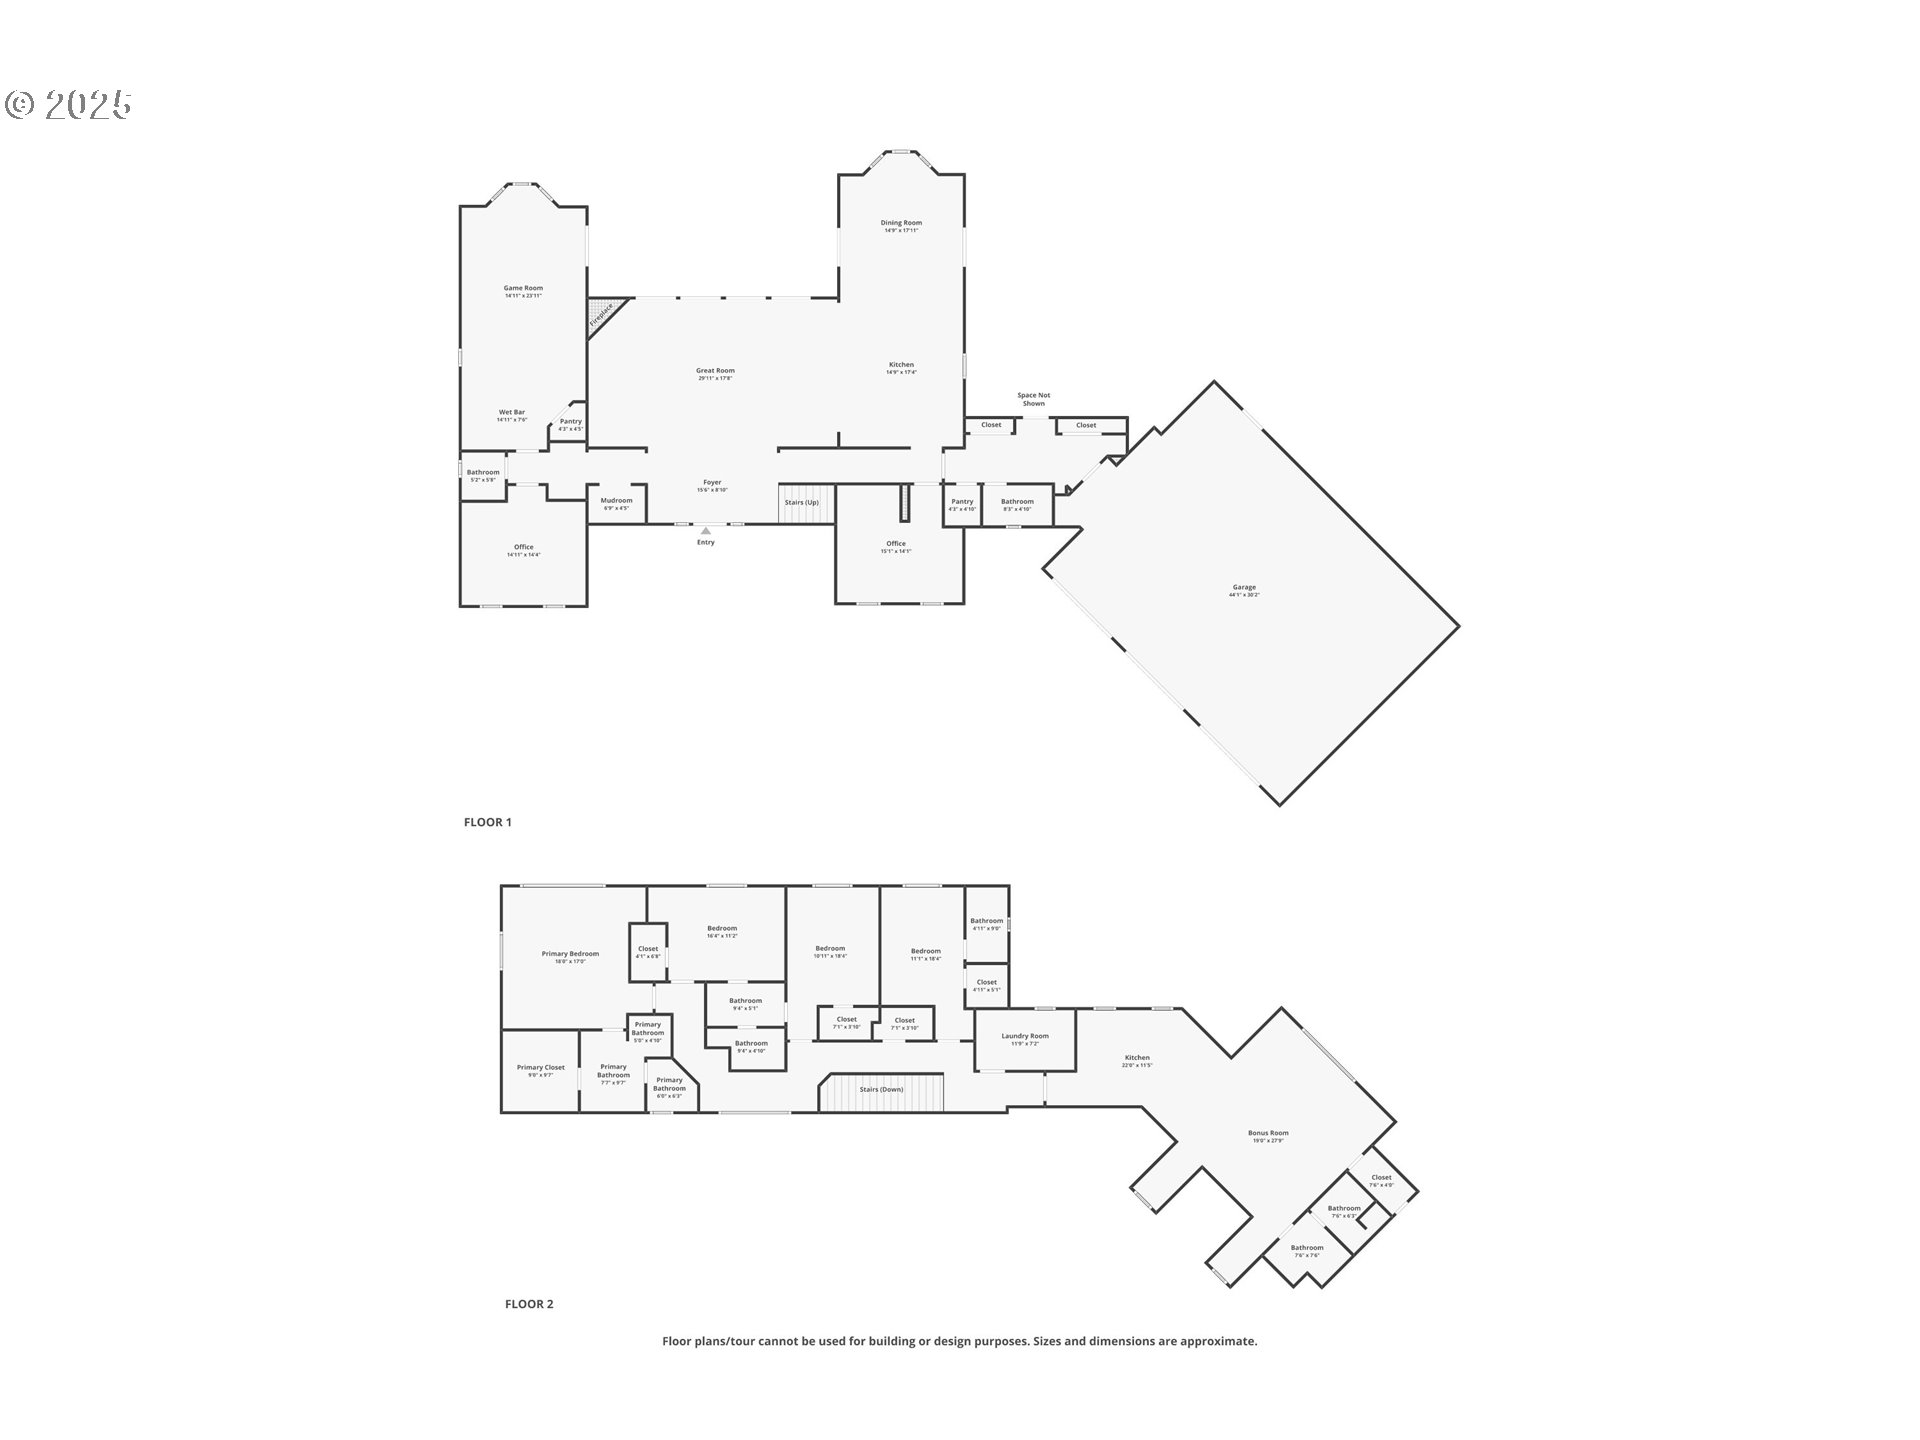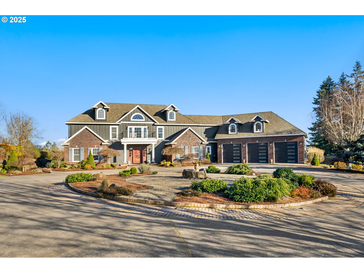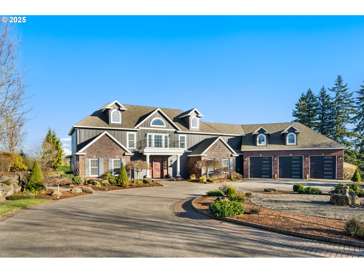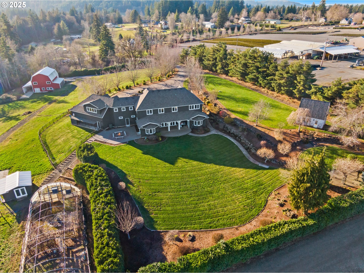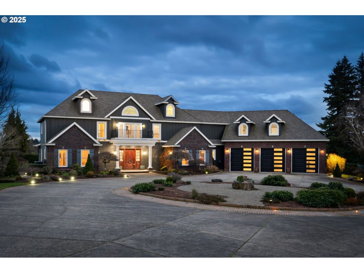
Perched on 7.68 acres with sweeping Mt. Hood views, this exceptional estate is a masterpiece of design and craftsmanship. A perfect blend of traditional architecture and modern artistry, the home showcases rich custom mill work, stately pillars, crown moulding, and built-in bookcases—details that elevate every space. Thoughtfully updated and meticulously maintained, it offers a seamless blend of luxury and comfort.Light pours in through imported Nova Scotia windows, illuminating the gourmet kitchen—an inspiring space for any chef. The home’s thoughtful layout includes separate living quarters with a private kitchen and bath, ideal for guests or multi-generational living. A main-floor bonus room, paired with a full bathroom, offers versatility—whether as an entertainment space or a convenient option for those with mobility needs.Outside, the 3,360 SF two-level barn is ready for equestrian pursuits, creative projects, or entrepreneurial ventures. The greenhouse invites you to cultivate fresh, organic produce, adding a sustainable touch to this extraordinary retreat.From the striking architectural details to the breathtaking surroundings, this home is truly one-of-a-kind. Come experience it in person—schedule your private tour today!
View full listing details| Price: | $2,199,900 |
| Address: | 10400 SE 282nd Ave |
| City: | Boring |
| County: | Clackamas |
| State: | Oregon |
| Zip Code: | 97009 |
| MLS: | 521498929 |
| Year Built: | 2002 |
| Square Feet: | 5,336 |
| Acres: | 7.68 |
| Lot Square Feet: | 7.68 acres |
| Bedrooms: | 4 |
| Bathrooms: | 5.1 |
| Half Bathrooms: | 1 |
| roof: | Composition |
| sewer: | Septic Tank |
| vtURL: | https://insight-filmhouse.aryeo.com/videos/01955f22-36e2-72cc-99fb-cf4e72c20422 |
| vtURL2: | https://my.matterport.com/show/?m=7HShs8ZeZcw&brand=0&mls=1& |
| vtURL3: | https://insight-filmhouse.aryeo.com/sites/mnjqepl/unbranded |
| cooling: | Heat Pump |
| country: | US |
| heating: | Heat Pump |
| stories: | 2 |
| taxYear: | 2024 |
| basement: | Crawl Space |
| photo1Url: | https://www.rmlsweb.com/webphotos/52100000/40000/9000/521498929-1-a.jpg |
| priceType: | List Price |
| room5Area: | 198 |
| room6Area: | 210 |
| room7Area: | 176 |
| room8Area: | 198 |
| room9Area: | 493 |
| appliances: | Dishwasher, Gas Appliances, Instant Hot Water, Island, Microwave, Quartz, Range Hood, Stainless Steel Appliance(s), Trash Compactor |
| directions: | HWY 212 to 282nd Ave. - up private drive. |
| garageType: | Attached, Detached |
| highSchool: | Sam Barlow |
| room10Area: | 465 |
| room11Area: | 315 |
| room12Area: | 493 |
| room13Area: | 306 |
| room4Level: | Upper |
| room5Level: | Upper |
| room5Width: | 18 |
| room6Level: | Main |
| room6Width: | 14 |
| room7Level: | Upper |
| room7Width: | 11 |
| room8Level: | Upper |
| room8Width: | 18 |
| room9Level: | Main |
| room9Width: | 17 |
| disclosures: | Disclosure |
| lotFeatures: | Gentle Sloping, Private, Secluded |
| room10Level: | Main |
| room10Width: | 31 |
| room11Level: | Main |
| room11Width: | 21 |
| room12Level: | Main |
| room12Width: | 17 |
| room13Level: | Upper |
| room13Width: | 17 |
| room5Length: | 11 |
| room6Length: | 15 |
| room7Length: | 16 |
| room8Length: | 11 |
| room9Length: | 29 |
| waterSource: | Well |
| daysOnMarket: | 56 |
| garageSpaces: | 4 |
| hotSheetDate: | 2025-03-20 |
| listAgentKey: | 35131 |
| listingTerms: | Cash, Conventional |
| lotSizeRange: | 7 to 9.99 Acres |
| mlsAreaMajor: | Milwaukie, Gladstone, Happy Valley, Clckmas, Dmscus, Estacada |
| onMarketDate: | 2025-03-20T00:00:00+00:00 |
| parcelNumber: | 00153577 |
| parkingTotal: | 4 |
| room10Length: | 15 |
| room11Length: | 15 |
| room12Length: | 29 |
| room13Length: | 18 |
| listOfficeFax: | 503-444-9008 |
| listOfficeKey: | 107969 |
| room4Features: | Bathroom, Kitchen |
| room5Features: | Bathroom |
| room6Features: | Bookcases |
| room7Features: | Closet Organizer |
| room9Features: | Formal |
| rvDescription: | RV Parking |
| listingService: | Full Service |
| room10Features: | Patio |
| room11Features: | Gas Appliances, Gourmet Kitchen, Island, Microwave, Trash Compactor |
| room12Features: | Fireplace, French Doors, Hardwood Floors |
| room13Features: | Closet Organizer |
| standardStatus: | Active |
| windowFeatures: | Double Pane Windows, Wood Frames |
| fireplacesTotal: | 1 |
| fuelDescription: | Propane |
| parkingFeatures: | Driveway |
| roadSurfaceType: | Paved |
| sourceSystemKey: | 521498929 |
| taxAnnualAmount: | 18229.38 |
| viewDescription: | Mountain(s), Territorial, Valley |
| elementarySchool: | East Orient |
| exteriorFeatures: | Barn(s), Covered Patio, Dog Run, Gazebo, Patio, RV Parking, RV/Boat Storage, Security Lights, Sprinkler, Tool Shed, Yard |
| interiorFeatures: | Garage Door Opener, Hardwood Floors, High Ceilings, Laundry, Marble, Separate Living Quarters/Apartment/Aux Living Unit, Wall to Wall Carpet, Wood Floors |
| room4Description: | Guest Quarters |
| room5Description: | 4th Bedroom |
| room6Description: | Office |
| room7Description: | 2nd Bedroom |
| room8Description: | 3rd Bedroom |
| room9Description: | Dining Room |
| securityFeatures: | Security Lights, Security System Owned |
| sourceSystemName: | Regional Multiple Listing Service, Inc. |
| supplementNumber: | 2 |
| fireplaceFeatures: | Propane |
| foundationDetails: | Concrete Perimeter |
| listAgentLastName: | Peterson |
| listMainOfficeKey: | 107969 |
| listingKeyNumeric: | 521498929 |
| lotSizeSquareFeet: | 334540 |
| offerInstructions: | Call Seller's Agent |
| originalListPrice: | 2199900 |
| propertyCondition: | Approximately |
| room10Description: | Family Room |
| room11Description: | Kitchen |
| room12Description: | Living Room |
| room13Description: | Primary Bedroom |
| room4FeaturesCont: | Closet, Suite |
| room7FeaturesCont: | Shared Bath |
| room8FeaturesCont: | Shared Bath |
| architecturalStyle: | Custom Style |
| listAgentFirstName: | Mariesa |
| mainLevelAreaTotal: | 2733 |
| room10FeaturesCont: | Wet Bar |
| room13FeaturesCont: | Ensuite, Suite, Walk in Closet, Walk-in Shower |
| coListAgentLastName: | King |
| coListMainOfficeKey: | 107969 |
| exteriorDescription: | Other |
| hotWaterDescription: | Propane |
| listingContractDate: | 2025-03-20T00:00:00+00:00 |
| streetNumberNumeric: | 10400 |
| taxLegalDescription: | SECTION 30 TOWNSHIP 1S RANGE 4E TAX LOT 02503 |
| upperLevelAreaTotal: | 2603 |
| coListAgentFirstName: | Heidi |
| listOfficeKeyNumeric: | 107969 |
| middleOrJuniorSchool: | West Orient |
| originatingSystemKey: | 521498929 |
| otherStructuresArea1: | 3360 |
| otherStructuresType1: | Barn(s) |
| otherStructuresType2: | Greenhouse |
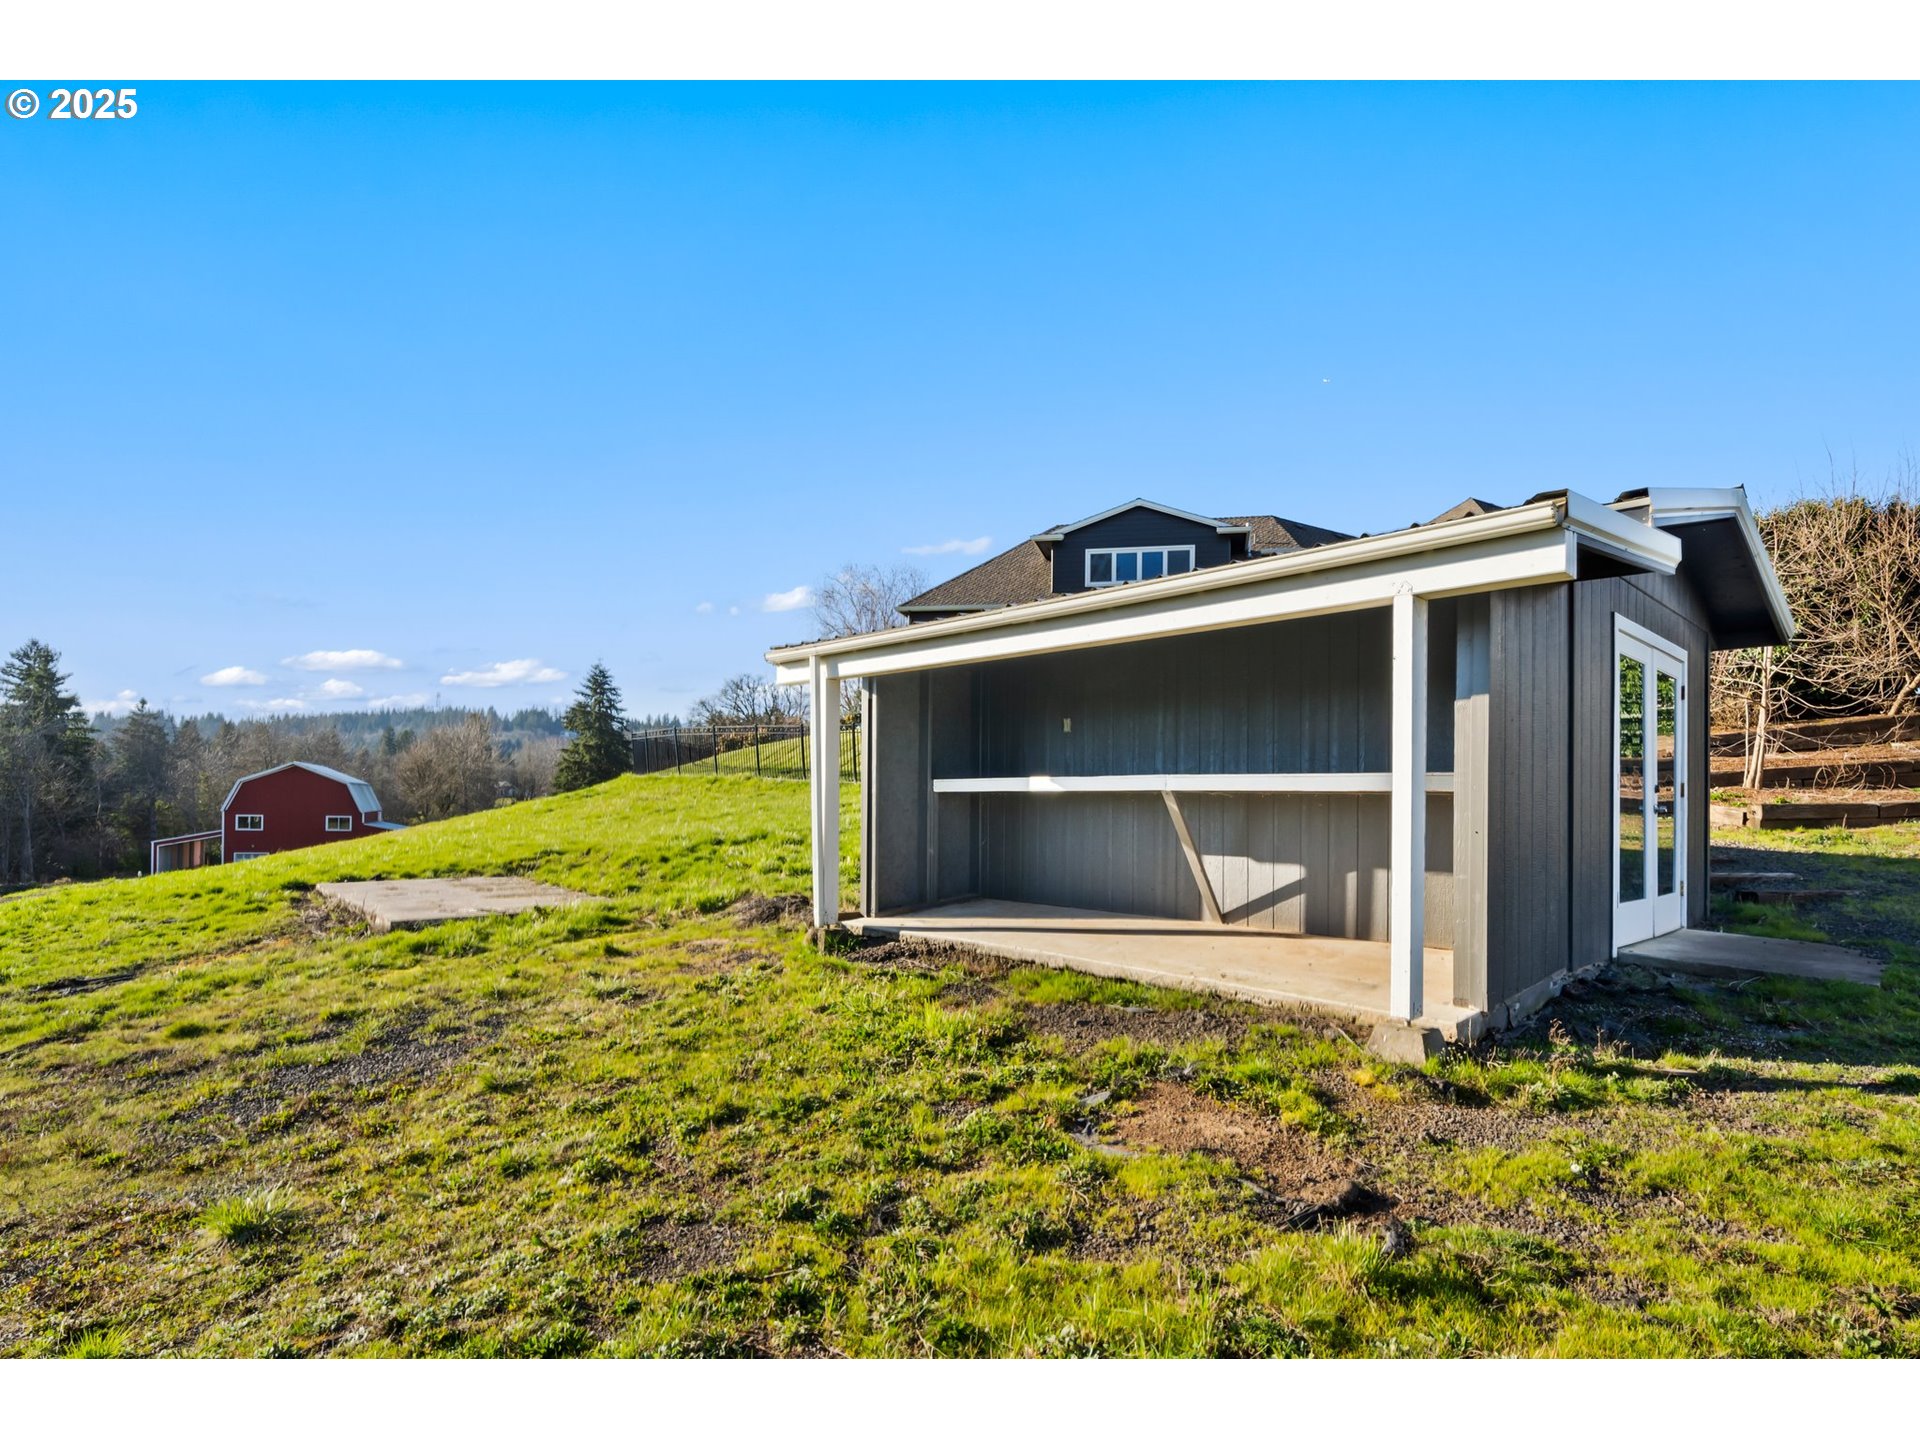
| otherStructuresType3: | Shed(s) |
| otherStructuresType4: | Gazebo |
| otherStructuresType5: | Shed(s) |
| accessibilityFeatures: | Caregiver Quarters, Garage on Main, Main Floor Bedroom w/Bath |
| bathroomsTotalInteger: | 6 |
| currentPriceForStatus: | 2199900 |
| originatingSystemName: | Regional Multiple Listing Service, Inc. |
| bathroomsFullMainLevel: | 1 |
| buildingAreaCalculated: | 5336 |
| bathroomsFullUpperLevel: | 4 |
| bathroomsTotalMainLevel: | 1.1 |
| buildingAreaDescription: | Tax Record |
| bathroomsTotalLowerLevel: | 0.0 |
| bathroomsTotalUpperLevel: | 4.0 |
| contractStatusChangeDate: | 2025-03-20T00:00:00+00:00 |
| listMainOfficeKeyNumeric: | 107969 |
| otherStructuresFeatures1: | 220 Volts, Concrete Floor, Plumbed, RV Parking, Security Lights, Separate Electric Meter, Storage |
| otherStructuresFeatures2: | 220 Volts, Plumbed |
| otherStructuresFeatures3: | Concrete Floor, Security Lights |
| otherStructuresFeatures4: | Electricity Connected |
| otherStructuresFeatures5: | Concrete Floor, Security Lights |
| bathroomsPartialMainLevel: | 1 |
| otherStructuresBathsTotal: | 0.00 |
| otherStructuresYearBuilt1: | 2016 |
| coListMainOfficeKeyNumeric: | 107969 |
| otherStructuresGarageLevel: | Main |
| otherStructuresNoStructures: | 5 |
| otherStructuresConstruction1: | Metal Frame |
| otherStructuresConstruction2: | Metal Frame |
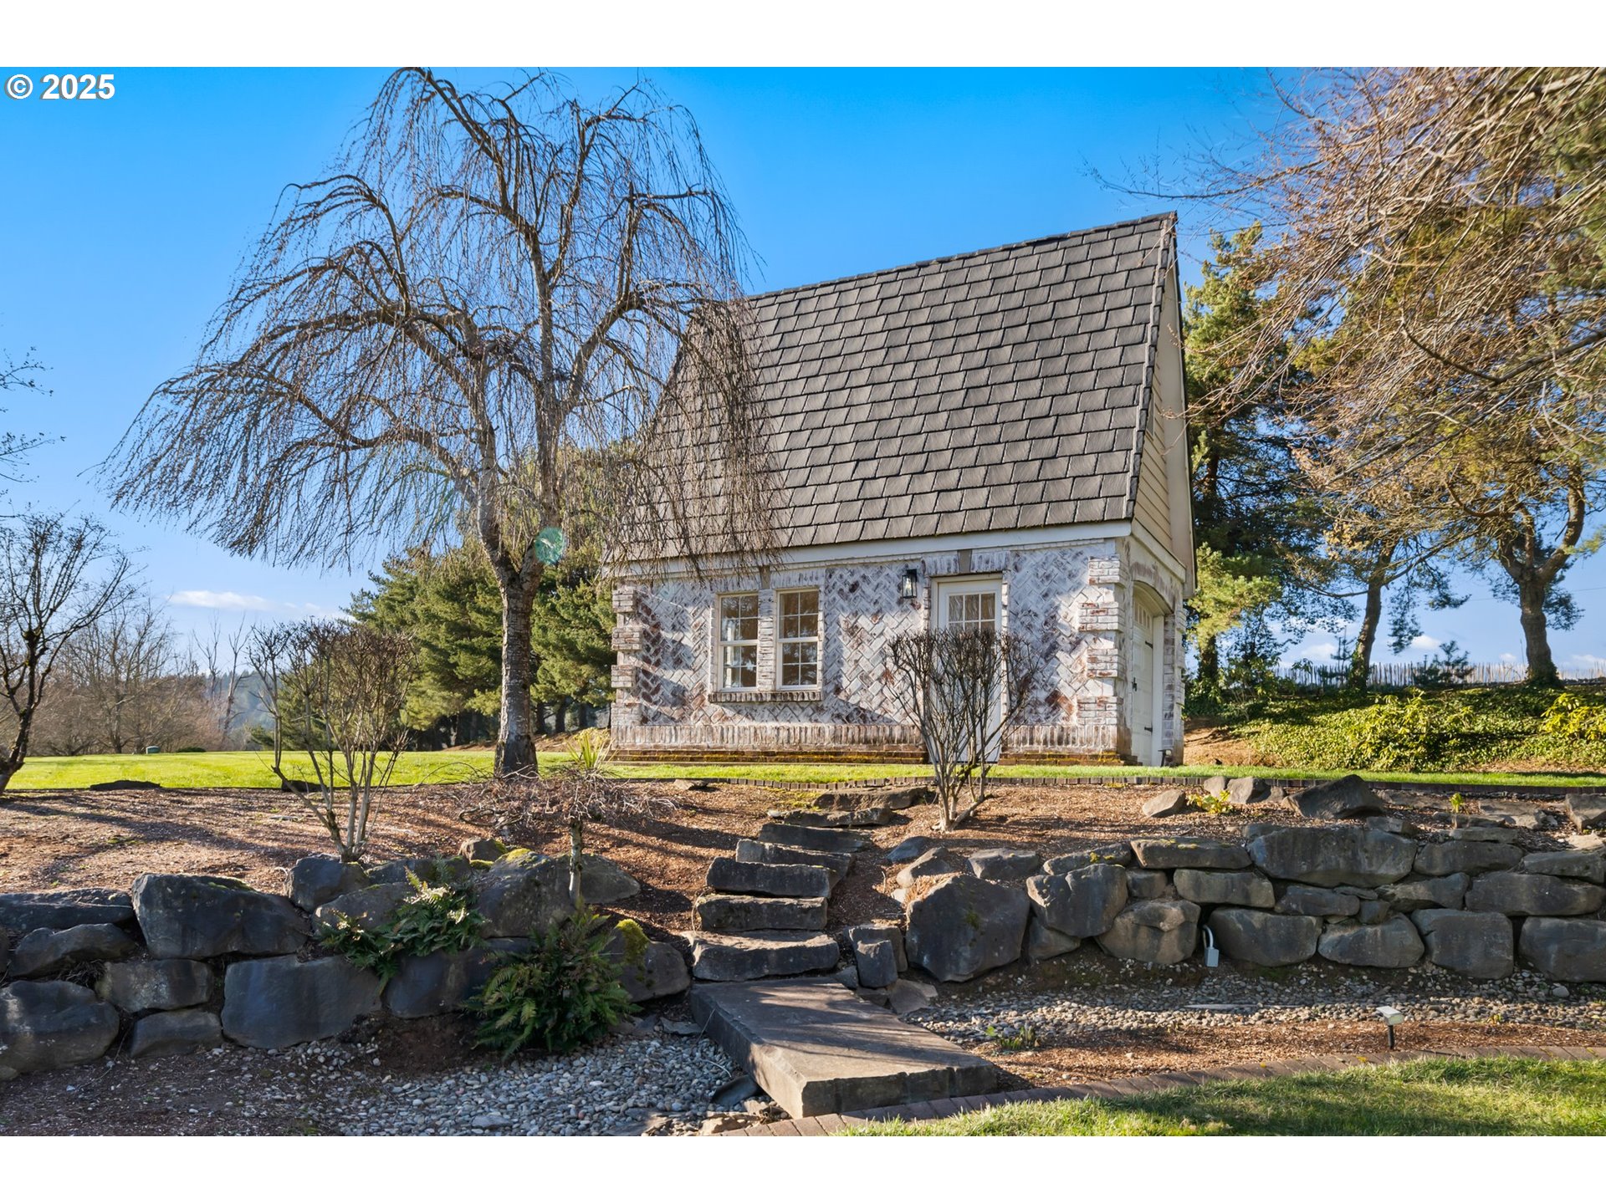
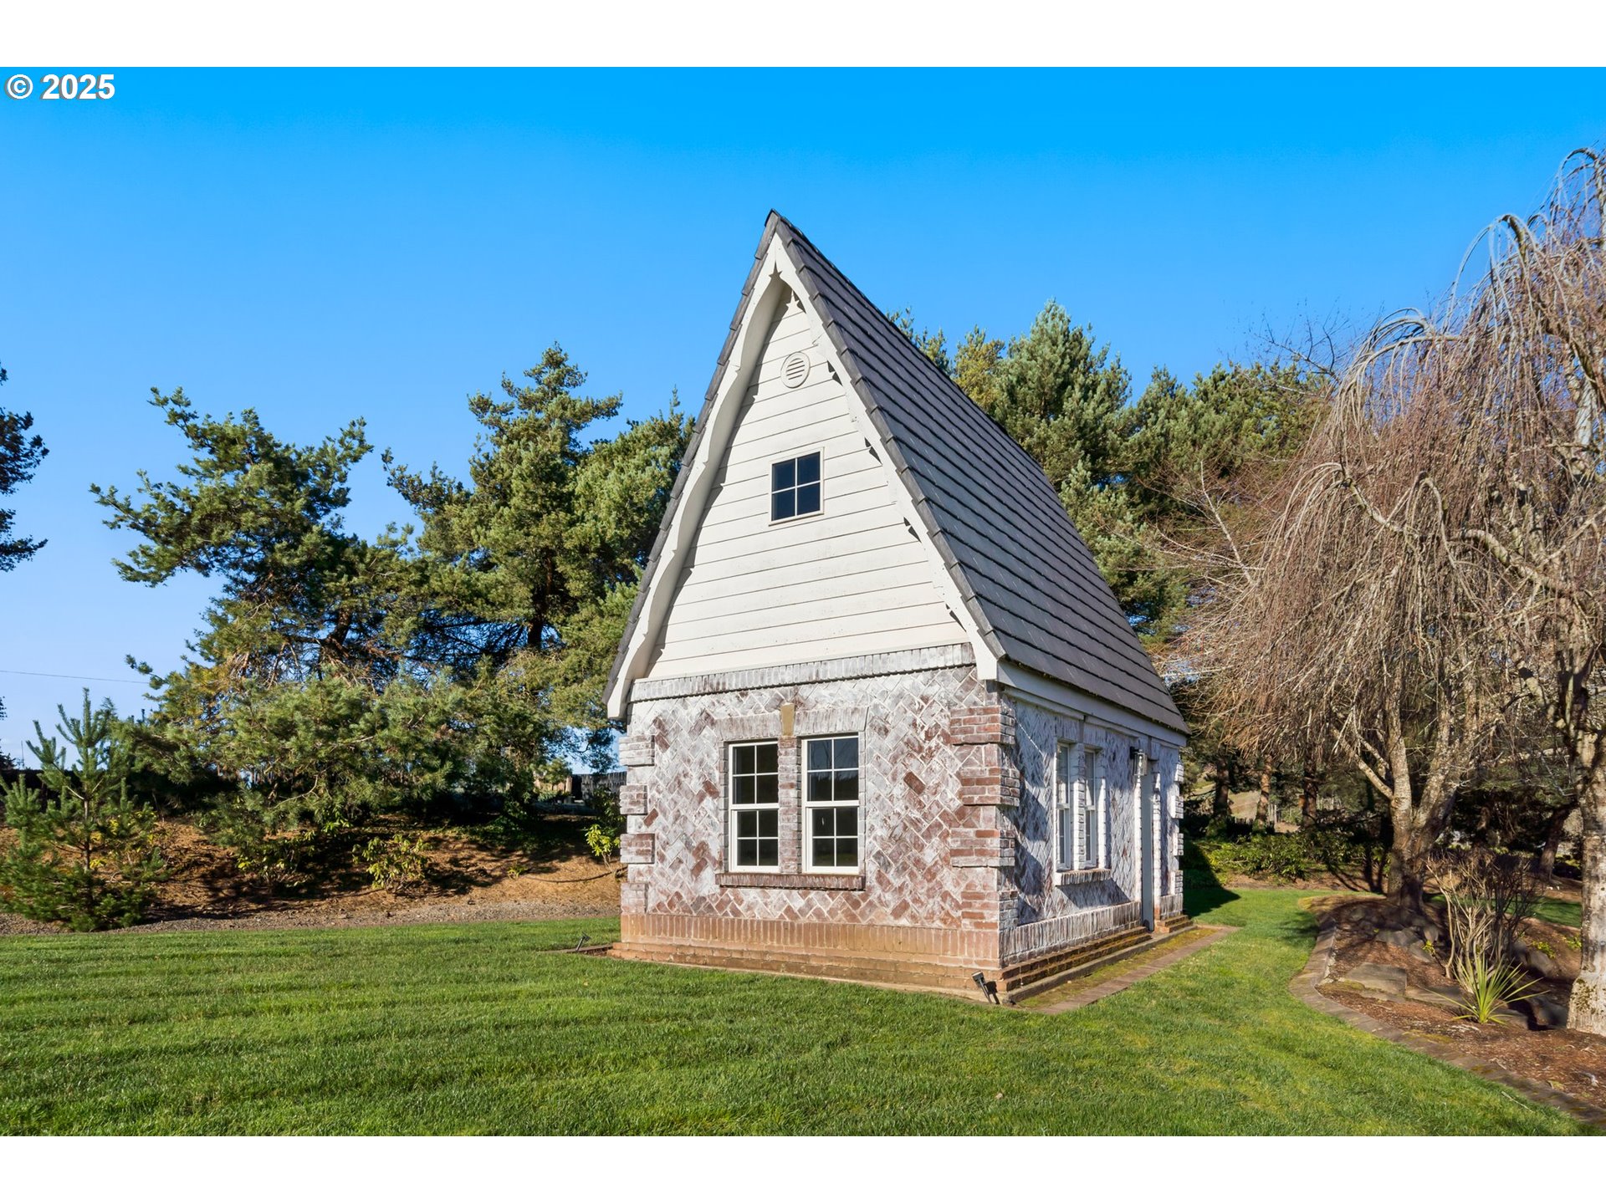
| otherStructuresConstruction3: | Brick |
| otherStructuresConstruction5: | Wood Frame |
| publicRemarksOtherStructures: | Two-level barn, greenhouse, gazebo, shed and adorable brick shed. |
| otherStructuresGarageNoAttached: | 3 |
| otherStructuresGarageNoDetached: | 1 |