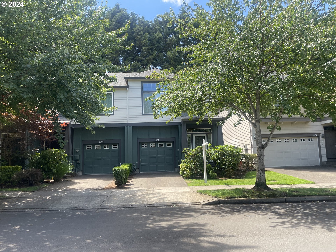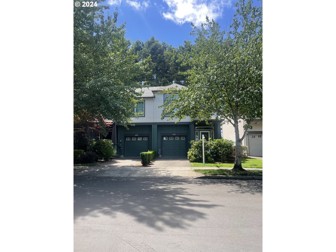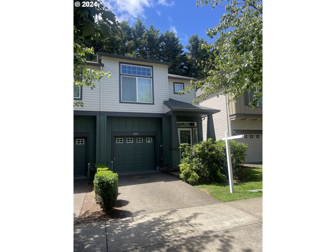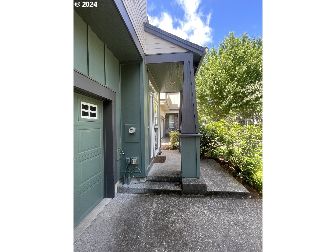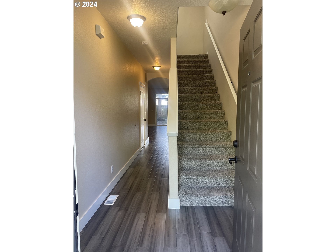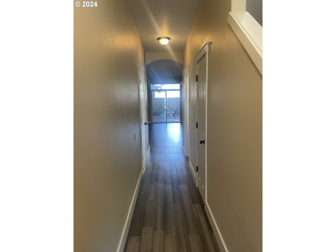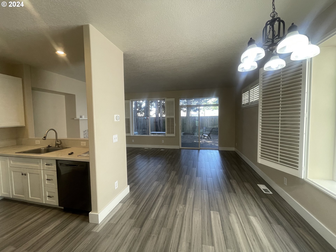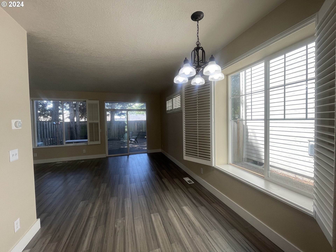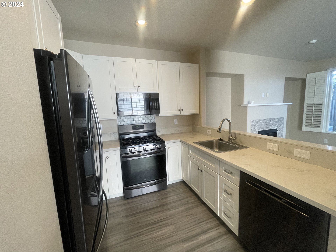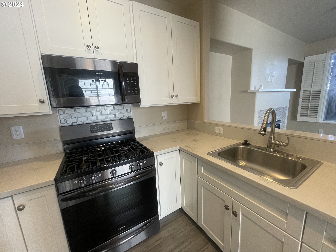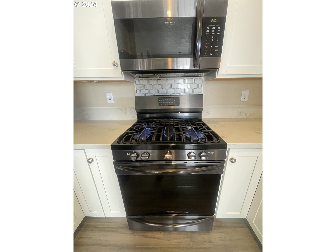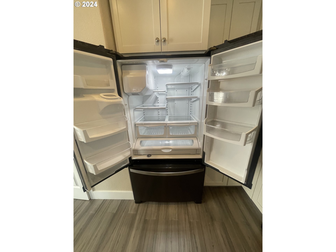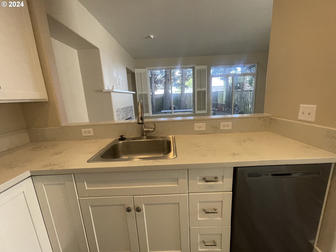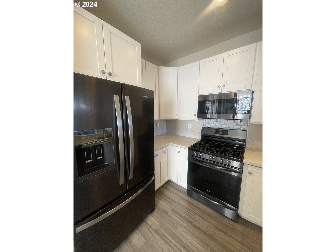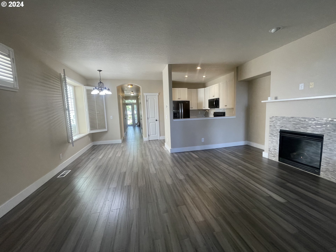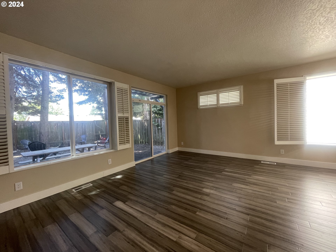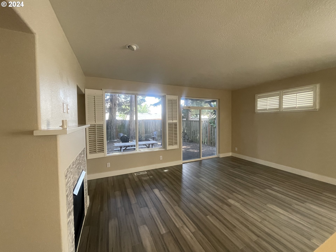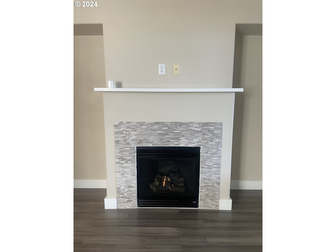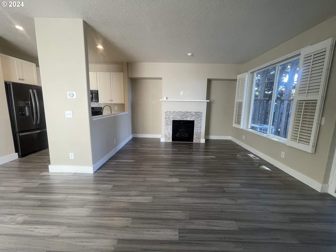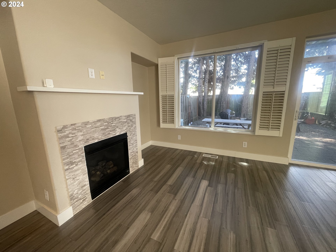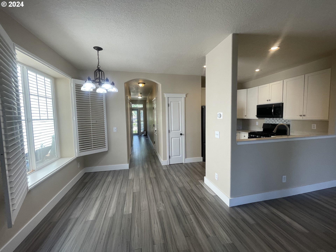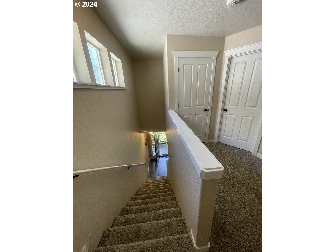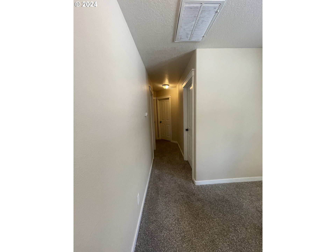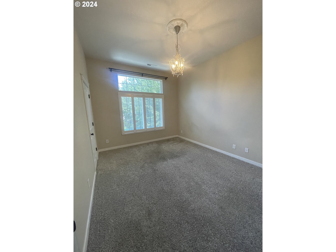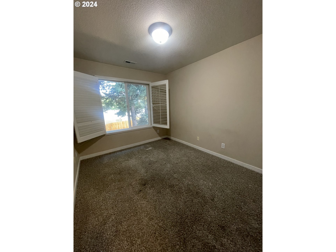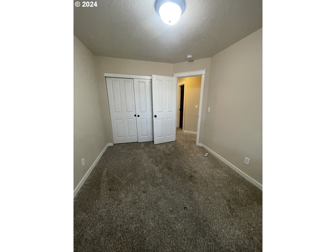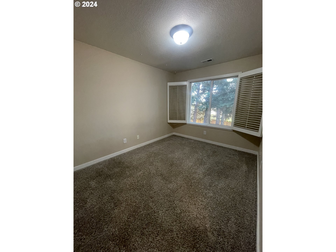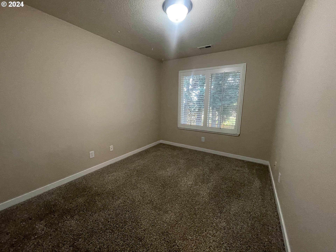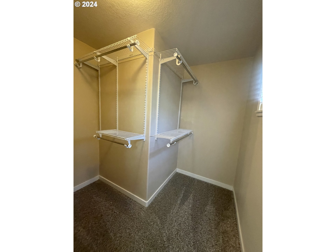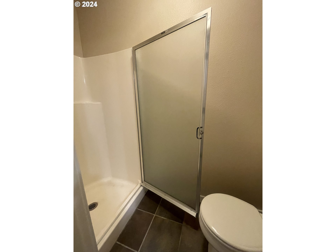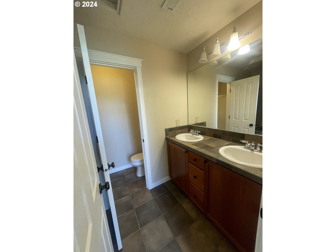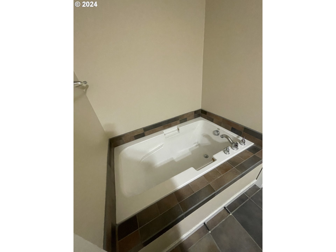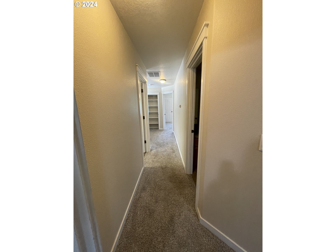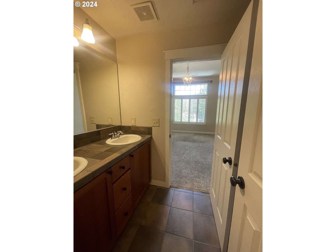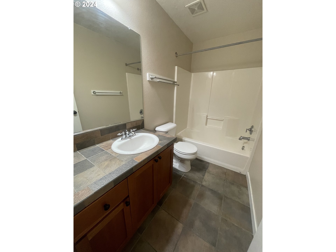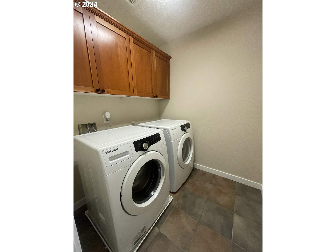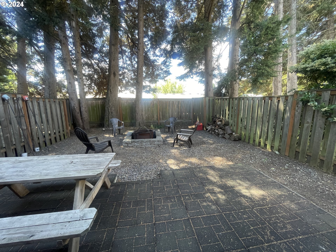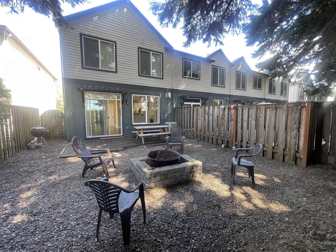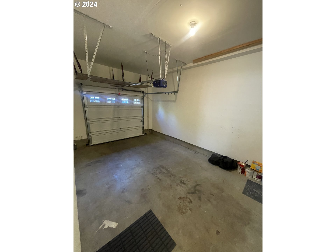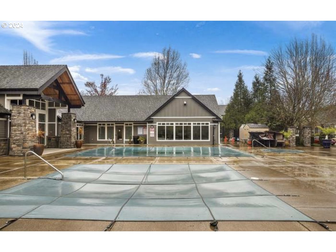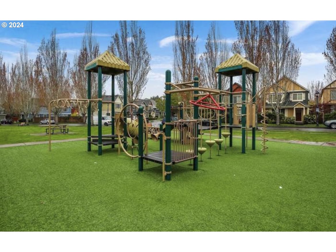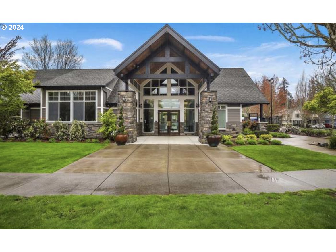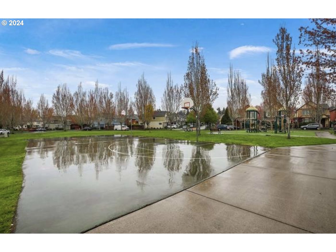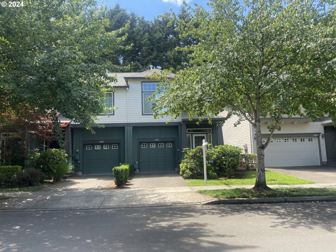
Beautiful and spacious end unit townhome in highly desirable Arbor Roses neighborhood now available! Square footage used extremely efficiently and lives LARGE! Welcoming entrance leads to gourmet style open kitchen and living concept complete with engineered hardwood floors, granite countertops, plenty of cabinet space, large living room with gas fireplace and slider door to your own private, fully fenced backyard. TONS of light with beautiful and stylish wooden shutters. Large bedrooms with vaulted ceilings and main with full bath, jetted tub and walk in closet. Home has central AC and attached garage. Become part of the tight knit Arbor Roses community with highly responsive HOA management, tree lined sidewalks, multiple parks, HOA paid high speed internet and community center with pool and jacuzzi. Call today for your private showing!
View full listing details| Price: | $399,900 |
| Address: | 1202 SE ROUNDELAY ST |
| City: | Hillsboro |
| County: | Washington |
| State: | Oregon |
| Zip Code: | 97123 |
| Subdivision: | ARBOR ROSES |
| MLS: | 24535232 |
| Year Built: | 2006 |
| Square Feet: | 1,456 |
| Acres: | 0.050 |
| Lot Square Feet: | 0.050 acres |
| Bedrooms: | 3 |
| Bathrooms: | 2.1 |
| Half Bathrooms: | 1 |
| stories: | 2 |
| taxYear: | 2023 |
| directions: | Highfield to Roundelay |
| garageType: | Attached |
| highSchool: | Hillsboro |
| room7Level: | Upper |
| room8Level: | Upper |
| disclosures: | Disclosure |
| lotFeatures: | Level, Trees |
| room11Level: | Main |
| room12Level: | Main |
| room13Level: | Upper |
| waterSource: | Public Water |
| daysOnMarket: | 10 |
| listingTerms: | Cash, Conventional, FHA, VA Loan |
| lotSizeRange: | 0K to 2, 999 SqFt |
| mlsAreaMajor: | Hillsboro, Forest Grove |
| room11Features: | Gas Appliances |
| room12Features: | Fireplace, Sliding Doors |
| room13Features: | Closet Organizer |
| windowFeatures: | Double Pane Windows |
| fuelDescription: | Gas |
| roadSurfaceType: | Paved |
| taxAnnualAmount: | 2770.76 |
| elementarySchool: | Minter Bridge |
| exteriorFeatures: | Yard |
| room7Description: | 2nd Bedroom |
| room8Description: | 3rd Bedroom |
| room9Description: | Dining Room |
| supplementNumber: | 1 |
| propertyCondition: | Approximately |
| room10Description: | Family Room |
| room11Description: | Kitchen |
| room12Description: | Living Room |
| room13Description: | Primary Bedroom |
| architecturalStyle: | 2 Story, Townhouse |
| mainLevelAreaTotal: | 640 |
| room12FeaturesCont: | Engineered Hardwood |
| room13FeaturesCont: | Jetted Tub, Suite, Vaulted Ceiling(s) |
| exteriorDescription: | Wood Composite |
| upperLevelAreaTotal: | 816 |
| middleOrJuniorSchool: | South Meadows |
| currentPriceForStatus: | 399900 |
| buildingAreaCalculated: | 1456 |
| associationFeeFrequency: | Monthly |
| bathroomsFullUpperLevel: | 2 |
| bathroomsTotalMainLevel: | 0.1 |
| buildingAreaDescription: | TAX |
| bathroomsTotalLowerLevel: | 0.0 |
| bathroomsTotalUpperLevel: | 2.0 |
| bathroomsPartialMainLevel: | 1 |