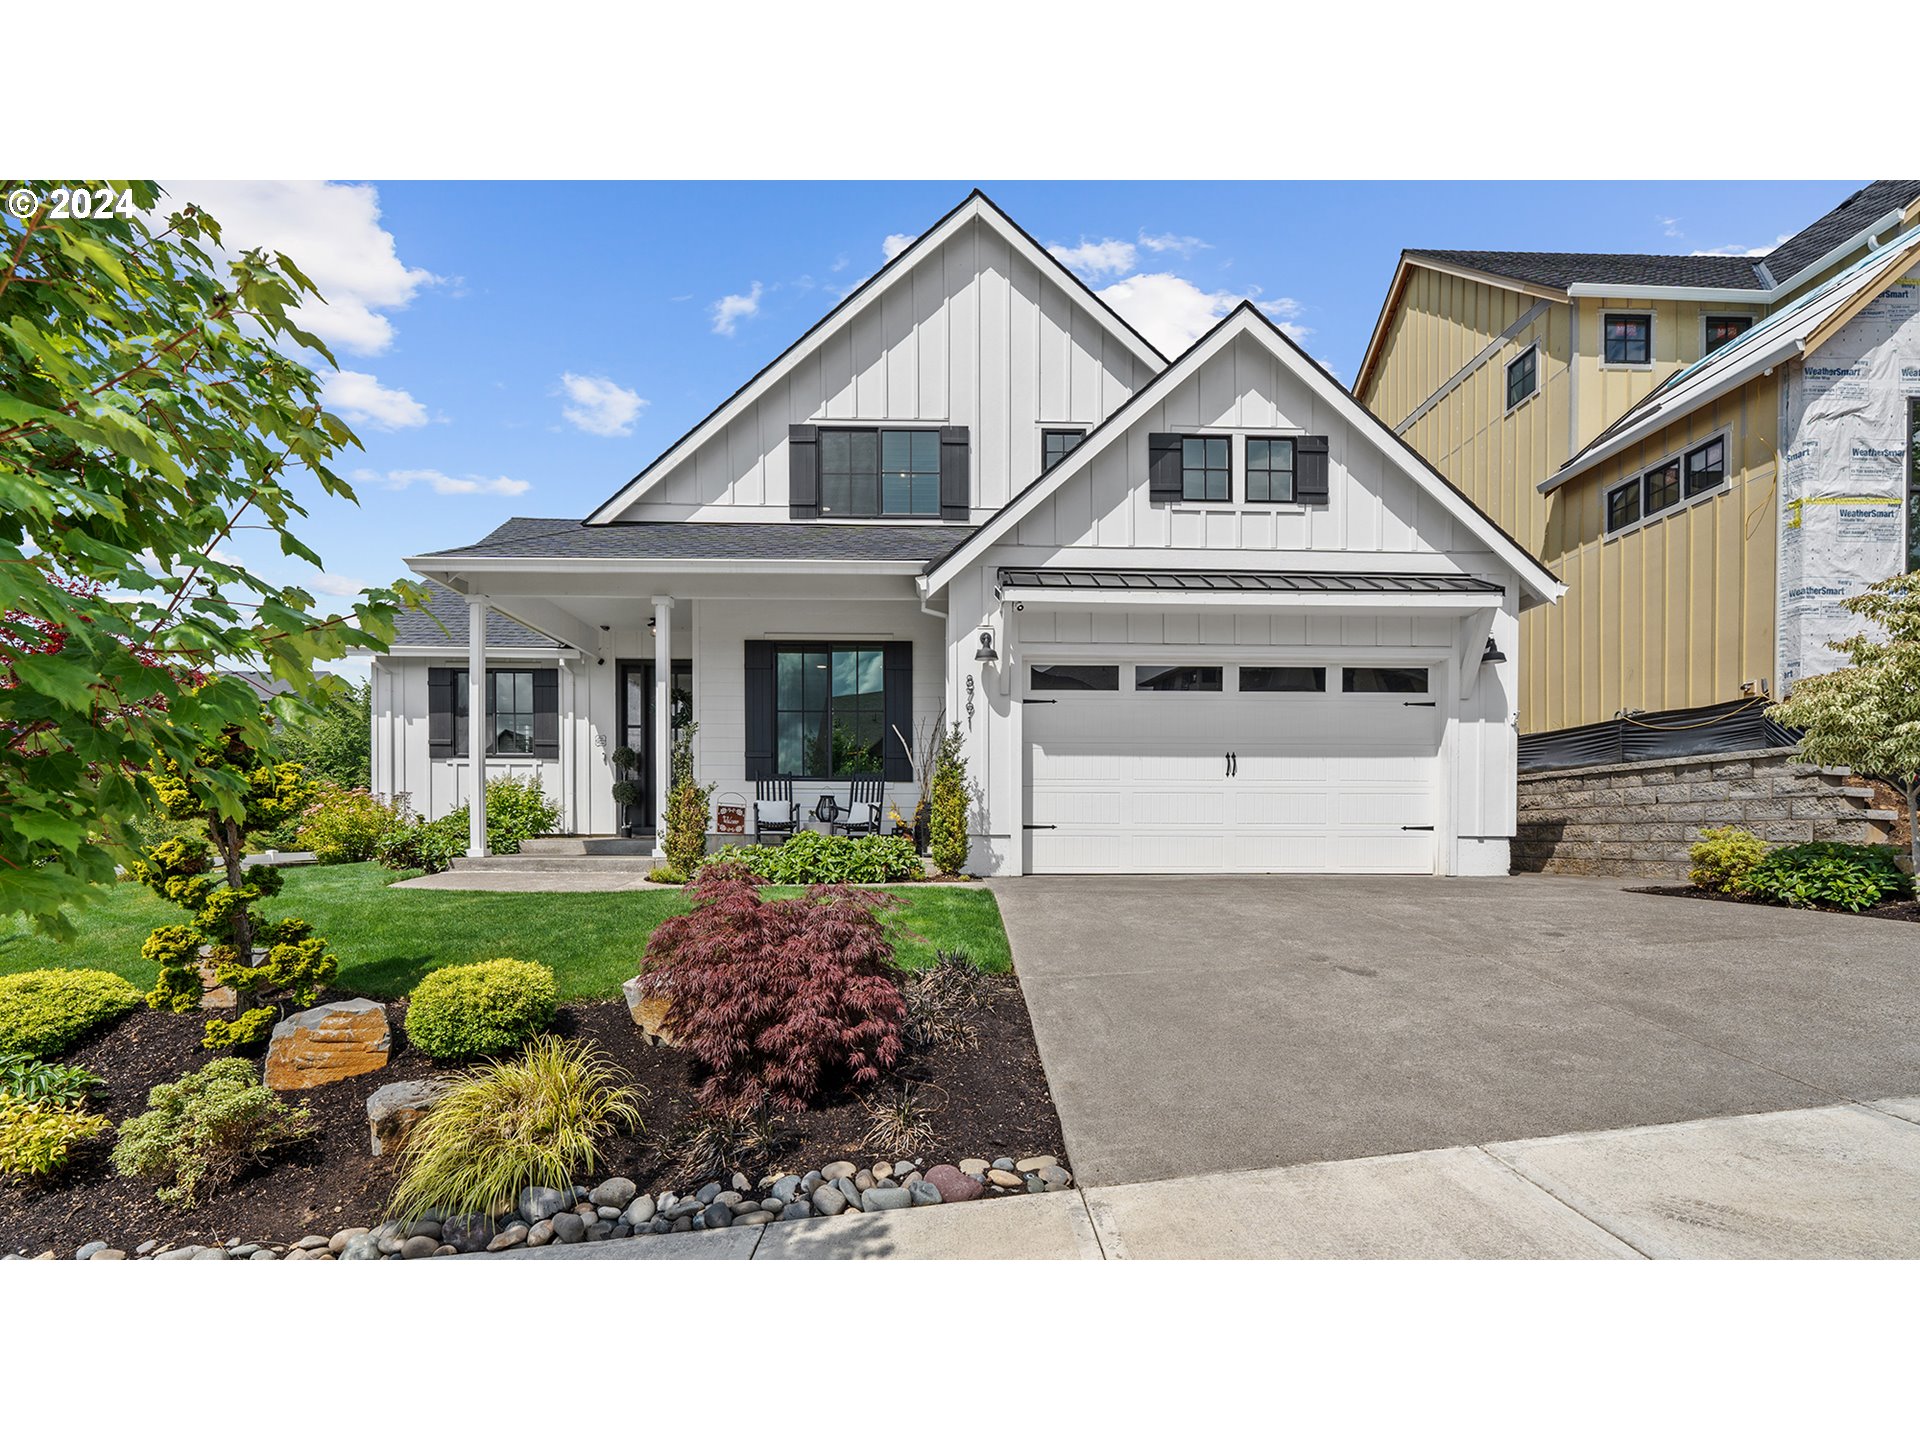
Welcome home to this Quintessential Farmhouse on a .18 lot surrounded by protected green space. This true custom beauty boasts all the charm & character we love w/ period design & upgrades that will IMPRESS! 3 generous bedrooms + office (aka 4th bedroom) & 2 1/2 baths. Primary suite on the main w/ open beam vaulted ceilings, soaking tub, double sinks, full tile & glass shower + walk-in closet. Laundry room w/ open shelves & true to era, farmhouse sink. Natural sunlight floods the expansive great room w/ gorgeous views out every window, wide plank wood floors, built in’s & open shelving w/ cozy stone fireplace! Plantation shutters & blinds in every room, built ins…don’t miss the indoor storage room upstairs! South facing raised garden beds, vaulted covered patio, hot tub w/ gazebo…the list goes on! Hurry and come see this one of a kind home thoughtfully designed & maintained…feels BETTER than new w/ all it’s bells & whistles! Washer, dryer & fridge included.. You can even enjoy the 4th of July Fireworks from your entertainers yard! Floor plan & measurement coming, home lives much larger than advertised..come see for yourself! More info to follow.
View full listing details| Price: | $939,900 |
| Address: | 8791 SE Spyglass |
| City: | Happy Valley |
| County: | Clackamas |
| State: | Oregon |
| Zip Code: | 97086 |
| Subdivision: | JACKSON HILLS-Northern Heights |
| MLS: | 24178180 |
| Year Built: | 2021 |
| Square Feet: | 2,341 |
| Acres: | 0.18 |
| Lot Square Feet: | 0.18 acres |
| Bedrooms: | 4 |
| Bathrooms: | 2.1 |
| Half Bathrooms: | 1 |
| roof: | Composition |
| sewer: | Public Sewer |
| vtURL: | https://vimeo.com/983247325 |
| cooling: | Central Air |
| country: | US |
| heating: | Forced Air |
| stories: | 2 |
| taxYear: | 2023 |
| basement: | Crawl Space |
| photo1Url: | https://www.rmlsweb.com/webphotos/24100000/70000/8000/24178180-1-a.jpg |
| priceType: | List Price |
| room4Area: | 154 |
| room5Area: | 55 |
| room6Area: | 63 |
| room7Area: | 196 |
| room8Area: | 132 |
| room9Area: | 168 |
| appliances: | Cook Island, Cooktop, Dishwasher, Disposal, Free-Standing Refrigerator, Gas Appliances, Pantry, Plumbed For Ice Maker, Quartz, Range Hood |
| directions: | SE 145th East on Northern Heights and North on Spyglass |
| garageType: | Attached |
| highSchool: | Adrienne Nelson |
| room11Area: | 156 |
| room13Area: | 208 |
| room4Level: | Main |
| room4Width: | 14 |
| room5Level: | Main |
| room5Width: | 11 |
| room6Level: | Main |
| room6Width: | 9 |
| room7Level: | Upper |
| room7Width: | 14 |
| room8Level: | Upper |
| room8Width: | 12 |
| room9Level: | Main |
| room9Width: | 14 |
| disclosures: | Disclosure |
| lotFeatures: | Level, Trees |
| room11Level: | Main |
| room11Width: | 13 |
| room12Level: | Main |
| room13Level: | Main |
| room13Width: | 16 |
| room4Length: | 11 |
| room5Length: | 5 |
| room6Length: | 7 |
| room7Length: | 14 |
| room8Length: | 11 |
| room9Length: | 12 |
| waterSource: | Public Water |
| daysOnMarket: | 22 |
| garageSpaces: | 2 |
| hotSheetDate: | 2024-08-29 |
| listAgentKey: | 44390 |
| listingTerms: | Call Listing Agent, Cash, Conventional |
| lotSizeRange: | 7, 000 to 9, 999 SqFt |
| mlsAreaMajor: | Milwaukie, Gladstone, Happy Valley, Clckmas, Dmscus, Estacada |
| onMarketDate: | 2024-07-02T00:00:00+00:00 |
| parcelNumber: | 05035016 |
| parkingTotal: | 2 |
| room11Length: | 12 |
| room13Length: | 13 |
| listOfficeFax: | 503-444-9008 |
| listOfficeKey: | 107969 |
| room4Features: | Bookcases, Built-in Features |
| room9Features: | Kitchen/Dining Room Combo, Sliding Doors |
| associationFee: | 42 |
| buyerFinancing: | Cash |
| listingService: | Full Service |
| room11Features: | Island, Pantry |
| standardStatus: | Closed |
| windowFeatures: | Double Pane Windows, Vinyl Frames |
| fireplacesTotal: | 1 |
| fuelDescription: | Gas |
| parkingFeatures: | Driveway, Off Street |
| roadSurfaceType: | Paved |
| sourceSystemKey: | 24178180 |
| taxAnnualAmount: | 8163.87 |
| viewDescription: | Territorial, Trees/Woods |
| elementarySchool: | Scouters Mtn |
| exteriorFeatures: | Covered Patio, Garden, Porch, Sprinkler, Yard |
| interiorFeatures: | Garage Door Opener, High Ceilings, High Speed Internet, Laundry, Soaking Tub, Sprinkler, Tile Floor, Vaulted Ceiling(s) |
| offMarketDateMls: | 2024-07-24T00:00:00+00:00 |
| room4Description: | Office |
| room5Description: | Entry |
| room6Description: | Laundry |
| room7Description: | 2nd Bedroom |
| room8Description: | 3rd Bedroom |
| room9Description: | Dining Room |
| securityFeatures: | Security System |
| sourceSystemName: | Regional Multiple Listing Service, Inc. |
| supplementNumber: | 1 |
| fireplaceFeatures: | Gas |
| foundationDetails: | Concrete Perimeter |
| listAgentLastName: | Erskine |
| listMainOfficeKey: | 107969 |
| listingKeyNumeric: | 24178180 |
| lotSizeDimensions: | Large Level Backyard |
| lotSizeSquareFeet: | 7840 |
| offerInstructions: | Call Seller's Agent |
| originalListPrice: | 939900 |
| propertyCondition: | Resale |
| room10Description: | Family Room |
| room11Description: | Kitchen |
| room12Description: | Living Room |
| room13Description: | Primary Bedroom |
| room4FeaturesCont: | Wood Floors |
| room5FeaturesCont: | High Ceilings, Wood Floors |
| room6FeaturesCont: | Sink |
| room7FeaturesCont: | Double Closet |
| room8FeaturesCont: | Double Closet |
| room9FeaturesCont: | High Ceilings, Wood Floors |
| architecturalStyle: | Farmhouse |
| buyerAgentLastName: | Co Pfeifer |
| buyerMainOfficeKey: | 106077 |
| listAgentFirstName: | Brandi |
| mainLevelAreaTotal: | 1761 |
| room11FeaturesCont: | High Ceilings, Wood Floors |
| room13FeaturesCont: | Soaking Tub, Suite, Tile Floor, Walk in Closet |
| buyerAgentFirstName: | Cindy |
| exteriorDescription: | Board & Batten Siding, Cement Siding |
| hotWaterDescription: | Gas |
| internetServiceType: | Cable |
| listingContractDate: | 2024-07-02T00:00:00+00:00 |
| streetNumberNumeric: | 8791 |
| taxLegalDescription: | SUBDIVISION JACKSON HILLS NO. 5 4584 LT 59 |
| upperLevelAreaTotal: | 580 |
| associationAmenities: | Commons |
| listOfficeKeyNumeric: | 107969 |
| middleOrJuniorSchool: | Happy Valley |
| originatingSystemKey: | 24178180 |
| purchaseContractDate: | 2024-07-24T00:00:00+00:00 |
| accessibilityFeatures: | One Level |
| bathroomsTotalInteger: | 3 |
| currentPriceForStatus: | 929900 |
| originatingSystemName: | Regional Multiple Listing Service, Inc. |
| statusChangeTimestamp: | 2024-08-29T23:57:47+00:00 |
| bathroomsFullMainLevel: | 1 |
| buildingAreaCalculated: | 2341 |
| cumulativeDaysOnMarket: | 22 |
| soldPricePerSquareFeet: | 397.22 |
| associationFeeFrequency: | Monthly |
| bathroomsFullUpperLevel: | 1 |
| bathroomsTotalMainLevel: | 1.1 |
| buildingAreaDescription: | measure |
| bathroomsTotalLowerLevel: | 0.0 |
| bathroomsTotalUpperLevel: | 1.0 |
| contractStatusChangeDate: | 2024-08-29T00:00:00+00:00 |
| listMainOfficeKeyNumeric: | 107969 |
| publicRemarksAssociation: | HOA info to follow |
| bathroomsPartialMainLevel: | 1 |
| buyerMainOfficeKeyNumeric: | 106077 |