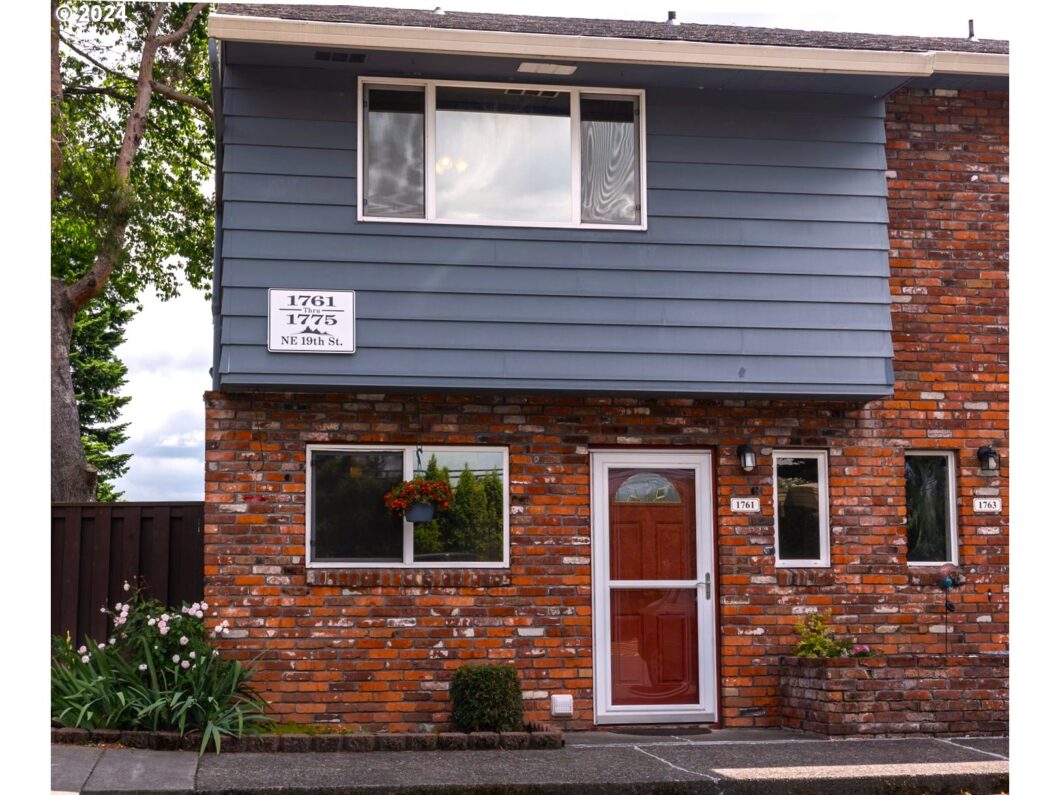
This light & bright condo backs up to the lush green grounds of Gresham Golf Course! Let the serene views of the surrounding nature put you at ease as you relax on the covered patio or balcony year-round. The kitchen has ss appliances & ample cabinet space. Beautiful bamboo floors throughout the home including the stairs! Upstairs you will find two large bedrooms, one full bath, a bonus walk-in closet in the hallway between rooms & a private covered balcony off of the primary bedroom! Seller updated all of the electrical outlets, light switches, and the breaker box in 2023. Amenities include 2 parking spaces per unit, patio storage, community clubhouse, pool & plenty of guest parking. Lots of shopping, restaurants & activities nearby. Easy commute anywhere in Portland Metro! Don’t miss out on this beautiful townhouse in a coveted community!
View full listing details| Price: | $210,000 |
| Address: | 1761 NE 19th St |
| City: | Gresham |
| County: | Multnomah |
| State: | Oregon |
| Zip Code: | 97030 |
| MLS: | 24400452 |
| Year Built: | 1969 |
| Square Feet: | 1,120 |
| Bedrooms: | 2 |
| Bathrooms: | 1.1 |
| Half Bathrooms: | 1 |
| roof: | Composition |
| sewer: | Public Sewer |
| cooling: | None |
| country: | US |
| heating: | Zoned |
| stories: | 2 |
| taxYear: | 2024 |
| basement: | Crawl Space |
| photo1Url: | https://www.rmlsweb.com/webphotos/24400000/00000/0000/24400452-1-a.jpg |
| priceType: | List Price |
| appliances: | Dishwasher, Disposal, Free-Standing Range, Free-Standing Refrigerator, Microwave, Stainless Steel Appliance(s) |
| directions: | NE Hogan Dr. to NE 19th |
| highSchool: | Sam Barlow |
| room7Level: | Upper |
| room9Level: | Main |
| disclosures: | Disclosure |
| room11Level: | Main |
| room12Level: | Main |
| room13Level: | Upper |
| waterSource: | Public Water |
| daysOnMarket: | 238 |
| hotSheetDate: | 2025-01-30 |
| listAgentKey: | 107323 |
| listingTerms: | Cash, Conventional, FHA, VA Loan |
| mlsAreaMajor: | Gresham, Sandy, Troutdale, Corbett |
| onMarketDate: | 2024-07-03T00:00:00+00:00 |
| parcelNumber: | R141955 |
| storiesTotal: | 2 |
| unitLocation: | Townhouse |
| listOfficeFax: | 503-444-9008 |
| listOfficeKey: | 107969 |
| associationFee: | 465 |
| listingService: | Limited Service |
| room11Features: | Dishwasher, Disposal, Microwave |
| room12Features: | Patio, Sliding Doors |
| room13Features: | Balcony |
| standardStatus: | Active |
| windowFeatures: | Storm Window(s), Vinyl Frames |
| fuelDescription: | Electricity |
| parkingFeatures: | Off Street |
| roadSurfaceType: | Paved |
| sourceSystemKey: | 24400452 |
| taxAnnualAmount: | 1982.89 |
| viewDescription: | Golf Course |
| elementarySchool: | Hall |
| exteriorFeatures: | Covered Deck, Covered Patio, Garden, In Ground Pool, Sauna, Sprinkler, Storm Door(s) |
| interiorFeatures: | Bamboo Floor, Ceiling Fan, Laundry, Washer/Dryer |
| room7Description: | 2nd Bedroom |
| room9Description: | Dining Room |
| sourceSystemName: | Regional Multiple Listing Service, Inc. |
| supplementNumber: | 1 |
| foundationDetails: | Concrete Perimeter |
| listAgentLastName: | Harper |
| listMainOfficeKey: | 107969 |
| listingKeyNumeric: | 24400452 |
| offerInstructions: | Call Seller's Agent |
| originalListPrice: | 240000 |
| previousListPrice: | 215000 |
| propertyCondition: | Updated/Remodeled |
| room10Description: | Family Room |
| room11Description: | Kitchen |
| room12Description: | Living Room |
| room13Description: | Primary Bedroom |
| room7FeaturesCont: | Bamboo Floor |
| room9FeaturesCont: | Bamboo Floor |
| architecturalStyle: | Townhouse |
| listAgentFirstName: | Taira |
| mainLevelAreaTotal: | 544 |
| room11FeaturesCont: | Free-Standing Range, Free-Standing Refrigerator, Washer/Dryer |
| room12FeaturesCont: | Bamboo Floor |
| room13FeaturesCont: | Bamboo Floor |
| condominiumDeckArea: | 5 |
| exteriorDescription: | Brick |
| hotWaterDescription: | Electricity |
| listingContractDate: | 2024-07-03T00:00:00+00:00 |
| streetNumberNumeric: | 1761 |
| taxLegalDescription: | COUNTRY CLUB ESTATE TOWNHOUSE CONDOMINIUM, UNIT 28 |
| upperLevelAreaTotal: | 576 |
| associationAmenities: | Commons, Exterior Maintenance, Insurance, Maintenance Grounds, Management, Meeting Room, Pool, Recreation Facilities, Sauna, Sewer, Trash, Water |
| condominiumFloorPlan: | Townhouse |
| listOfficeKeyNumeric: | 107969 |
| middleOrJuniorSchool: | Gordon Russell |
| originatingSystemKey: | 24400452 |
| accessibilityFeatures: | Parking, Utility Room On Main |
| bathroomsTotalInteger: | 2 |
| condominiumGarageType: | Undeeded |
| currentPriceForStatus: | 210000 |
| originatingSystemName: | Regional Multiple Listing Service, Inc. |
| statusChangeTimestamp: | 2025-01-13T18:31:08+00:00 |
| buildingAreaCalculated: | 1120 |
| condominiumWasherDryer: | Included In Unit |
| associationFeeFrequency: | Monthly |
| bathroomsFullUpperLevel: | 1 |
| bathroomsTotalMainLevel: | 0.0 |
| buildingAreaDescription: | TRIO |
| bathroomsTotalLowerLevel: | 0.1 |
| bathroomsTotalUpperLevel: | 1.0 |
| condominiumStorageUnitNo: | n/a |
| contractStatusChangeDate: | 2024-07-03T00:00:00+00:00 |
| listMainOfficeKeyNumeric: | 107969 |
| condominiumDeckDimensions: | unknown |
| condominiumParkingSpaceNo: | n |
| condominiumUnitsInComplex: | 178 |
| bathroomsPartialLowerLevel: | 1 |


