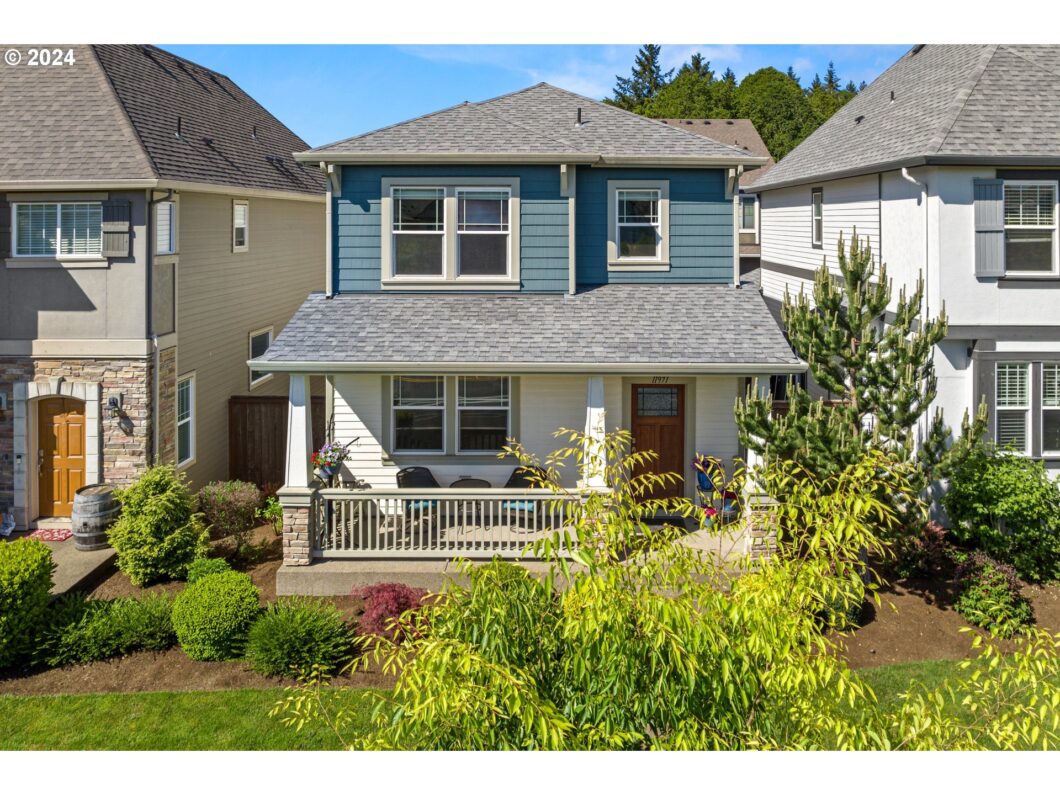
Welcome to your dream home! This beautiful Craftsman-style residence in the heart of Villebois offers everything you’ve ever wanted, from a serene front porch perfect for watching sunsets to a spacious, open floor plan featuring a cozy fireplace.This home requires nothing but your personal touches. The kitchen is a chef’s delight with stainless steel appliances, a gas stove, granite countertops, a stylish tile backsplash, and a large island ideal for entertaining. The primary bedroom is a true retreat, complete with a walk-in closet, double sinks, a walk-in shower, and elegant tile floors and countertops. With three additional bedrooms, this home provides ample space for everyone and the perfect setup for work-from-home offices.The Homeowners Association (HOA) takes care of front yard maintenance, so there’s no need for lawn equipment. Enjoy access to community amenities including a center with walking trails, a swimming pool, and playgrounds.Recent updates include all new window and door frames, painted to match the homes charming aesthetic, ensuring it shows exceptionally well.This home provides easy access to parks, trails, shopping, dining, and top-rated schools. Dont miss out on this fantastic opportunity to own a piece of Villebois. Schedule your private tour today!
View full listing details| Price: | $570,000 |
| Address: | 11971 SW Barber St |
| City: | Wilsonville |
| County: | Clackamas |
| State: | Oregon |
| Zip Code: | 97070 |
| MLS: | 24158516 |
| Year Built: | 2014 |
| Square Feet: | 1,794 |
| Acres: | 0.05 |
| Lot Square Feet: | 0.05 acres |
| Bedrooms: | 4 |
| Bathrooms: | 2.1 |
| Half Bathrooms: | 1 |
| roof: | Composition |
| sewer: | Public Sewer |
| vtURL: | http://www.viewshoot.com/tour/MLS/11971SouthwestBarberStreet_Wilsonville_OR_97070_639_360639.html |
| cooling: | Central Air |
| country: | US |
| heating: | Forced Air - 95+% |
| stories: | 2 |
| taxYear: | 2023 |
| basement: | Crawl Space |
| photo1Url: | https://www.rmlsweb.com/webphotos/24100000/50000/8000/24158516-1-a.jpg |
| priceType: | List Price |
| room4Area: | 100 |
| room5Area: | 80 |
| room6Area: | 36 |
| room7Area: | 100 |
| room8Area: | 100 |
| appliances: | Dishwasher, Disposal, Free-Standing Range, Free-Standing Refrigerator, Gas Appliances, Granite, Island, Microwave, Plumbed For Ice Maker, Stainless Steel Appliance(s) |
| directions: | I-5 exit 283, W oon Wilsonville Rd, N on Brown Rd ,West on Barber St.(Or go Grahams Ferry to Barber) |
| garageType: | Attached |
| highSchool: | Wilsonville |
| room11Area: | 130 |
| room12Area: | 221 |
| room13Area: | 130 |
| room4Level: | Upper |
| room4Width: | 10 |
| room5Level: | Main |
| room5Width: | 10 |
| room6Level: | Upper |
| room6Width: | 6 |
| room7Level: | Upper |
| room7Width: | 10 |
| room8Level: | Upper |
| room8Width: | 10 |
| disclosures: | Disclosure |
| lotFeatures: | Level |
| room11Level: | Main |
| room11Width: | 10 |
| room12Level: | Main |
| room12Width: | 13 |
| room13Level: | Upper |
| room13Width: | 10 |
| room4Length: | 10 |
| room5Length: | 8 |
| room6Length: | 6 |
| room7Length: | 10 |
| room8Length: | 10 |
| waterSource: | Public Water |
| daysOnMarket: | 283 |
| garageSpaces: | 2 |
| hotSheetDate: | 2025-03-12 |
| listAgentKey: | 100607 |
| listingTerms: | Cash, Conventional, FHA, VA Loan |
| lotSizeRange: | 0K to 2, 999 SqFt |
| mlsAreaMajor: | Tigard, Tualatin, Sherwood, Wilsonville |
| onMarketDate: | 2024-05-14T00:00:00+00:00 |
| parcelNumber: | 05025256 |
| parkingTotal: | 2 |
| room11Length: | 13 |
| room12Length: | 17 |
| room13Length: | 13 |
| listOfficeFax: | 503-444-9008 |
| listOfficeKey: | 107969 |
| room5Features: | Ceiling Fan, Hardwood Floors, Sliding Doors |
| associationFee: | 152 |
| buyerFinancing: | Cash |
| listingService: | Full Service |
| room11Features: | Hardwood Floors, Island |
| room12Features: | Fireplace, Hardwood Floors |
| room13Features: | Bathroom |
| standardStatus: | Closed |
| windowFeatures: | Double Pane Windows, Vinyl Frames |
| fireplacesTotal: | 1 |
| fuelDescription: | Gas |
| parkingFeatures: | On Street, Other |
| roadSurfaceType: | Paved |
| sourceSystemKey: | 24158516 |
| taxAnnualAmount: | 5857.45 |
| viewDescription: | Territorial |
| elementarySchool: | Lowrie |
| exteriorFeatures: | Fenced, Patio, Porch, Sprinkler, Water Feature |
| interiorFeatures: | Ceiling Fan, Engineered Hardwood, Garage Door Opener, Granite, High Ceilings, Sprinkler, Tile Floor, Vaulted Ceiling(s), Wall to Wall Carpet |
| offMarketDateMls: | 2025-02-21T00:00:00+00:00 |
| room4Description: | 4th Bedroom |
| room5Description: | Eating Area |
| room6Description: | Utility Room |
| room7Description: | 2nd Bedroom |
| room8Description: | 3rd Bedroom |
| room9Description: | Dining Room |
| securityFeatures: | Fire Sprinkler System |
| sourceSystemName: | Regional Multiple Listing Service, Inc. |
| supplementNumber: | 1 |
| fireplaceFeatures: | Gas |
| foundationDetails: | Concrete Perimeter |
| listAgentLastName: | Hage |
| listMainOfficeKey: | 107969 |
| listingKeyNumeric: | 24158516 |
| lotSizeSquareFeet: | 2178 |
| offerInstructions: | Call Seller's Agent |
| originalListPrice: | 599999 |
| previousListPrice: | 579999 |
| propertyCondition: | Resale |
| room10Description: | Family Room |
| room11Description: | Kitchen |
| room12Description: | Living Room |
| room13Description: | Primary Bedroom |
| room4FeaturesCont: | Double Closet, Walk in Closet |
| room6FeaturesCont: | Vinyl Floor |
| room7FeaturesCont: | Double Closet, Wall to Wall Carpet |
| room8FeaturesCont: | Double Closet, Wall to Wall Carpet |
| architecturalStyle: | 2 Story, Craftsman |
| buyerAgentLastName: | Chan |
| buyerMainOfficeKey: | 101146 |
| listAgentFirstName: | Andre |
| mainLevelAreaTotal: | 1069 |
| room11FeaturesCont: | Granite |
| room13FeaturesCont: | Vaulted Ceiling(s), Walk in Closet |
| buyerAgentFirstName: | Samantha |
| exteriorDescription: | Cement Siding, Cultured Stone, Shingle Siding |
| hotWaterDescription: | Gas |
| internetServiceType: | Cable |
| listingContractDate: | 2024-05-14T00:00:00+00:00 |
| streetNumberNumeric: | 11971 |
| taxLegalDescription: | SUBDIVISION TONQUIN WOODS AT VILLEBOIS NO 3 4365 LT 128 |
| upperLevelAreaTotal: | 725 |
| associationAmenities: | Commons, Gym, Management, Meeting Room, Party Room, Pool, Recreation Facilities, Weight Room |
| listOfficeKeyNumeric: | 107969 |
| middleOrJuniorSchool: | Wood |
| originatingSystemKey: | 24158516 |
| purchaseContractDate: | 2025-02-21T00:00:00+00:00 |
| accessibilityFeatures: | Garage on Main, Minimal Steps, Walk-in Shower |
| bathroomsTotalInteger: | 3 |
| currentPriceForStatus: | 560000 |
| originatingSystemName: | Regional Multiple Listing Service, Inc. |
| statusChangeTimestamp: | 2025-03-12T21:57:35+00:00 |
| buildingAreaCalculated: | 1794 |
| cumulativeDaysOnMarket: | 283 |
| soldPricePerSquareFeet: | 312.15 |
| associationFeeFrequency: | Monthly |
| bathroomsFullUpperLevel: | 2 |
| bathroomsTotalMainLevel: | 0.1 |
| buildingAreaDescription: | Trio |
| bathroomsTotalLowerLevel: | 0.0 |
| bathroomsTotalUpperLevel: | 2.0 |
| contractStatusChangeDate: | 2025-03-12T00:00:00+00:00 |
| listMainOfficeKeyNumeric: | 107969 |
| bathroomsPartialMainLevel: | 1 |
| buyerMainOfficeKeyNumeric: | 101146 |
