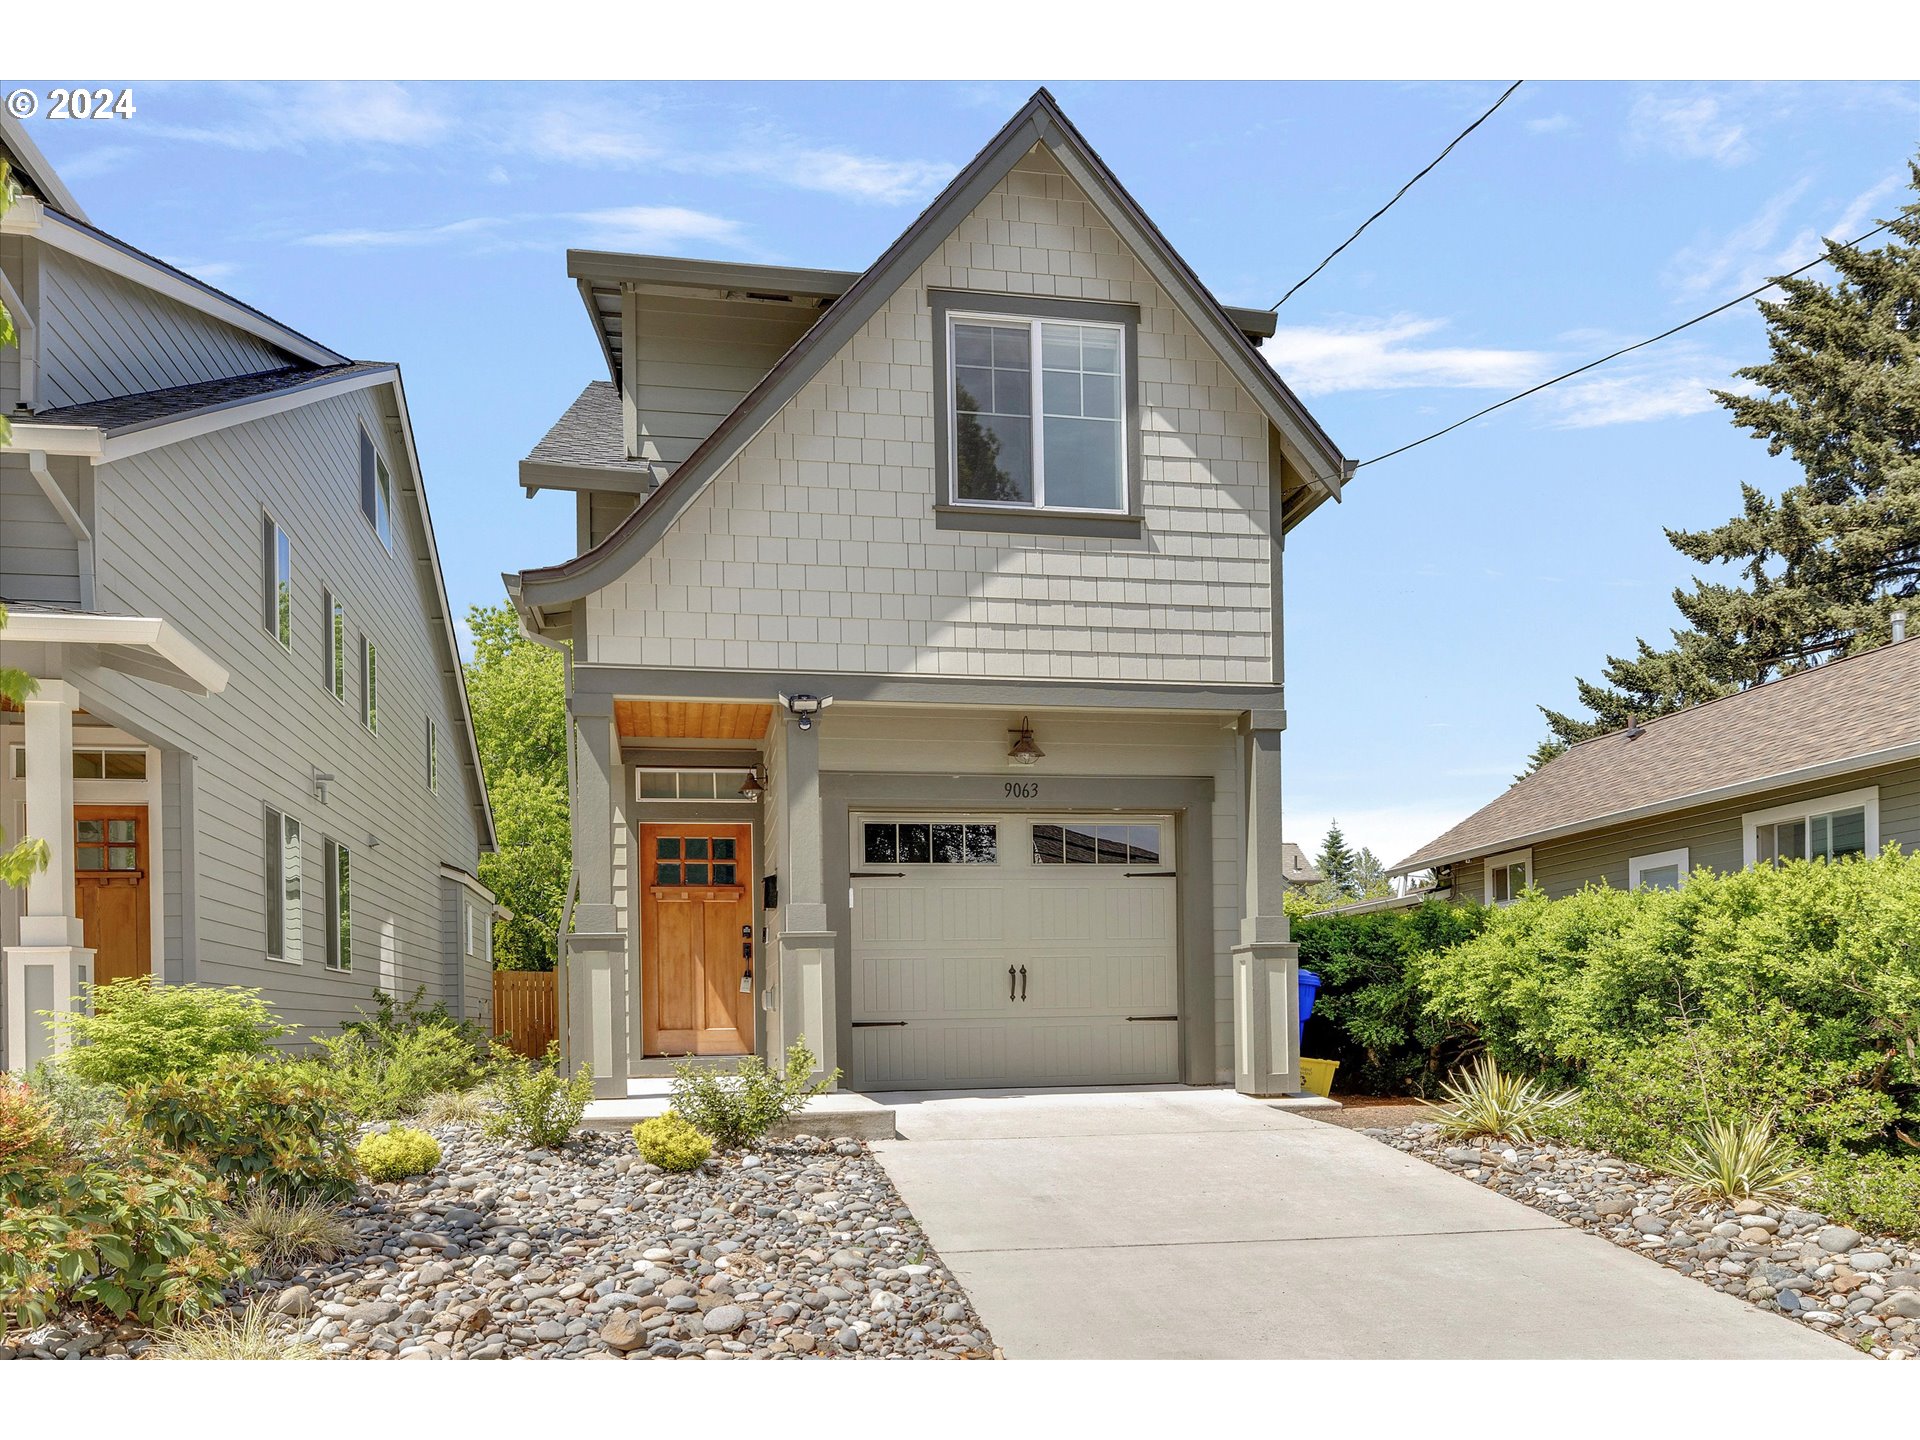
OPEN HOUSE SAT (12-2pm) & SUN (1-3pm) Gorgeous, traditional style, 2022 new build home in bikeable St. Johns! No HOA! Expertly crafted features premium quality w/elegant millwork. Large windows for light and bright throughout the home. Main level hard surface flooring, extensive tile work, pleasing neutral tones and master suite w/walk-in shower, double vanity with a perfect balance of traditional and modern! Thoughtfully designed in and out with 3 bedrooms and 2.5 baths. High efficiency AC added! Gas fireplace and fenced backyard that is covered to use all year-round. Dog run has been added in the backyard as well. Alarm system included; it is owned. 3 blocks and you’re at the cafes, pubs, and shops of the main drag through St. John’s. Walk down to iconic Cathedral City Park to stroll the banks of the Willamette River and enjoy the Portland Jazz Festival or bike to Pier Park for some disc golf. Schedule a showing today!
View full listing details| Price: | $615,000 |
| Address: | 9063 N MOHAWK AVE |
| City: | Portland |
| County: | Multnomah |
| State: | Oregon |
| Zip Code: | 97203 |
| MLS: | 24340173 |
| Year Built: | 2022 |
| Square Feet: | 1,876 |
| Acres: | 0.06 |
| Lot Square Feet: | 0.06 acres |
| Bedrooms: | 3 |
| Bathrooms: | 2.1 |
| Half Bathrooms: | 1 |
| roof: | Composition |
| sewer: | Public Sewer |
| cooling: | Central Air |
| country: | US |
| heating: | Forced Air |
| stories: | 2 |
| taxYear: | 2023 |
| photo1Url: | https://www.rmlsweb.com/webphotos/24300000/40000/0000/24340173-1-a.jpg |
| priceType: | List Price |
| room7Area: | 144 |
| room8Area: | 90 |
| room9Area: | 144 |
| appliances: | Dishwasher, Plumbed For Ice Maker, Stainless Steel Appliance(s), Tile |
| directions: | N Smith St, S on N Mohawk Ave |
| garageType: | Attached |
| highSchool: | Roosevelt |
| room10Area: | 252 |
| room11Area: | 110 |
| room12Area: | 196 |
| room13Area: | 156 |
| room7Level: | Upper |
| room7Width: | 12 |
| room8Level: | Upper |
| room8Width: | 9 |
| room9Level: | Main |
| room9Width: | 12 |
| disclosures: | Disclosure |
| lotFeatures: | Corner Lot |
| room10Level: | Upper |
| room10Width: | 14 |
| room11Level: | Main |
| room11Width: | 10 |
| room12Level: | Main |
| room12Width: | 14 |
| room13Level: | Upper |
| room13Width: | 12 |
| room7Length: | 12 |
| room8Length: | 10 |
| room9Length: | 12 |
| waterSource: | Public Water |
| daysOnMarket: | 60 |
| garageSpaces: | 1 |
| hotSheetDate: | 2024-08-02 |
| listAgentKey: | 107961 |
| listingTerms: | Cash, Conventional, FHA |
| lotSizeRange: | 0K to 2, 999 SqFt |
| mlsAreaMajor: | Portland North |
| onMarketDate: | 2024-05-16T00:00:00+00:00 |
| parcelNumber: | R712889 |
| parkingTotal: | 1 |
| room10Length: | 18 |
| room11Length: | 11 |
| room12Length: | 14 |
| room13Length: | 13 |
| listOfficeFax: | 503-444-9008 |
| listOfficeKey: | 107969 |
| buyerFinancing: | Conventional |
| listingService: | Full Service |
| standardStatus: | Closed |
| fireplacesTotal: | 1 |
| fuelDescription: | Gas |
| sourceSystemKey: | 24340173 |
| taxAnnualAmount: | 5699.6 |
| elementarySchool: | James John |
| exteriorFeatures: | Covered Patio, Fenced, Yard |
| interiorFeatures: | Ceiling Fan, High Ceilings, Tile Floor, Vaulted Ceiling(s), Wall to Wall Carpet, Wood Floors |
| offMarketDateMls: | 2024-07-15T00:00:00+00:00 |
| room7Description: | 2nd Bedroom |
| room8Description: | 3rd Bedroom |
| room9Description: | Dining Room |
| securityFeatures: | Security System Owned |
| sourceSystemName: | Regional Multiple Listing Service, Inc. |
| listAgentLastName: | Davis |
| listMainOfficeKey: | 107969 |
| listingKeyNumeric: | 24340173 |
| lotSizeSquareFeet: | 2613 |
| offerInstructions: | Call Seller's Agent |
| originalListPrice: | 635000 |
| previousListPrice: | 635000 |
| propertyCondition: | Approximately |
| room10Description: | Family Room |
| room11Description: | Kitchen |
| room12Description: | Living Room |
| room13Description: | Primary Bedroom |
| architecturalStyle: | Contemporary |
| buyerAgentLastName: | Meeks |
| buyerMainOfficeKey: | 105857 |
| listAgentFirstName: | Blair |
| mainLevelAreaTotal: | 654 |
| buyerAgentFirstName: | Andy |
| coListAgentLastName: | Bonney |
| coListMainOfficeKey: | 107969 |
| exteriorDescription: | Cement Siding |
| listingContractDate: | 2024-05-16T00:00:00+00:00 |
| streetNumberNumeric: | 9063 |
| taxLegalDescription: | POINT VIEW, BLOCK 11, LOT 26 |
| upperLevelAreaTotal: | 1222 |
| coListAgentFirstName: | Heather |
| listOfficeKeyNumeric: | 107969 |
| middleOrJuniorSchool: | George |
| originatingSystemKey: | 24340173 |
| purchaseContractDate: | 2024-07-15T00:00:00+00:00 |
| bathroomsTotalInteger: | 3 |
| currentPriceForStatus: | 608000 |
| originatingSystemName: | Regional Multiple Listing Service, Inc. |
| statusChangeTimestamp: | 2024-08-02T22:38:11+00:00 |
| buildingAreaCalculated: | 1876 |
| cumulativeDaysOnMarket: | 60 |
| soldPricePerSquareFeet: | 324.09 |
| bathroomsFullUpperLevel: | 2 |
| bathroomsTotalMainLevel: | 0.1 |
| buildingAreaDescription: | tax record |
| bathroomsTotalLowerLevel: | 0.0 |
| bathroomsTotalUpperLevel: | 2.0 |
| contractStatusChangeDate: | 2024-08-02T00:00:00+00:00 |
| listMainOfficeKeyNumeric: | 107969 |
| bathroomsPartialMainLevel: | 1 |
| buyerMainOfficeKeyNumeric: | 105857 |
| coListMainOfficeKeyNumeric: | 107969 |