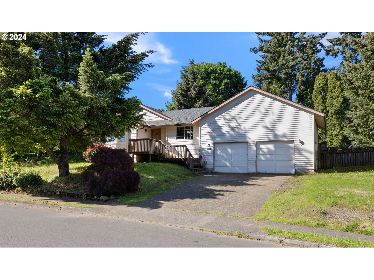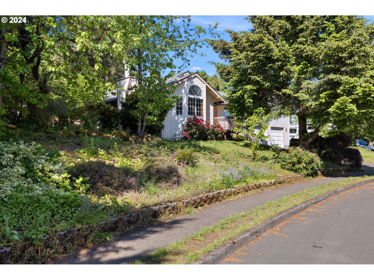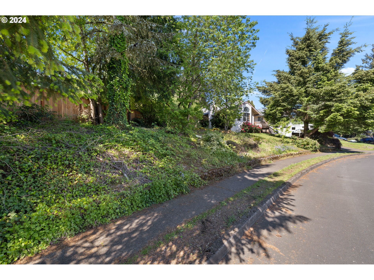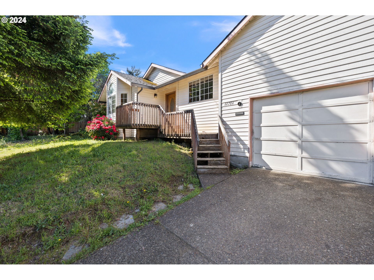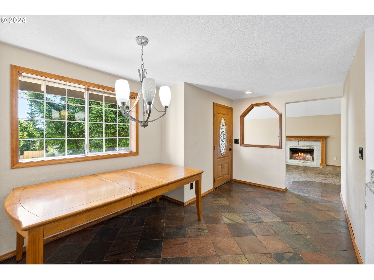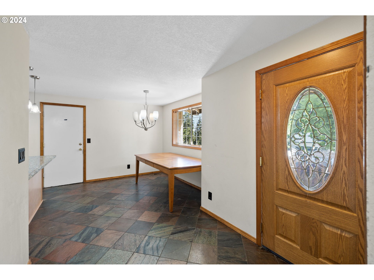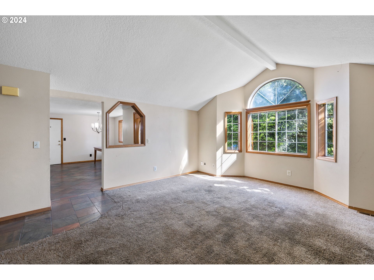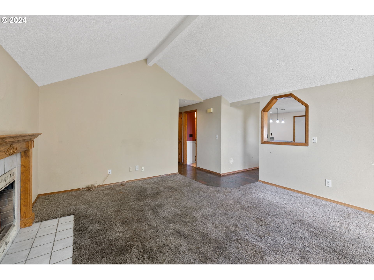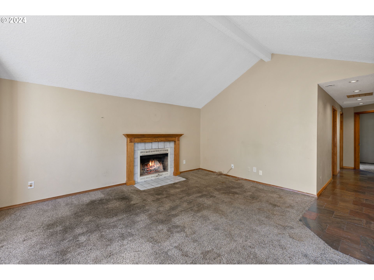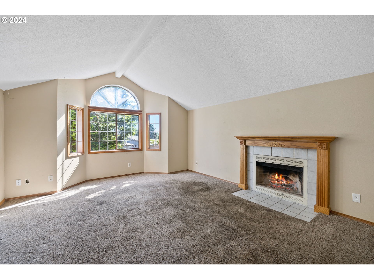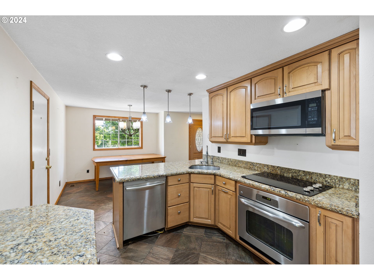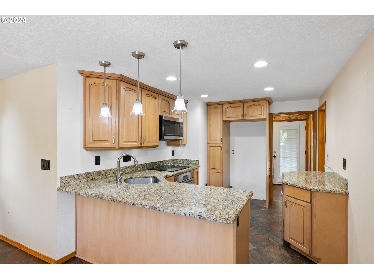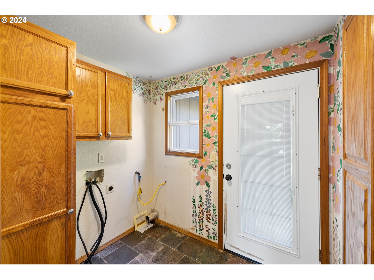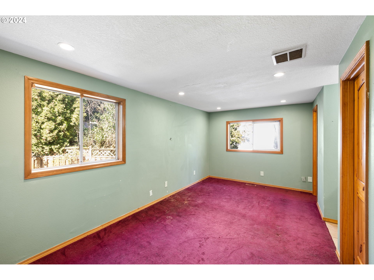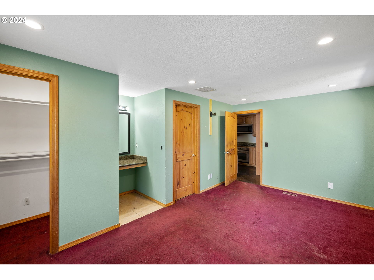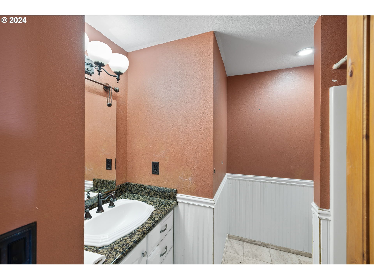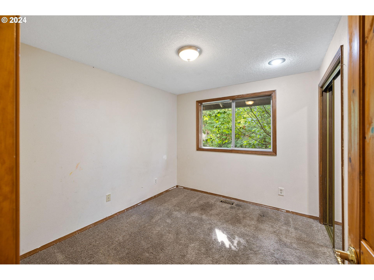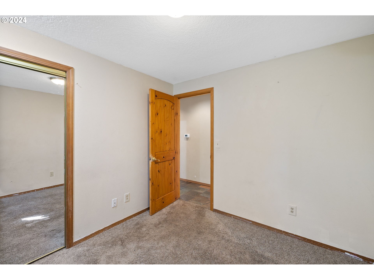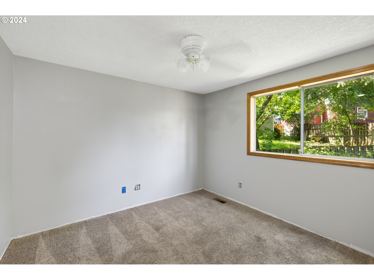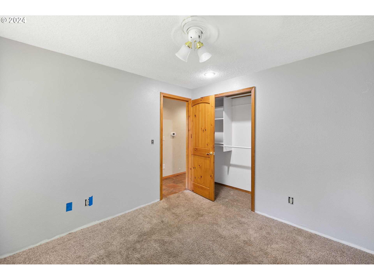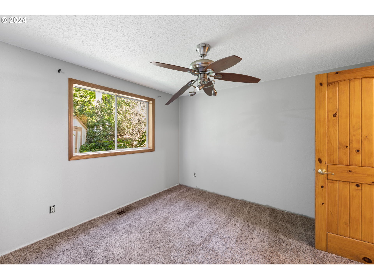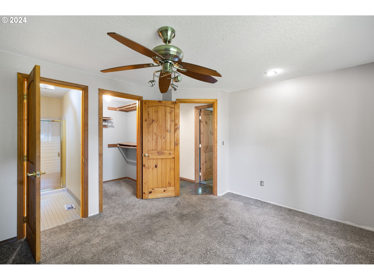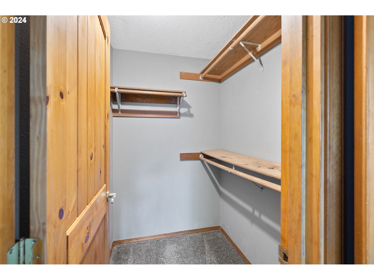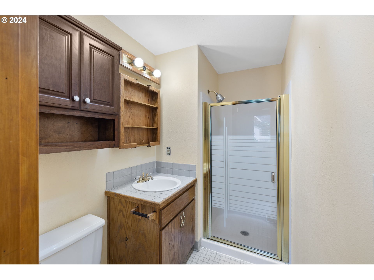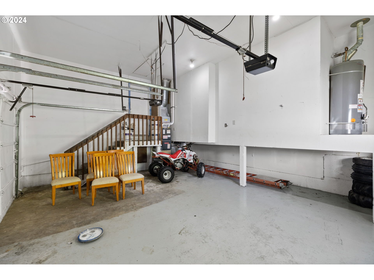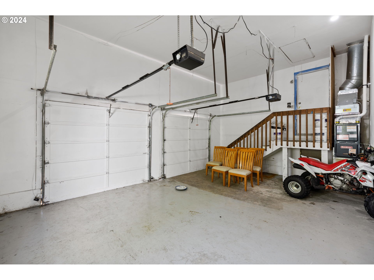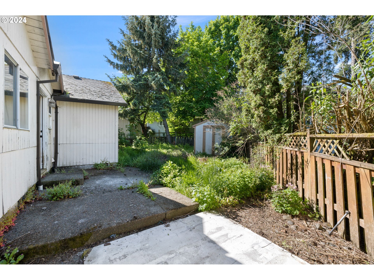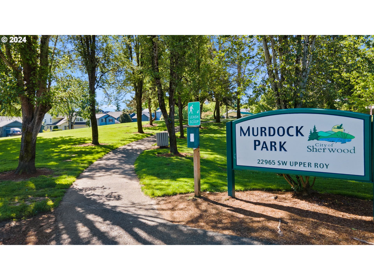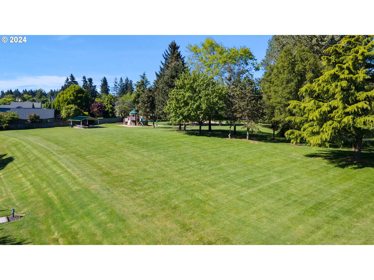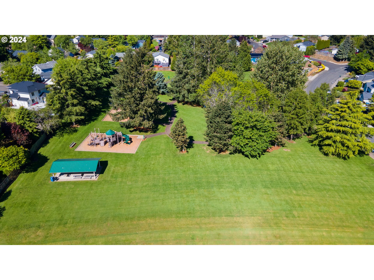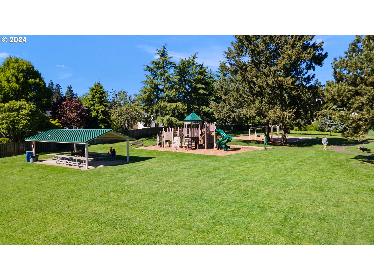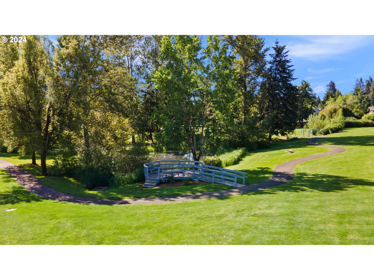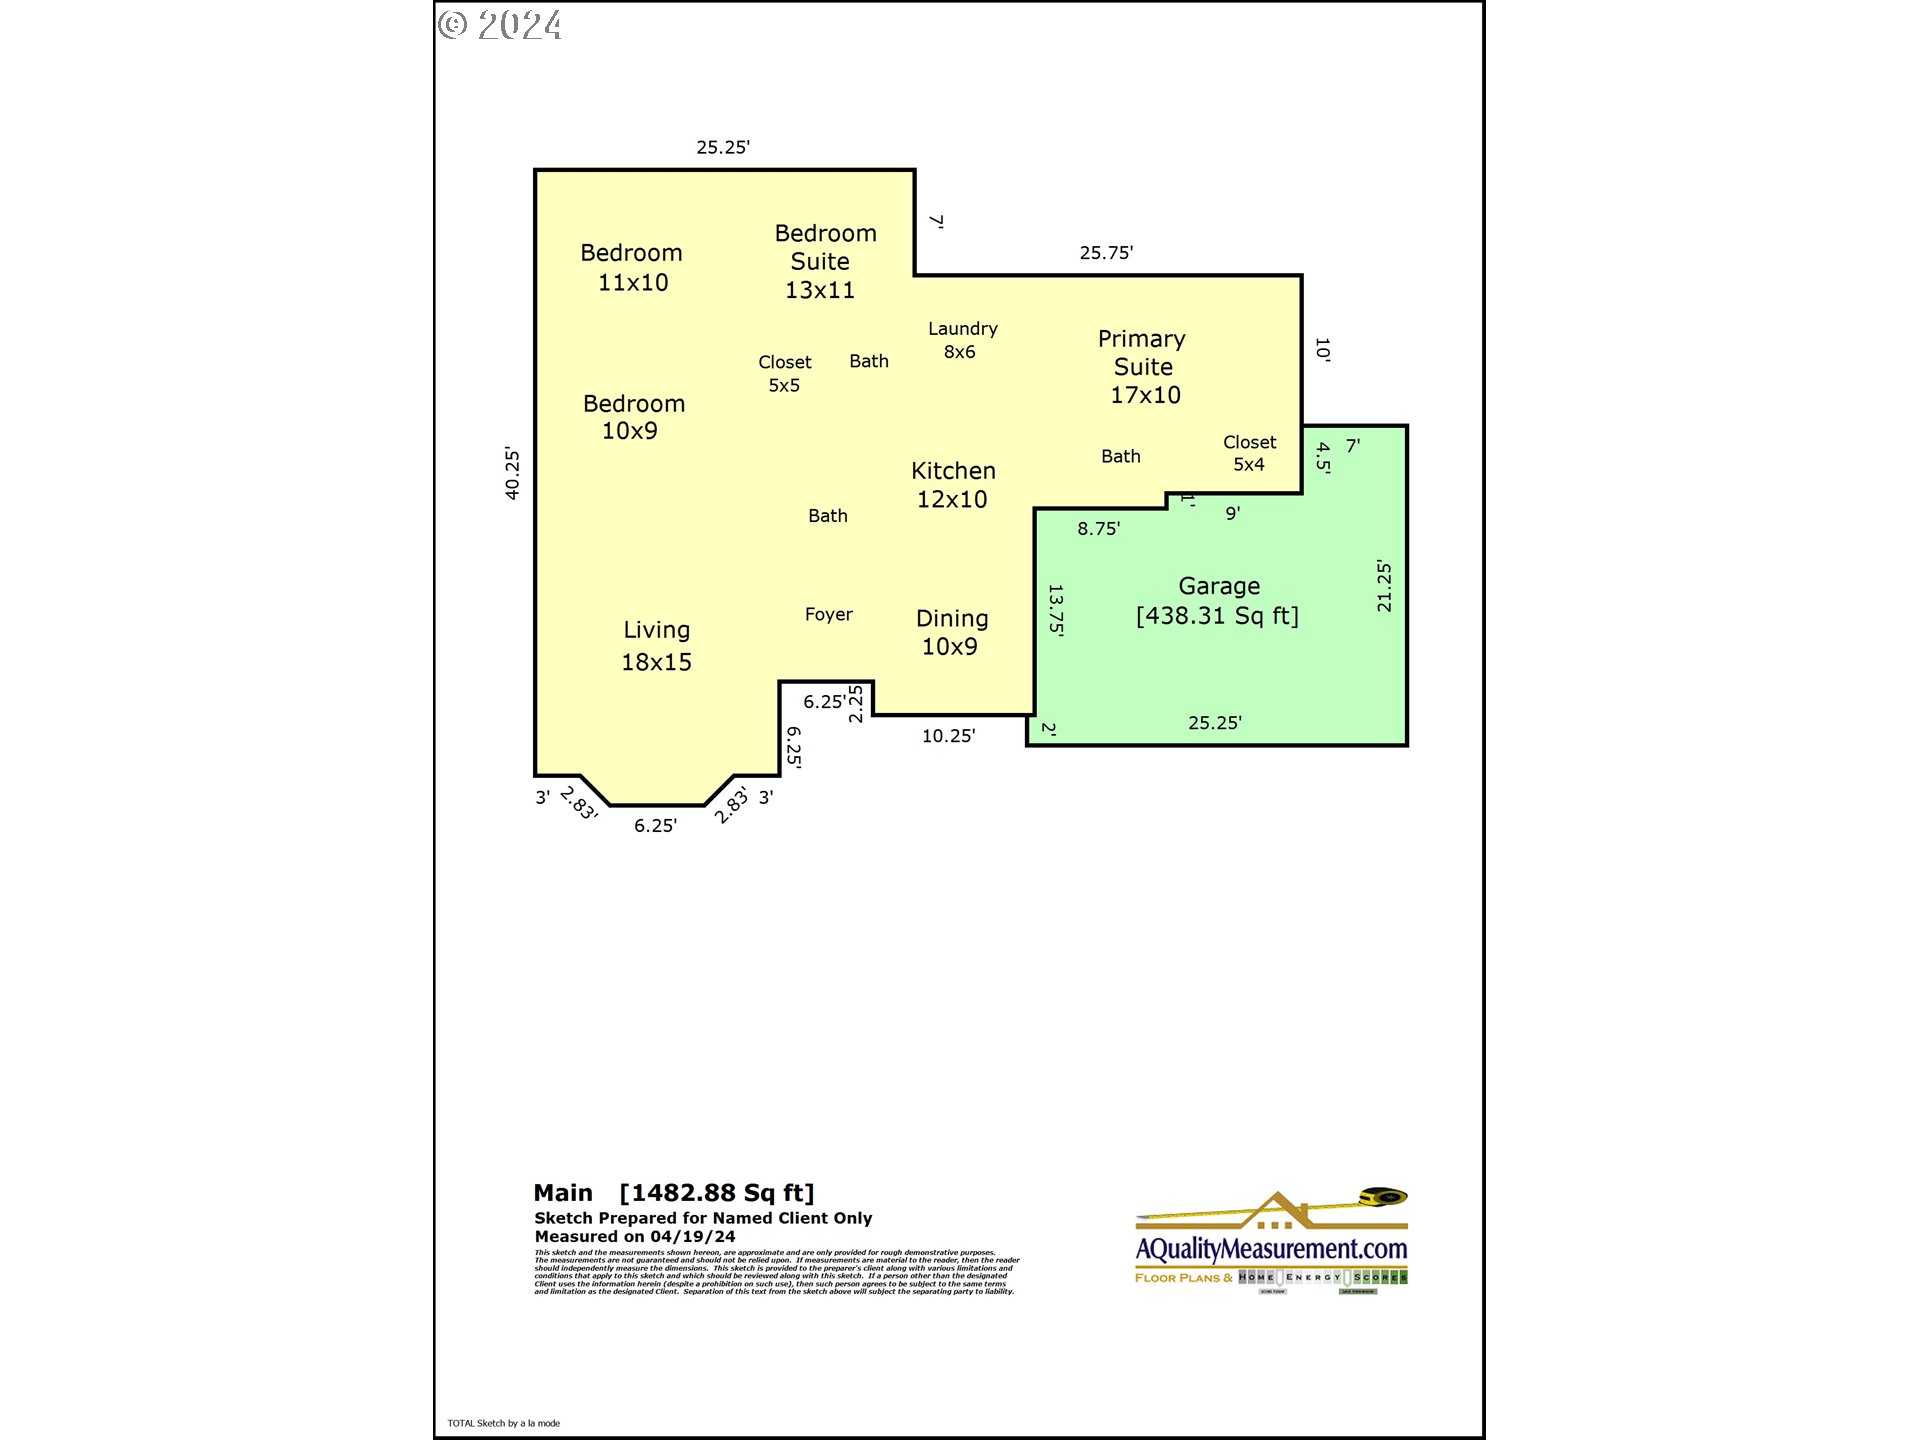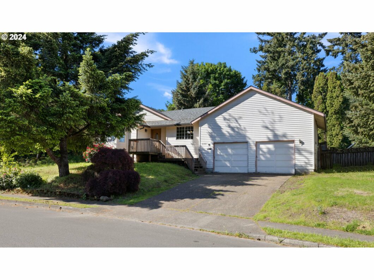
Attention Investors and Handy enthusiasts! Here’s your chance to unlock the potential of this charming home nestled in an excellent neighborhood, with Murdock Park just a stone’s throw away for leisurely strolls and enjoyment. This property presents a great opportunity to invest your hard sweat equity and bring your tools to breathe new life into it. Although it needs some tender loving care (TLC), envision the possibilities and create your dream space. Sold “AS IS,” any repairs required will be the responsibility of the buyer. This home also features an oversized garage, offering ample space for storage or a workshop. Don’t miss out on this chance to transform this house into a cozy retreat filled with character and warmth. Schedule you’re viewing today!
View full listing details| Price: | $440,000 |
| Address: | 22784 SW UPPER ROY ST |
| City: | Sherwood |
| County: | Washington |
| State: | Oregon |
| MLS: | 24269176 |
| Square Feet: | 1,483 |
| Acres: | 0.220 |
| Lot Square Feet: | 0.220 acres |
| Bedrooms: | 4 |
| Bathrooms: | 3 |
| stories: | 1 |
| taxYear: | 2023 |
| room4Area: | 48 |
| room7Area: | 143 |
| room8Area: | 110 |
| room9Area: | 90 |
| directions: | West SW Tualatin/Sherwood Road, right on Oregon Road, Roundabout to Murdock, right Upper Roy Road. |
| garageType: | Attached |
| highSchool: | Sherwood |
| room11Area: | 120 |
| room12Area: | 270 |
| room13Area: | 170 |
| room4Level: | Main |
| room4Width: | 6 |
| room7Level: | Main |
| room7Width: | 11 |
| room8Level: | Main |
| room8Width: | 10 |
| room9Level: | Main |
| room9Width: | 9 |
| disclosures: | Exempt |
| room11Level: | Main |
| room11Width: | 10 |
| room12Level: | Main |
| room12Width: | 15 |
| room13Level: | Main |
| room13Width: | 10 |
| room4Length: | 8 |
| room7Length: | 13 |
| room8Length: | 11 |
| room9Length: | 10 |
| listingTerms: | Cash, Conventional, Rehab |
| lotSizeRange: | 7, 000 to 9, 999 SqFt |
| room11Length: | 12 |
| room12Length: | 18 |
| room13Length: | 17 |
| room7Features: | Bathroom |
| room11Features: | Dishwasher, Microwave |
| room12Features: | Fireplace |
| room13Features: | Bathroom |
| fuelDescription: | Gas, Wood Burning |
| roadSurfaceType: | Paved |
| taxAnnualAmount: | 4075.68 |
| viewDescription: | Territorial |
| elementarySchool: | Archer Glen |
| room4Description: | Laundry |
| room7Description: | 2nd Bedroom |
| room8Description: | 3rd Bedroom |
| room9Description: | Dining Room |
| propertyCondition: | Fixer |
| room10Description: | Family Room |
| room11Description: | Kitchen |
| room12Description: | Living Room |
| room13Description: | Primary Bedroom |
| room9FeaturesCont: | Tile Floor |
| mainLevelAreaTotal: | 1483 |
| room11FeaturesCont: | Free-Standing Range, Granite, Tile Floor |
| room12FeaturesCont: | Vaulted Ceiling(s) |
| exteriorDescription: | Other |
| hotWaterDescription: | Gas |
| middleOrJuniorSchool: | Sherwood |
| currentPriceForStatus: | 440000 |
| bathroomsFullMainLevel: | 3 |
| buildingAreaCalculated: | 1483 |
| bathroomsTotalMainLevel: | 3.0 |
| buildingAreaDescription: | Appraiser |
| bathroomsTotalLowerLevel: | 0.0 |
| bathroomsTotalUpperLevel: | 0.0 |