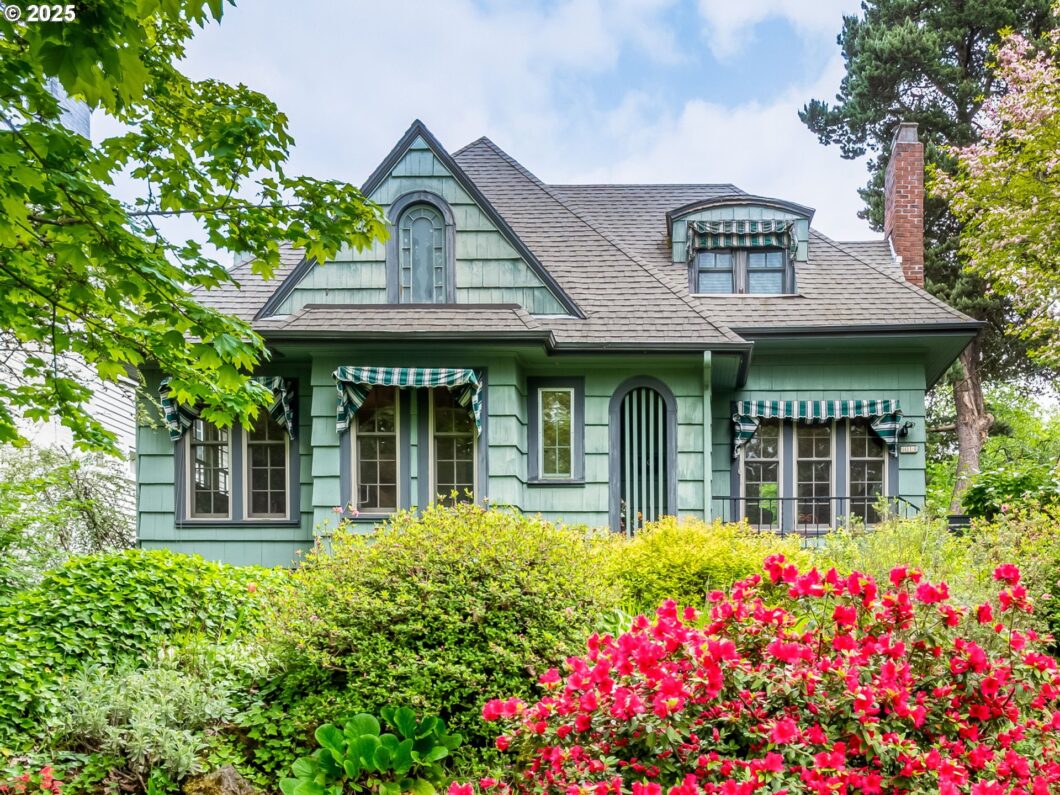
Exciting Opportunity in Sought-After Eastmoreland!Welcome to this charming 3-bedroom, 1.5-bath home, perfectly located on a beautiful tree-lined street across from Reed College. You’ll fall in love with the classic character throughout — wood floors, arched doorways, and timeless details that create a warm and inviting atmosphere.The finished basement offers fantastic versatility, featuring a laundry room, a spacious workspace, built-in storage, and even an abandoned sauna just waiting for your creative vision. Outside, mature plantings surround a cozy deck and yard space, ideal for relaxing or entertaining. With Duniway Elementary nearby and easy access to parks, shops, and vibrant local spots, this Eastmoreland gem offers location, lifestyle, and limitless potential.
View full listing details| Price: | $775,000 |
| Address: | 6014 SE 36th Ave |
| City: | Portland |
| County: | Multnomah |
| State: | Oregon |
| Zip Code: | 97202 |
| Subdivision: | EASTMORELAND |
| MLS: | 458222190 |
| Year Built: | 1926 |
| Square Feet: | 2,002 |
| Acres: | 0.12 |
| Lot Square Feet: | 0.12 acres |
| Bedrooms: | 3 |
| Bathrooms: | 1.1 |
| Half Bathrooms: | 1 |
| roof: | Composition |
| sewer: | Public Sewer |
| cooling: | None |
| country: | US |
| heating: | Radiant |
| stories: | 3 |
| taxYear: | 2024 |
| basement: | Finished, Full Basement |
| photo1Url: | https://www.rmlsweb.com/webphotos/45800000/20000/2000/458222190-1-a.jpg |
| priceType: | List Price |
| room7Area: | 154 |
| room8Area: | 121 |
| room9Area: | 132 |
| appliances: | Dishwasher, Free-Standing Range, Free-Standing Refrigerator, Island, Stainless Steel Appliance(s) |
| directions: | x Woodstock |
| garageType: | Attached |
| highSchool: | Cleveland |
| room10Area: | 336 |
| room11Area: | 195 |
| room12Area: | 288 |
| room13Area: | 187 |
| room7Level: | Upper |
| room7Width: | 11 |
| room8Level: | Main |
| room8Width: | 11 |
| room9Level: | Main |
| room9Width: | 11 |
| disclosures: | Disclosure |
| lotFeatures: | Level, Terraced |
| room10Level: | Lower |
| room10Width: | 12 |
| room11Level: | Main |
| room11Width: | 13 |
| room12Level: | Main |
| room12Width: | 18 |
| room13Level: | Upper |
| room13Width: | 17 |
| room7Length: | 14 |
| room8Length: | 11 |
| room9Length: | 12 |
| waterSource: | Public Water |
| daysOnMarket: | 14 |
| garageSpaces: | 1 |
| hotSheetDate: | 2025-05-01 |
| listAgentKey: | 42934 |
| listingTerms: | Cash, Conventional, FHA, VA Loan |
| lotSizeRange: | 5, 000 to 6, 999 SqFt |
| mlsAreaMajor: | Portland Southeast |
| onMarketDate: | 2025-05-01T00:00:00+00:00 |
| parcelNumber: | R152872 |
| parkingTotal: | 1 |
| room10Length: | 28 |
| room11Length: | 15 |
| room12Length: | 16 |
| room13Length: | 11 |
| listOfficeKey: | 107969 |
| listingService: | Full Service |
| room11Features: | Dishwasher, Island |
| room12Features: | Fireplace |
| standardStatus: | Active |
| windowFeatures: | Vinyl Frames, Wood Frames |
| fireplacesTotal: | 1 |
| fuelDescription: | Gas |
| parkingFeatures: | Driveway, On Street |
| roadSurfaceType: | Paved |
| sourceSystemKey: | 458222190 |
| taxAnnualAmount: | 9280.12 |
| viewDescription: | Territorial |
| elementarySchool: | Duniway |
| exteriorFeatures: | Deck, Fenced, Yard |
| interiorFeatures: | Hardwood Floors, Laundry |
| room7Description: | 2nd Bedroom |
| room8Description: | 3rd Bedroom |
| room9Description: | Dining Room |
| sourceSystemName: | Regional Multiple Listing Service, Inc. |
| fireplaceFeatures: | Wood Burning |
| foundationDetails: | Concrete Perimeter |
| listAgentLastName: | Howard |
| listMainOfficeKey: | 107969 |
| listingKeyNumeric: | 458222190 |
| lotSizeSquareFeet: | 5227 |
| offerInstructions: | Call Seller's Agent |
| originalListPrice: | 775000 |
| propertyCondition: | Approximately |
| room10Description: | Family Room |
| room11Description: | Kitchen |
| room12Description: | Living Room |
| room13Description: | Primary Bedroom |
| room7FeaturesCont: | Wood Floors |
| room8FeaturesCont: | Wood Floors |
| room9FeaturesCont: | Wood Floors |
| architecturalStyle: | English |
| listAgentFirstName: | Beth |
| mainLevelAreaTotal: | 982 |
| room11FeaturesCont: | Free-Standing Range, Free-Standing Refrigerator, Wood Floors |
| room12FeaturesCont: | Wood Floors |
| room13FeaturesCont: | Walk in Closet, Wood Floors |
| exteriorDescription: | Shingle Siding, Wood Siding |
| hotWaterDescription: | Electricity |
| internetServiceType: | Cable |
| listingContractDate: | 2025-05-01T00:00:00+00:00 |
| lowerLevelAreaTotal: | 410 |
| streetNumberNumeric: | 6014 |
| taxLegalDescription: | EASTMORELAND, BLOCK 46, LOT 2 |
| upperLevelAreaTotal: | 610 |
| listOfficeKeyNumeric: | 107969 |
| middleOrJuniorSchool: | Sellwood |
| originatingSystemKey: | 458222190 |
| bathroomsTotalInteger: | 2 |
| currentPriceForStatus: | 775000 |
| originatingSystemName: | Regional Multiple Listing Service, Inc. |
| buildingAreaCalculated: | 1592 |
| bathroomsFullUpperLevel: | 1 |
| bathroomsTotalMainLevel: | 0.1 |
| buildingAreaDescription: | approx |
| bathroomsTotalLowerLevel: | 0.0 |
| bathroomsTotalUpperLevel: | 1.0 |
| contractStatusChangeDate: | 2025-05-01T00:00:00+00:00 |
| listMainOfficeKeyNumeric: | 107969 |
| bathroomsPartialMainLevel: | 1 |


