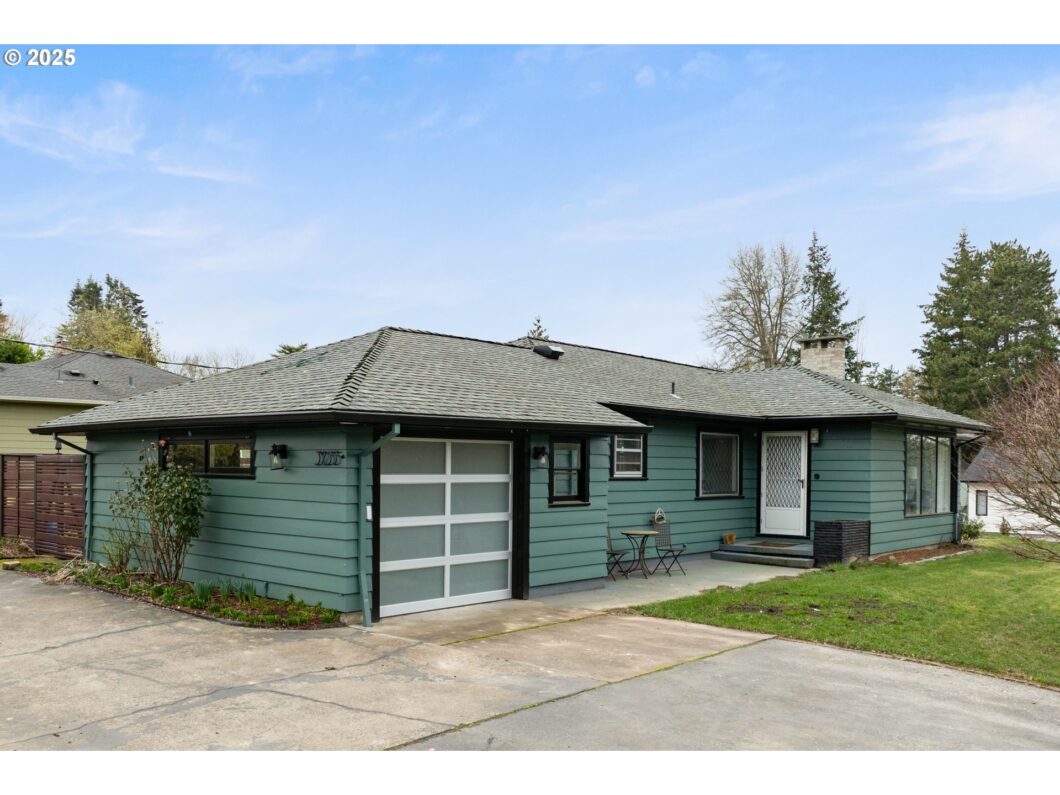
Amazing MCM house at an amazing price! So many updates! The cook’s kitchen has new cabinets and appliances, quartz counters and fresh tile. High end gas cooktop with island hood. Refinished hardwood floors. The water and sewer lines have been replaced, electrical system inspected and repaired as needed, and there are redundant heating systems: the original baseboard heat, a new gas fireplace insert and a ducted mini-split system. The spa/sun room has fun possibilities. Note the new lot lines, marked approximately for your convenience with bright pink stakes. There is a large (~40×50) easement for utilities and access, marked by blue stakes, which includes the north portion of the circular driveway. The lot and easement markings are approximate. Buyer to confirm.
View full listing details| Price: | $559,900 |
| Address: | 3255 SW 110th Ave |
| City: | Beaverton |
| County: | Washington |
| State: | Oregon |
| Zip Code: | 97005 |
| MLS: | 315651730 |
| Year Built: | 1951 |
| Square Feet: | 2,581 |
| Bedrooms: | 4 |
| Bathrooms: | 2 |
| roof: | Composition, Shingle |
| sewer: | Public Sewer |
| cooling: | Heat Pump |
| country: | US |
| heating: | Baseboard, Gas Stove |
| stories: | 2 |
| taxYear: | 2024 |
| basement: | Crawl Space, Partial Basement, Partially Finished |
| photo1Url: | https://www.rmlsweb.com/webphotos/31500000/60000/5000/315651730-1-a.jpg |
| priceType: | List Price |
| room4Area: | 370 |
| room5Area: | 90 |
| room7Area: | 150 |
| room8Area: | 150 |
| room9Area: | 72 |
| appliances: | Built-in Oven, Convection Oven, Cook Island, Cooktop, Dishwasher, Disposal, Double Oven, ENERGY STAR Qualified Appliances, Free-Standing Refrigerator, Gas Appliances, Island, Quartz, Range Hood, Solid Surface Countertop |
| directions: | SW Sunnyhill Lane |
| garageType: | Attached, Extra Deep |
| highSchool: | Beaverton |
| room10Area: | 160 |
| room11Area: | 135 |
| room12Area: | 221 |
| room13Area: | 221 |
| room4Level: | Lower |
| room4Width: | 37 |
| room5Level: | Main |
| room5Width: | 10 |
| room7Level: | Main |
| room7Width: | 15 |
| room8Level: | Main |
| room8Width: | 15 |
| room9Level: | Main |
| room9Width: | 9 |
| disclosures: | Disclosure |
| room10Level: | Main |
| room10Width: | 16 |
| room11Level: | Main |
| room11Width: | 15 |
| room12Level: | Main |
| room12Width: | 13 |
| room13Level: | Main |
| room13Width: | 13 |
| room4Length: | 10 |
| room5Length: | 9 |
| room7Length: | 10 |
| room8Length: | 10 |
| room9Length: | 8 |
| waterSource: | Public Water |
| daysOnMarket: | 48 |
| garageSpaces: | 1 |
| hotSheetDate: | 2025-04-09 |
| listAgentKey: | 6069 |
| listingTerms: | Cash, Conventional, FHA, State GI Loan, VA Loan |
| lotSizeRange: | 7, 000 to 9, 999 SqFt |
| mlsAreaMajor: | Beaverton, Aloha |
| onMarketDate: | 2025-02-19T00:00:00+00:00 |
| parcelNumber: | R66010 |
| parkingTotal: | 1 |
| room10Length: | 10 |
| room11Length: | 9 |
| room12Length: | 17 |
| room13Length: | 17 |
| listOfficeFax: | 503-444-9008 |
| listOfficeKey: | 107969 |
| room5Features: | Exterior Entry, Hardwood Floors, Patio |
| room7Features: | Hardwood Floors |
| room8Features: | Hardwood Floors |
| room9Features: | Hardwood Floors |
| listingService: | Full Service |
| room10Features: | Exterior Entry, Sliding Doors |
| room11Features: | Cook Island, Gourmet Kitchen, Updated/Remodeled |
| room12Features: | Coved, Fireplace Insert, Hardwood Floors |
| room13Features: | Hardwood Floors |
| standardStatus: | Pending |
| fireplacesTotal: | 1 |
| fuelDescription: | Electricity |
| parkingFeatures: | Driveway |
| sourceSystemKey: | 315651730 |
| elementarySchool: | Raleigh Park |
| exteriorFeatures: | Covered Patio, Fenced |
| interiorFeatures: | Hardwood Floors, Luxury Vinyl Tile |
| offMarketDateMls: | 2025-04-08T00:00:00+00:00 |
| room4Description: | Family Room |
| room5Description: | 4th Bedroom |
| room7Description: | 2nd Bedroom |
| room8Description: | 3rd Bedroom |
| room9Description: | Dining Room |
| sourceSystemName: | Regional Multiple Listing Service, Inc. |
| fireplaceFeatures: | Gas |
| foundationDetails: | Concrete Perimeter |
| listAgentLastName: | Johnston |
| listMainOfficeKey: | 107969 |
| listingKeyNumeric: | 315651730 |
| lotSizeDimensions: | 54x137 |
| offerInstructions: | Call Seller's Agent |
| originalListPrice: | 1100000 |
| previousListPrice: | 569900 |
| propertyCondition: | Restored |
| room10Description: | Family Room |
| room11Description: | Kitchen |
| room12Description: | Living Room |
| room13Description: | Primary Bedroom |
| architecturalStyle: | Mid-Century Modern, Ranch |
| listAgentFirstName: | Paul |
| mainLevelAreaTotal: | 1793 |
| room10FeaturesCont: | Laminate Flooring |
| room11FeaturesCont: | Laminate Flooring, Quartz |
| room13FeaturesCont: | Double Closet |
| exteriorDescription: | Wood Siding |
| listingContractDate: | 2025-02-19T00:00:00+00:00 |
| lowerLevelAreaTotal: | 788 |
| streetNumberNumeric: | 3255 |
| taxLegalDescription: | To Follow |
| listOfficeKeyNumeric: | 107969 |
| middleOrJuniorSchool: | Whitford |
| originatingSystemKey: | 315651730 |
| purchaseContractDate: | 2025-04-08T00:00:00+00:00 |
| accessibilityFeatures: | Garage on Main, Main Floor Bedroom w/Bath |
| bathroomsTotalInteger: | 2 |
| currentPriceForStatus: | 559900 |
| originatingSystemName: | Regional Multiple Listing Service, Inc. |
| statusChangeTimestamp: | 2025-04-09T17:23:00+00:00 |
| bathroomsFullMainLevel: | 2 |
| buildingAreaCalculated: | 1793 |
| cumulativeDaysOnMarket: | 129 |
| bathroomsTotalMainLevel: | 2.0 |
| buildingAreaDescription: | Measured |
| bathroomsTotalLowerLevel: | 0.0 |
| bathroomsTotalUpperLevel: | 0.0 |
| contractStatusChangeDate: | 2025-04-08T00:00:00+00:00 |
| listMainOfficeKeyNumeric: | 107969 |


