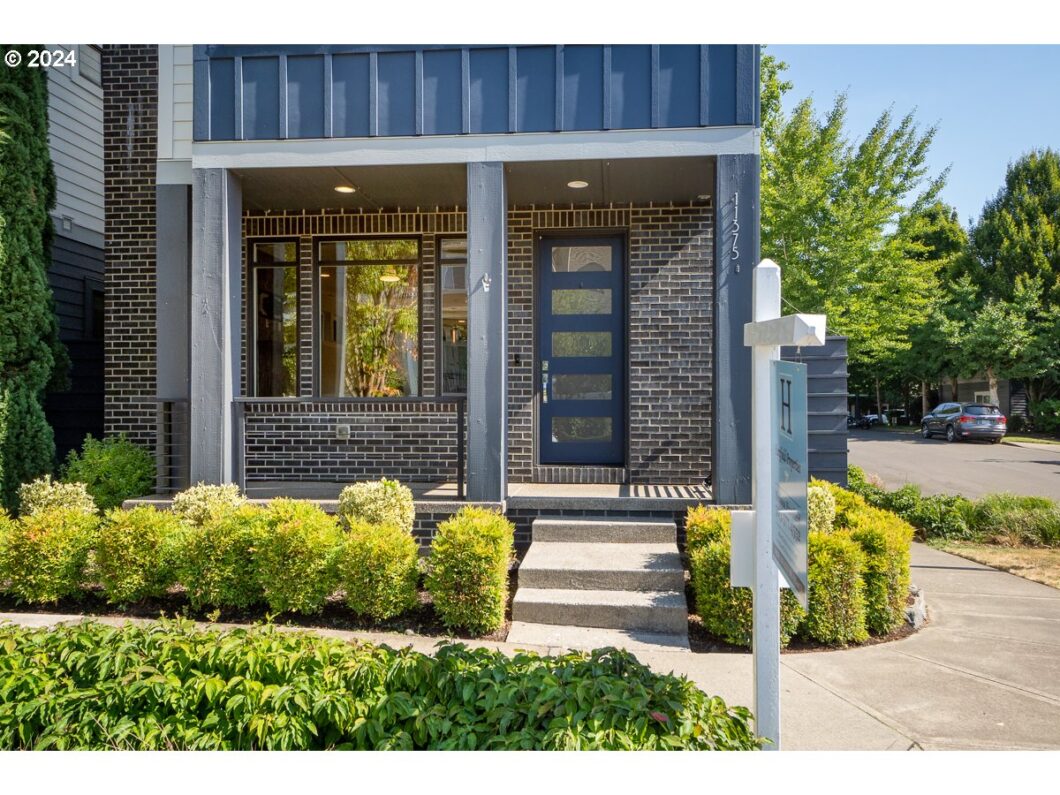
Villebois Stunner! Beautiful contemporary with versatile floorplan, providing options for multigenerational/separate living, home office/business, & more! Lovingly maintained with recent updates, including new carpet, furnace, dishwasher, & refrigerator. The entrance to the home is so inviting, offering a light & bright open concept, connecting the living, dining, & gourmet kitchen. High end finishes shine throughout, including quartz countertops, hardwood floors, & custom tile/cabinetry/lighting! The 2nd level brings you to 3 bedrooms, 2 bathrooms, & laundry. You will love the spacious Primary Suite with attached custom bath & walk in closet. The upper-level vaulted family room is the ultimate hang out space, or possible extra living quarters, as it includes a kitchenette, full bath, & 4th bedroom! Professionally remodeled area in one bay of the garage is a great space for home office/business/gym etc! This ideal corner lot location has incredible walkability to parks, market, & more. Welcome Home!
View full listing details| Price: | $635,000 |
| Address: | 11375 SW BARBER ST |
| City: | Wilsonville |
| County: | Clackamas |
| State: | Oregon |
| Subdivision: | VILLEBOIS |
| MLS: | 24230286 |
| Square Feet: | 3,054 |
| Bedrooms: | 4 |
| Bathrooms: | 3.1 |
| Half Bathrooms: | 1 |
| stories: | 3 |
| taxYear: | 2023 |
| room4Area: | 189 |
| room5Area: | 294 |
| room7Area: | 140 |
| room8Area: | 110 |
| room9Area: | 187 |
| directions: | Wilsonville Rd to Brown to Barber |
| garageType: | Attached |
| highSchool: | Wilsonville |
| room10Area: | 525 |
| room11Area: | 210 |
| room12Area: | 180 |
| room13Area: | 255 |
| room4Level: | Upper |
| room4Width: | 9 |
| room5Level: | Lower |
| room5Width: | 14 |
| room7Level: | Main |
| room7Width: | 14 |
| room8Level: | Main |
| room8Width: | 11 |
| room9Level: | Lower |
| room9Width: | 11 |
| disclosures: | Disclosure |
| room10Level: | Upper |
| room10Width: | 25 |
| room11Level: | Lower |
| room11Width: | 15 |
| room12Level: | Lower |
| room12Width: | 10 |
| room13Level: | Main |
| room13Width: | 15 |
| room4Length: | 21 |
| room5Length: | 21 |
| room7Length: | 10 |
| room8Length: | 10 |
| room9Length: | 17 |
| listingTerms: | Cash, Conventional, FHA, VA Loan |
| lotSizeRange: | 5, 000 to 6, 999 SqFt |
| room10Length: | 21 |
| room11Length: | 14 |
| room12Length: | 18 |
| room13Length: | 17 |
| room9Features: | Hardwood Floors |
| room10Features: | Bathroom, Ceiling Fan |
| room11Features: | Disposal, Gas Appliances, Hardwood Floors, Microwave |
| room12Features: | Ceiling Fan, Fireplace, Hardwood Floors |
| room13Features: | Ceiling Fan |
| windowFeatures: | Double Pane Windows |
| fuelDescription: | Gas |
| roadSurfaceType: | Paved |
| taxAnnualAmount: | 6983.64 |
| elementarySchool: | Lowrie |
| room4Description: | 4th Bedroom |
| room5Description: | Office |
| room7Description: | 2nd Bedroom |
| room8Description: | 3rd Bedroom |
| room9Description: | Dining Room |
| supplementNumber: | 1 |
| propertyCondition: | Resale |
| room10Description: | Family Room |
| room11Description: | Kitchen |
| room12Description: | Living Room |
| room13Description: | Primary Bedroom |
| room5FeaturesCont: | Sink |
| room7FeaturesCont: | Closet, Wall to Wall Carpet |
| room8FeaturesCont: | Closet, Wall to Wall Carpet |
| mainLevelAreaTotal: | 1067 |
| room10FeaturesCont: | 3rd Floor, Vaulted Ceiling(s), Wet Bar |
| room11FeaturesCont: | Double Oven, Free-Standing Refrigerator |
| room13FeaturesCont: | Walk in Closet, Wall to Wall Carpet |
| exteriorDescription: | Brick, Cement Siding |
| hotWaterDescription: | Gas |
| lowerLevelAreaTotal: | 1203 |
| upperLevelAreaTotal: | 784 |
| middleOrJuniorSchool: | Wood |
| currentPriceForStatus: | 635000 |
| bathroomsFullMainLevel: | 2 |
| buildingAreaCalculated: | 1851 |
| associationFeeFrequency: | Monthly |
| bathroomsFullUpperLevel: | 1 |
| bathroomsTotalMainLevel: | 2.0 |
| buildingAreaDescription: | Floorplan |
| bathroomsTotalLowerLevel: | 0.1 |
| bathroomsTotalUpperLevel: | 1.0 |
| bathroomsPartialLowerLevel: | 1 |


