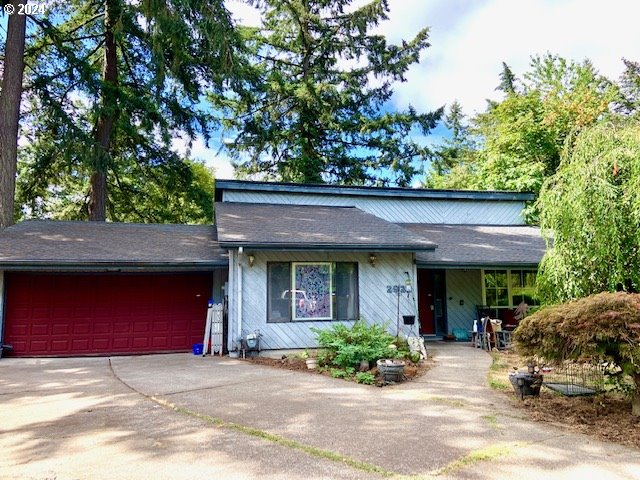
Custom style TRI-level plus bonus storage in basement. 4 bedrooms and 2 baths on a cul-de-sac. Beautiful neighborhood. This home lives large with a staggered level design that offers both privacy and a large open concept feel and sits on a large approximately 1/4 acre lot. Main entry opens to dramatic vaulted ceilings from Formal Living Room with large picture windows and draws eye up to to a large cozy Family room on the top floor. Family room incorporates a focal point gas fireplace with light brick surround, and a wet bar on top floor. Family room slider opens to large deck that wraps to the owner’s suite all on the top floor. Open concept graces the entry level from vaulted living room to large kitchen with eating bar, bamboo floors and formal vaulted dining room with stained glass and picture windows. Wood cabinets in kitchen were meticulously redone before 2011. Kitchen opens to oversize two car garage. Downstairs boasts 3 bedrooms and a large shared bathroom. Outside backyard entry you will find a Bonus room in a partially finished daylight basement. Three levels of decking in private treed backyard need to be evaluated repaired or replaced. The second level deck could possibly have access into the second bedroom on lower level, check with your contractor. The roof is in good condition – needs tree debris blown off. This one will go fast! DO NOT WALK ON THE DECK AS REPAIRS ARE NEEDED.
View full listing details| Price: | $487,500 |
| Address: | 2020 SE SKY VIEW CT |
| City: | Milwaukie |
| County: | Clackamas |
| State: | Oregon |
| Zip Code: | 97267 |
| Subdivision: | Greenview Estates |
| MLS: | 24463898 |
| Year Built: | 1976 |
| Square Feet: | 2,032 |
| Acres: | 0.25 |
| Lot Square Feet: | 0.25 acres |
| Bedrooms: | 4 |
| Bathrooms: | 2 |
| roof: | Composition |
| sewer: | Public Sewer |
| cooling: | None |
| country: | US |
| heating: | Forced Air |
| stories: | 4 |
| taxYear: | 2023 |
| basement: | Crawl Space, Partial Basement, Partially Finished |
| photo1Url: | https://www.rmlsweb.com/webphotos/24400000/60000/3000/24463898-1-a.jpg |
| priceType: | List Price |
| room4Area: | 156 |
| room5Area: | 396 |
| room7Area: | 130 |
| room8Area: | 99 |
| appliances: | Built-in Range, Dishwasher, Free-Standing Refrigerator, Range Hood |
| directions: | SE River Rd to SE Parkview Circle to SE Skyview |
| garageType: | Attached, Oversized |
| highSchool: | Putnam |
| room10Area: | 234 |
| room11Area: | 135 |
| room12Area: | 270 |
| room13Area: | 210 |
| room4Level: | Lower |
| room4Width: | 13 |
| room5Level: | Lower |
| room5Width: | 22 |
| room7Level: | Lower |
| room7Width: | 13 |
| room8Level: | Lower |
| room8Width: | 11 |
| room9Level: | Main |
| disclosures: | Exempt |
| lotFeatures: | Cul-de-sac, Gentle Sloping, Level, Private, Sloped, Trees |
| room10Level: | Upper |
| room10Width: | 13 |
| room11Level: | Main |
| room11Width: | 9 |
| room12Level: | Main |
| room12Width: | 15 |
| room13Level: | Upper |
| room13Width: | 15 |
| room4Length: | 12 |
| room5Length: | 18 |
| room7Length: | 10 |
| room8Length: | 9 |
| waterSource: | Public Water |
| daysOnMarket: | 27 |
| garageSpaces: | 2 |
| hotSheetDate: | 2024-10-01 |
| listAgentKey: | 1363 |
| listingTerms: | Cash, Conventional |
| lotSizeRange: | 10, 000 to 14, 999 SqFt |
| mlsAreaMajor: | Milwaukie, Gladstone, Happy Valley, Clckmas, Dmscus, Estacada |
| onMarketDate: | 2024-08-03T00:00:00+00:00 |
| parcelNumber: | 00276524 |
| parkingTotal: | 2 |
| room10Length: | 18 |
| room11Length: | 15 |
| room12Length: | 18 |
| room13Length: | 14 |
| listOfficeFax: | 503-444-9008 |
| listOfficeKey: | 107969 |
| buyerFinancing: | Conventional |
| listingService: | Full Service |
| room10Features: | Deck, Fireplace, Sliding Doors |
| room13Features: | Deck |
| standardStatus: | Closed |
| windowFeatures: | Aluminum Frames, Double Pane Windows, Vinyl Frames |
| fireplacesTotal: | 1 |
| fuelDescription: | Gas |
| parkingFeatures: | Driveway |
| roadSurfaceType: | Paved |
| sourceSystemKey: | 24463898 |
| taxAnnualAmount: | 5308.43 |
| viewDescription: | Trees/Woods |
| elementarySchool: | Riverside |
| exteriorFeatures: | Deck, Yard |
| interiorFeatures: | Bamboo Floor, Jetted Tub, Tile Floor, Wall to Wall Carpet, Washer/Dryer, Wood Floors |
| offMarketDateMls: | 2024-08-30T00:00:00+00:00 |
| room4Description: | 4th Bedroom |
| room5Description: | Bonus Room |
| room7Description: | 2nd Bedroom |
| room8Description: | 3rd Bedroom |
| room9Description: | Dining Room |
| sourceSystemName: | Regional Multiple Listing Service, Inc. |
| fireplaceFeatures: | Gas |
| foundationDetails: | Concrete Perimeter |
| listAgentLastName: | Zimmerman |
| listMainOfficeKey: | 107969 |
| listingKeyNumeric: | 24463898 |
| lotSizeSquareFeet: | 10890 |
| offerInstructions: | Call Seller's Agent |
| originalListPrice: | 489500 |
| previousListPrice: | 489500 |
| propertyCondition: | Approximately |
| room10Description: | Family Room |
| room11Description: | Kitchen |
| room12Description: | Living Room |
| room13Description: | Primary Bedroom |
| room9FeaturesCont: | Wood Floors |
| architecturalStyle: | Tri Level |
| buyerAgentLastName: | Camara |
| buyerMainOfficeKey: | 226188 |
| listAgentFirstName: | Linda |
| mainLevelAreaTotal: | 820 |
| room10FeaturesCont: | Wet Bar |
| room11FeaturesCont: | Wood Floors |
| room12FeaturesCont: | Vaulted Ceiling(s) |
| room13FeaturesCont: | Double Closet, Shower, Suite, Walk in Closet |
| buyerAgentFirstName: | Joel |
| coListAgentLastName: | Everson |
| coListMainOfficeKey: | 107969 |
| exteriorDescription: | Cedar, T-111 Siding, Wood Siding |
| hotWaterDescription: | Gas |
| internetServiceType: | DSL |
| listingContractDate: | 2024-08-03T00:00:00+00:00 |
| lowerLevelAreaTotal: | 544 |
| streetNumberNumeric: | 2020 |
| taxLegalDescription: | 1605 GREENVIEW ESTATES#3 LT 29 BLK 2 |
| upperLevelAreaTotal: | 668 |
| coListAgentFirstName: | Shannon |
| listOfficeKeyNumeric: | 107969 |
| middleOrJuniorSchool: | Alder Creek |
| originatingSystemKey: | 24463898 |
| purchaseContractDate: | 2024-08-30T00:00:00+00:00 |
| accessibilityFeatures: | Garage on Main |
| bathroomsTotalInteger: | 2 |
| currentPriceForStatus: | 460000 |
| originatingSystemName: | Regional Multiple Listing Service, Inc. |
| statusChangeTimestamp: | 2024-10-02T01:20:22+00:00 |
| buildingAreaCalculated: | 1488 |
| cumulativeDaysOnMarket: | 27 |
| soldPricePerSquareFeet: | 226.38 |
| bathroomsFullLowerLevel: | 1 |
| bathroomsFullUpperLevel: | 1 |
| bathroomsTotalMainLevel: | 0.0 |
| buildingAreaDescription: | Tax/Guess |
| bathroomsTotalLowerLevel: | 1.0 |
| bathroomsTotalUpperLevel: | 1.0 |
| contractStatusChangeDate: | 2024-10-01T00:00:00+00:00 |
| listMainOfficeKeyNumeric: | 107969 |
| buyerMainOfficeKeyNumeric: | 226188 |
| coListMainOfficeKeyNumeric: | 107969 |
