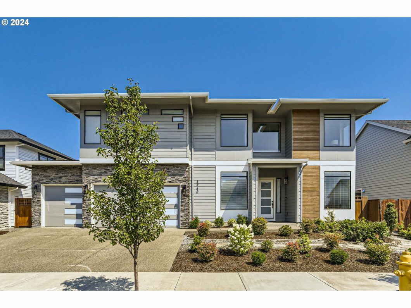
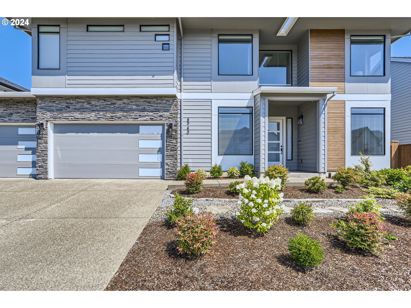
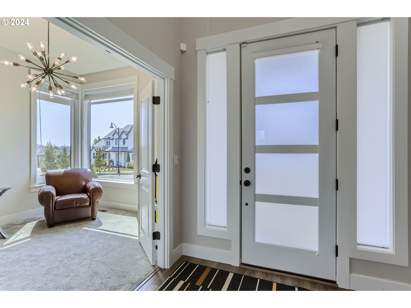
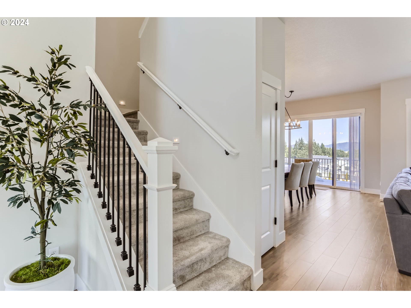
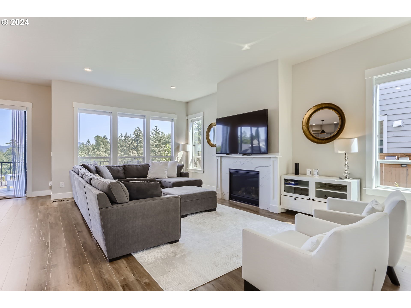
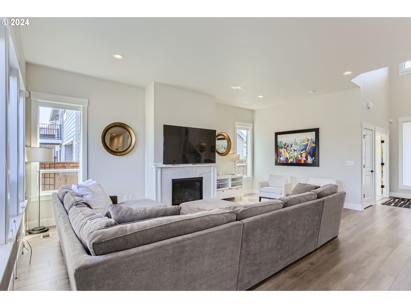
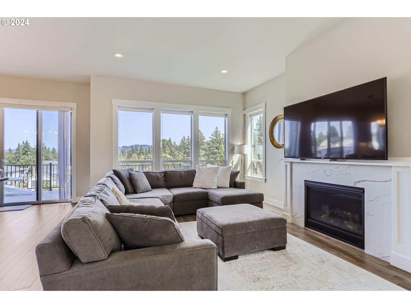
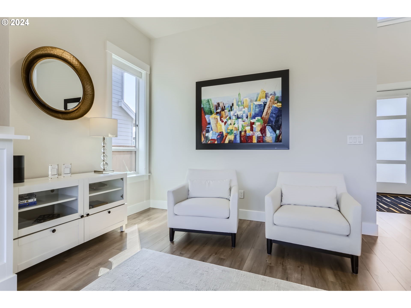
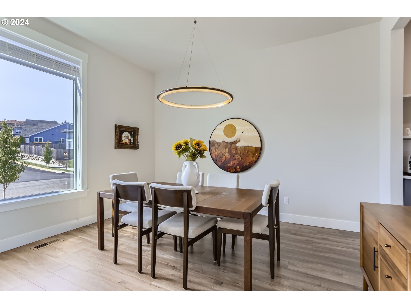
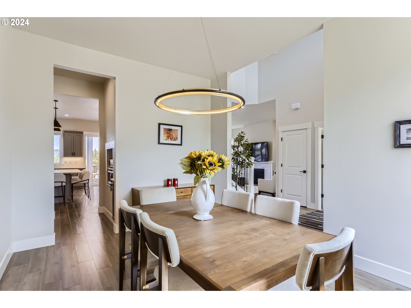
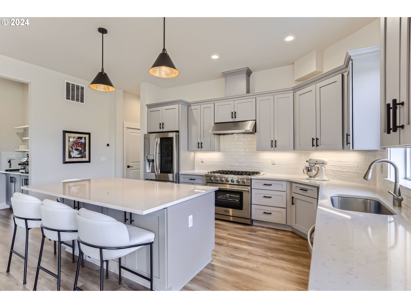
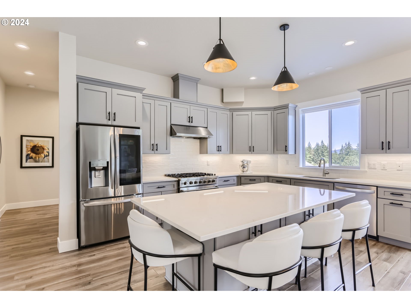
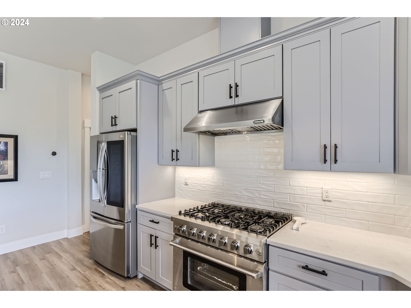
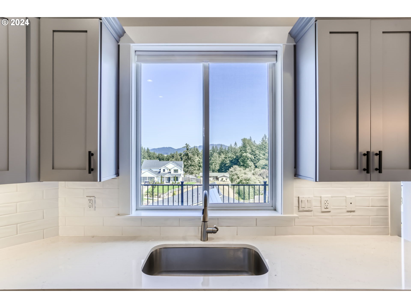
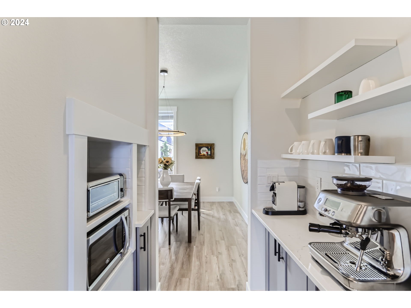
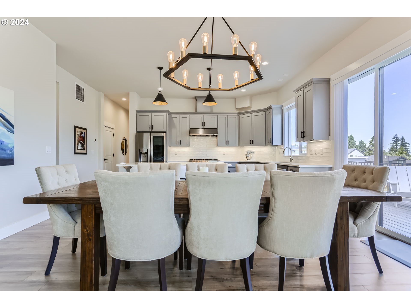
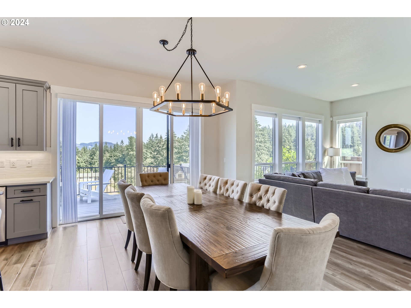
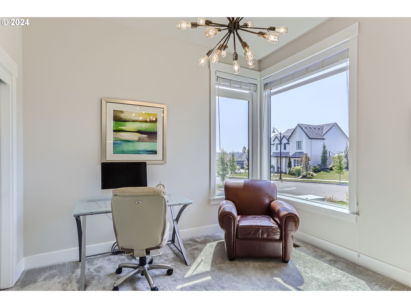
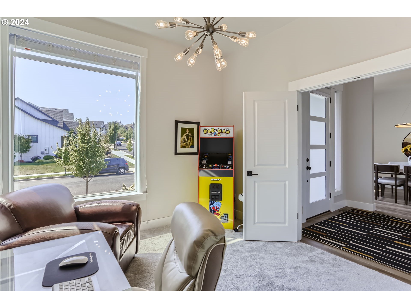
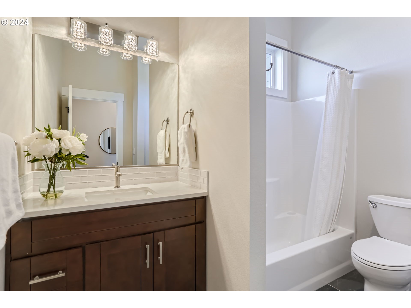
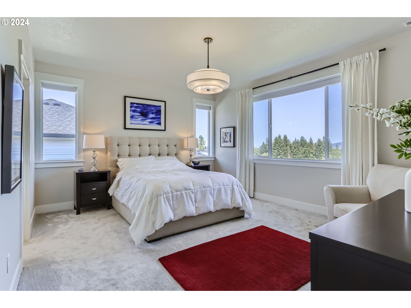
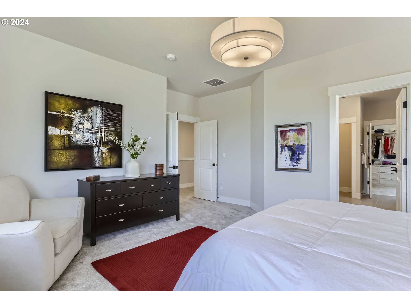
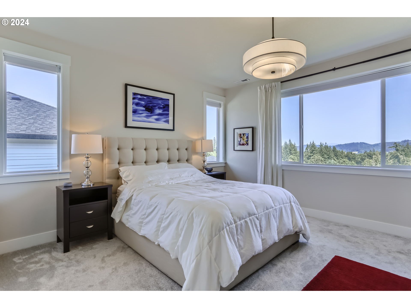
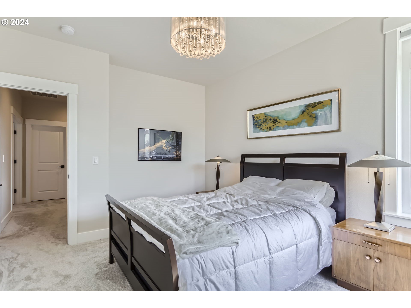
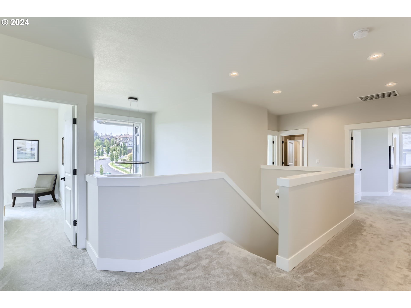
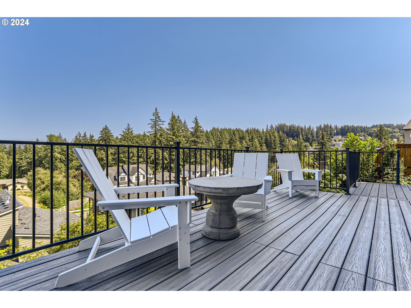
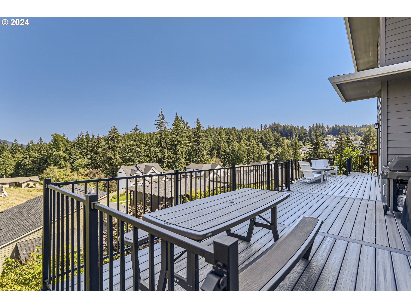
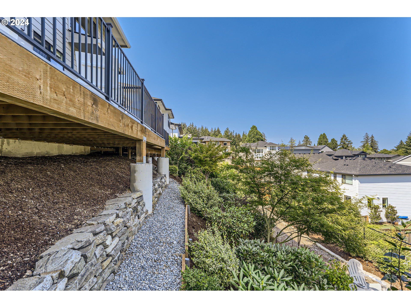
Light & bright open floor plan with 10ft. ceiling on main level with a view. Large eating nook, butlers pantry 7walk-in panty. Great backyard deck for entertaining. One bedroom & full bath on main floor with an office. 9ft ceiling upstairs with a bonus loft. 2EV ready sports in garage. Short walk to Happy Valley Park.
View full listing details| Price: | $1,100,000 |
| Address: | 8940 SE SPYGLASS DR |
| City: | Happy Valley |
| County: | Clackamas |
| State: | Oregon |
| Subdivision: | Jackson Hills #4 |
| MLS: | 24008580 |
| Square Feet: | 3,310 |
| Bedrooms: | 5 |
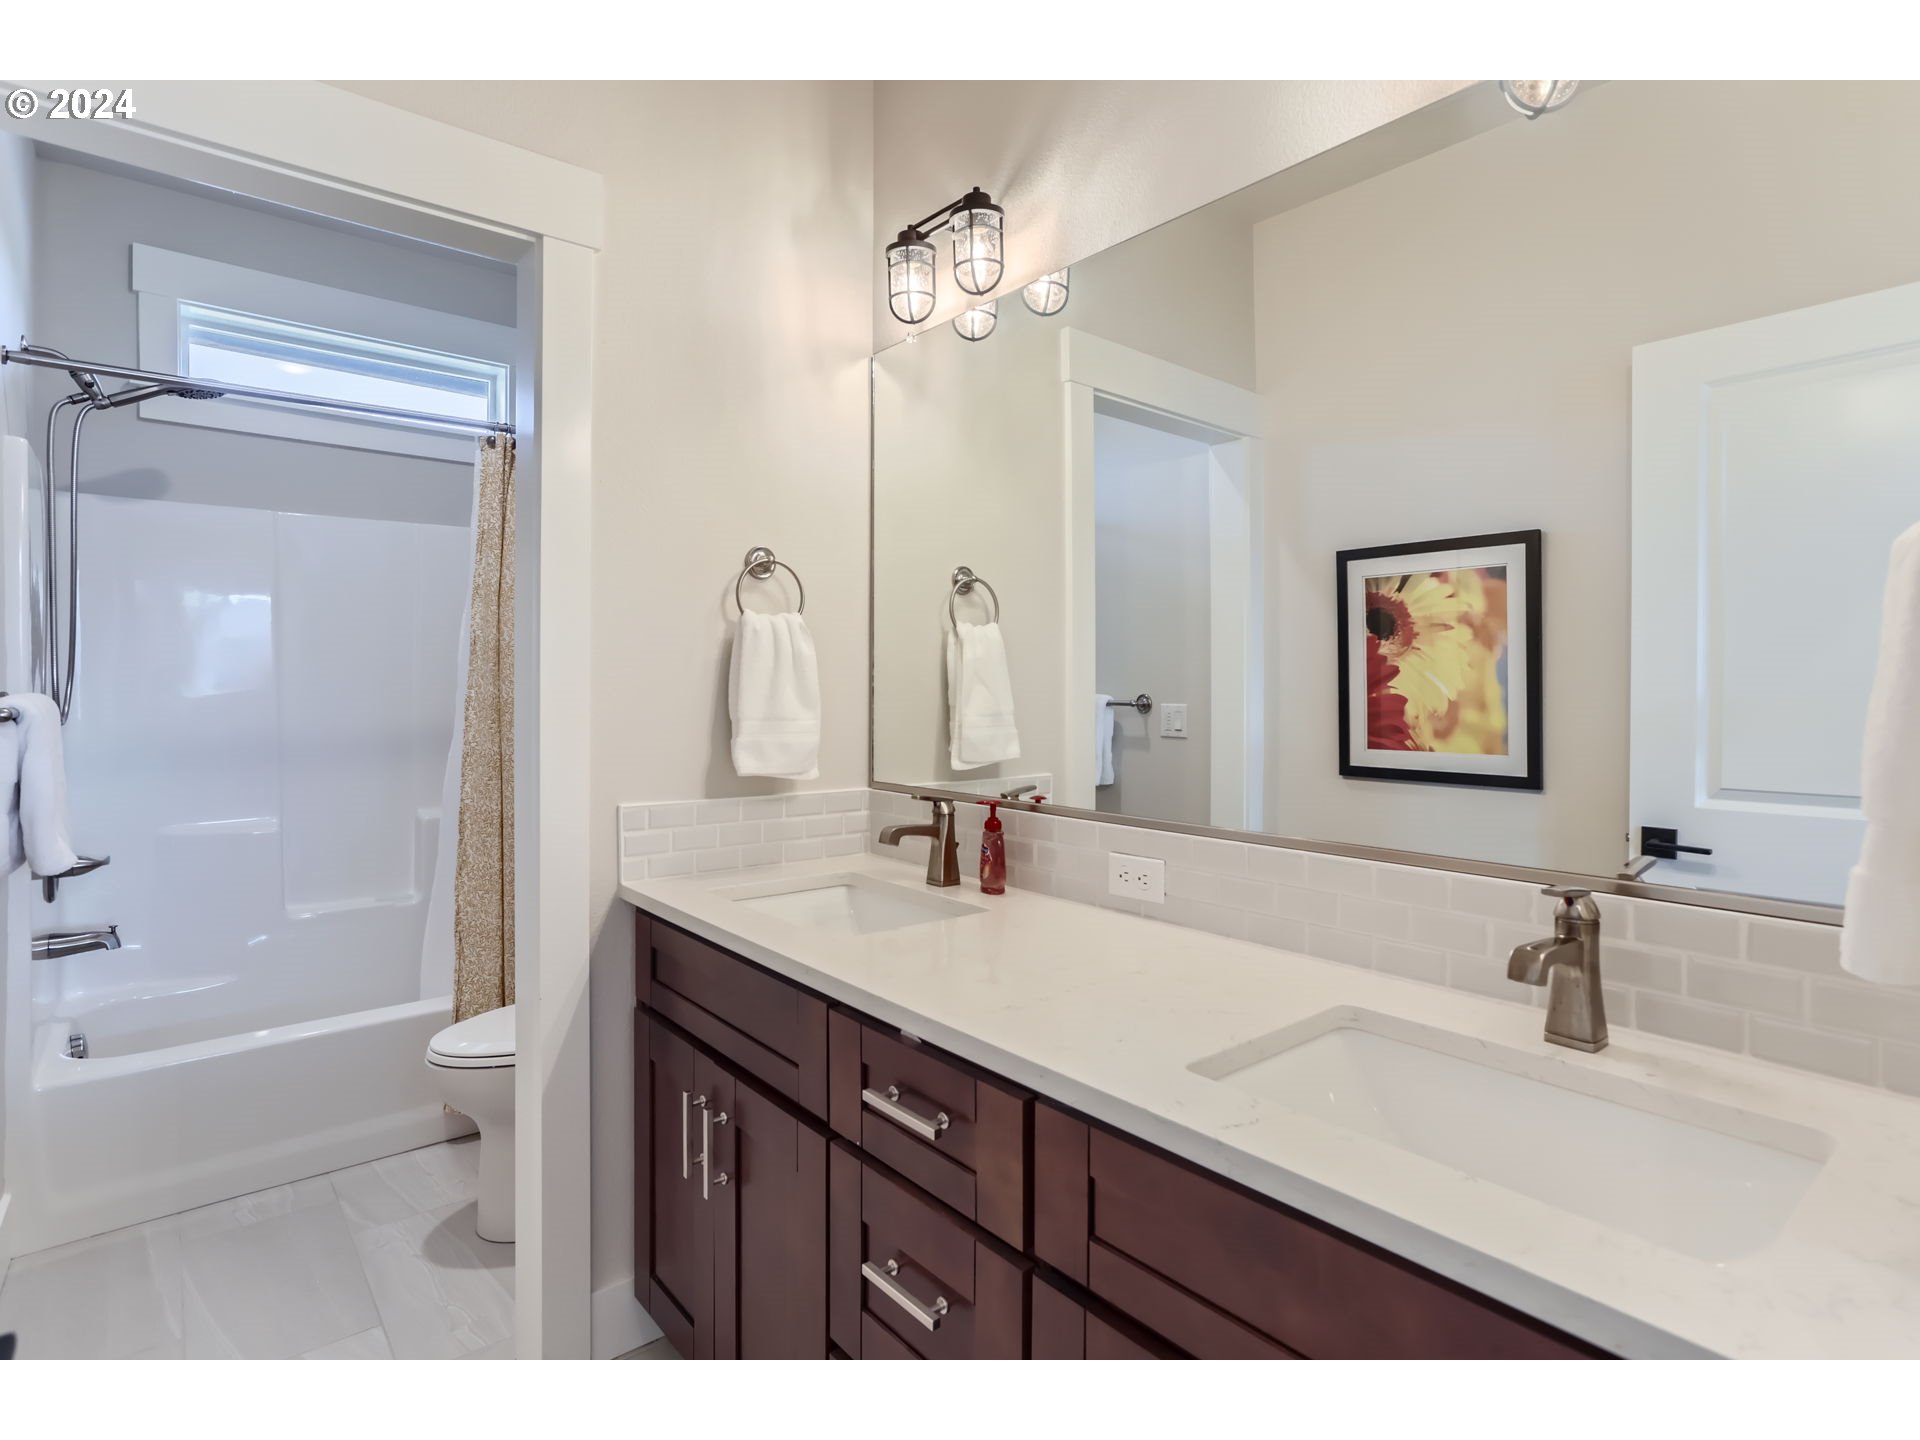
| Bathrooms: | 3 |
| stories: | 2 |
| taxYear: | 2023 |
| room4Area: | 110 |
| room5Area: | 234 |
| room7Area: | 156 |
| room8Area: | 143 |
| directions: | North on 145th Ave, Right on Northern Heights Dr to Spyglas Dr |
| garageType: | Attached |
| highSchool: | Clackamas |
| room11Area: | 216 |
| room13Area: | 208 |
| room4Level: | Main |
| room4Width: | 11 |
| room5Level: | Upper |
| room5Width: | 18 |
| room7Level: | Main |
| room7Width: | 13 |
| room8Level: | Upper |
| room8Width: | 13 |
| room9Level: | Main |
| disclosures: | Disclosure |
| room11Level: | Main |
| room11Width: | 18 |
| room13Level: | Upper |
| room13Width: | 13 |
| room4Length: | 10 |
| room5Length: | 13 |
| room7Length: | 12 |
| room8Length: | 11 |
| listingTerms: | Cash, Conventional, FHA |
| lotSizeRange: | 7, 000 to 9, 999 SqFt |
| room11Length: | 12 |
| room13Length: | 16 |
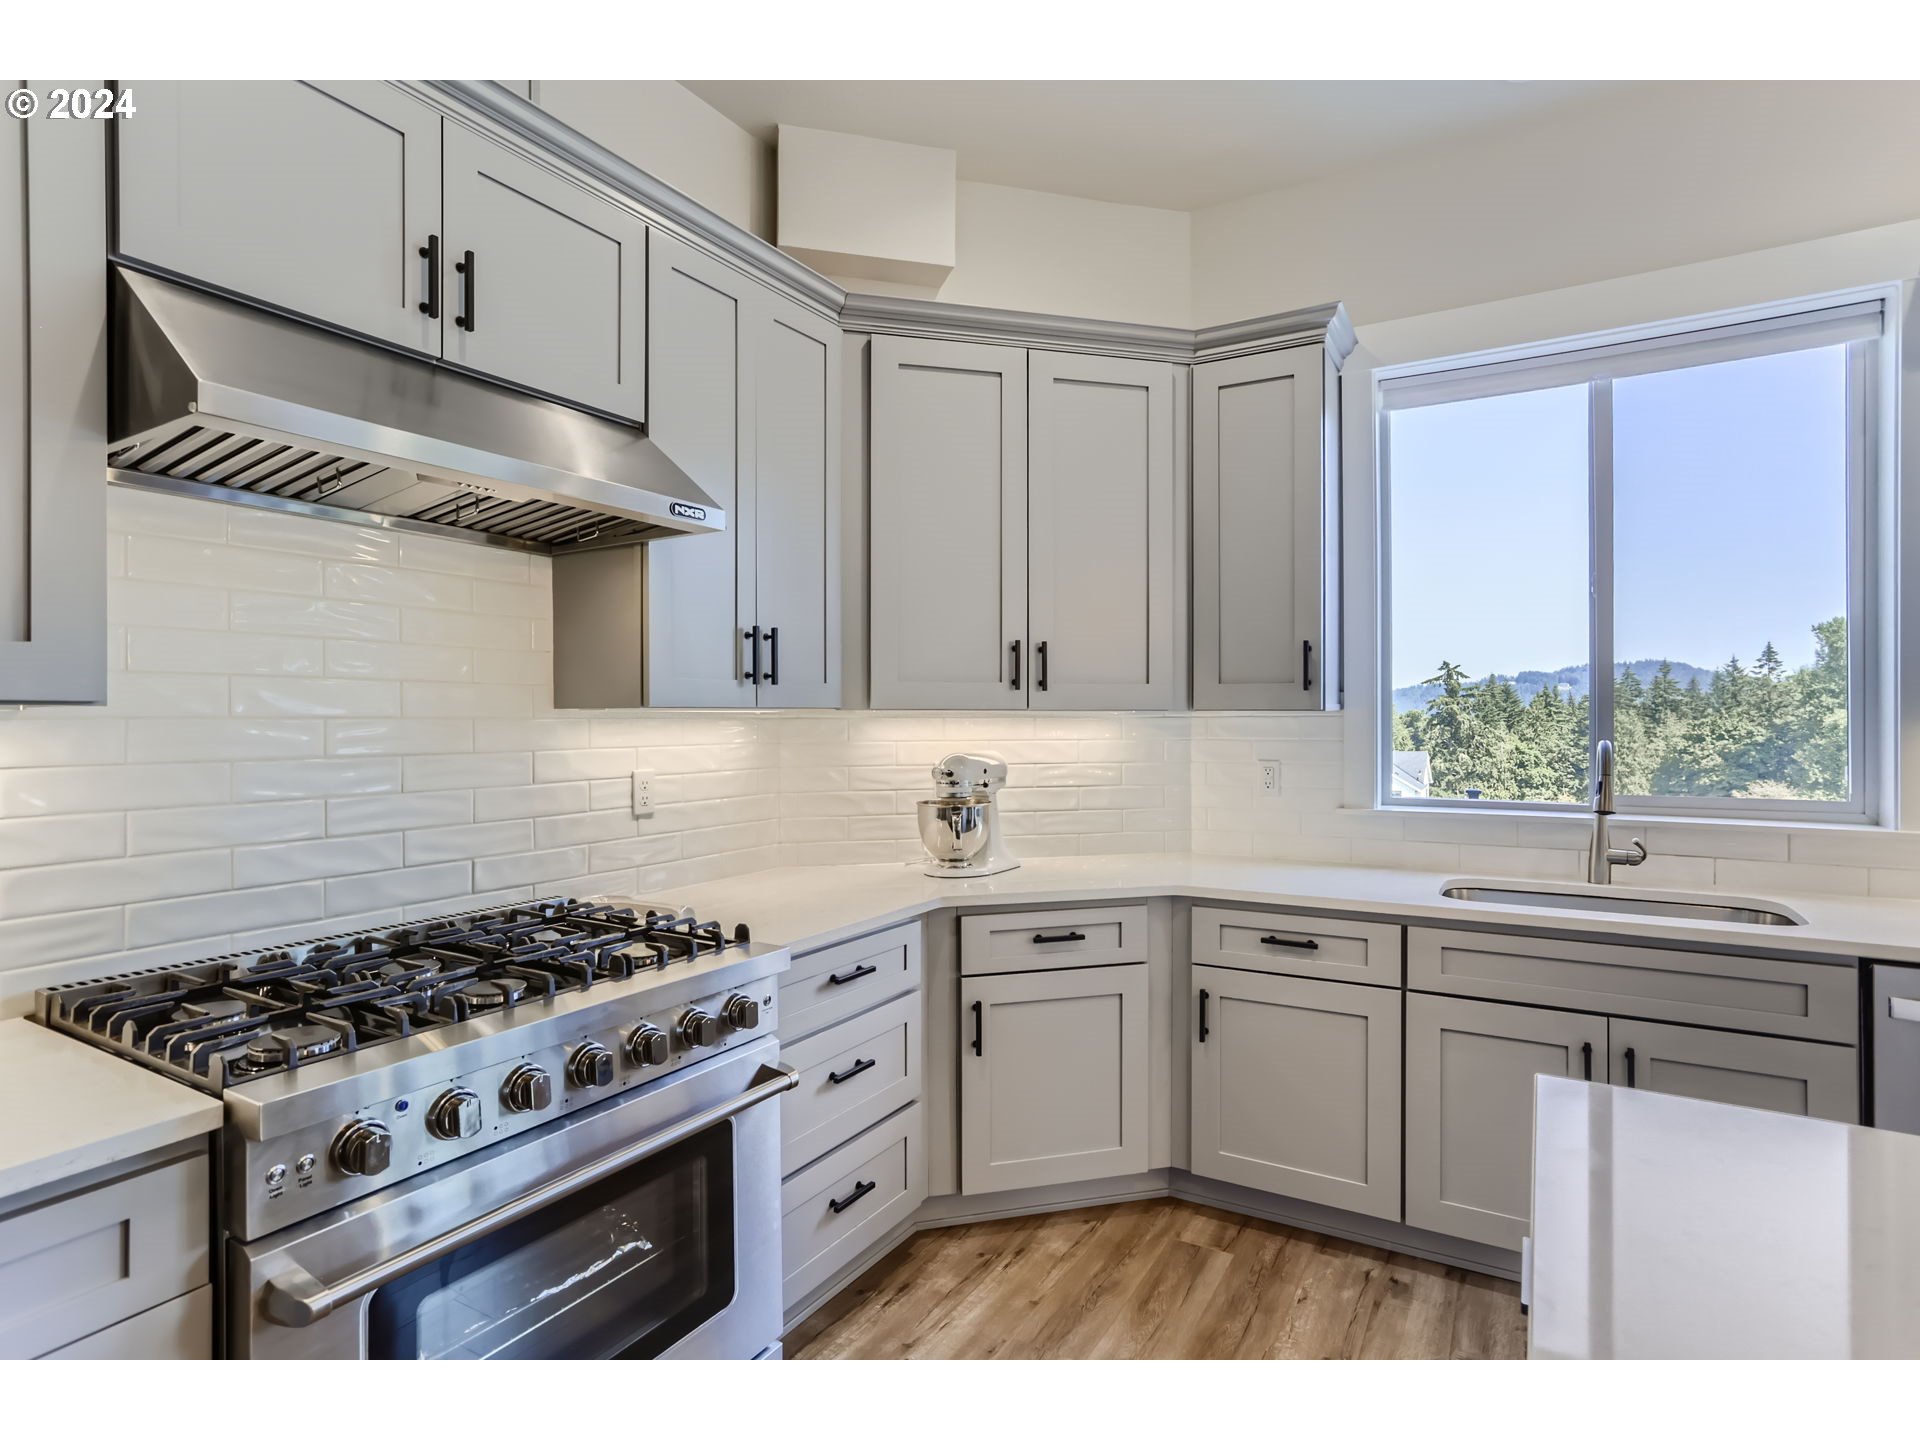
| room9Features: | Built-in Range, Built-in Refrigerator, Cook Island, Dishwasher, Microwave |
| room13Features: | Bathroom |
| windowFeatures: | Double Pane Windows |
| fuelDescription: | Electricity, Gas |
| roadSurfaceType: | Paved |
| taxAnnualAmount: | 9984.45 |
| viewDescription: | Mountain(s), Territorial, Trees/Woods |
| elementarySchool: | Happy Valley |
| room4Description: | Den |
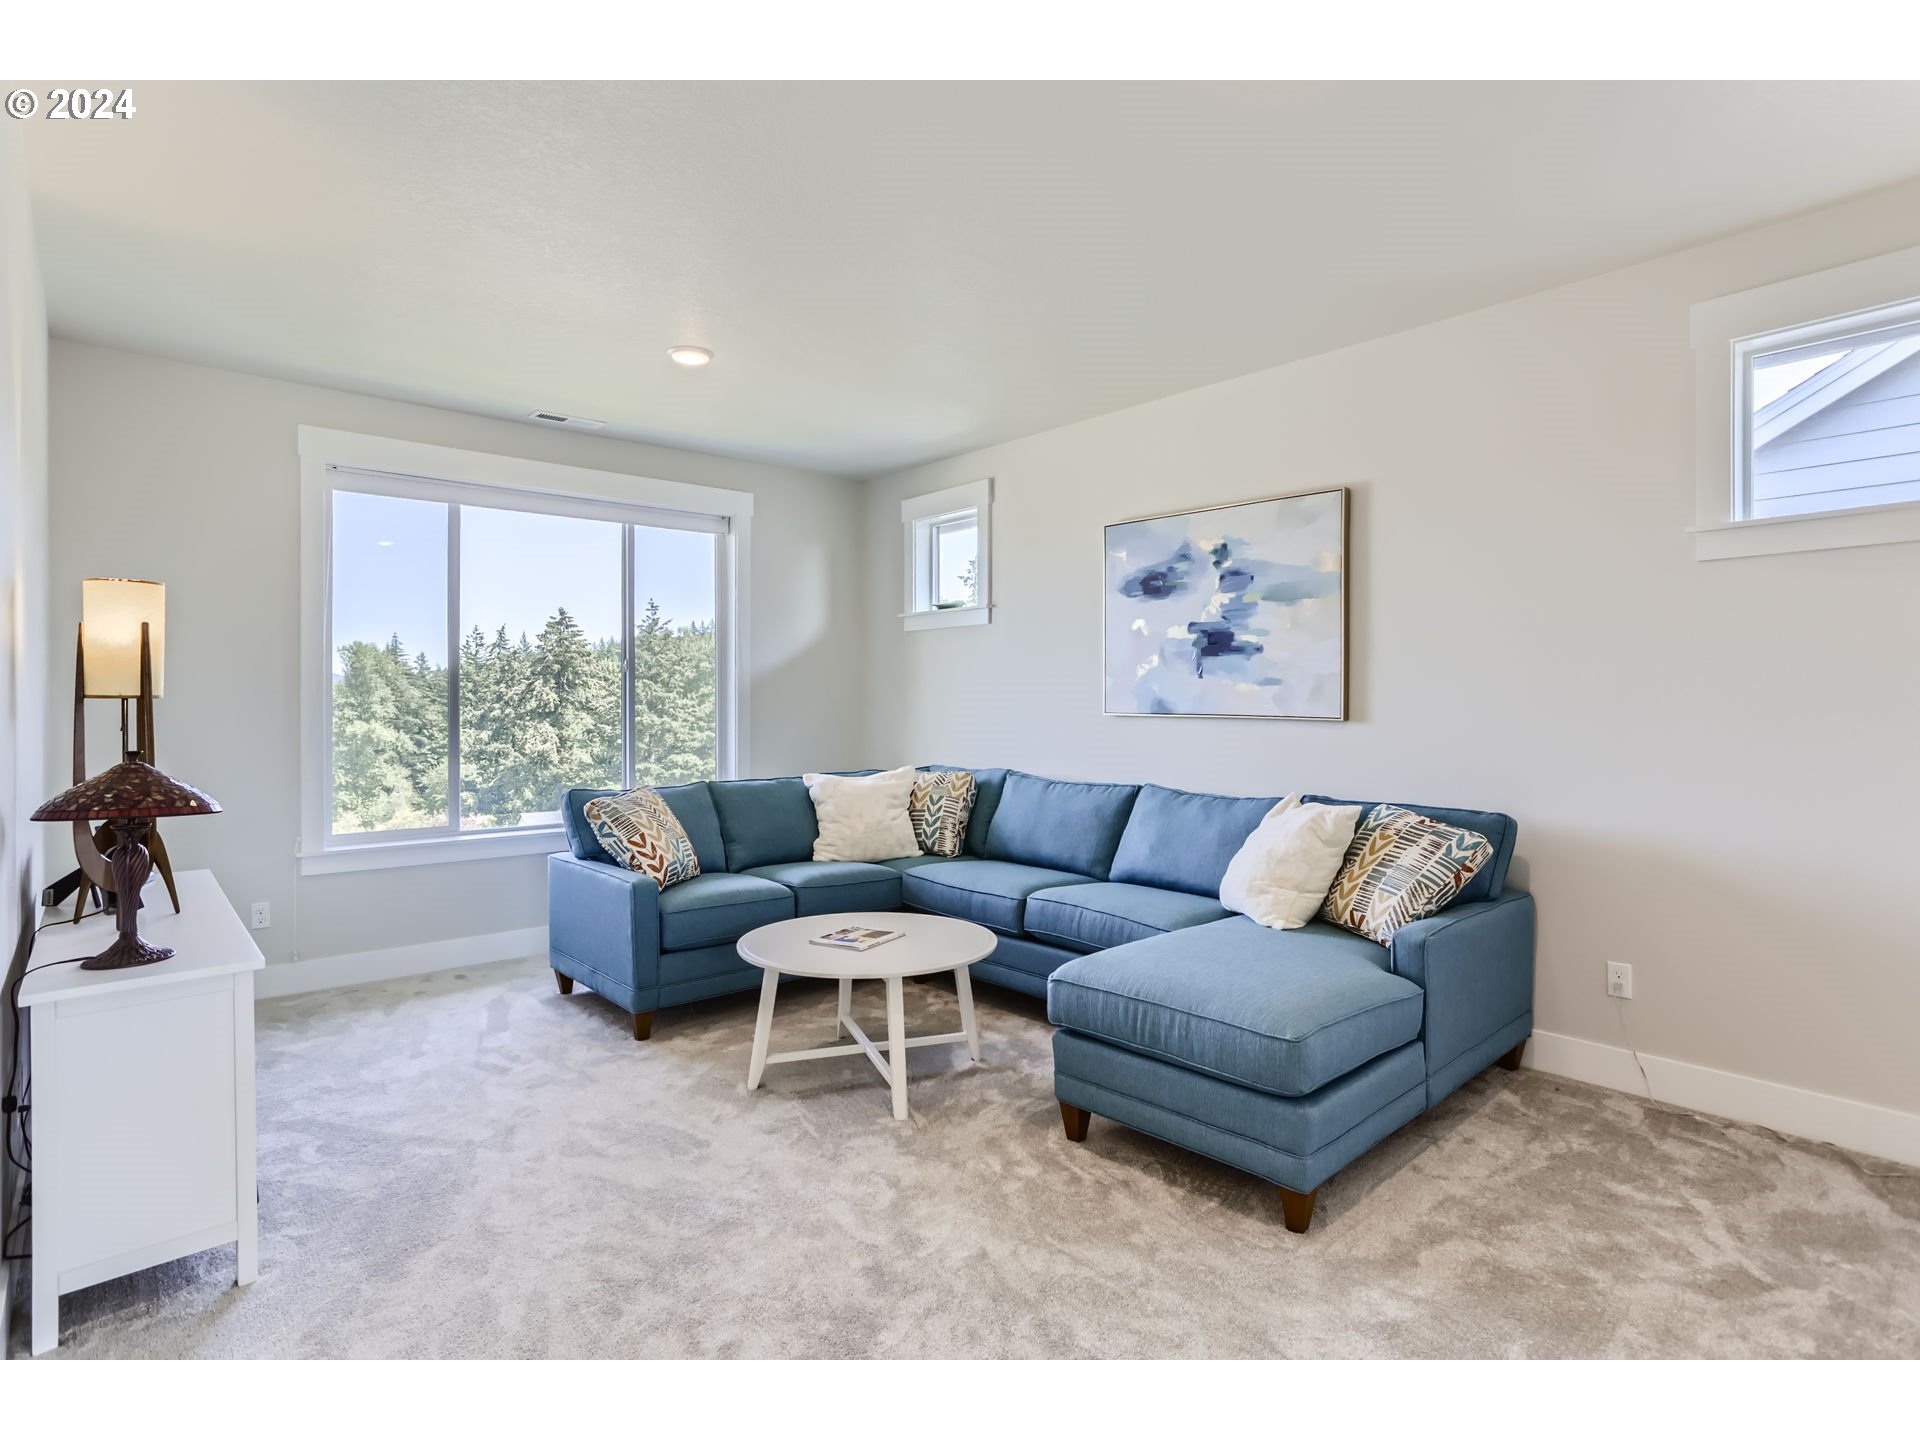
| room5Description: | Bonus Room |
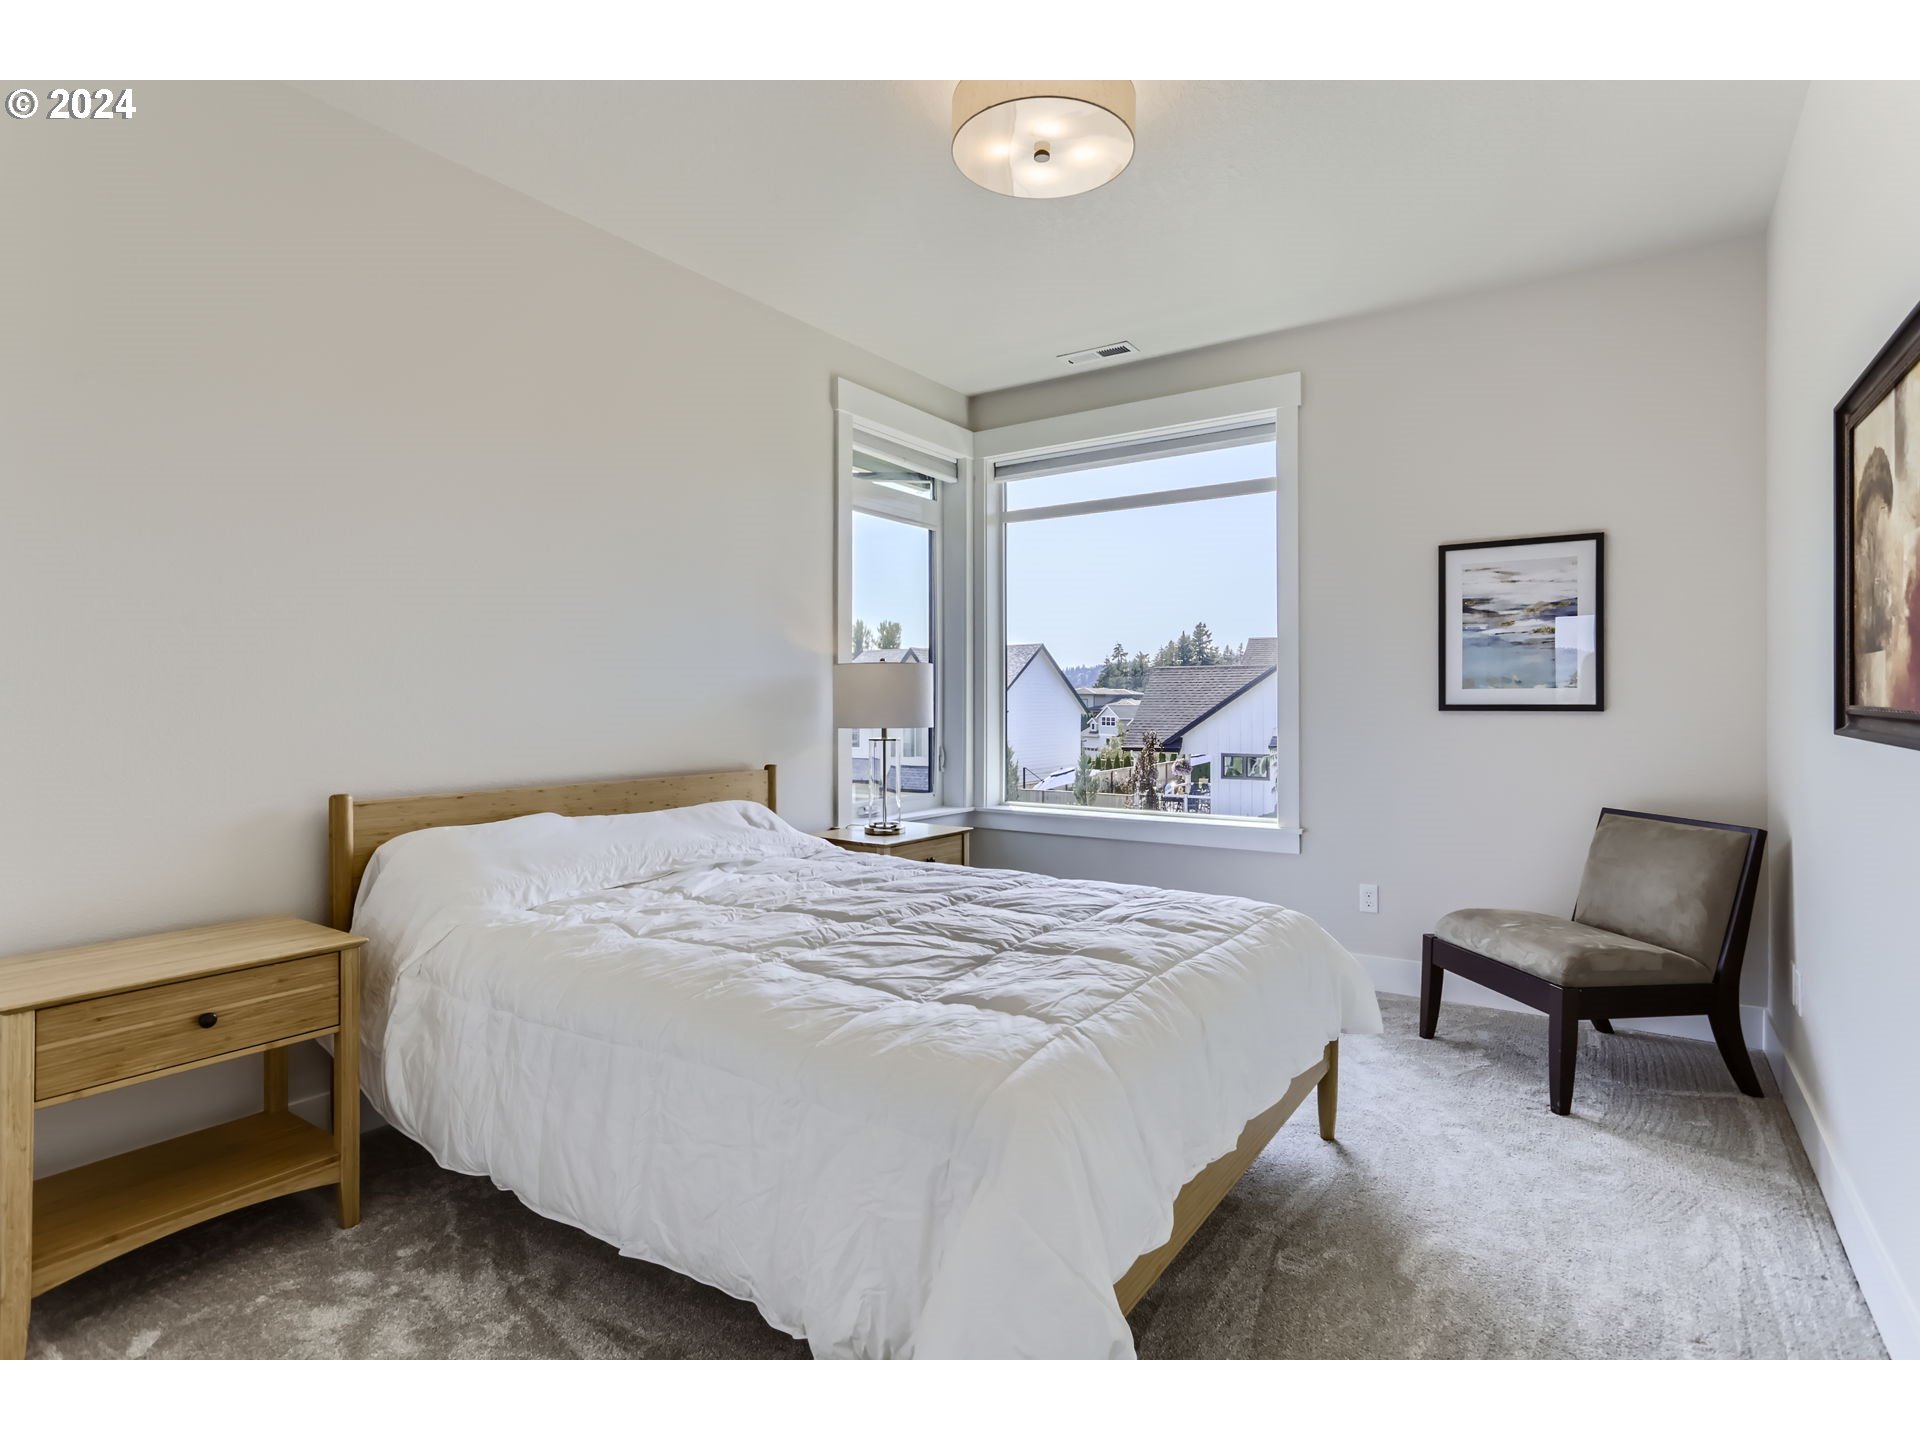
| room7Description: | 2nd Bedroom |
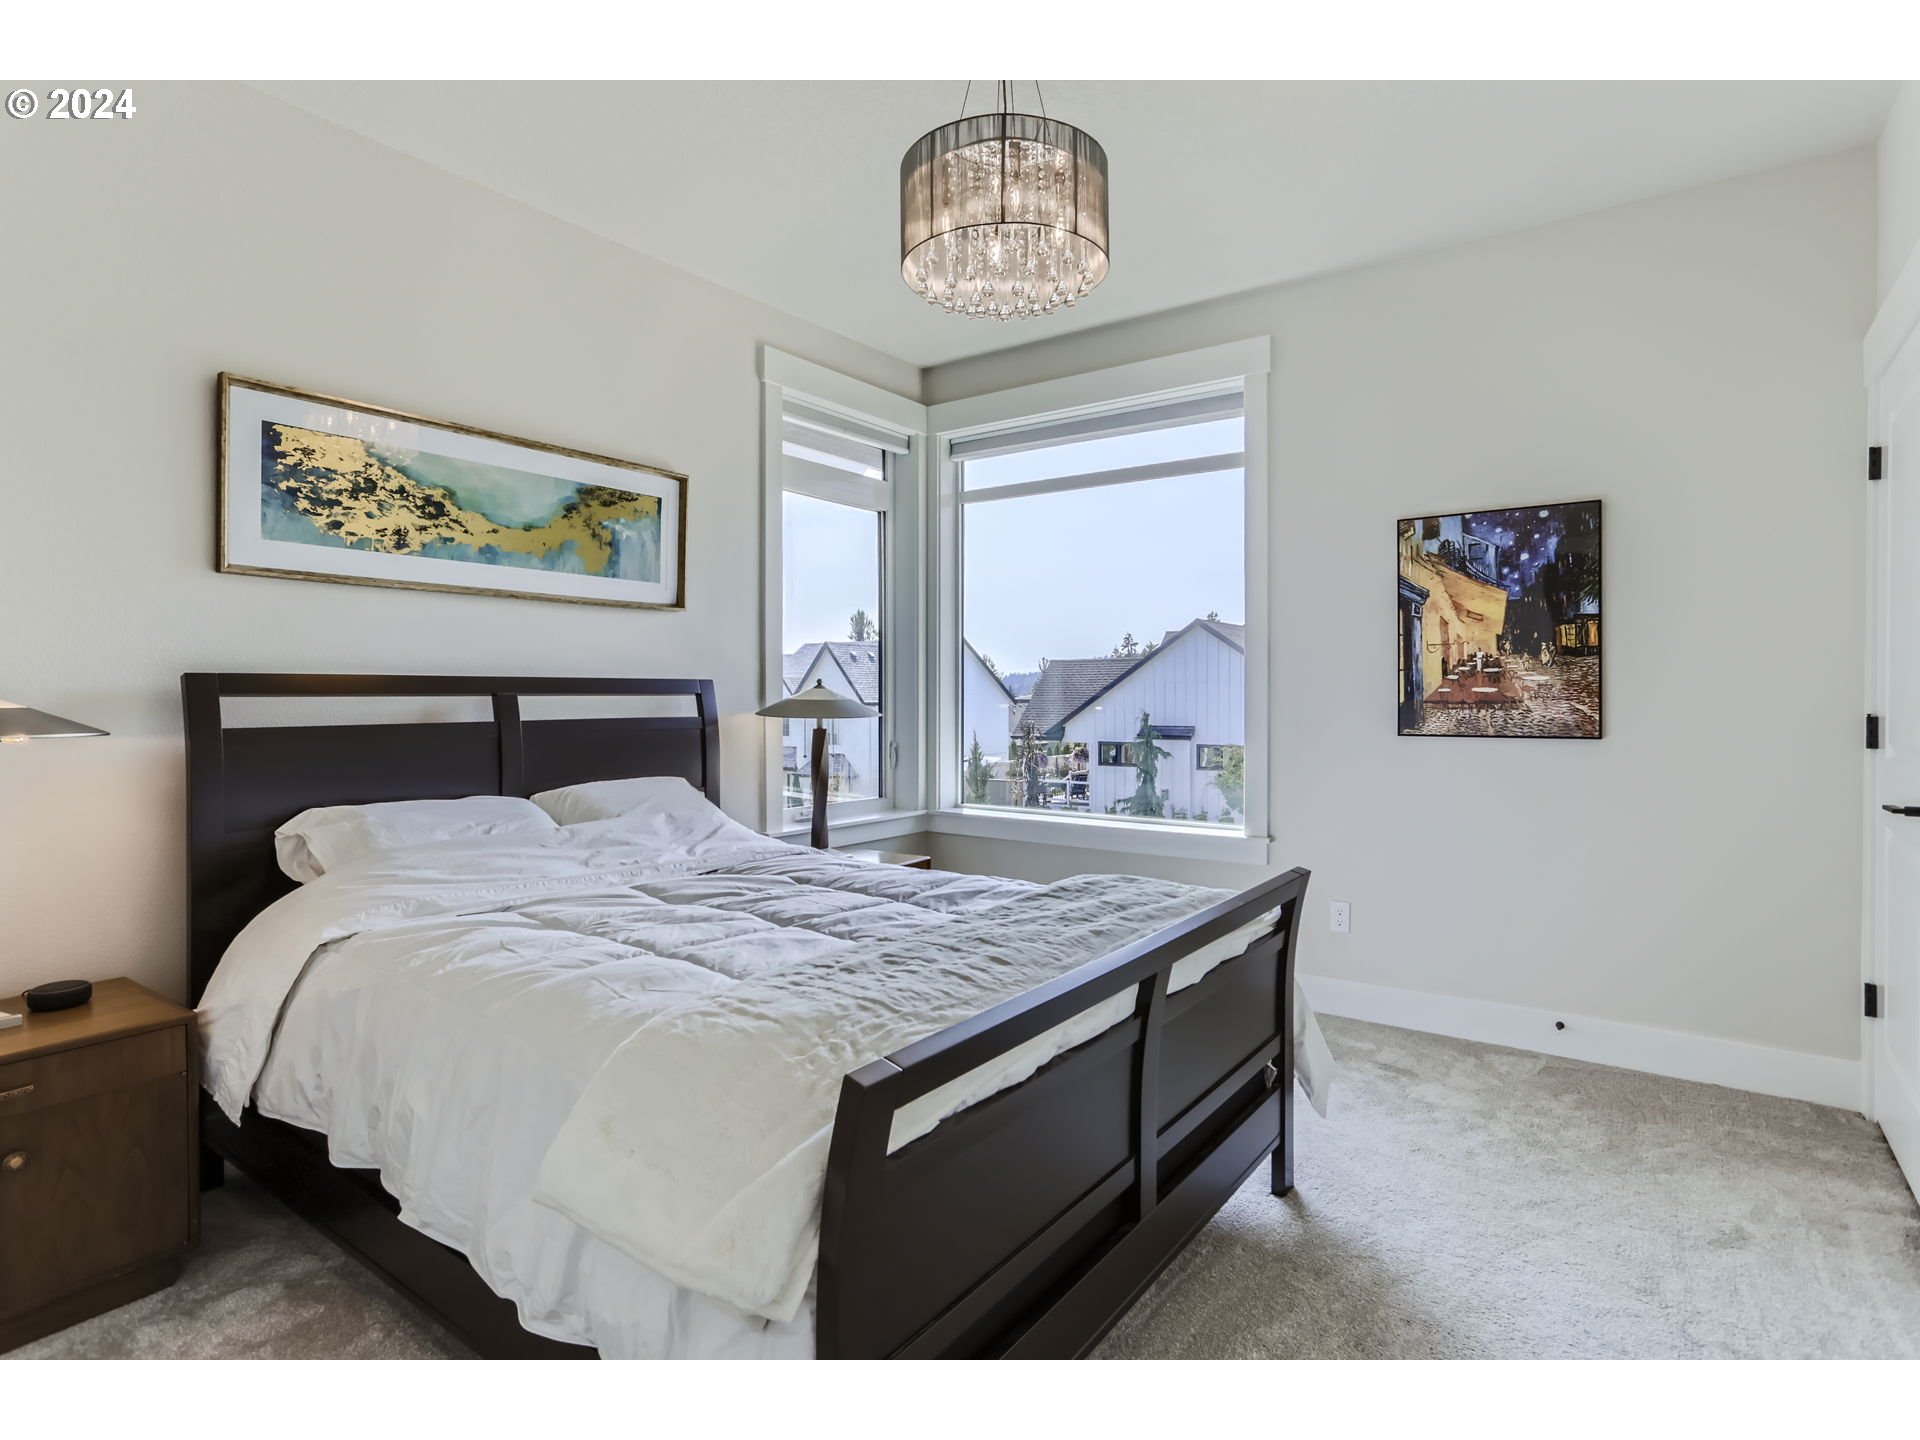
| room8Description: | 3rd Bedroom |
| room9Description: | Dining Room |
| supplementNumber: | 1 |
| lotSizeDimensions: | 70x100 |
| propertyCondition: | Resale |
| room10Description: | Family Room |
| room11Description: | Kitchen |
| room12Description: | Living Room |
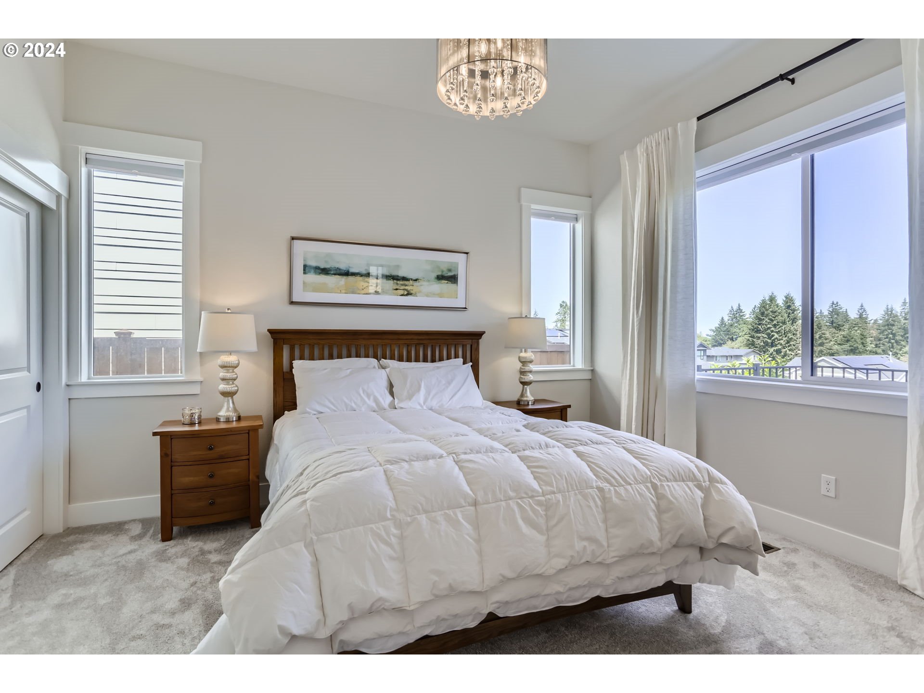
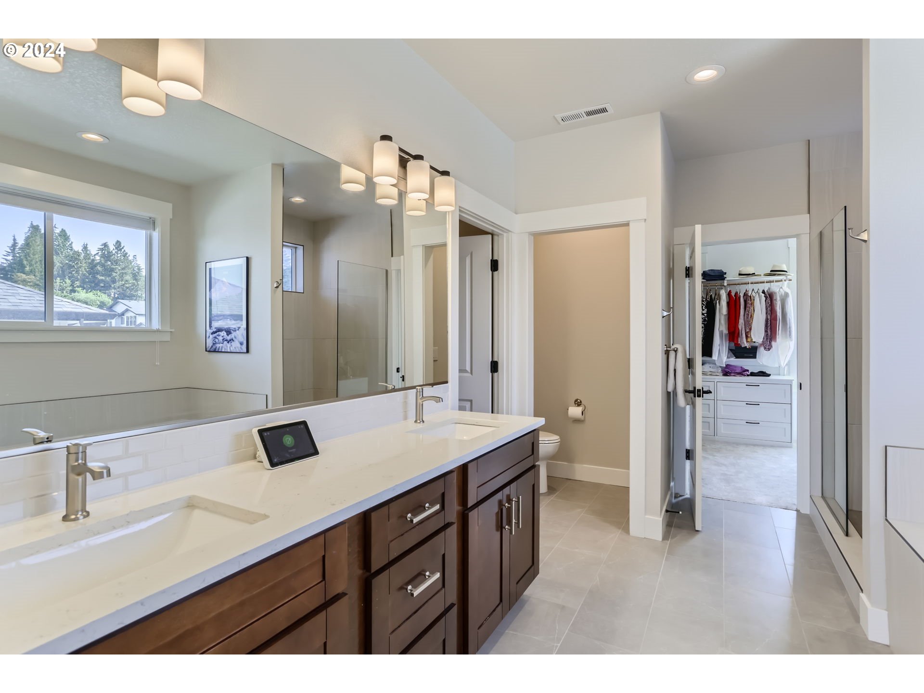
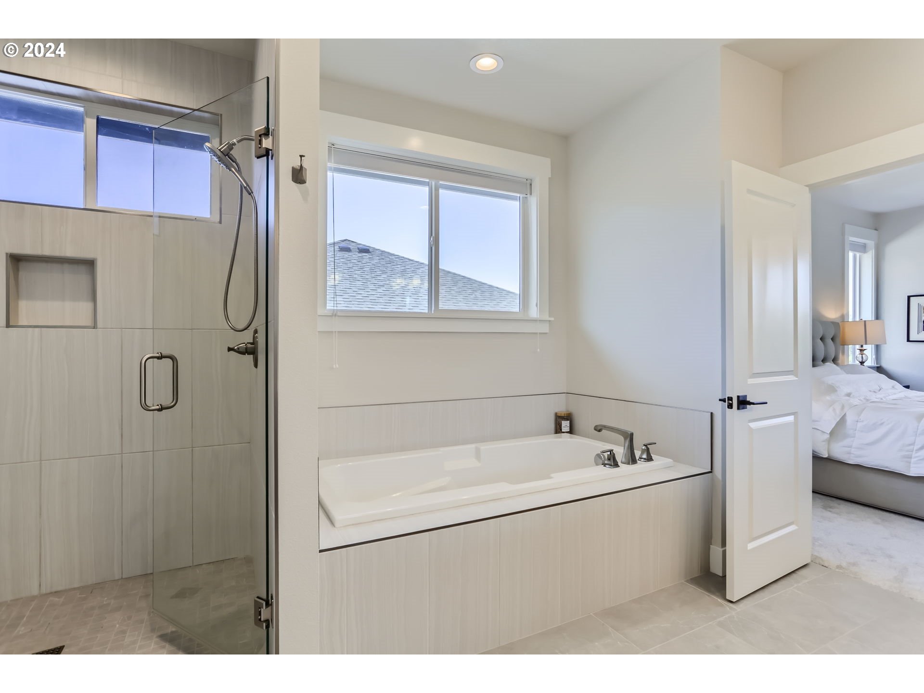
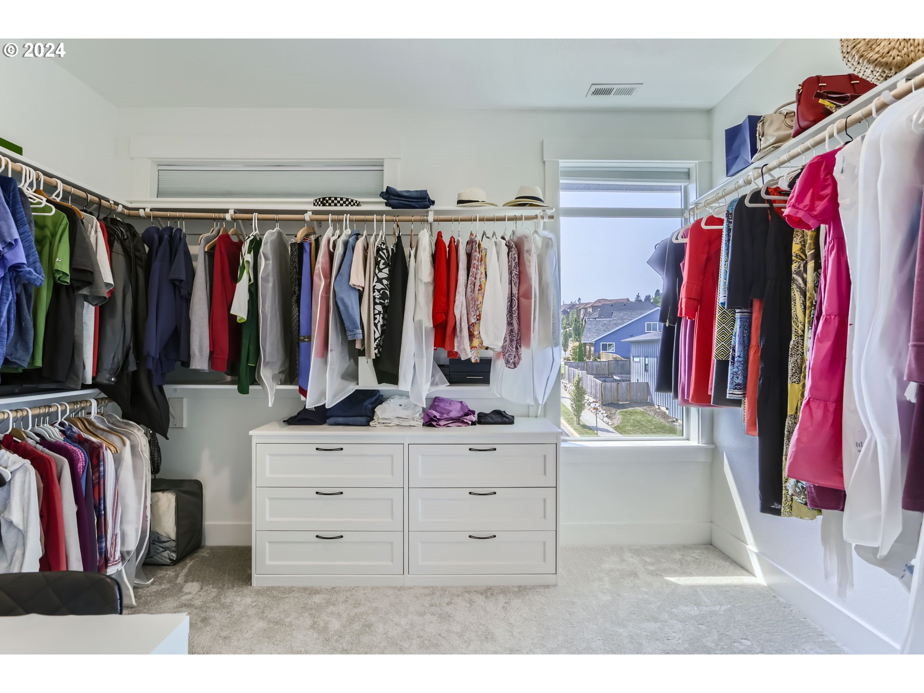
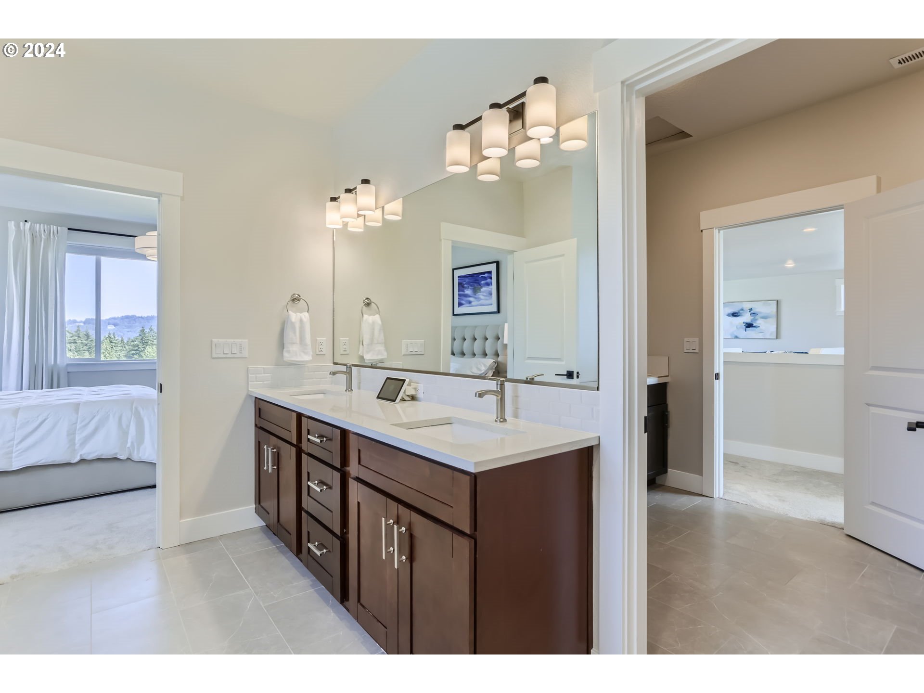
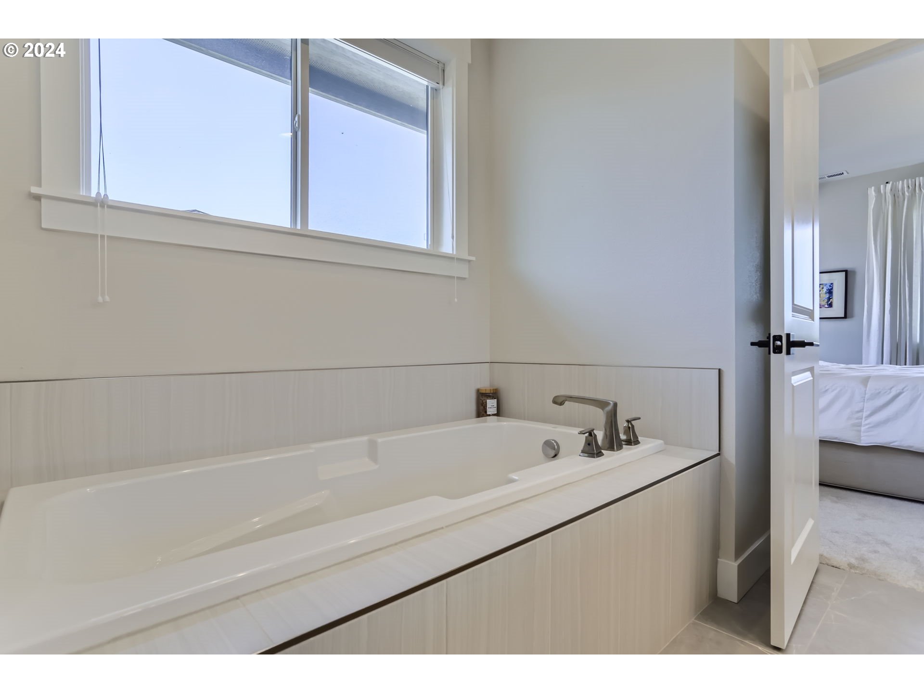
| room13Description: | Primary Bedroom |
| room9FeaturesCont: | Built-in Oven, Butler's Pantry |
| mainLevelAreaTotal: | 1618 |
| room13FeaturesCont: | Bathtub, Shower |
| exteriorDescription: | Cedar, Stone |
| hotWaterDescription: | Gas |
| internetServiceType: | Cable |
| upperLevelAreaTotal: | 1692 |
| middleOrJuniorSchool: | Happy Valley |
| currentPriceForStatus: | 1100000 |
| bathroomsFullMainLevel: | 1 |
| buildingAreaCalculated: | 3310 |
| associationFeeFrequency: | Annually |
| bathroomsFullUpperLevel: | 2 |
| bathroomsTotalMainLevel: | 1.0 |
| buildingAreaDescription: | plans |
| bathroomsTotalLowerLevel: | 0.0 |
| bathroomsTotalUpperLevel: | 2.0 |
Please sign up for a Listing Manager account below to inquire about this listing