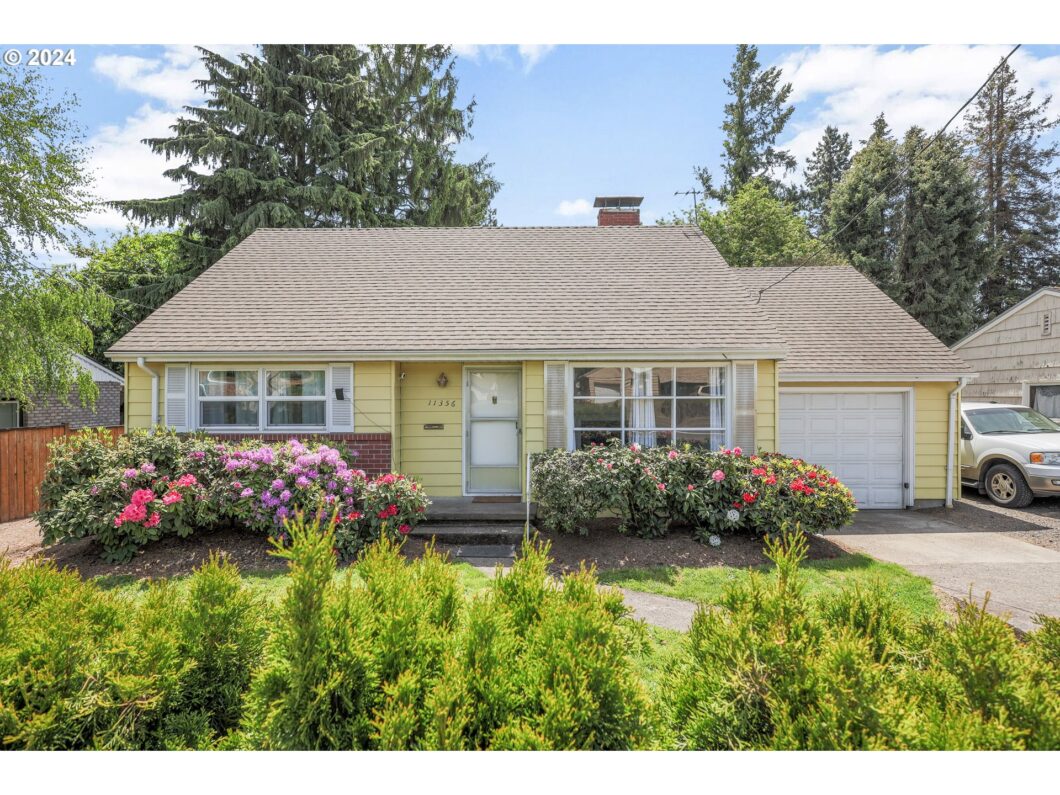
Welcome to your dream bungalow nestled in the heart of Portland! This adorable home has undergone freshly painted walls and some sprucing up and is sale ready. The original hardwood floors, fireplace and original built-ins, add character and warmth to every corner. Large picture windows bathe the interior in natural light, creating an inviting ambiance throughout. The two bedrooms and full bath on the main floor is a rare opportunity for a home buyer along with a fantastic bonus room upstairs with an additional bedroom offering versatility and comfortable living spaces for you and your loved ones. Nearly 1000sqft of basement space beckons with its high ceilings lending endless possibilities to customize to your liking and also has plenty of space for storage. You also have an RV space to park an additional car or RV. A huge sprawling fenced backyard is perfect for a garden, BBQs, endless yard activities, or just lounging around in your own private hangout surrounded by lush greenery and sounds of nature. Tucked back off the road, this charming home offers space and tranquility while still being conveniently located near the amenities of Portland.
View full listing details| Price: | $409,000 |
| Address: | 11356 NE GLISAN ST |
| City: | Portland |
| County: | Multnomah |
| State: | Oregon |
| Zip Code: | 97220 |
| MLS: | 24615274 |
| Year Built: | 1951 |
| Square Feet: | 2,168 |
| Acres: | 0.21 |
| Lot Square Feet: | 0.21 acres |
| Bedrooms: | 3 |
| Bathrooms: | 1.1 |
| Half Bathrooms: | 1 |
| roof: | Composition |
| sewer: | Public Sewer |
| cooling: | Central Air |
| country: | US |
| heating: | Forced Air - 95+% |
| stories: | 3 |
| taxYear: | 2023 |
| basement: | Full Basement |
| photo1Url: | https://www.rmlsweb.com/webphotos/24600000/10000/5000/24615274-1-a.jpg |
| priceType: | List Price |
| room4Area: | 144 |
| room7Area: | 144 |
| room8Area: | 100 |
| room9Area: | 56 |
| appliances: | Free-Standing Range, Free-Standing Refrigerator, Microwave |
| directions: | North on NE 113th Ave, Rt on NE Glisan St. |
| garageType: | Attached |
| highSchool: | David Douglas |
| room11Area: | 80 |
| room12Area: | 208 |
| room13Area: | 156 |
| room4Level: | Upper |
| room4Width: | 12 |
| room7Level: | Main |
| room7Width: | 12 |
| room8Level: | Main |
| room8Width: | 10 |
| room9Level: | Main |
| room9Width: | 7 |
| disclosures: | Disclosure |
| lotFeatures: | Level, Trees |
| room11Level: | Main |
| room11Width: | 8 |
| room12Level: | Main |
| room12Width: | 13 |
| room13Level: | Upper |
| room13Width: | 12 |
| room4Length: | 12 |
| room7Length: | 12 |
| room8Length: | 10 |
| room9Length: | 8 |
| waterSource: | Public Water |
| daysOnMarket: | 11 |
| garageSpaces: | 1 |
| hotSheetDate: | 2024-06-26 |
| listAgentKey: | 46027 |
| listingTerms: | Cash, Conventional, FHA, VA Loan |
| lotSizeRange: | 7, 000 to 9, 999 SqFt |
| mlsAreaMajor: | Portland Northeast |
| onMarketDate: | 2024-05-17T00:00:00+00:00 |
| parcelNumber: | R187136 |
| parkingTotal: | 1 |
| room11Length: | 10 |
| room12Length: | 16 |
| room13Length: | 13 |
| listOfficeFax: | 503-444-9008 |
| listOfficeKey: | 107969 |
| room7Features: | Hardwood Floors |
| room8Features: | Hardwood Floors |
| room9Features: | Ceiling Fan, Hardwood Floors |
| rvDescription: | RV Parking |
| buyerFinancing: | FHA |
| listingService: | Full Service |
| room11Features: | Microwave |
| room12Features: | Built-in Features, Fireplace |
| standardStatus: | Closed |
| windowFeatures: | Vinyl Frames |
| fireplacesTotal: | 1 |
| fuelDescription: | Gas |
| sourceSystemKey: | 24615274 |
| taxAnnualAmount: | 4101.62 |
| elementarySchool: | Ventura Park |
| exteriorFeatures: | Fenced, RV Parking, Yard |
| interiorFeatures: | Ceiling Fan, Hardwood Floors, High Ceilings, Wall to Wall Carpet |
| offMarketDateMls: | 2024-05-28T00:00:00+00:00 |
| room4Description: | Bonus Room |
| room7Description: | 2nd Bedroom |
| room8Description: | 3rd Bedroom |
| room9Description: | Dining Room |
| sourceSystemName: | Regional Multiple Listing Service, Inc. |
| supplementNumber: | 1 |
| fireplaceFeatures: | Wood Burning |
| foundationDetails: | Concrete Perimeter |
| listAgentLastName: | Brown |
| listMainOfficeKey: | 107969 |
| listingKeyNumeric: | 24615274 |
| lotSizeSquareFeet: | 9147 |
| offerInstructions: | Call Seller's Agent |
| originalListPrice: | 409000 |
| propertyCondition: | Resale |
| room10Description: | Family Room |
| room11Description: | Kitchen |
| room12Description: | Living Room |
| room13Description: | Primary Bedroom |
| room4FeaturesCont: | High Ceilings, Wall to Wall Carpet |
| room7FeaturesCont: | Closet |
| room8FeaturesCont: | Closet |
| architecturalStyle: | Bungalow |
| buyerAgentLastName: | Buckland |
| buyerMainOfficeKey: | 106077 |
| listAgentFirstName: | Steven |
| mainLevelAreaTotal: | 884 |
| room11FeaturesCont: | Free-Standing Range, Free-Standing Refrigerator |
| room12FeaturesCont: | Wall to Wall Carpet |
| room13FeaturesCont: | High Ceilings, Walk in Closet, Wall to Wall Carpet |
| buyerAgentFirstName: | Darci |
| exteriorDescription: | Aluminum, Brick, T-111 Siding |
| hotWaterDescription: | Electricity |
| listingContractDate: | 2024-05-17T00:00:00+00:00 |
| lowerLevelAreaTotal: | 884 |
| streetNumberNumeric: | 11356 |
| taxLegalDescription: | IREAN VILLAGE & PLAT 2-3, BLOCK 1, LOT 4 |
| upperLevelAreaTotal: | 400 |
| listOfficeKeyNumeric: | 107969 |
| middleOrJuniorSchool: | Floyd Light |
| originatingSystemKey: | 24615274 |
| purchaseContractDate: | 2024-05-28T00:00:00+00:00 |
| bathroomsTotalInteger: | 2 |
| currentPriceForStatus: | 427000 |
| originatingSystemName: | Regional Multiple Listing Service, Inc. |
| statusChangeTimestamp: | 2024-06-26T19:48:24+00:00 |
| bathroomsFullMainLevel: | 1 |
| buildingAreaCalculated: | 1284 |
| cumulativeDaysOnMarket: | 11 |
| soldPricePerSquareFeet: | 196.96 |
| bathroomsTotalMainLevel: | 1.0 |
| buildingAreaDescription: | Tax |
| bathroomsTotalLowerLevel: | 0.0 |
| bathroomsTotalUpperLevel: | 0.1 |
| contractStatusChangeDate: | 2024-06-26T00:00:00+00:00 |
| listMainOfficeKeyNumeric: | 107969 |
| buyerMainOfficeKeyNumeric: | 106077 |
| bathroomsPartialUpperLevel: | 1 |
