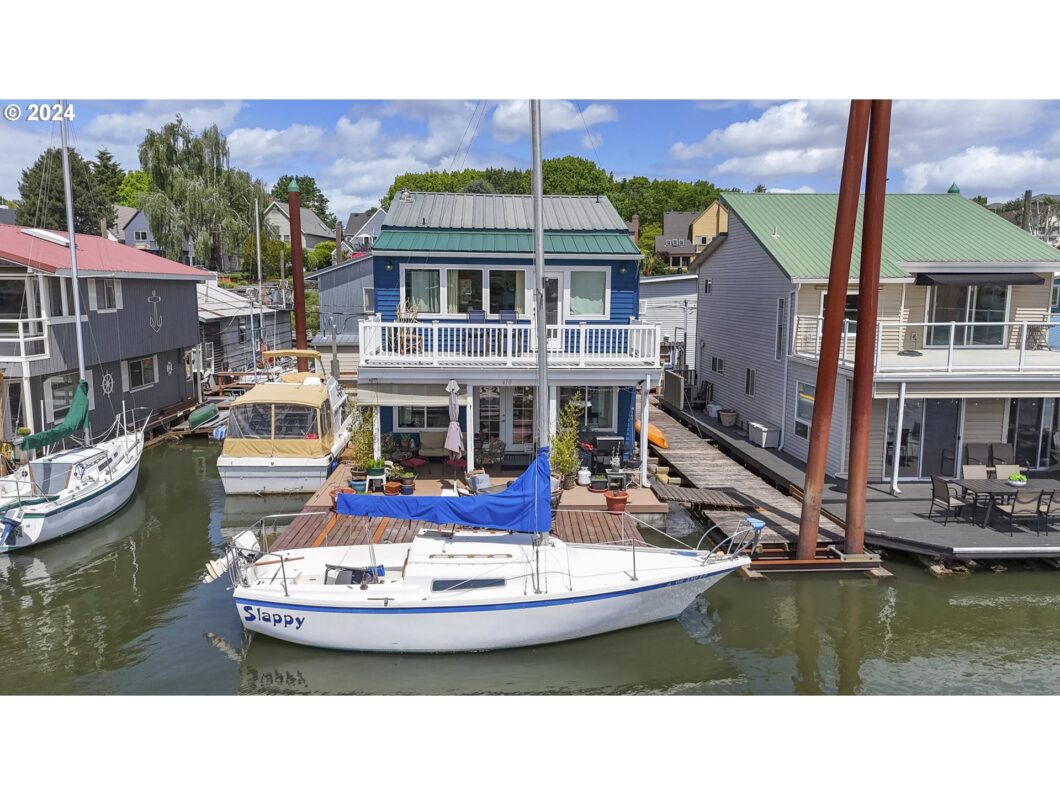
Good bones doesn’t get any better than a river facing floating home at Tomahawk Island Moorage with a CONCRETE float! The main level features a massive utility room and office. Hardwood floors grace the main floor with an open concept layout. Whether you are cooking dinner, setting the table, or relaxing in the living room you will have a view to the Columbia River. The main level outdoor space has a covered area with hot tub and swim float. You can keep a boat on the west side of the house. Upstairs the secondary bedroom is oversized. The primary bedroom is enormous and features vaulted ceilings, soaking tub with a view, exposed beam and sliders to the upper deck with sweeping views, a great place to watch the Christmas Ships Parade. Tomahawk Island Moorage is a very well run HOA with a community minded group of people making it a wonderful place to call home.
View full listing details| Price: | $450,000 |
| Address: | 470 N Tomahawk Island DR |
| City: | Portland |
| County: | Multnomah |
| State: | Oregon |
| Zip Code: | 97217 |
| Subdivision: | TOMAHAWK ISLAND |
| MLS: | 24413020 |
| Year Built: | 1987 |
| Square Feet: | 1,496 |
| Bedrooms: | 2 |
| Bathrooms: | 2 |
| roof: | Metal |
| sewer: | Public Sewer |
| country: | US |
| heating: | Forced Air |
| stories: | 2 |
| taxYear: | 2023 |
| basement: | None |
| photo1Url: | https://www.rmlsweb.com/webphotos/24400000/10000/3000/24413020-1-a.jpg |
| priceType: | List Price |
| appliances: | Built-in Range, Cooktop, Dishwasher, Disposal, Free-Standing Refrigerator, Gas Appliances |
| directions: | From I-5, east on N Tomahawk Dr., parking lot on right after passing N Lotus Isle Dr. |
| highSchool: | Roosevelt |
| rentAmount: | 2100 |
| room4Level: | Main |
| room7Level: | Upper |
| room9Level: | Main |
| lotFeatures: | Commons, Flood Zone, Gated |
| room11Level: | Main |
| room12Level: | Main |
| room13Level: | Upper |
| waterSource: | Public Water |
| daysOnMarket: | 13 |
| hotSheetDate: | 2024-07-02 |
| listAgentKey: | 92448 |
| listingTerms: | Cash, Conventional |
| lotSizeRange: | 0K to 2, 999 SqFt |
| mlsAreaMajor: | Portland North |
| onMarketDate: | 2024-05-18T00:00:00+00:00 |
| parcelNumber: | Not Found |
| listOfficeFax: | 503-444-9008 |
| listOfficeKey: | 107969 |
| room4Features: | Built-in Features |
| room7Features: | Hardwood Floors |
| room9Features: | Hardwood Floors, Living Room/Dining Room Combo |
| waterBodyName: | Columbia River |
| associationFee: | 375 |
| buyerFinancing: | Owner Will Carry |
| listingService: | Full Service |
| room11Features: | Hardwood Floors |
| room12Features: | Deck, French Doors, Hardwood Floors, Living Room/Dining Room Combo |
| room13Features: | Ceiling Fan, Deck, Hardwood Floors, Sliding Doors |
| standardStatus: | Closed |
| windowFeatures: | Double Pane Windows, Vinyl Frames |
| fuelDescription: | Electricity, Gas |
| parkingFeatures: | Off Street, Secured |
| roadSurfaceType: | Paved |
| sourceSystemKey: | 24413020 |
| taxAnnualAmount: | 4547.61 |
| viewDescription: | River |
| elementarySchool: | Faubion |
| exteriorFeatures: | Covered Deck, Deck, Dog Run |
| interiorFeatures: | Ceiling Fan, Central Vacuum, Hardwood Floors, Laundry, Soaking Tub, Washer/Dryer |
| offMarketDateMls: | 2024-05-31T00:00:00+00:00 |
| room4Description: | Den |
| room7Description: | 2nd Bedroom |
| room9Description: | Dining Room |
| securityFeatures: | Security Gate |
| sourceSystemName: | Regional Multiple Listing Service, Inc. |
| supplementNumber: | 2 |
| foundationDetails: | Other |
| listAgentLastName: | Sedgwick |
| listMainOfficeKey: | 107969 |
| listingKeyNumeric: | 24413020 |
| offerInstructions: | Call Seller's Agent |
| originalListPrice: | 450000 |
| propertyCondition: | Resale |
| room10Description: | Family Room |
| room11Description: | Kitchen |
| room12Description: | Living Room |
| room13Description: | Primary Bedroom |
| room4FeaturesCont: | Washer/Dryer |
| room7FeaturesCont: | Closet |
| architecturalStyle: | 2 Story, Custom Style |
| buyerAgentLastName: | Pascoe |
| buyerMainOfficeKey: | 222816 |
| floatingHomeSlipNo: | 470 |
| listAgentFirstName: | Amy |
| mainLevelAreaTotal: | 748 |
| room13FeaturesCont: | Ensuite, Jetted Tub, Vaulted Ceiling(s), Walk in Closet |
| waterfrontFeatures: | River Front |
| buyerAgentFirstName: | Michelle |
| coListAgentLastName: | Buchholz |
| coListMainOfficeKey: | 107969 |
| exteriorDescription: | Cedar |
| listingContractDate: | 2024-05-18T00:00:00+00:00 |
| streetNumberNumeric: | 470 |
| taxLegalDescription: | TOMAHAWK ISLAND FLOATING HOME COMMUNITY, UPLAND# R245793, MB X # FH1362, FLOATING |
| upperLevelAreaTotal: | 748 |
| associationAmenities: | Commons, Gated, Sewer, Trash, Water |
| coListAgentFirstName: | Galene |
| listOfficeKeyNumeric: | 107969 |
| middleOrJuniorSchool: | Faubion |
| originatingSystemKey: | 24413020 |
| purchaseContractDate: | 2024-05-31T00:00:00+00:00 |
| bathroomsTotalInteger: | 2 |
| currentPriceForStatus: | 445500 |
| originatingSystemName: | Regional Multiple Listing Service, Inc. |
| statusChangeTimestamp: | 2024-07-02T22:55:07+00:00 |
| bathroomsFullMainLevel: | 1 |
| buildingAreaCalculated: | 1496 |
| floatingHomeFloatation: | Concrete |
| floatingHomeVinTitleNo: | FH 1362 |
| soldPricePerSquareFeet: | 297.79 |
| associationFeeFrequency: | Monthly |
| bathroomsFullUpperLevel: | 1 |
| bathroomsTotalMainLevel: | 1.0 |
| buildingAreaDescription: | Trio |
| floatingHomeMoorageName: | Tomahawk Destiny Association |
| bathroomsTotalLowerLevel: | 0.0 |
| bathroomsTotalUpperLevel: | 1.0 |
| contractStatusChangeDate: | 2024-07-02T00:00:00+00:00 |
| floatingHomeMooragePhone: | (971) 227-8396 |
| listMainOfficeKeyNumeric: | 107969 |
| buyerMainOfficeKeyNumeric: | 222816 |
| publicRemarksFloatingHome: | Gated parking for two cars. Garage available through waitlist. |
| coListMainOfficeKeyNumeric: | 107969 |
| floatingHomeMoorageAddress: | 288 N Tomahawk Island Dr Portland OR 97217 |
| floatingHomeSlipDescription: | Outside |
| floatingHomeUtilitiesAccessible: | Cable TV, Electricity, Gas, Heat, Maintenance Grounds, Sewer, Trash Collection, Water |
