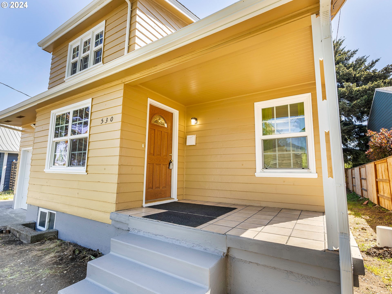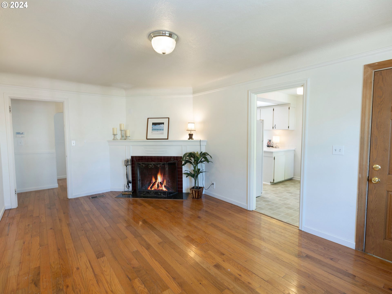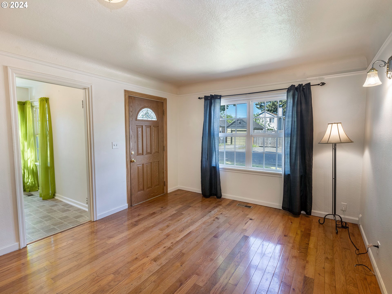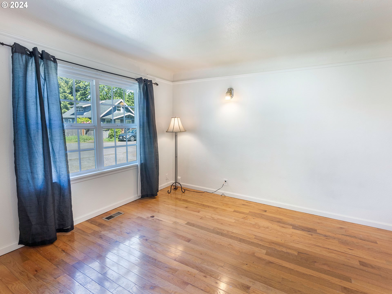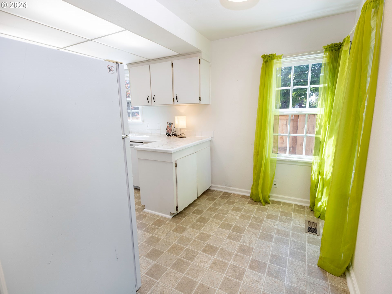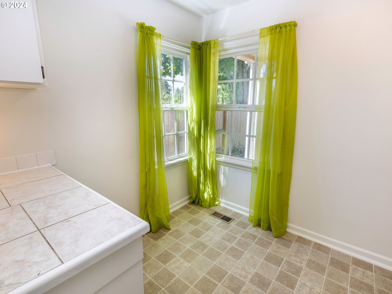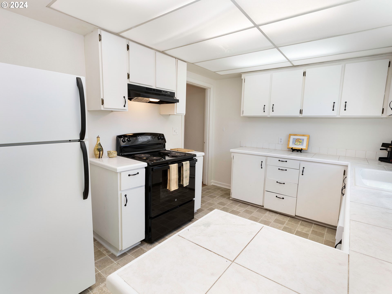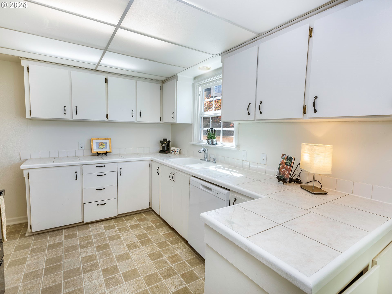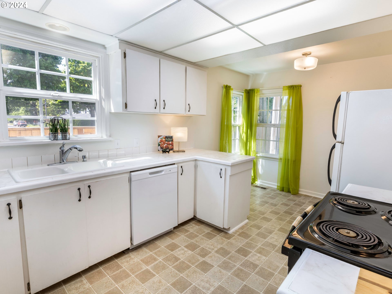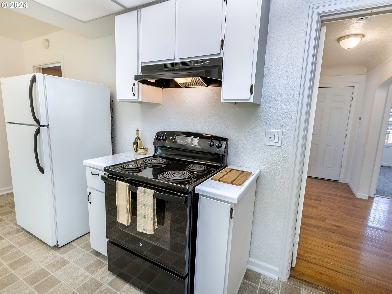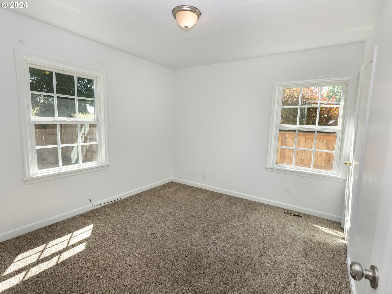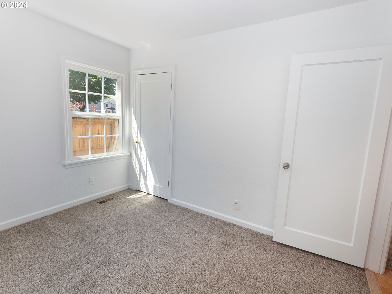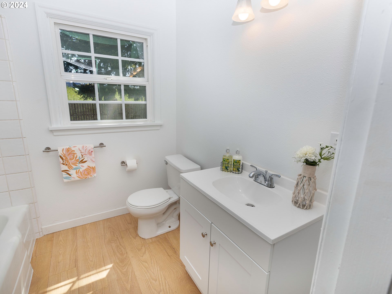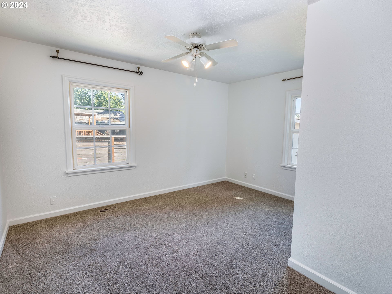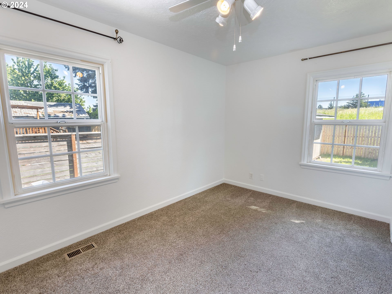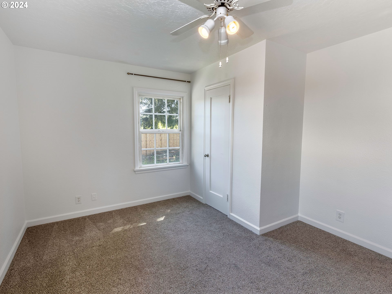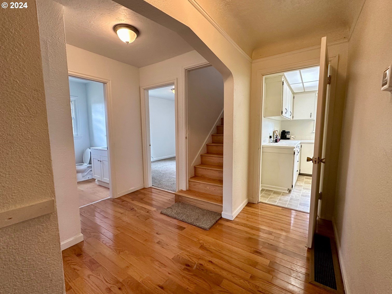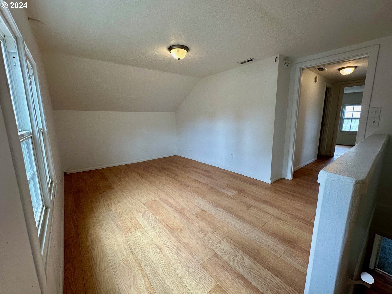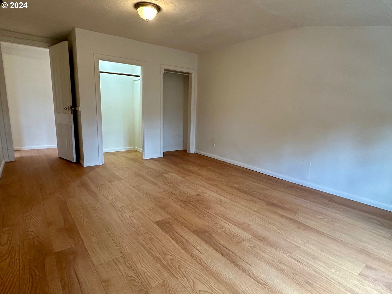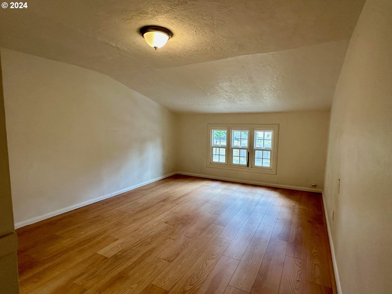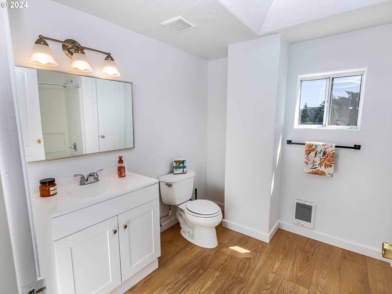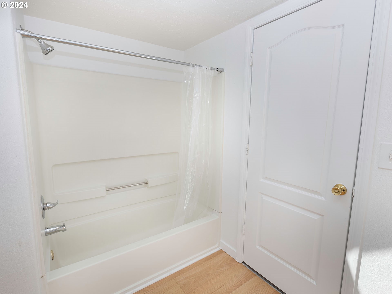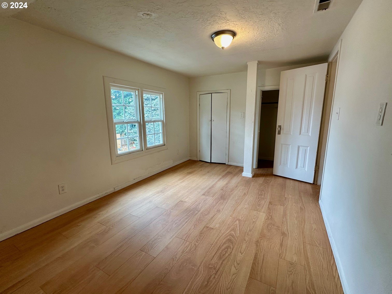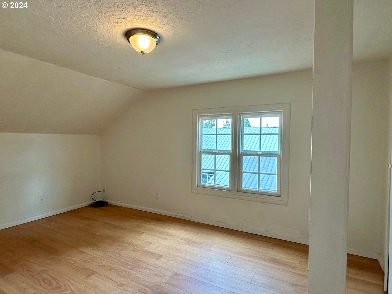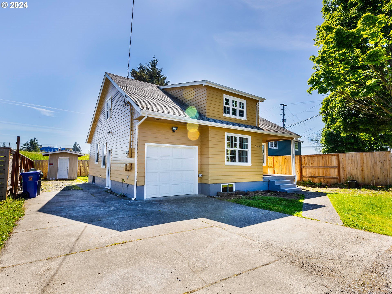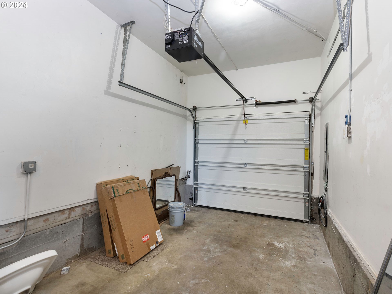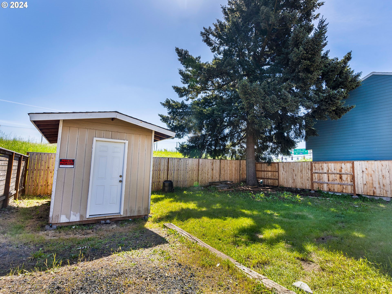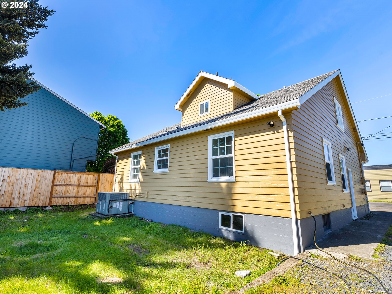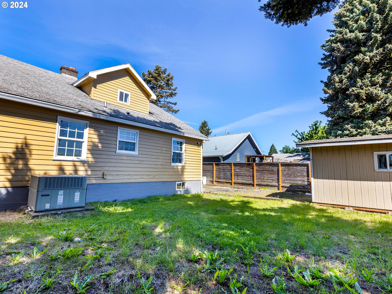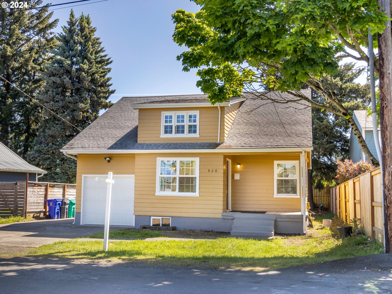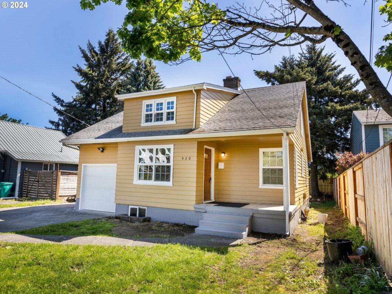
Montavilla charmer features hardwood floors, coved ceilings, a wood-burning fireplace and a roomy kitchen creating a cozy, inviting atmosphere. Well maintained with a list of improvements including fresh interior and exterior paint, carpeting, vinyl windows, and updated bathrooms with new vanities and waterproof laminate flooring. The heat pump added in 2017 will keep you cool in the summer and toasty in the winter for year round comfort. Great layout with 4 good-sized bedrooms and an upper-level loft allowing plenty of room to spread out and enjoy. There’s also RV parking and an EV Charger in the garage for those with electric vehicles. Located in the vibrant Montavilla neighborhood, you’ll be close to shops, restaurants, the farmer’s market, and its historic theatre! The RM2 Residential Multi-Dwelling zoning is another perk if considering adding an ADU (buyer due diligence on the possibilities). This home is a perfect blend of comfort, convenience, and opportunity!
View full listing details| Price: | $419,900 |
| Address: | 530 NE 94TH AVE |
| City: | Portland |
| County: | Multnomah |
| State: | Oregon |
| Subdivision: | MONTAVILLA |
| MLS: | 24468874 |
| Square Feet: | 1,579 |
| Acres: | 0.12 |
| Lot Square Feet: | 0.12 acres |
| Bedrooms: | 4 |
| Bathrooms: | 2 |
| stories: | 2 |
| taxYear: | 2023 |
| room4Area: | 135 |
| room5Area: | 126 |
| room6Area: | 60 |
| room7Area: | 110 |
| room8Area: | 154 |
| directions: | Glisan, N on 94th |
| garageType: | Attached |
| highSchool: | David Douglas |
| room11Area: | 110 |
| room12Area: | 209 |
| room13Area: | 143 |
| room4Level: | Upper |
| room4Width: | 9 |
| room5Level: | Upper |
| room5Width: | 9 |
| room6Level: | Main |
| room6Width: | 6 |
| room7Level: | Main |
| room7Width: | 11 |
| room8Level: | Upper |
| room8Width: | 11 |
| disclosures: | Disclosure |
| room11Level: | Main |
| room11Width: | 11 |
| room12Level: | Main |
| room12Width: | 11 |
| room13Level: | Main |
| room13Width: | 11 |
| room4Length: | 15 |
| room5Length: | 14 |
| room6Length: | 10 |
| room7Length: | 10 |
| room8Length: | 14 |
| listingTerms: | Cash, Conventional |
| lotSizeRange: | 5, 000 to 6, 999 SqFt |
| room11Length: | 10 |
| room12Length: | 19 |
| room13Length: | 13 |
| rvDescription: | RV Parking |
| room12Features: | Fireplace, Hardwood Floors |
| windowFeatures: | Double Pane Windows, Vinyl Frames |
| fuelDescription: | Gas |
| taxAnnualAmount: | 3767.41 |
| elementarySchool: | Cherry Park |
| room4Description: | 4th Bedroom |
| room5Description: | Loft |
| room6Description: | Nook |
| room7Description: | 2nd Bedroom |
| room8Description: | 3rd Bedroom |
| room9Description: | Dining Room |
| supplementNumber: | 1 |
| propertyCondition: | Approximately |
| room10Description: | Family Room |
| room11Description: | Kitchen |
| room12Description: | Living Room |
| room13Description: | Primary Bedroom |
| room4FeaturesCont: | Wall to Wall Carpet |
| room5FeaturesCont: | Wall to Wall Carpet |
| room7FeaturesCont: | Wall to Wall Carpet |
| room8FeaturesCont: | Wall to Wall Carpet |
| mainLevelAreaTotal: | 653 |
| room13FeaturesCont: | Wall to Wall Carpet |
| exteriorDescription: | Wood Siding |
| hotWaterDescription: | Gas |
| upperLevelAreaTotal: | 926 |
| middleOrJuniorSchool: | Floyd Light |
| currentPriceForStatus: | 419900 |
| bathroomsFullMainLevel: | 1 |
| buildingAreaCalculated: | 1579 |
| bathroomsFullUpperLevel: | 1 |
| bathroomsTotalMainLevel: | 1.0 |
| buildingAreaDescription: | RMLS |
| bathroomsTotalLowerLevel: | 0.0 |
| bathroomsTotalUpperLevel: | 1.0 |