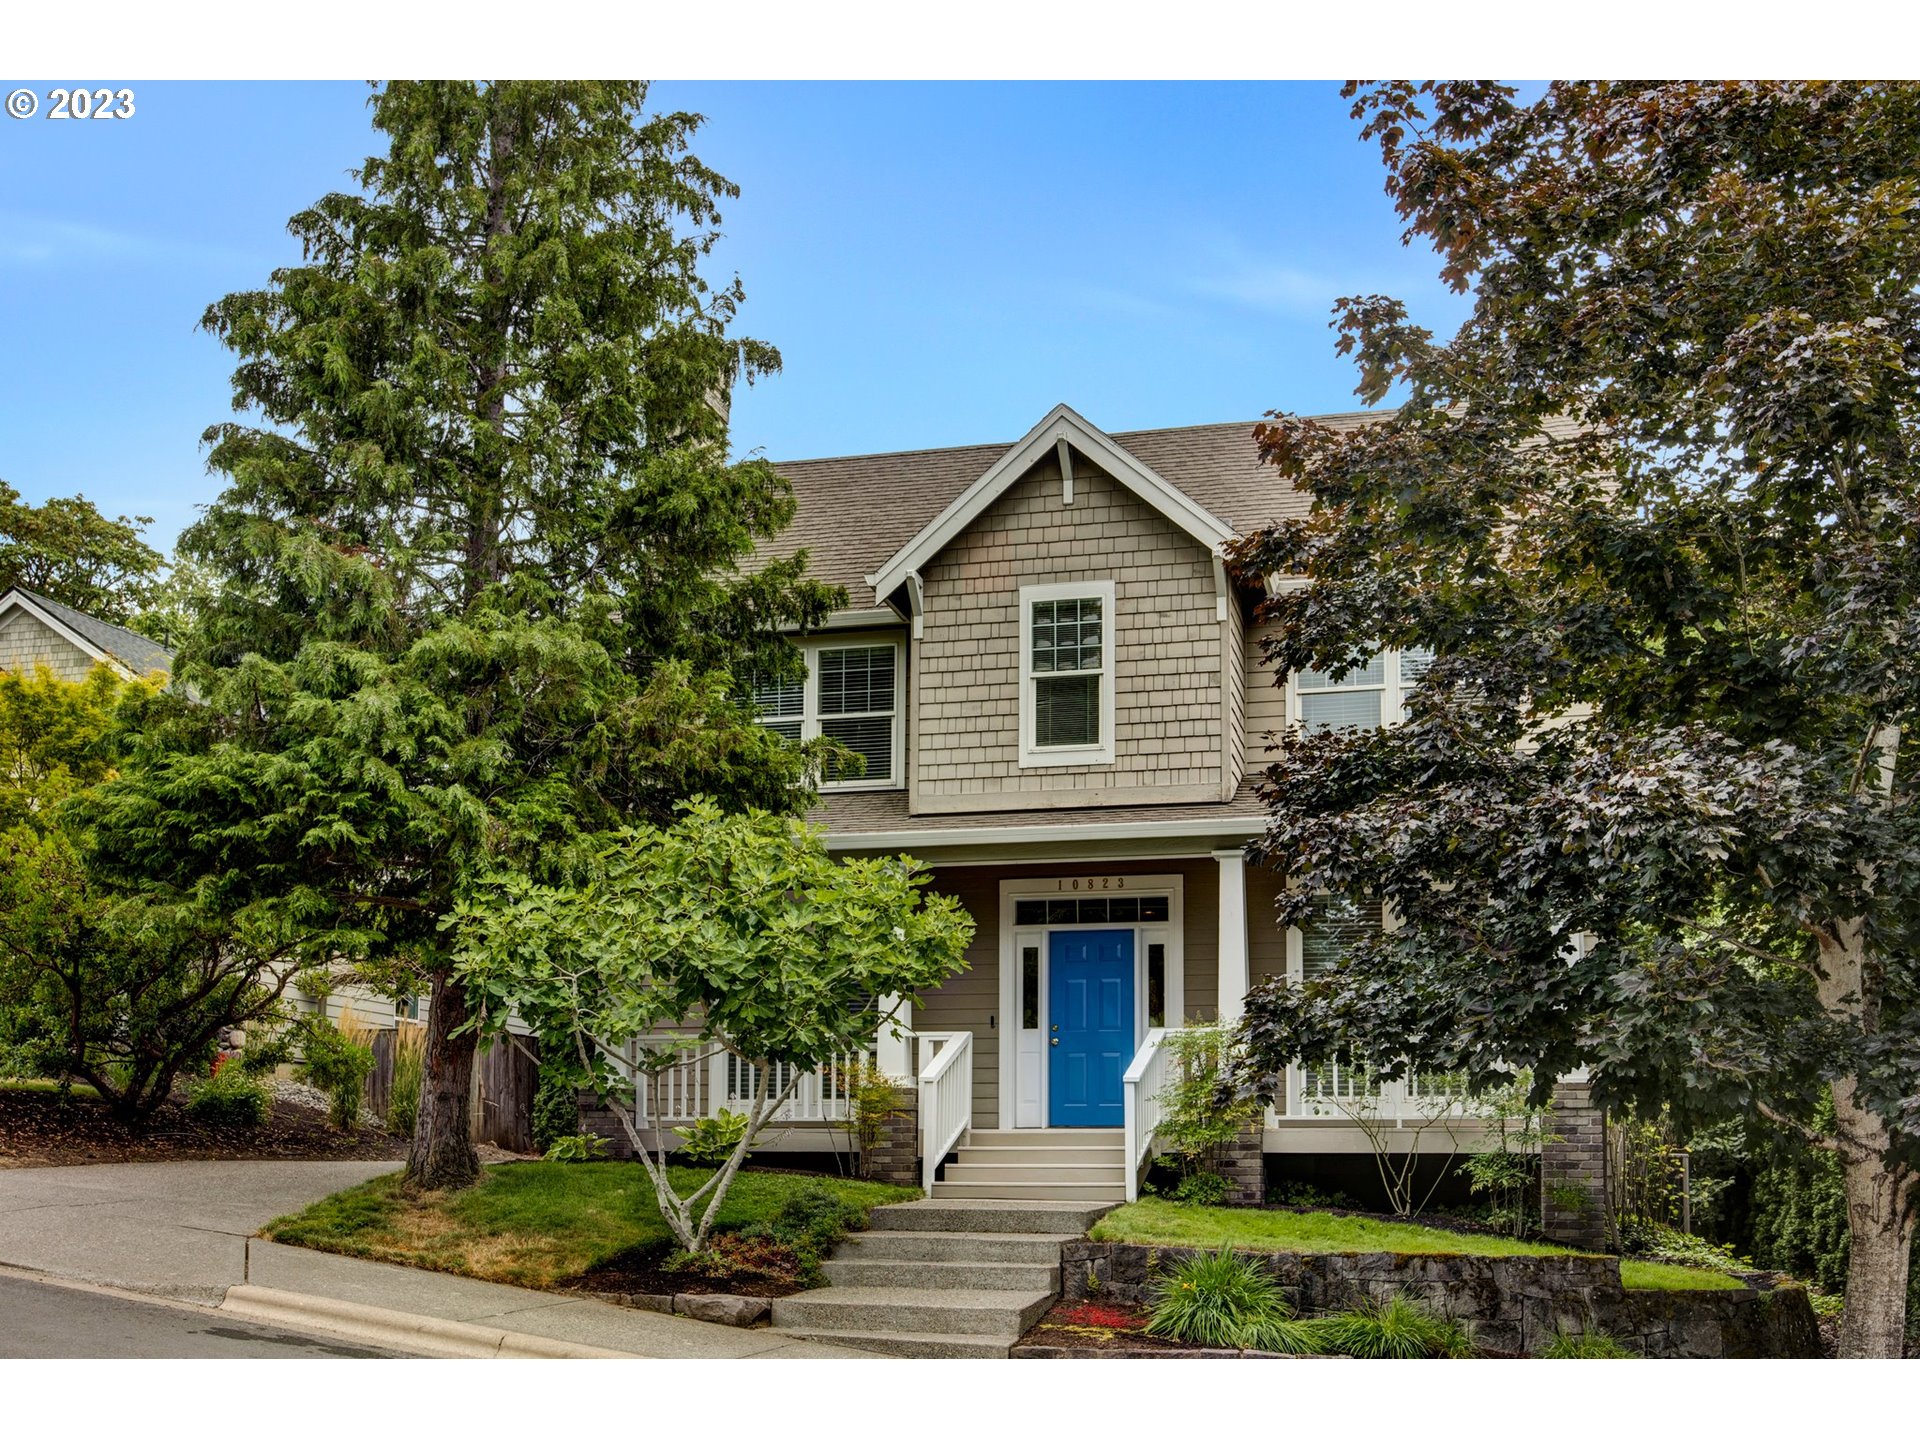
Beautifully updated 4 bedroom 2 ½ bath plus Office Craftsman in desirable Bonny Slope Neighborhood. Large lot with extra long driveway, oversized 2 car garage with stairs to attic workshop space has 120v, water line & drain pipe with potential for ADU. above garage. The covered front porch offers cedar ceiling w/lighting. Interior offers hardwood floors, new carpet & paint, den, formal living & dining room. Open & spacious family room with gas fireplace, custom built-ins and nook. Kitchen updated with Quartz countertops, glass tile backsplash, new undermount sink & faucet and SS appliances. Upstairs offers large Primary suite with walk-in closet w/built-ins, jetted tub, double sinks. 3 more spacious bedrooms with NEW Carpet and interior paint. Backyard is entertainer’s dream with spacious deck, partially covered, built-in seating, mature landscaping that provides privacy. Easy access to schools, parks, trails, Nike, Intel corridor, restaurants, shopping & more. You don’t want to miss this one. Call today for a private tour.
View full listing details| Price: | $755,000 |
| Address: | 10823 NW SUPREME CT |
| City: | Portland |
| County: | Washington |
| State: | Oregon |
| Zip Code: | 97229 |
| Subdivision: | Bonny Slope |
| MLS: | 23195655 |
| Year Built: | 1996 |
| Square Feet: | 2,282 |
| Acres: | 0.14 |
| Lot Square Feet: | 0.14 acres |
| Bedrooms: | 4 |
| Bathrooms: | 2.1 |
| Half Bathrooms: | 1 |
| roof: | Composition |
| sewer: | Public Sewer |
| farmYN: | no |
| viewYN: | no |
| cooling: | Central Air |
| country: | US |
| heating: | Forced Air |
| stories: | 2 |
| taxYear: | 2022 |
| basement: | Crawl Space |
| cCandRyn: | yes |
| coolingYN: | yes |
| heatingYN: | yes |
| photo1Url: | https://www.rmlsweb.com/webphotos/23100000/90000/5000/23195655-1-a.jpg |
| priceType: | List Price |
| room4Area: | 120 |
| room5Area: | 120 |
| room7Area: | 154 |
| room8Area: | 168 |
| room9Area: | 120 |
| appliances: | Dishwasher, Disposal, Down Draft, Free-Standing Gas Range, Island, Quartz, Tile |
| directions: | Cornell Rd. North on NW 119th, R o McDaniel, L on Appellate Way, R Supreme CT |
| garageType: | Detached, Oversized |
| highSchool: | Sunset |
| room10Area: | 220 |
| room11Area: | 104 |
| room12Area: | 144 |
| room13Area: | 132 |
| room4Level: | Main |
| room4Width: | 10 |
| room5Level: | Upper |
| room5Width: | 10 |
| room7Level: | Upper |
| room7Width: | 11 |
| room8Level: | Upper |
| room8Width: | 12 |
| room9Level: | Main |
| room9Width: | 10 |
| bankOwnedYN: | no |
| disclosures: | Disclosure |
| fireplaceYN: | yes |
| lotFeatures: | Secluded |
| room10Level: | Main |
| room10Width: | 22 |
| room11Level: | Main |
| room11Width: | 13 |
| room12Level: | Main |
| room12Width: | 12 |
| room13Level: | Upper |
| room13Width: | 12 |
| room4Length: | 12 |
| room5Length: | 12 |
| room7Length: | 14 |
| room8Length: | 14 |
| room9Length: | 12 |
| shortSaleYN: | no |
| waterSource: | Public Water |
| daysOnMarket: | 46 |
| garageSpaces: | 2 |
| hotSheetDate: | 2023-10-27 |
| listAgentKey: | 94089 |
| listingTerms: | Cash, Conventional, FHA, VA Loan |
| lotSizeRange: | 5, 000 to 6, 999 SqFt |
| mlsAreaMajor: | Portland NW/ SW/ S, Raleigh Hills |
| onMarketDate: | 2023-08-12T00:00:00+00:00 |
| parcelNumber: | R2048885 |
| parkingTotal: | 2 |
| room10Length: | 10 |
| room11Length: | 8 |
| room12Length: | 12 |
| room13Length: | 11 |
| associationYN: | yes |
| listOfficeFax: | 503-444-9008 |
| listOfficeKey: | 107969 |
| photosExistYN: | yes |
| room4Features: | French Doors |
| rvDescription: | RV Parking |
| associationFee: | 50 |
| buyerFinancing: | Conventional |
| homeWarrantyYN: | no |
| listingService: | Full Service |
| room10Features: | Built-in Features, Fireplace, Hardwood Floors |
| room11Features: | Dishwasher, Disposal, Gas Appliances, Hardwood Floors |
| room12Features: | Fireplace |
| standardStatus: | Closed |
| windowFeatures: | Double Pane Windows, Vinyl Frames |
| accessibilityYN: | yes |
| fireplacesTotal: | 2 |
| fuelDescription: | Electricity, Gas |
| parkingFeatures: | Driveway, On Street |
| roadSurfaceType: | Paved |
| sourceSystemKey: | M00000531 |
| taxAnnualAmount: | 6976.77 |
| attachedGarageYN: | no |
| elementarySchool: | Bonny Slope |
| exteriorFeatures: | Deck, Fenced, Porch, RV Parking, Sprinkler, Workshop, Yard |
| interiorFeatures: | Garage Door Opener, Hardwood Floors, Jetted Tub, Laundry, Quartz, Soaking Tub |
| offMarketDateMls: | 2023-09-27T00:00:00+00:00 |
| room4Description: | Office |
| room5Description: | 4th Bedroom |
| room7Description: | 2nd Bedroom |
| room8Description: | 3rd Bedroom |
| room9Description: | Dining Room |
| sourceSystemName: | Regional Multiple Listing Service, Inc. |
| supplementNumber: | 1 |
| fireplaceFeatures: | Gas |
| foundationDetails: | Concrete Perimeter |
| listAgentLastName: | Burch |
| listMainOfficeKey: | 107969 |
| listingKeyNumeric: | 23195655 |
| lotSizeSquareFeet: | 6098 |
| newConstructionYN: | no |
| offerInstructions: | Call Seller's Agent |
| originalListPrice: | 785000 |
| previousListPrice: | 785000 |
| propertyCondition: | Resale |
| room10Description: | Family Room |
| room11Description: | Kitchen |
| room12Description: | Living Room |
| room13Description: | Primary Bedroom |
| room4FeaturesCont: | Wall to Wall Carpet |
| seniorCommunityYN: | no |
| architecturalStyle: | 2 Story, Craftsman |
| buyerAgentLastName: | Crawford |
| buyerMainOfficeKey: | 104558 |
| listAgentFirstName: | Jennifer |
| mainLevelAreaTotal: | 1156 |
| propertyAttachedYN: | no |
| room11FeaturesCont: | Quartz |
| room13FeaturesCont: | Double Sinks, Soaking Tub, Suite, Walk in Closet |
| buyerAgentFirstName: | Debbe |
| exteriorDescription: | Cement Siding |
| hotWaterDescription: | Gas |
| idxAddressDisplayYN: | yes |
| listingContractDate: | 2023-08-12T00:00:00+00:00 |
| streetNumberNumeric: | 10823 |
| taxLegalDescription: | VINTAGE, LOT 49, ACRES 0.14 |
| upperLevelAreaTotal: | 1126 |
| associationAmenities: | Commons |
| greenCertificationYN: | no |
| listOfficeKeyNumeric: | 107969 |
| middleOrJuniorSchool: | Other |
| originatingSystemKey: | M00000531 |
| purchaseContractDate: | 2023-09-27T00:00:00+00:00 |
| thirdPartyApprovalYN: | no |
| accessibilityFeatures: | Utility Room On Main |
| bathroomsTotalInteger: | 3 |
| currentPriceForStatus: | 723000 |
| originatingSystemName: | Regional Multiple Listing Service, Inc. |
| statusChangeTimestamp: | 2023-10-27T19:09:55+00:00 |
| buildingAreaCalculated: | 2282 |
| cumulativeDaysOnMarket: | 46 |
| soldPricePerSquareFeet: | 316.83 |
| associationFeeFrequency: | Annually |
| bathroomsFullUpperLevel: | 2 |
| bathroomsTotalMainLevel: | 0.1 |
| buildingAreaDescription: | tax |
| bathroomsTotalLowerLevel: | 0.0 |
| bathroomsTotalUpperLevel: | 2.0 |
| contractStatusChangeDate: | 2023-10-27T00:00:00+00:00 |
| listMainOfficeKeyNumeric: | 107969 |
| bathroomsPartialMainLevel: | 1 |
| buyerMainOfficeKeyNumeric: | 104558 |
| idxEntireListingDisplayYN: | yes |
| internetConsumerCommentYN: | yes |
| virtualTourUrlUnbrandedYN: | no |
| virtualTourUrlUnbranded2YN: | no |
| internetAutomatedValuationDisplayYN: | no |