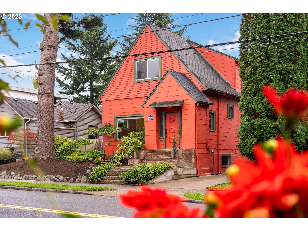
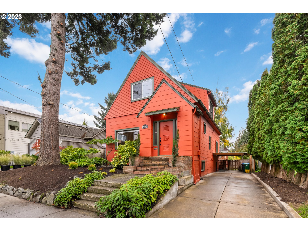
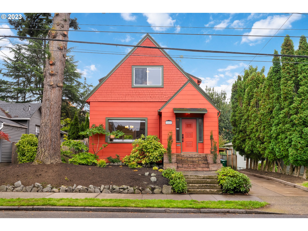
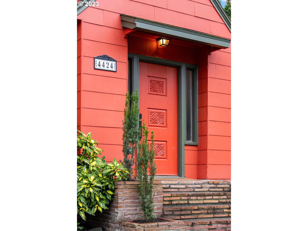
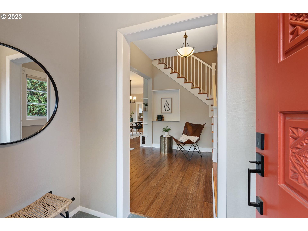
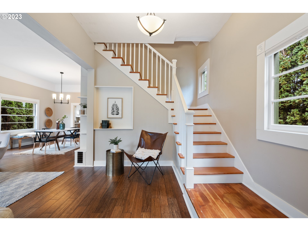
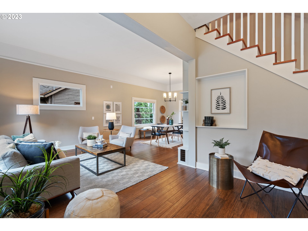
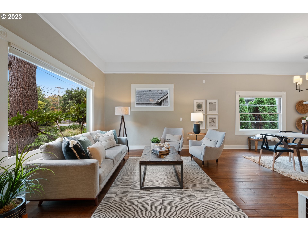
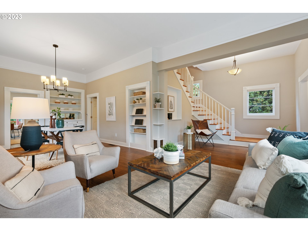
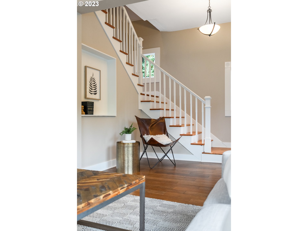
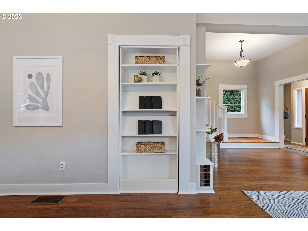
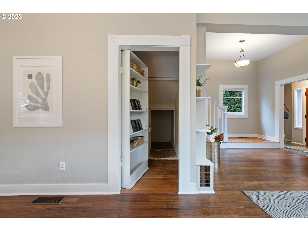
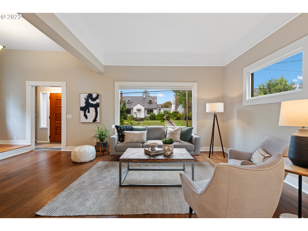
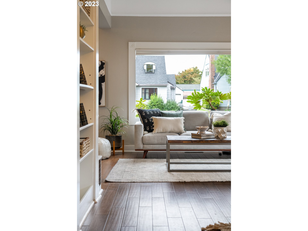
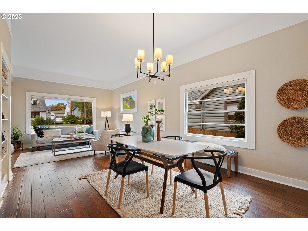
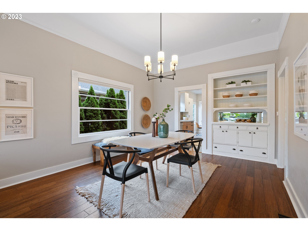
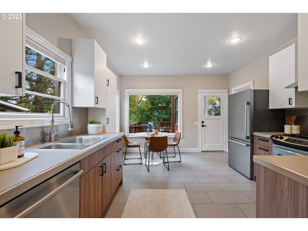
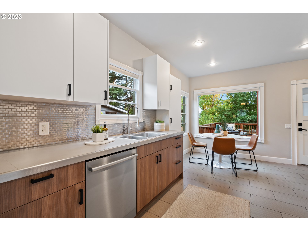
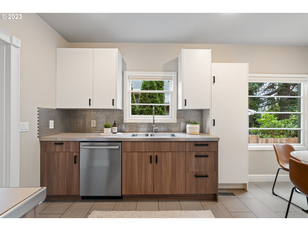
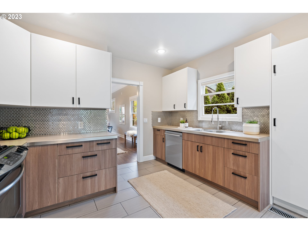
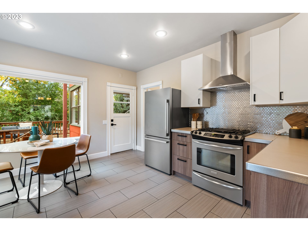
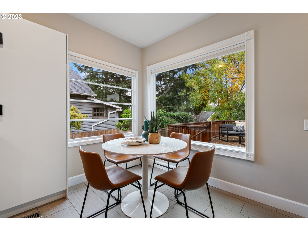
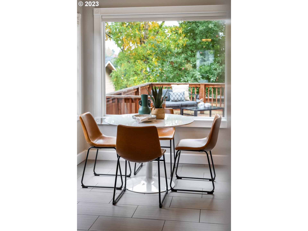
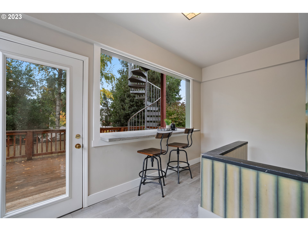
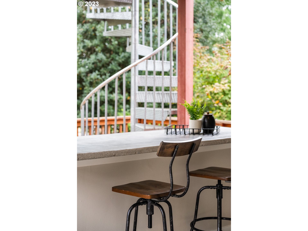
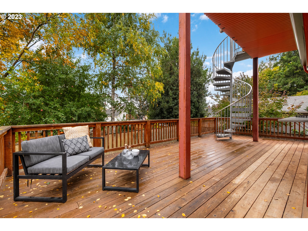
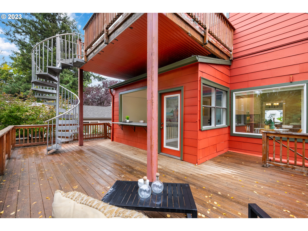
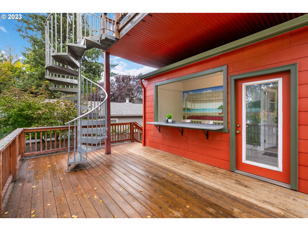
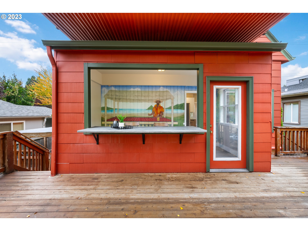
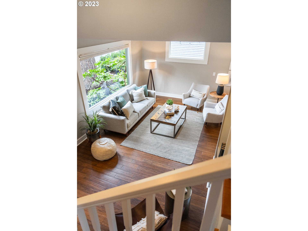
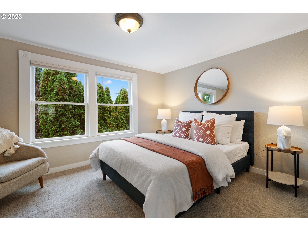
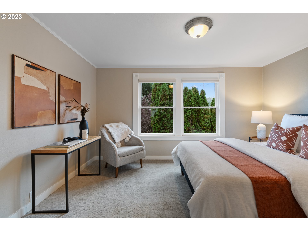
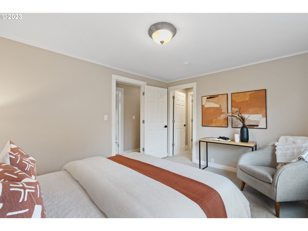
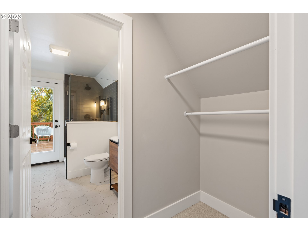
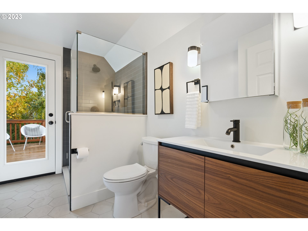
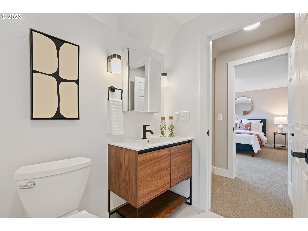
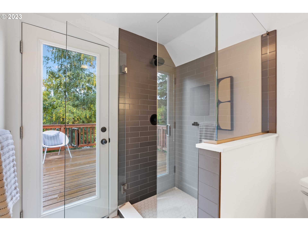
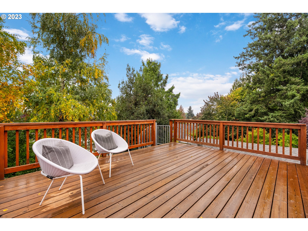
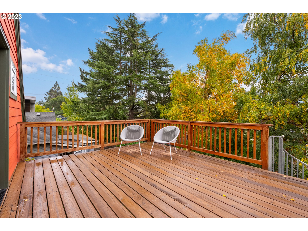
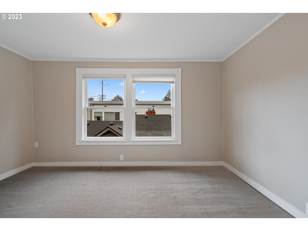
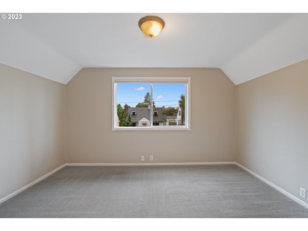
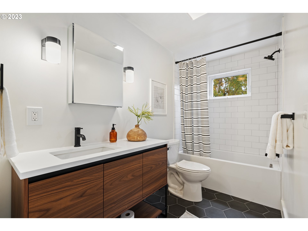
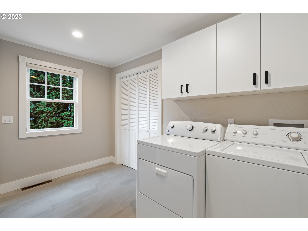
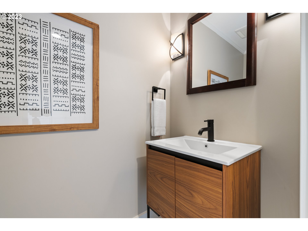
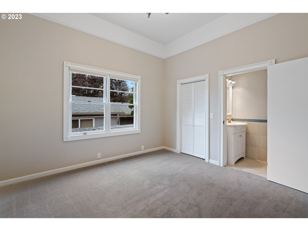
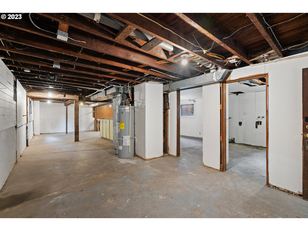
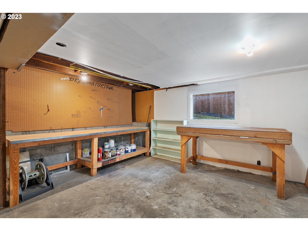
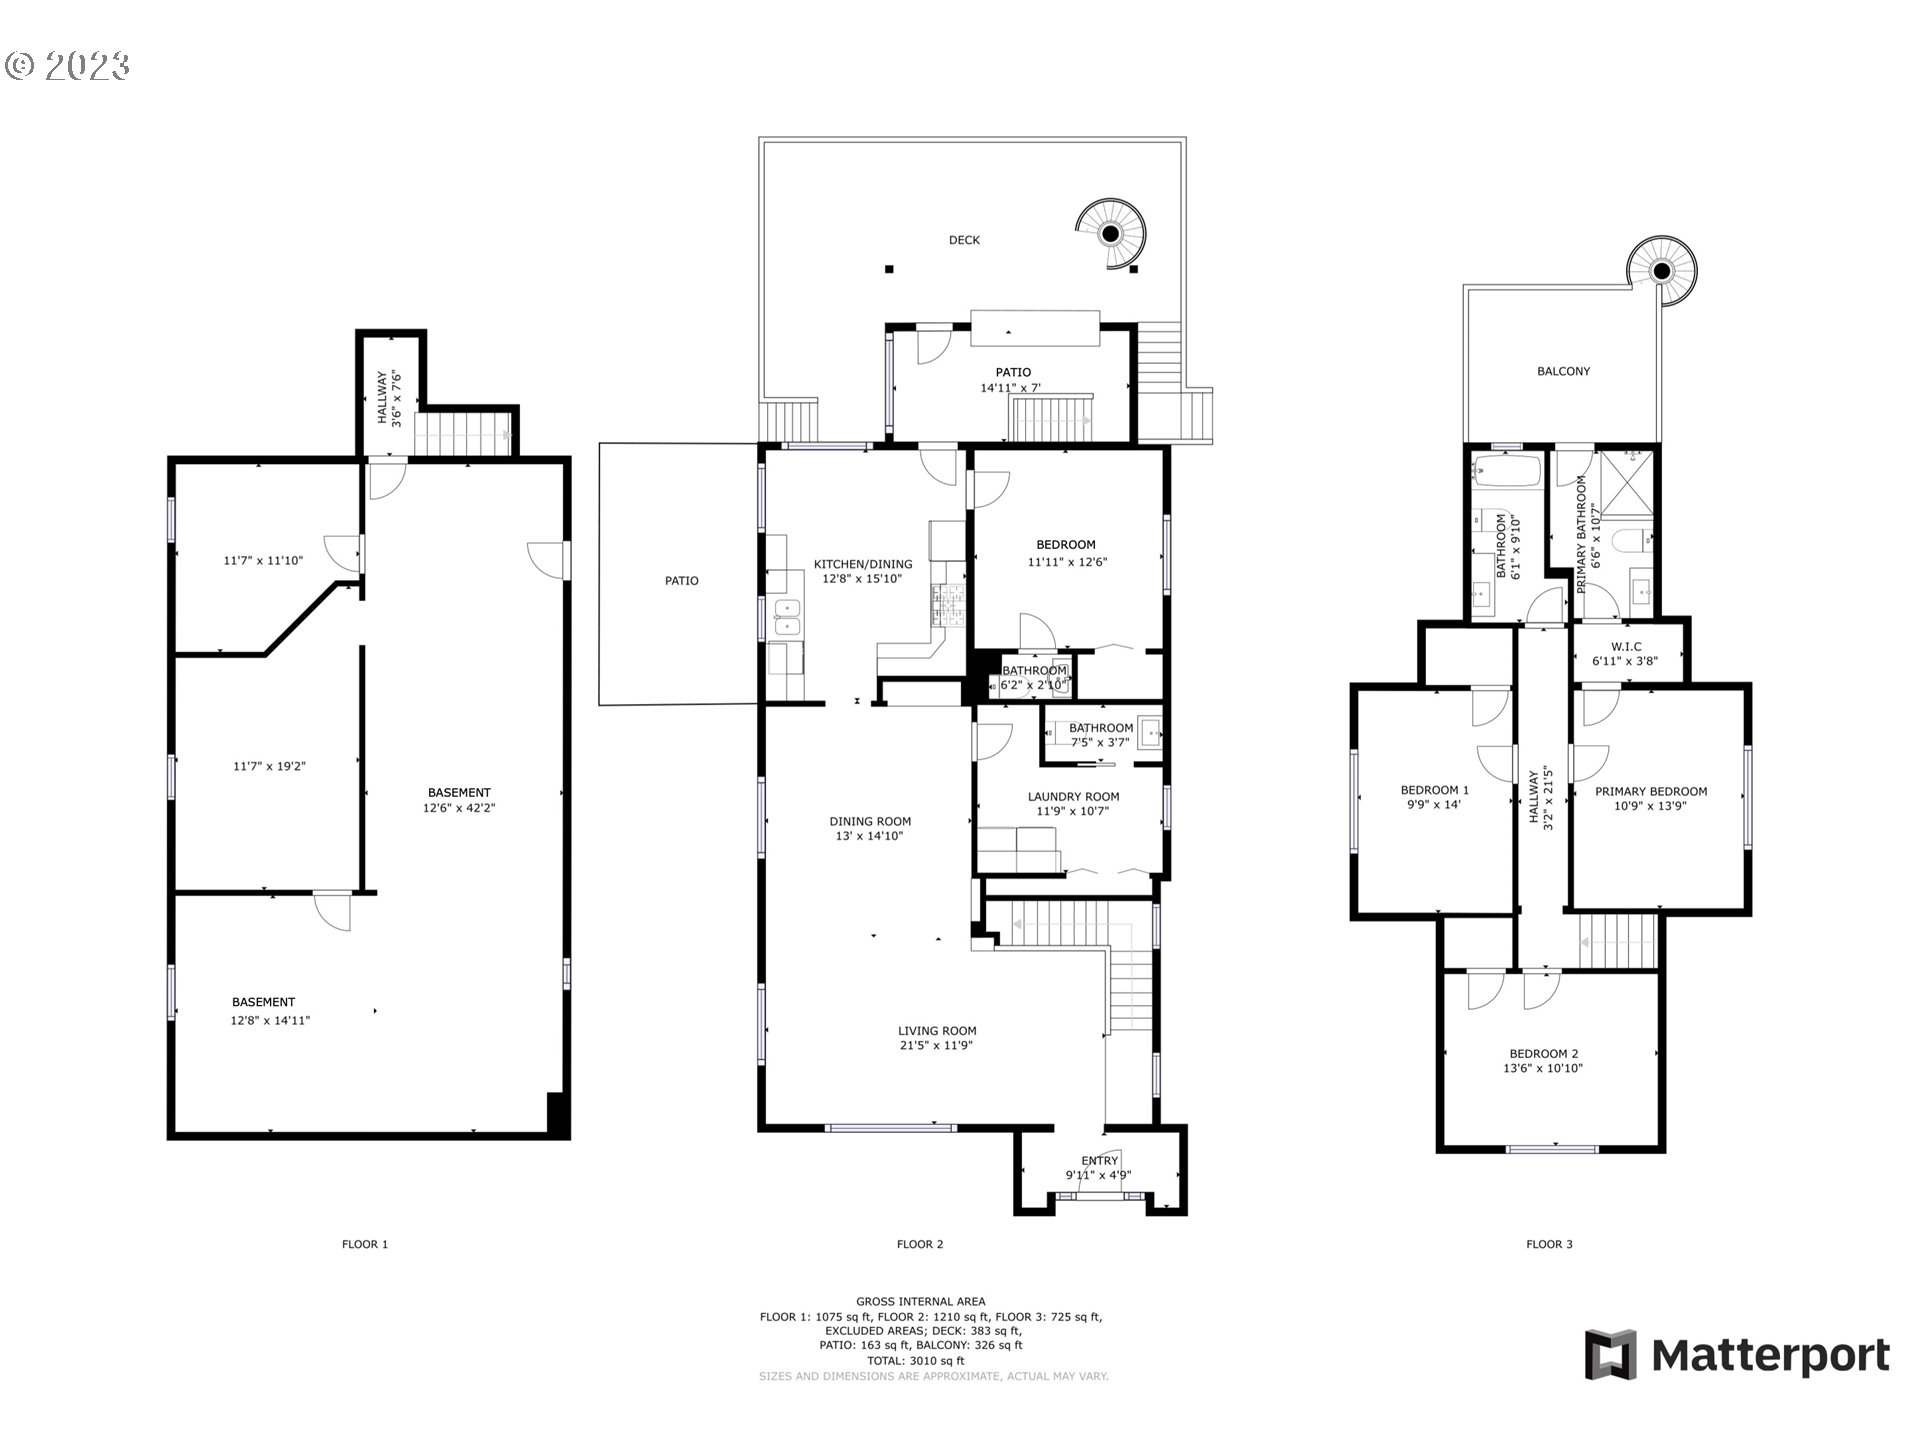
OPEN: Saturday 10am-12pm and Sunday 12pm-2pm. Beautiful craftsman home lovingly restored and reimagined in a great SE Portland location near Laurelhurst Park. Modern design and smart upgrades mesh beautifully with original architectural features. The main floor boasts vaulted ceilings in the entry/foyer and living / dining great room, large windows, (hidden bookcase closet :), remodeled kitchen with stainless steel appliances and breakfast area opening up to the indoor/outdoor porch bar and huge deck, laundry room w/ storage and half bath and bedroom/office with additional half bath. The second floor includes the primary bedroom / bath suite which opens up to a large tree-top balcony, the 3rd and 4th bedrooms and a spacious full bath. High-end finishes. Newer furnace + AC. Full basement with workshop and exterior entry off driveway for easy storage or option to convert to a separate unit. Back yard is fully fenced. Steps away from wonderful Belmont Station. Owner = broker.
View full listing details| Price: | $769,000 |
| Address: | 4424 SE STARK ST |
| City: | Portland |
| County: | Multnomah |
| State: | Oregon |
| Zip Code: | 97215 |
| MLS: | 23403834 |
| Year Built: | 1903 |
| Square Feet: | 3,005 |
| Acres: | 0.120 |
| Lot Square Feet: | 0.120 acres |
| Bedrooms: | 4 |
| Bathrooms: | 2.2 |
| Half Bathrooms: | 2 |
| architecturalStyle: | Craftsman |
| associationYN: | no |
| bankOwnedYN: | no |
| bathroomsFullUpperLevel: | 2 |
| bathroomsPartialMainLevel: | 2 |
| bathroomsTotalLowerLevel: | 0.0 |
| bathroomsTotalMainLevel: | 0.2 |
| bathroomsTotalUpperLevel: | 2.0 |
| buildingAreaCalculated: | 1930 |
| buildingAreaDescription: | county |
| coolingYN: | yes |
| currentPriceForStatus: | 769000 |
| directions: | SE Stark St in between 44th and 45th |
| disclosures: | Disclosure |
| elementarySchool: | Glencoe |
| exteriorDescription: | Cement Siding |
| fuelDescription: | Gas |
| garageType: | Carport |
| greenCertificationYN: | no |
| heatingYN: | yes |
| highSchool: | Franklin |
| homeWarrantyYN: | no |
| hotWaterDescription: | Electricity |
| listingTerms: | Cash, Conventional |
| lotFeatures: | Level |
| lotSizeDimensions: | 50x100 |
| lotSizeRange: | 5, 000 to 6, 999 SqFt |
| lowerLevelAreaTotal: | 1075 |
| mainLevelAreaTotal: | 1130 |
| middleOrJuniorSchool: | Mt Tabor |
| mlsAreaMajor: | Portland Southeast |
| propertyAttachedYN: | no |
| propertyCondition: | Updated/Remodeled |
| roadSurfaceType: | Paved |
| room10Description: | Family Room |
| room11Description: | Kitchen |
| room11Level: | Main |
| room12Description: | Living Room |
| room12Level: | Main |
| room13Description: | Primary Bedroom |
| room13Level: | Upper |
| room4Description: | 4th Bedroom |
| room4Level: | Main |
| room5Description: | Laundry |
| room5Level: | Main |
| room7Description: | 2nd Bedroom |
| room7Level: | Upper |
| room8Description: | 3rd Bedroom |
| room8Level: | Upper |
| room9Description: | Dining Room |
| room9Level: | Main |
| seniorCommunityYN: | no |
| shortSaleYN: | no |
| stories: | 3 |
| taxAnnualAmount: | 5570.36 |
| taxYear: | 2022 |
| thirdPartyApprovalYN: | no |
| upperLevelAreaTotal: | 800 |
| viewDescription: | City |
| viewYN: | yes |
| waterSource: | Public Water |
| windowFeatures: | Wood Frames |