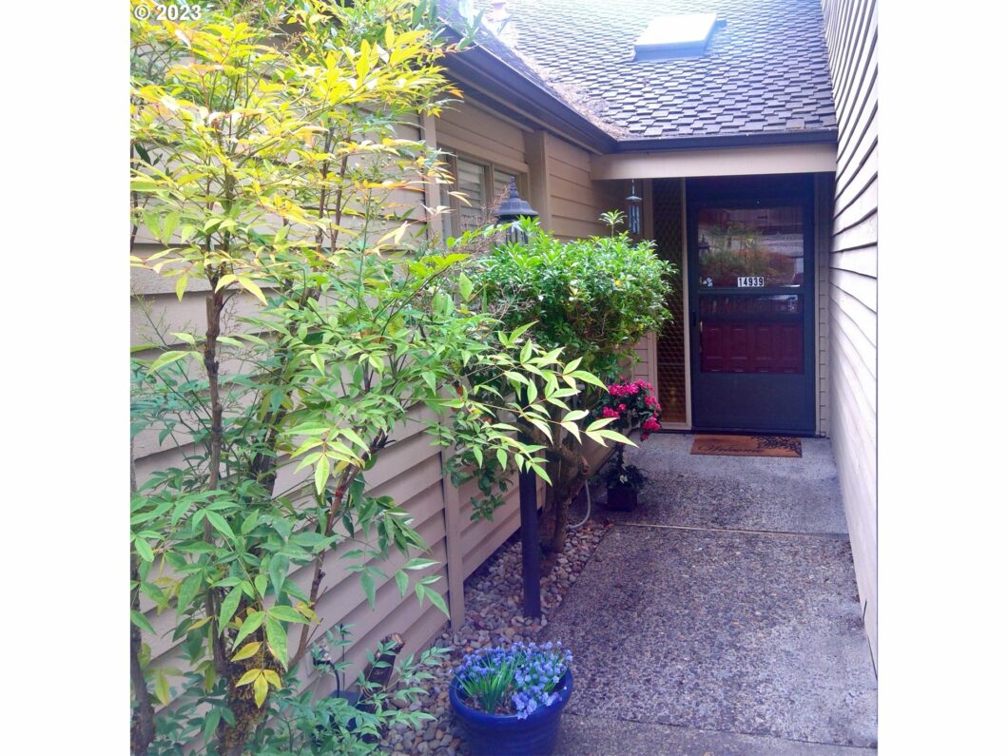
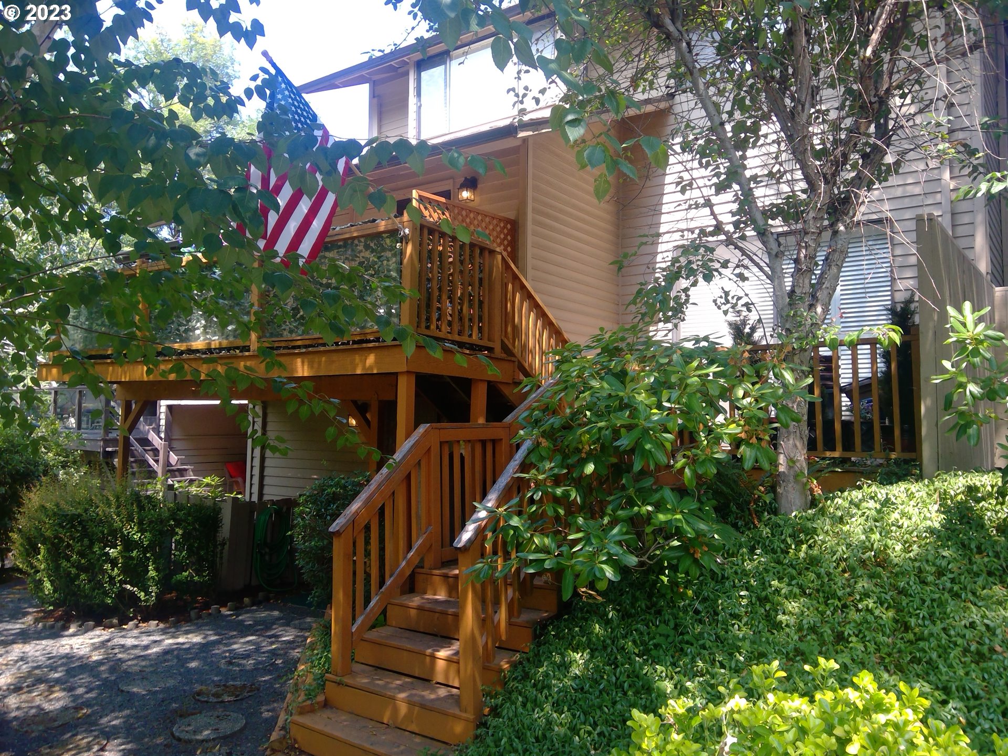
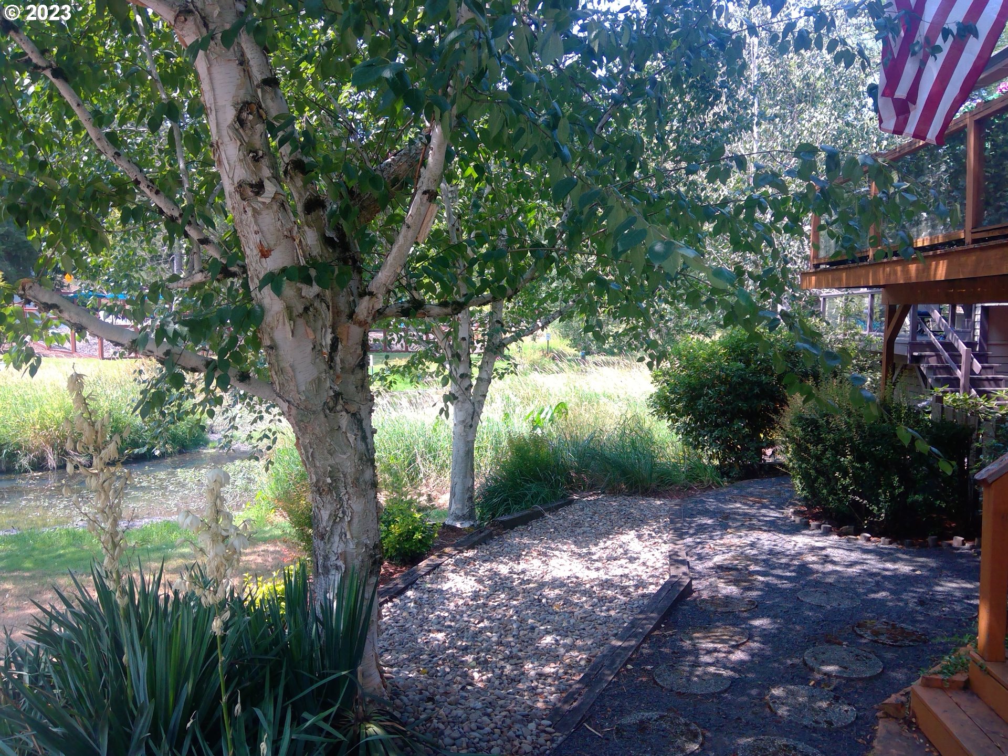
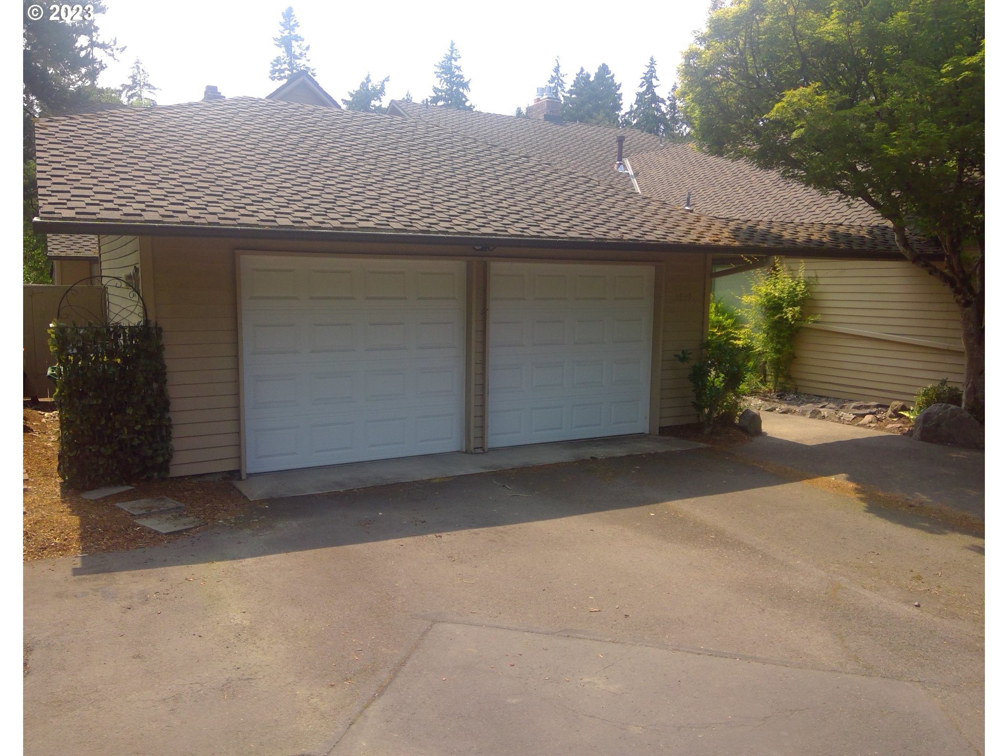
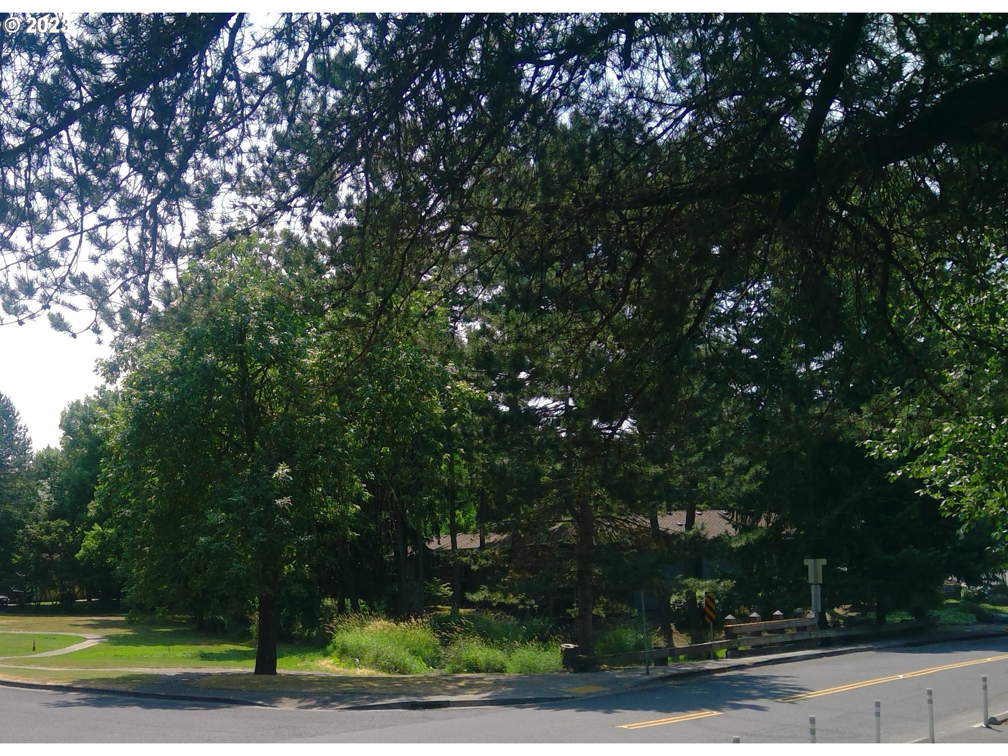
Live Creekside in this stunning NW Contemporary. Most desirable unit in the community, this is the end unit! Well cared for and recently updated this home is ready for its next chapter. Floorplan is perfect for separate living with independent top floor living. Upper floors include 2 rooms and two loft spaces with independent mini split systems. Lots of parking with 2 garage parking spots and three off street. Interior photos coming soon!
View full listing details| Price: | $750,000 |
| Address: | 14939 SW VILLAGE LN |
| City: | Beaverton |
| County: | Washington |
| State: | Oregon |
| Zip Code: | 97007 |
| Subdivision: | Four Seasons |
| MLS: | 23046564 |
| Year Built: | 1970 |
| Acres: | 0.060 |
| Lot Square Feet: | 0.060 acres |
| Bedrooms: | 3 |
| Bathrooms: | 3 |
| architecturalStyle: | NW Contemporary |
| associationFee2Frequency: | Annually |
| associationFeeFrequency: | Annually |
| associationYN: | yes |
| bankOwnedYN: | no |
| bathroomsFullLowerLevel: | 1 |
| bathroomsFullMainLevel: | 1 |
| bathroomsFullUpperLevel: | 1 |
| bathroomsTotalLowerLevel: | 1.0 |
| bathroomsTotalMainLevel: | 1.0 |
| bathroomsTotalUpperLevel: | 1.0 |
| buildingAreaCalculated: | 2500 |
| buildingAreaDescription: | tax |
| coolingYN: | yes |
| currentPriceForStatus: | 750000 |
| directions: | 152ND TO VILLAGE |
| disclosures: | Disclosure |
| elementarySchool: | Chehalem |
| exteriorDescription: | Cedar, Lap Siding |
| fuelDescription: | Electricity, Gas |
| garageType: | Attached |
| greenCertificationYN: | no |
| heatingYN: | yes |
| highSchool: | Mountainside |
| homeWarrantyYN: | no |
| hotWaterDescription: | Gas, Tankless |
| listingTerms: | Conventional, FHA, VA Loan |
| lotFeatures: | Level |
| lotSizeRange: | 0K to 2, 999 SqFt |
| lowerLevelAreaTotal: | 500 |
| mainLevelAreaTotal: | 1500 |
| middleOrJuniorSchool: | Mountain View |
| mlsAreaMajor: | Beaverton, Aloha |
| propertyAttachedYN: | yes |
| propertyCondition: | Resale |
| roadSurfaceType: | Concrete |
| room10Description: | Family Room |
| room11Description: | Kitchen |
| room12Description: | Living Room |
| room13Description: | Primary Bedroom |
| room13Level: | Main |
| room7Description: | 2nd Bedroom |
| room7Level: | Upper |
| room8Description: | 3rd Bedroom |
| room8Level: | Upper |
| room9Description: | Dining Room |
| seniorCommunityYN: | no |
| shortSaleYN: | no |
| stories: | 4 |
| supplementNumber: | 1 |
| taxAnnualAmount: | 6134.51 |
| taxYear: | 2022 |
| thirdPartyApprovalYN: | no |
| upperLevelAreaTotal: | 1000 |
| viewDescription: | Creek/Stream, Park/Greenbelt |
| viewYN: | yes |
| waterSource: | Public Water |

Please sign up for a Listing Manager account below to inquire about this listing