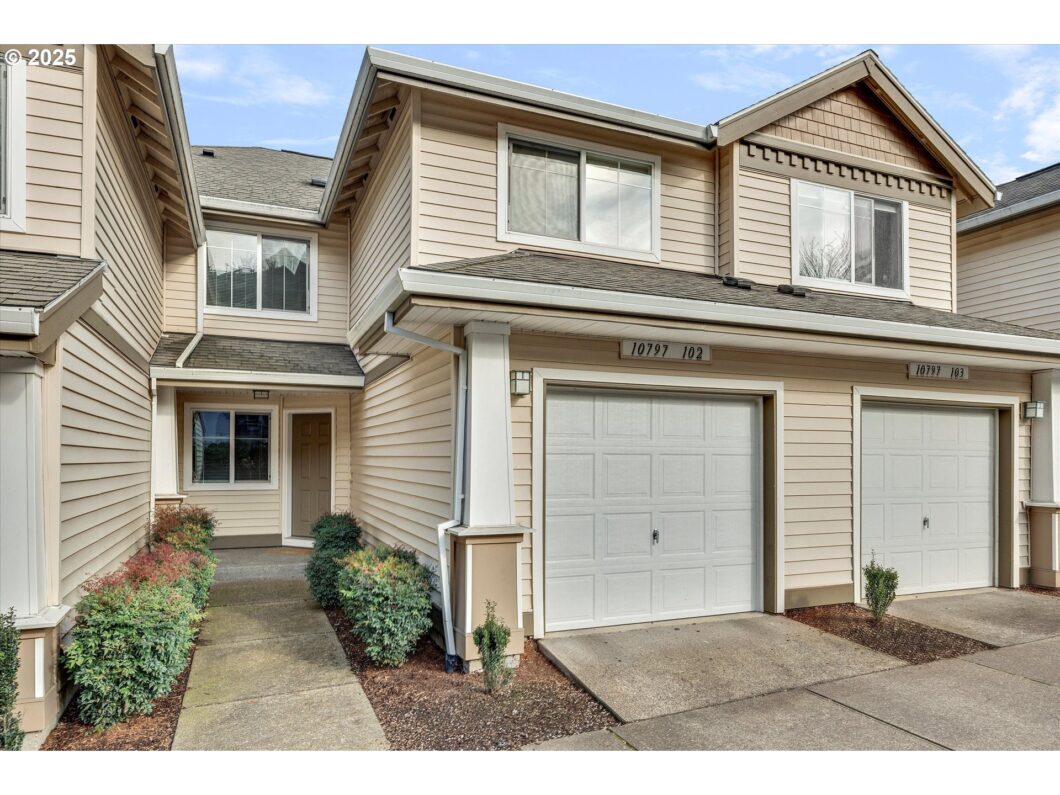
Welcome Home to this well maintained & updated 3 bedroom 2 1/2 bath condo w/ a oversized 1 car garage + storage! This charmer has over 1500 sq ft w/ FRESH new interior paint, brand new carpet upstairs, hardwood floors on the main floor & fireplace. Spacious Primary Suite offers vaulted ceilings & privacy, large walk in closet & double sinks. 2nd bedroom is also vaulted w/ large double closet & 3rd bedroom is a ENORMOUS bonus room size (16×11) w/ a large double closet. This home is sure to impress & is very spacious! Full kitchen w/ maple cabinets, tile counters & gas stove. Main floor offers a multi purpose 8×6 nook off the entry/kitchen that can serve as a office or flex space for whatever you need! Come see all this home & location has to offer! 1 year home warranty, washer, dryer & fridge included.
View full listing details| Price: | $349,900 |
| Address: | 10797 SW Canterbury Ln 102 |
| City: | Portland |
| County: | Washington |
| State: | Oregon |
| Zip Code: | 97224 |
| Subdivision: | CANTERBURY HEIGHTS |
| MLS: | 399255856 |
| Year Built: | 2008 |
| Square Feet: | 1,505 |
| Bedrooms: | 3 |
| Bathrooms: | 2.1 |
| Half Bathrooms: | 1 |
| roof: | Composition |
| sewer: | Public Sewer |
| country: | US |
| heating: | Forced Air |
| stories: | 2 |
| taxYear: | 2024 |
| basement: | Crawl Space |
| photo1Url: | https://www.rmlsweb.com/webphotos/39900000/20000/5000/399255856-1-a.jpg |
| priceType: | List Price |
| room4Area: | 49 |
| room5Area: | 48 |
| room6Area: | 18 |
| room7Area: | 88 |
| room8Area: | 176 |
| room9Area: | 88 |
| appliances: | Dishwasher, Free-Standing Range, Free-Standing Refrigerator, Microwave, Pantry |
| directions: | Highway 99 to Canterbury Lane |
| garageType: | Attached |
| highSchool: | Tigard |
| room11Area: | 88 |
| room12Area: | 165 |
| room13Area: | 143 |
| room4Level: | Main |
| room4Width: | 7 |
| room5Level: | Main |
| room5Width: | 6 |
| room6Level: | Main |
| room6Width: | 3 |
| room7Level: | Upper |
| room7Width: | 8 |
| room8Level: | Upper |
| room8Width: | 11 |
| room9Level: | Main |
| room9Width: | 8 |
| disclosures: | Disclosure |
| lotFeatures: | Commons |
| room11Level: | Main |
| room11Width: | 8 |
| room12Level: | Main |
| room12Width: | 11 |
| room13Level: | Upper |
| room13Width: | 11 |
| room4Length: | 7 |
| room5Length: | 8 |
| room6Length: | 6 |
| room7Length: | 11 |
| room8Length: | 16 |
| room9Length: | 11 |
| waterSource: | Public Water |
| daysOnMarket: | 24 |
| garageSpaces: | 1 |
| hotSheetDate: | 2025-04-12 |
| listAgentKey: | 44390 |
| listingTerms: | Cash, Conventional |
| lotSizeRange: | 0K to 2, 999 SqFt |
| mlsAreaMajor: | Tigard, Tualatin, Sherwood, Wilsonville |
| onMarketDate: | 2025-04-12T00:00:00+00:00 |
| parcelNumber: | R2159199 |
| parkingTotal: | 1 |
| room11Length: | 11 |
| room12Length: | 15 |
| room13Length: | 13 |
| listOfficeFax: | 503-444-9008 |
| listOfficeKey: | 107969 |
| room4Features: | Hardwood Floors |
| room5Features: | Hardwood Floors |
| room9Features: | Hardwood Floors, Sliding Doors |
| associationFee: | 492 |
| listingService: | Full Service |
| room11Features: | Eating Area, Nook, Pantry |
| room12Features: | Fireplace, Hardwood Floors |
| standardStatus: | Active |
| fireplacesTotal: | 1 |
| fuelDescription: | Gas |
| parkingFeatures: | On Street |
| roadSurfaceType: | Paved |
| sourceSystemKey: | 399255856 |
| taxAnnualAmount: | 3779.49 |
| elementarySchool: | Templeton |
| exteriorFeatures: | Patio, Porch |
| interiorFeatures: | Garage Door Opener, Hardwood Floors |
| room4Description: | Entry |
| room5Description: | Nook |
| room6Description: | Laundry |
| room7Description: | 2nd Bedroom |
| room8Description: | 3rd Bedroom |
| room9Description: | Dining Room |
| sourceSystemName: | Regional Multiple Listing Service, Inc. |
| supplementNumber: | 1 |
| fireplaceFeatures: | Gas |
| foundationDetails: | Concrete Perimeter |
| listAgentLastName: | Erskine |
| listMainOfficeKey: | 107969 |
| listingKeyNumeric: | 399255856 |
| offerInstructions: | Call Seller's Agent |
| originalListPrice: | 349900 |
| propertyCondition: | Approximately |
| room10Description: | Family Room |
| room11Description: | Kitchen |
| room12Description: | Living Room |
| room13Description: | Primary Bedroom |
| room7FeaturesCont: | Double Closet, Vaulted Ceiling(s) |
| room8FeaturesCont: | Double Closet |
| architecturalStyle: | 2 Story, Traditional |
| listAgentFirstName: | Brandi |
| mainLevelAreaTotal: | 685 |
| room13FeaturesCont: | Ensuite, Walk in Closet |
| exteriorDescription: | Vinyl Siding |
| hotWaterDescription: | Gas |
| listingContractDate: | 2025-04-12T00:00:00+00:00 |
| streetNumberNumeric: | 10797 |
| taxLegalDescription: | CANTERBURY HEIGHTS CONDO SUPP NO.6: ANNEX STG 7, LOT 26-2 |
| upperLevelAreaTotal: | 820 |
| associationAmenities: | All Landscaping, Commons, Exterior Maintenance, Management, Road Maintenance |
| listOfficeKeyNumeric: | 107969 |
| middleOrJuniorSchool: | Twality |
| originatingSystemKey: | 399255856 |
| bathroomsTotalInteger: | 3 |
| currentPriceForStatus: | 349900 |
| originatingSystemName: | Regional Multiple Listing Service, Inc. |
| buildingAreaCalculated: | 1505 |
| associationFeeFrequency: | Monthly |
| bathroomsFullUpperLevel: | 2 |
| bathroomsTotalMainLevel: | 0.1 |
| buildingAreaDescription: | measure |
| bathroomsTotalLowerLevel: | 0.0 |
| bathroomsTotalUpperLevel: | 2.0 |
| contractStatusChangeDate: | 2025-04-12T00:00:00+00:00 |
| listMainOfficeKeyNumeric: | 107969 |
| bathroomsPartialMainLevel: | 1 |


