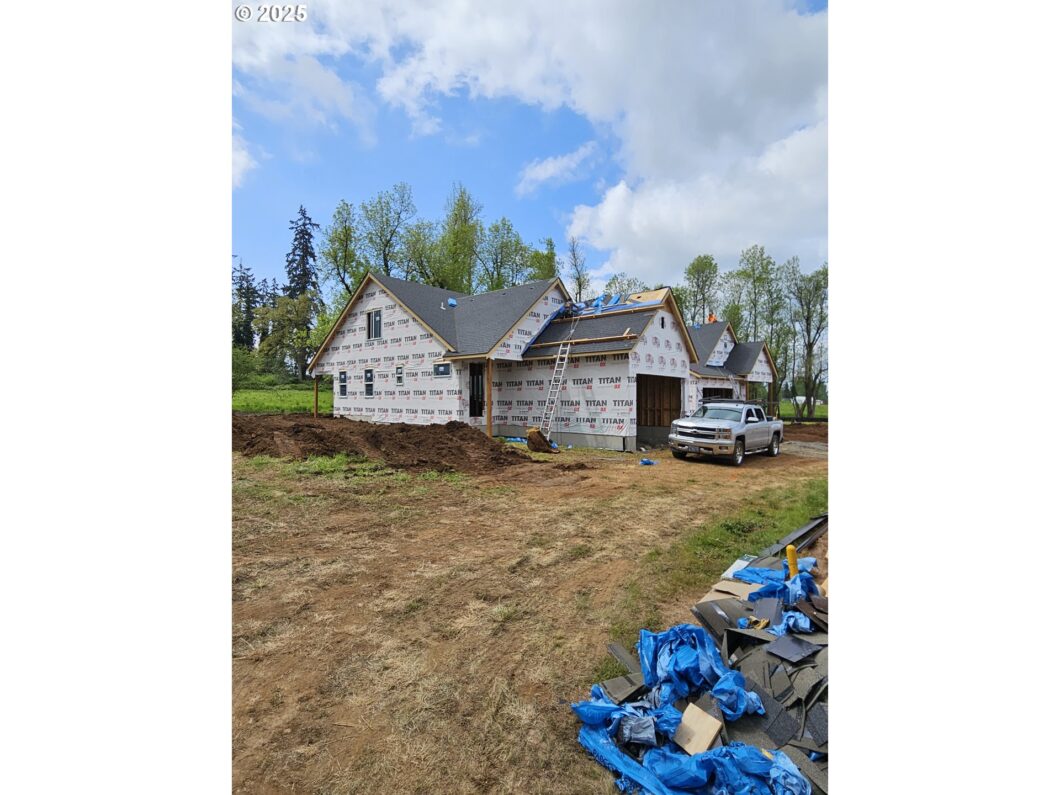
MASTER ON THE MAIN!!! featuring 9450sf lot, backs up to future park, full landscaping with irrigation, fenced rear yard with 2 gates, gas fireplace with mantel, eating bar, pantry, laundry room with laundry tub, master bedroom on main floor, central air-conditioning, Call for seller concessions.Use OREF NEW CONSTRUCTION FORMS
View full listing details| Price: | $609,900 |
| Address: | 845 Oakleaf Way |
| City: | Silverton |
| County: | Marion |
| State: | Oregon |
| Zip Code: | 97381 |
| MLS: | 289226628 |
| Year Built: | 2025 |
| Square Feet: | 1,551 |
| Acres: | 0.22 |
| Lot Square Feet: | 0.22 acres |
| Bedrooms: | 3 |
| Bathrooms: | 2.1 |
| Half Bathrooms: | 1 |
| roof: | Composition |
| sewer: | Public Sewer |
| vtURL: | https://youtu.be/QQu_inanHYs |
| cooling: | Central Air |
| country: | US |
| heating: | Forced Air, Forced Air - 95+% |
| stories: | 2 |
| taxYear: | 2024 |
| basement: | Crawl Space |
| warranty: | Builder Warranty |
| photo1Url: | https://www.rmlsweb.com/webphotos/28900000/20000/2000/289226628-1-a.jpg |
| priceType: | List Price |
| room4Area: | 77 |
| room7Area: | 99 |
| room8Area: | 99 |
| room9Area: | 150 |
| appliances: | Dishwasher, Free-Standing Gas Range, Free-Standing Range, Microwave, Pantry, Plumbed For Ice Maker, Quartz, Range Hood, Stainless Steel Appliance(s) |
| directions: | HWY 213 W to Railway Left to Westgate Dr. Use Westside Gateway Ahead Of Address For Google Maps |
| garageType: | Attached |
| highSchool: | Silverton |
| room11Area: | 150 |
| room12Area: | 272 |
| room13Area: | 180 |
| room4Level: | Main |
| room4Width: | 7 |
| room7Level: | Upper |
| room7Width: | 11 |
| room8Level: | Upper |
| room8Width: | 11 |
| room9Level: | Main |
| room9Width: | 10 |
| disclosures: | Exempt |
| lotFeatures: | Flag Lot, Green Belt, Level |
| room11Level: | Main |
| room11Width: | 10 |
| room12Level: | Main |
| room12Width: | 16 |
| room13Level: | Main |
| room13Width: | 15 |
| room4Length: | 11 |
| room7Length: | 9 |
| room8Length: | 9 |
| room9Length: | 15 |
| waterSource: | Public Water |
| daysOnMarket: | 30 |
| garageSpaces: | 2 |
| hotSheetDate: | 2025-04-12 |
| listAgentKey: | 7304 |
| listingTerms: | Cash, Conventional, FHA, VA Loan |
| lotSizeRange: | 7, 000 to 9, 999 SqFt |
| mlsAreaMajor: | Marion Co: Except Salem and Keizer |
| onMarketDate: | 2025-04-07T00:00:00+00:00 |
| parcelNumber: | 606692 |
| parkingTotal: | 2 |
| room11Length: | 15 |
| room12Length: | 17 |
| room13Length: | 12 |
| listOfficeFax: | 503-444-9008 |
| listOfficeKey: | 107969 |
| room7Features: | Closet Organizer |
| room8Features: | Closet Organizer |
| room9Features: | Kitchen/Dining Room Combo |
| associationFee: | 180 |
| listingService: | Full Service |
| room11Features: | Dishwasher, Disposal, Eat Bar, Kitchen/Dining Room Combo, Microwave, Pantry |
| room12Features: | Ceiling Fan, Great Room, Patio, Sliding Doors |
| room13Features: | Bathroom, Closet Organizer |
| standardStatus: | Active |
| windowFeatures: | Double Pane Windows |
| fireplacesTotal: | 1 |
| fuelDescription: | Gas |
| parkingFeatures: | Driveway, On Street |
| roadSurfaceType: | Paved |
| sourceSystemKey: | 289226628 |
| taxAnnualAmount: | 1302.37 |
| viewDescription: | Territorial |
| elementarySchool: | Robert Frost |
| exteriorFeatures: | Covered Patio, Fenced, Porch, Sprinkler, Yard |
| interiorFeatures: | Garage Door Opener, Laminate Flooring, Laundry, Quartz, Sprinkler, Wall to Wall Carpet |
| room4Description: | Laundry |
| room7Description: | 2nd Bedroom |
| room8Description: | 3rd Bedroom |
| room9Description: | Dining Room |
| sourceSystemName: | Regional Multiple Listing Service, Inc. |
| supplementNumber: | 2 |
| fireplaceFeatures: | Gas |
| listAgentLastName: | Hilton |
| listMainOfficeKey: | 107969 |
| listingKeyNumeric: | 289226628 |
| lotSizeSquareFeet: | 9583 |
| offerInstructions: | Call Seller's Agent |
| originalListPrice: | 609900 |
| propertyCondition: | Under Construction |
| room10Description: | Family Room |
| room11Description: | Kitchen |
| room12Description: | Living Room |
| room13Description: | Primary Bedroom |
| room4FeaturesCont: | Sink, Vinyl Floor |
| room7FeaturesCont: | Closet, Wall to Wall Carpet |
| room8FeaturesCont: | Closet, Wall to Wall Carpet |
| room9FeaturesCont: | Laminate Flooring |
| architecturalStyle: | 2 Story, Farmhouse |
| listAgentFirstName: | Lawrence |
| mainLevelAreaTotal: | 1151 |
| room11FeaturesCont: | Free-Standing Range, Laminate Flooring, Quartz |
| room12FeaturesCont: | Laminate Flooring |
| room13FeaturesCont: | Double Sinks, Walk in Closet, Walk-in Shower, Wall to Wall Carpet |
| exteriorDescription: | Board & Batten Siding, Cement Siding |
| hotWaterDescription: | Gas |
| internetServiceType: | Cable, Fiber Optics |
| listingContractDate: | 2025-04-07T00:00:00+00:00 |
| streetNumberNumeric: | 845 |
| taxLegalDescription: | WESTSIDE GATEWAY LOT 30 ACRES .22 |
| upperLevelAreaTotal: | 400 |
| associationAmenities: | Maintenance Grounds |
| listOfficeKeyNumeric: | 107969 |
| middleOrJuniorSchool: | Silverton |
| originatingSystemKey: | 289226628 |
| accessibilityFeatures: | Accessible Approach with Ramp, Accessible Full Bath, Garage on Main, Main Floor Bedroom w/Bath, Minimal Steps, Utility Room On Main, Walk-in Shower |
| bathroomsTotalInteger: | 3 |
| currentPriceForStatus: | 609900 |
| originatingSystemName: | Regional Multiple Listing Service, Inc. |
| bathroomsFullMainLevel: | 1 |
| buildingAreaCalculated: | 1551 |
| newConstructionCcbType: | Residential |
| associationFeeFrequency: | Annually |
| bathroomsFullUpperLevel: | 1 |
| bathroomsTotalMainLevel: | 1.1 |
| buildingAreaDescription: | plans |
| bathroomsTotalLowerLevel: | 0.0 |
| bathroomsTotalUpperLevel: | 1.0 |
| contractStatusChangeDate: | 2025-04-07T00:00:00+00:00 |
| listMainOfficeKeyNumeric: | 107969 |
| bathroomsPartialMainLevel: | 1 |
| newConstructionPermitNumber: | 21777 |
| newConstructionEarlyIssueTitleInsurancePaidBy: | Buyer |


Please sign up for a Listing Manager account below to inquire about this listing