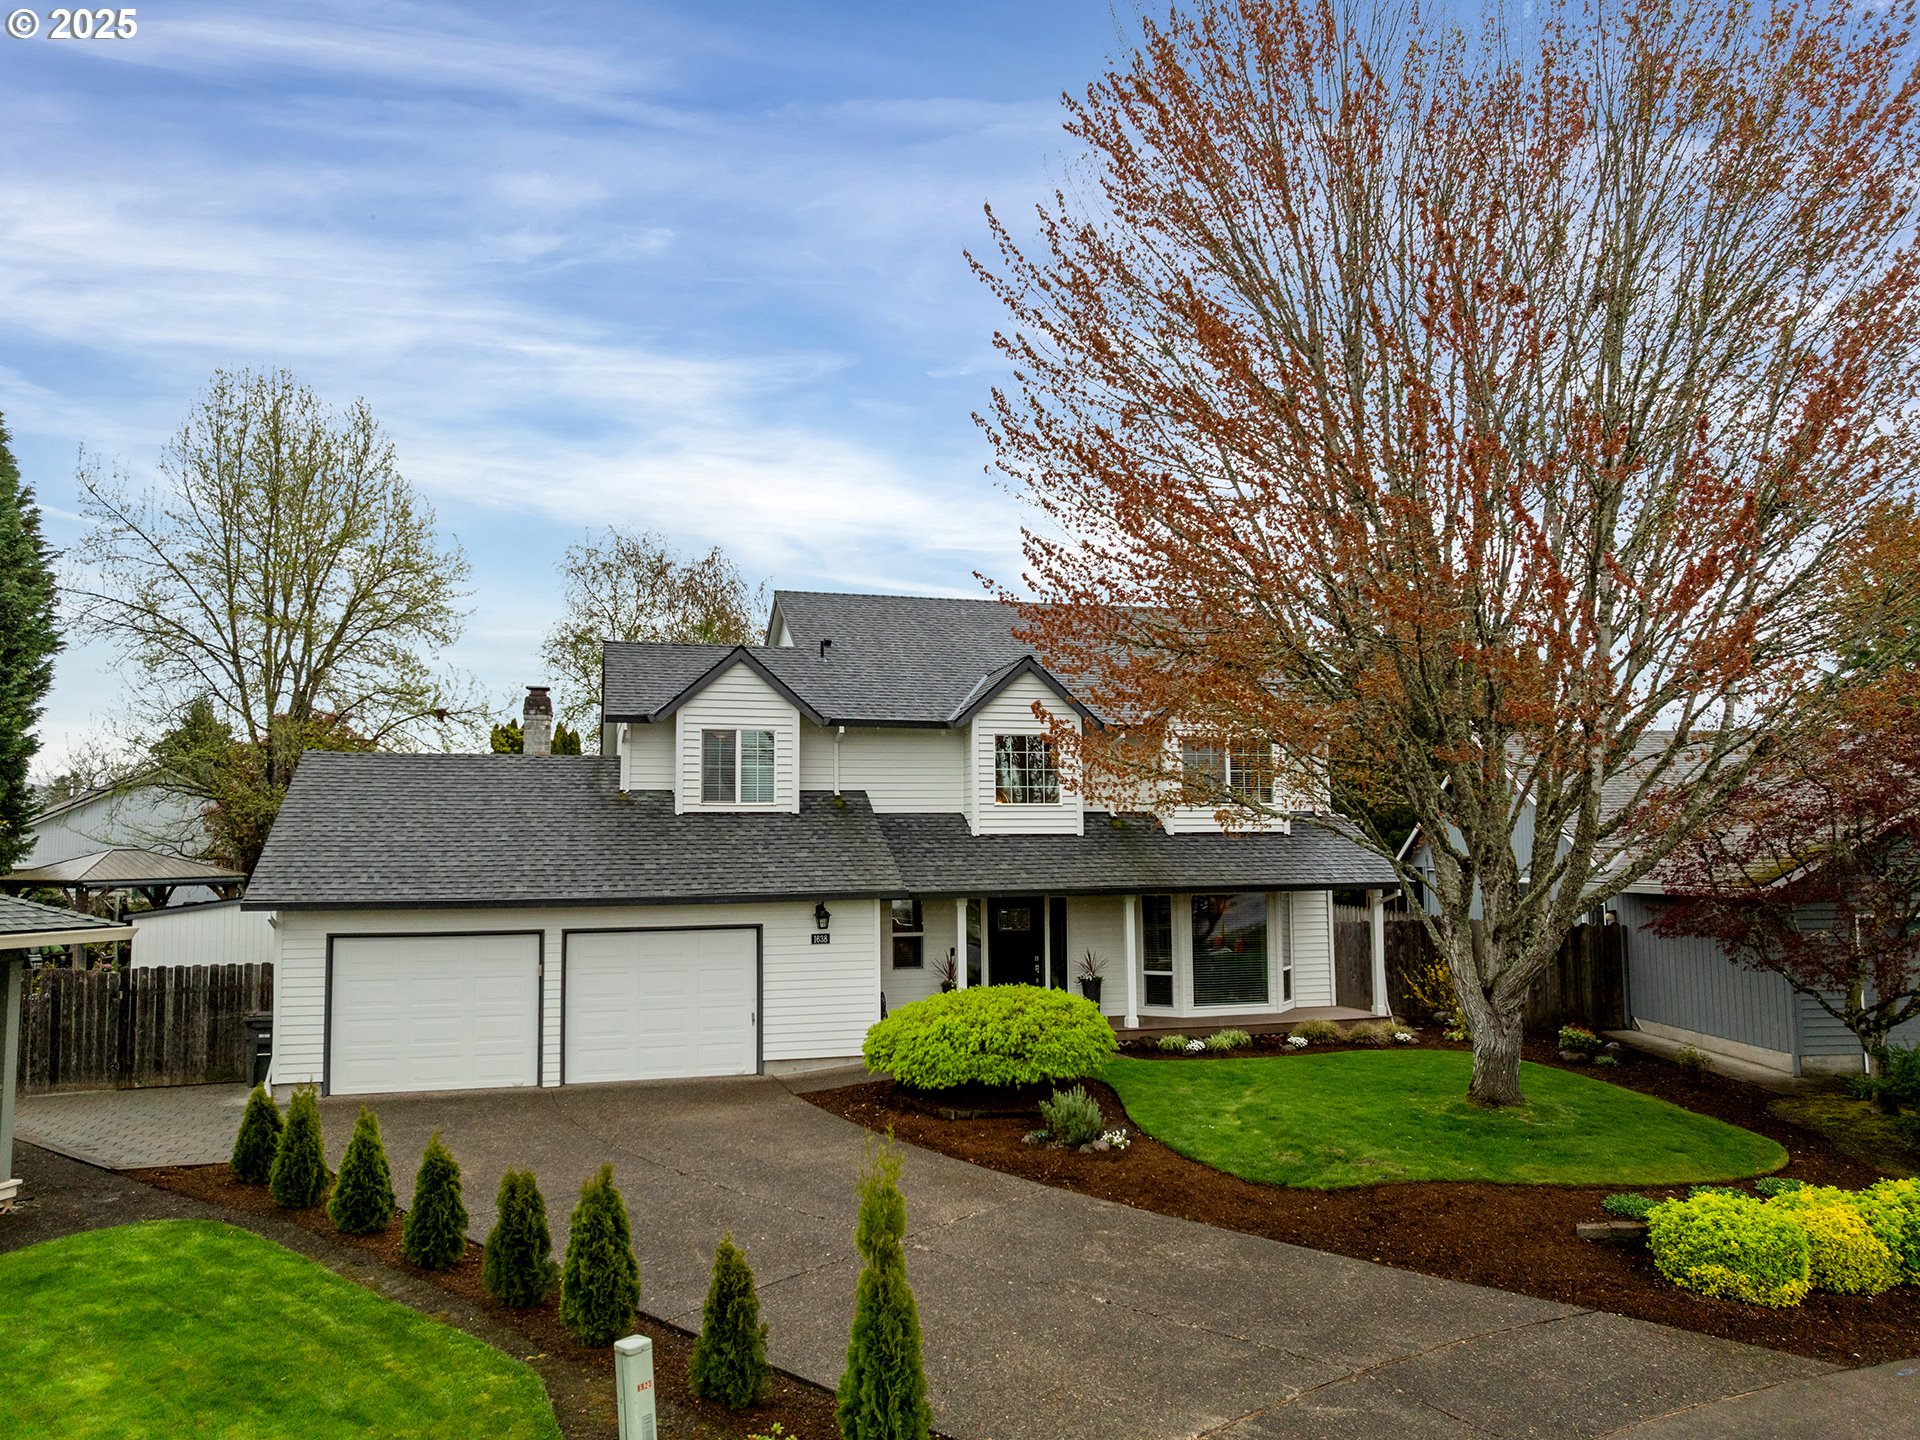
Spectacular Turnkey Showcase Home on picturesque .21AC culdesac lot in highly desirable Hawthorn Farm Village is sure to steal your heart away! Charming covered front porch welcomes you into a dramatic two story open, airy entry & flowing circular floorpan! This stylishly, fully-updated home is loaded w/amenities, both inside & throughout the nearly 9200 sq ft premium lot! Main Lvl includes newer wide plank LVP floors, Living Rm w/XL bay window, opening to Formal Dining; a tastefully-updated slab Quartz Kitchen w/gas cooktop island, stainless steel applcs, dbl ovens, super storage, organized pantry, soft close quality Shaker cabinetry & eating area open to vaulted Family Rm w/wood-burning Brick Fplce, surrounded by Ovsz Windws & slider to Backyard Haven. Nearby, a Powder Bath, Coat Closet & Laundry w/Built-Ins off Garage w/storage alcove, shelves/built-ins & door to Bkyd! Updated staircase & newer quality carpeting lead to 4 spotless bdrms w/ceiling fans & ample closets, an updated hall Bath w/tub-shower combo & hall linen/storage closet. Primary Suite w/cozy window seat offers generous dbl closets, tile Bath w/Walk-in Shower, vanity w/undermount double Sinks, 2’X4′ Skylight. Spacious, Level Dream Backyard is a World suiting any lifestyle. The newly-rebuilt 11’X 33′ Cedar deck is perfect for both Relaxation and Entertainment, w/area for Seating, Lounging, Barbecue (w/adjacent fenced area Wired for Hot Tub), and is surrounded by lush grass (watered by a newly-renovated 5 zone sprinkler system), a fantastic, pavered Covered Gazebo with retractable awning, beautiful new landscaping w/trees, shrubs & plants, thoughtfully designed by Master Gardeners! Add’l amenities include a 9’X8′ Utility/Potting Shed on concrete slab, a newly installed French drain system spanning the rear of the house, a fully-fenced yard, plus a newer roof & new high efficiency gas furnace/AC! A Rare Find & Best of All Worlds…Remarkable Culdesac Home in Primo Area near Hi Tech, Orenco & More! [Home Energy Score = 4. HES Report at https://rpt.greenbuildingregistry.com/hes/OR10221517]
View full listing details| Price: | $769,947 |
| Address: | 1638 NE 52nd Ct |
| City: | Hillsboro |
| County: | Washington |
| State: | Oregon |
| Zip Code: | 97124 |
| Subdivision: | HAWTHORN FARM VILLAGE |
| MLS: | 438145359 |
| Year Built: | 1990 |
| Square Feet: | 2,107 |
| Acres: | 0.21 |
| Lot Square Feet: | 0.21 acres |
| Bedrooms: | 4 |
| Bathrooms: | 2.1 |
| Half Bathrooms: | 1 |
| roof: | Composition |
| sewer: | Public Sewer |
| cooling: | Central Air |
| country: | US |
| heating: | Forced Air - 95+% |
| stories: | 2 |
| taxYear: | 2024 |
| basement: | Crawl Space, None |
| photo1Url: | https://www.rmlsweb.com/webphotos/43800000/10000/4000/438145359-1-a.jpg |
| priceType: | List Price |
| room4Area: | 121 |
| room5Area: | 45 |
| room6Area: | 49 |
| room7Area: | 110 |
| room8Area: | 110 |
| room9Area: | 140 |
| appliances: | Built-in Oven, Convection Oven, Cook Island, Cooktop, Dishwasher, Disposal, Double Oven, Down Draft, Free-Standing Refrigerator, Gas Appliances, Island, Microwave, Pantry, Plumbed For Ice Maker, Quartz, Stainless Steel Appliance(s) |
| directions: | NE Shute Rd; W on Farmcrest St; N (Rt) on 52nd Ct |
| garageType: | Attached |
| highSchool: | Liberty |
| room10Area: | 255 |
| room11Area: | 289 |
| room12Area: | 210 |
| room13Area: | 182 |
| room4Level: | Upper |
| room4Width: | 11 |
| room5Level: | Main |
| room5Width: | 5 |
| room6Level: | Main |
| room6Width: | 7 |
| room7Level: | Upper |
| room7Width: | 10 |
| room8Level: | Upper |
| room8Width: | 10 |
| room9Level: | Main |
| room9Width: | 10 |
| disclosures: | Disclosure |
| lotFeatures: | Cul-de-sac, Level, Trees |
| room10Level: | Main |
| room10Width: | 15 |
| room11Level: | Main |
| room11Width: | 17 |
| room12Level: | Main |
| room12Width: | 14 |
| room13Level: | Upper |
| room13Width: | 13 |
| room4Length: | 11 |
| room5Length: | 9 |
| room6Length: | 7 |
| room7Length: | 11 |
| room8Length: | 11 |
| room9Length: | 14 |
| waterSource: | Public Water |
| daysOnMarket: | 2 |
| garageSpaces: | 2 |
| hotSheetDate: | 2025-05-03 |
| listAgentKey: | 33092 |
| listingTerms: | Cash, Conventional, VA Loan |
| lotSizeRange: | 7, 000 to 9, 999 SqFt |
| mlsAreaMajor: | Hillsboro, Forest Grove |
| onMarketDate: | 2025-04-11T00:00:00+00:00 |
| parcelNumber: | R2000571 |
| parkingTotal: | 2 |
| room10Length: | 17 |
| room11Length: | 17 |
| room12Length: | 15 |
| room13Length: | 14 |
| listOfficeFax: | 503-549-0116 |
| listOfficeKey: | 203795 |
| room4Features: | Bay Window, Ceiling Fan |
| room5Features: | Built-in Features |
| room6Features: | Kitchen |
| room7Features: | Ceiling Fan |
| room8Features: | Ceiling Fan |
| room9Features: | Living Room/Dining Room Combo |
| associationFee: | 285 |
| buyerFinancing: | Cash |
| listingService: | Full Service |
| room10Features: | Deck, Family Room/Kitchen Combo, Fireplace, Great Room, Sliding Doors |
| room11Features: | Cook Island, Dishwasher, Down Draft, Eating Area, Gas Appliances, Island, Nook, Pantry, Updated/Remodeled |
| room12Features: | Bay Window, Living Room/Dining Room Combo |
| room13Features: | Bathroom, Bay Window, Built-in Features, Ceiling Fan, Skylight(s) |
| standardStatus: | Closed |
| windowFeatures: | Double Pane Windows, Vinyl Frames |
| fireplacesTotal: | 1 |
| fuelDescription: | Gas |
| parkingFeatures: | Driveway, On Street |
| roadSurfaceType: | Paved |
| sourceSystemKey: | 438145359 |
| taxAnnualAmount: | 6503.16 |
| elementarySchool: | West Union |
| exteriorFeatures: | Covered Deck, Deck, Fenced, Gazebo, Patio, Porch, Security Lights, Sprinkler, Tool Shed, Yard |
| interiorFeatures: | Ceiling Fan, Garage Door Opener, High Ceilings, Laundry, Luxury Vinyl Plank, Quartz, Skylight(s), Tile Floor, Vaulted Ceiling(s), Wall to Wall Carpet, Washer/Dryer |
| offMarketDateMls: | 2025-04-13T00:00:00+00:00 |
| room4Description: | 4th Bedroom |
| room5Description: | Laundry |
| room6Description: | Eating Area |
| room7Description: | 2nd Bedroom |
| room8Description: | 3rd Bedroom |
| room9Description: | Dining Room |
| securityFeatures: | Security Lights |
| sourceSystemName: | Regional Multiple Listing Service, Inc. |
| supplementNumber: | 2 |
| fireplaceFeatures: | Wood Burning |
| foundationDetails: | Concrete Perimeter |
| listAgentLastName: | Gamroth |
| listMainOfficeKey: | 203795 |
| listingKeyNumeric: | 438145359 |
| lotSizeDimensions: | 40x91x96x41x114 |
| lotSizeSquareFeet: | 9147 |
| offerInstructions: | Call Seller's Agent |
| originalListPrice: | 769947 |
| propertyCondition: | Updated/Remodeled |
| room10Description: | Family Room |
| room11Description: | Kitchen |
| room12Description: | Living Room |
| room13Description: | Primary Bedroom |
| room4FeaturesCont: | Closet, Wall to Wall Carpet |
| room5FeaturesCont: | Quartz, Washer/Dryer |
| room7FeaturesCont: | Closet, Wall to Wall Carpet |
| room8FeaturesCont: | Closet, Wall to Wall Carpet |
| architecturalStyle: | 2 Story, Traditional |
| buyerAgentLastName: | Allen |
| buyerMainOfficeKey: | 104917 |
| listAgentFirstName: | Tascha |
| mainLevelAreaTotal: | 1116 |
| room10FeaturesCont: | Vaulted Ceiling(s) |
| room11FeaturesCont: | Double Oven, ENERGY STAR Qualified Appliances, Quartz |
| room13FeaturesCont: | Double Closet, Double Sinks, Tile Floor, Walk-in Shower, Wall to Wall Carpet |
| buyerAgentFirstName: | Janet |
| coListAgentLastName: | Terhaar |
| coListMainOfficeKey: | 203795 |
| exteriorDescription: | Lap Siding, T-111 Siding |
| hotWaterDescription: | Gas |
| listingContractDate: | 2025-04-11T00:00:00+00:00 |
| streetNumberNumeric: | 1638 |
| taxLegalDescription: | HAWTHORN FARM VILLAGE NO.4, LOT 290, ACRES 0.21 |
| upperLevelAreaTotal: | 991 |
| associationAmenities: | Commons, Management |
| coListAgentFirstName: | Kenneth |
| listOfficeKeyNumeric: | 203795 |
| middleOrJuniorSchool: | Poynter |
| originatingSystemKey: | 438145359 |
| purchaseContractDate: | 2025-04-13T00:00:00+00:00 |
| accessibilityFeatures: | Garage on Main, Utility Room On Main |
| bathroomsTotalInteger: | 3 |
| currentPriceForStatus: | 761947 |
| originatingSystemName: | Regional Multiple Listing Service, Inc. |
| statusChangeTimestamp: | 2025-05-03T19:56:39+00:00 |
| buildingAreaCalculated: | 2107 |
| cumulativeDaysOnMarket: | 2 |
| soldPricePerSquareFeet: | 361.63 |
| associationFeeFrequency: | Annually |
| bathroomsFullUpperLevel: | 2 |
| bathroomsTotalMainLevel: | 0.1 |
| buildingAreaDescription: | CountyRecs |
| bathroomsTotalLowerLevel: | 0.0 |
| bathroomsTotalUpperLevel: | 2.0 |
| contractStatusChangeDate: | 2025-05-02T00:00:00+00:00 |
| energyEfficiencyFeatures: | Double Pane Windows, Forced Air - 95+% |
| listMainOfficeKeyNumeric: | 203795 |
| bathroomsPartialMainLevel: | 1 |
| buyerMainOfficeKeyNumeric: | 104917 |
| coListMainOfficeKeyNumeric: | 203795 |