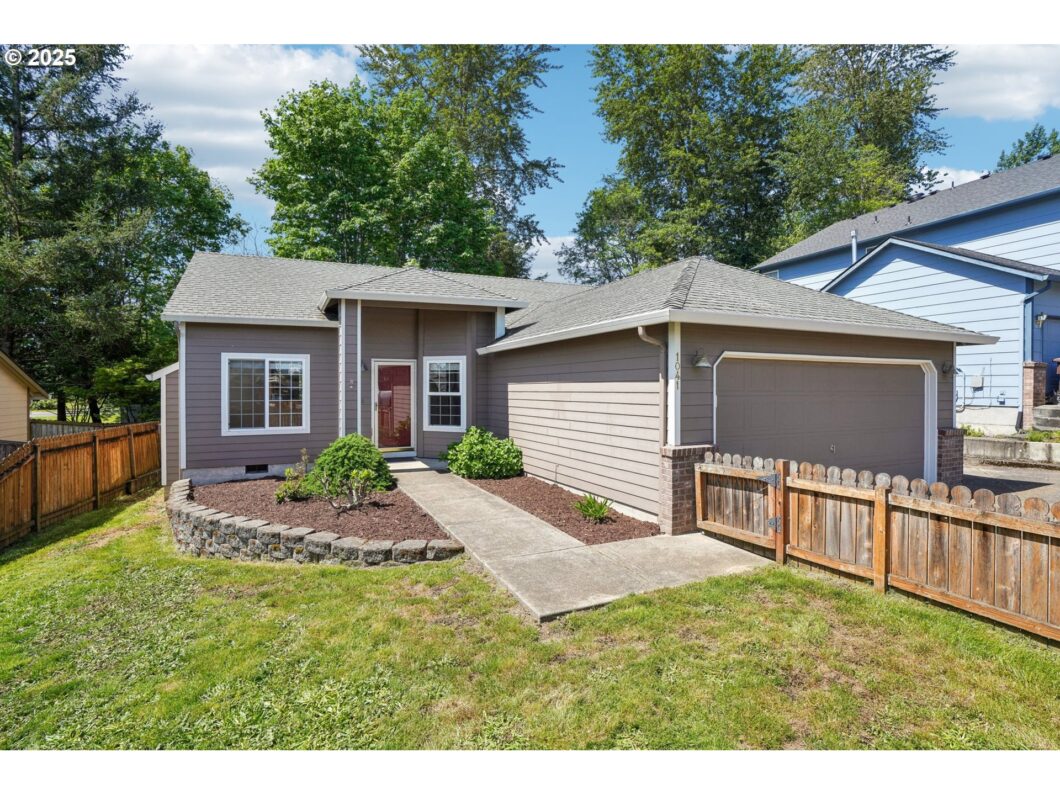
Nestled near the golf course, this charming 3 bed, 2 bath ranch on a .24 acre lot boasts RV & Boat parking and the serenity of a tranquil creek flowing through the spacious Backyard. Imagine relaxing in your park-like backyard and enjoy the tranquil and soothing sounds of nature just steps from your door. There is also a walking bridge across the creek to back of the yard. Inside is a large living room with a gas fireplace and vaulted ceiling that opens to the spacious Kitchen (Pendant Lights-Pantry-Double Sinks) and Dining Room area (Slider to Backyard). Down the hallway is the Primary Bedroom (WI Closet-Dual Sinks-Tub/Shower), 2nd Bedroom (French Doors-Vaulted Ceiling), 3rd Bedroom, Hall Bathroom (Sink-Tub/Shower) and the Laundry Room (Shelves-Storage). Outside is also a Fully Fenced Front Yard and a large Shed by RV & Boat Parking.
View full listing details| Price: | $475,000 |
| Address: | 1041 40th St |
| City: | Washougal |
| County: | Clark |
| State: | Washington |
| Zip Code: | 98671 |
| Subdivision: | ORCHARD HILLS ESTATES |
| MLS: | 478276709 |
| Year Built: | 2002 |
| Square Feet: | 1,248 |
| Acres: | 0.24 |
| Lot Square Feet: | 0.24 acres |
| Bedrooms: | 3 |
| Bathrooms: | 2 |
| roof: | Composition |
| sewer: | Public Sewer |
| vtURL: | https://my.matterport.com/show/?m=dNWhnAPZYbf&mls=1 |
| cooling: | Central Air |
| country: | US |
| heating: | Forced Air |
| stories: | 1 |
| taxYear: | 2025 |
| basement: | Crawl Space |
| photo1Url: | https://www.rmlsweb.com/webphotos/47800000/20000/7000/478276709-1-a.jpg |
| priceType: | List Price |
| appliances: | Dishwasher, Disposal, Free-Standing Range, Free-Standing Refrigerator, Microwave, Pantry, Plumbed For Ice Maker, Range Hood |
| directions: | Hwy 14 to evergreen, left on 39th, Right on J St Left at 40th st. |
| garageType: | Attached |
| highSchool: | Washougal |
| room4Level: | Main |
| room7Level: | Main |
| room8Level: | Main |
| room9Level: | Main |
| disclosures: | Disclosure |
| lotFeatures: | Cul-de-sac, Level, Private, Public Road, Stream, Trees |
| room11Level: | Main |
| room12Level: | Main |
| room13Level: | Main |
| waterSource: | Public Water |
| garageSpaces: | 2 |
| hotSheetDate: | 2025-05-07 |
| listAgentKey: | 69793 |
| listingTerms: | Cash, Conventional, FHA, VA Loan |
| lotSizeRange: | 10, 000 to 14, 999 SqFt |
| mlsAreaMajor: | Washougal |
| onMarketDate: | 2025-05-07T00:00:00+00:00 |
| parcelNumber: | 096158880 |
| parkingTotal: | 2 |
| listOfficeFax: | 866-557-2855 |
| listOfficeKey: | 106145 |
| room7Features: | French Doors |
| room9Features: | Sliding Doors |
| rvDescription: | RV Parking, RV/Boat Storage |
| listingService: | Full Service |
| room11Features: | Dishwasher, Microwave, Pantry |
| room12Features: | Fireplace |
| room13Features: | Bathroom |
| standardStatus: | Active |
| windowFeatures: | Double Pane Windows, Vinyl Frames |
| fireplacesTotal: | 1 |
| fuelDescription: | Electricity, Gas |
| parkingFeatures: | Driveway, RV Access/Parking |
| roadSurfaceType: | Paved |
| sourceSystemKey: | 478276709 |
| taxAnnualAmount: | 3798 |
| viewDescription: | Creek/Stream, Golf Course, Trees/Woods |
| elementarySchool: | Col River Gorge |
| exteriorFeatures: | Garden, Outbuilding, Porch, Public Road, RV Parking, RV/Boat Storage, Tool Shed, Yard |
| interiorFeatures: | Ceiling Fan, Garage Door Opener, High Ceilings, High Speed Internet, Laundry, Luxury Vinyl Plank, Vaulted Ceiling(s), Vinyl Floor, Washer/Dryer |
| room4Description: | Laundry |
| room7Description: | 2nd Bedroom |
| room8Description: | 3rd Bedroom |
| room9Description: | Dining Room |
| sourceSystemName: | Regional Multiple Listing Service, Inc. |
| fireplaceFeatures: | Gas |
| foundationDetails: | Concrete Perimeter |
| listAgentLastName: | Christie |
| listMainOfficeKey: | 106142 |
| listingKeyNumeric: | 478276709 |
| lotSizeSquareFeet: | 10454 |
| offerInstructions: | Seller's Agent Only |
| originalListPrice: | 475000 |
| propertyCondition: | Resale |
| room10Description: | Family Room |
| room11Description: | Kitchen |
| room12Description: | Living Room |
| room13Description: | Primary Bedroom |
| room4FeaturesCont: | Vinyl Floor |
| room7FeaturesCont: | Closet, Vinyl Floor |
| room8FeaturesCont: | Closet, Vinyl Floor |
| room9FeaturesCont: | Vaulted Ceiling(s), Vinyl Floor |
| architecturalStyle: | 1 Story, Ranch |
| listAgentFirstName: | Joe |
| mainLevelAreaTotal: | 1248 |
| room11FeaturesCont: | Double Sinks, Free-Standing Range, Plumbed For Ice Maker, Vaulted Ceiling(s), Vinyl Floor |
| room12FeaturesCont: | Vaulted Ceiling(s), Vinyl Floor |
| room13FeaturesCont: | Double Sinks, Vaulted Ceiling(s), Vinyl Floor, Walk in Closet |
| waterfrontFeatures: | Creek |
| exteriorDescription: | Wood Composite |
| hotWaterDescription: | Gas |
| internetServiceType: | Cable, DSL |
| listingContractDate: | 2025-05-07T00:00:00+00:00 |
| streetNumberNumeric: | 1041 |
| taxLegalDescription: | ORCHARD HILLS 2 LOT 15 SUB 99 FOR ASSESSOR USE ONLY ORCHARD HILLS |
| listOfficeKeyNumeric: | 106145 |
| middleOrJuniorSchool: | Jemtegaard |
| originatingSystemKey: | 478276709 |
| accessibilityFeatures: | Garage on Main, Ground Level, Main Floor Bedroom w/Bath, Minimal Steps, Natural Lighting, One Level, Parking, Utility Room On Main |
| bathroomsTotalInteger: | 2 |
| currentPriceForStatus: | 475000 |
| originatingSystemName: | Regional Multiple Listing Service, Inc. |
| bathroomsFullMainLevel: | 2 |
| buildingAreaCalculated: | 1248 |
| bathroomsTotalMainLevel: | 2.0 |
| buildingAreaDescription: | CC |
| bathroomsTotalLowerLevel: | 0.0 |
| bathroomsTotalUpperLevel: | 0.0 |
| contractStatusChangeDate: | 2025-05-07T00:00:00+00:00 |
| listMainOfficeKeyNumeric: | 106142 |


