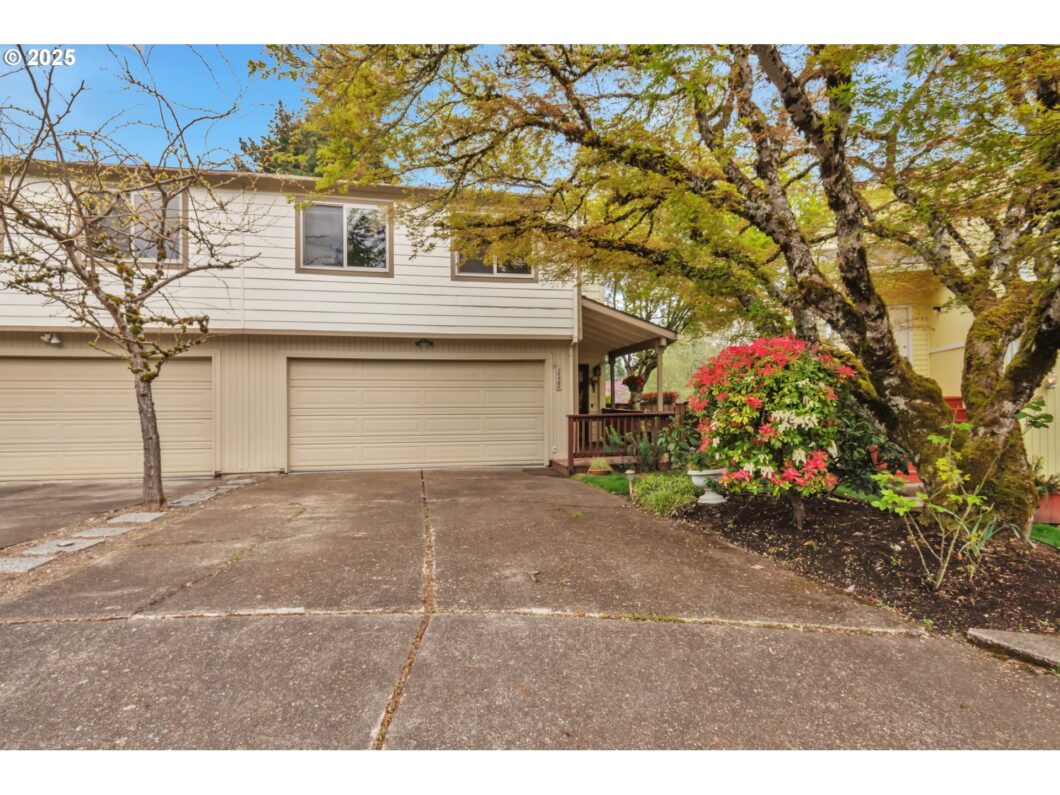
Situated in the desirable Burns Ridge, this home offers 3 bedrooms and 2 full baths. It features a formal entry with a split-level design and an open layout on the main floor. The living room includes a gas fireplace and large windows that welcome abundant natural light. The kitchen is equipped with all appliances, ample storage, and a dining area with a sliding door leading to the backyard deck. The master bedroom boasts an ensuite bathroom and a walk-in closet. The lower level includes two well-sized bedrooms and a laundry area. Outside, enjoy the spacious, dual-level deck, which is perfect for entertaining and overlooks a beautifully landscaped backyard.
View full listing details| Price: | $475,500 |
| Address: | 18005 SW Monte Verdi Blvd |
| City: | Beaverton |
| County: | Washington |
| State: | Oregon |
| Zip Code: | 97007 |
| Subdivision: | Burns Ridge |
| MLS: | 534301458 |
| Year Built: | 1980 |
| Square Feet: | 1,499 |
| Acres: | 0.12 |
| Lot Square Feet: | 0.12 acres |
| Bedrooms: | 3 |
| Bathrooms: | 2 |
| roof: | Composition |
| sewer: | Public Sewer |
| cooling: | Heat Pump |
| country: | US |
| heating: | Forced Air |
| stories: | 3 |
| taxYear: | 2024 |
| basement: | Crawl Space |
| photo1Url: | https://www.rmlsweb.com/webphotos/53400000/30000/0000/534301458-1-a.jpg |
| priceType: | List Price |
| appliances: | Convection Oven, Dishwasher, Disposal, Free-Standing Refrigerator, Plumbed For Ice Maker, Solid Surface Countertop |
| directions: | GPS TO ADDRESS |
| garageType: | Attached |
| highSchool: | Aloha |
| room7Level: | Lower |
| room8Level: | Lower |
| room9Level: | Main |
| disclosures: | Disclosure |
| lotFeatures: | Level, Trees |
| room11Level: | Main |
| room12Level: | Main |
| room13Level: | Upper |
| waterSource: | Public Water |
| daysOnMarket: | 20 |
| garageSpaces: | 2 |
| hotSheetDate: | 2025-05-02 |
| listAgentKey: | 66674 |
| listingTerms: | Cash, Conventional, FHA, VA Loan |
| lotSizeRange: | 5, 000 to 6, 999 SqFt |
| mlsAreaMajor: | Beaverton, Aloha |
| onMarketDate: | 2025-04-11T00:00:00+00:00 |
| parcelNumber: | R1202308 |
| parkingTotal: | 2 |
| listOfficeFax: | 503-444-9008 |
| listOfficeKey: | 107969 |
| listingService: | Full Service |
| room11Features: | Dishwasher |
| room12Features: | Fireplace |
| room13Features: | Bathroom, Skylight(s) |
| standardStatus: | Pending |
| fireplacesTotal: | 1 |
| fuelDescription: | Electricity |
| parkingFeatures: | Driveway, On Street |
| roadSurfaceType: | Paved |
| sourceSystemKey: | 534301458 |
| taxAnnualAmount: | 3630.28 |
| elementarySchool: | Errol Hassell |
| exteriorFeatures: | Deck, Fenced, Garden, Patio |
| interiorFeatures: | Garage Door Opener, Skylight(s), Wall to Wall Carpet, Washer/Dryer |
| offMarketDateMls: | 2025-05-01T00:00:00+00:00 |
| room7Description: | 2nd Bedroom |
| room8Description: | 3rd Bedroom |
| room9Description: | Dining Room |
| sourceSystemName: | Regional Multiple Listing Service, Inc. |
| fireplaceFeatures: | Wood Burning |
| listAgentLastName: | McAllister |
| listMainOfficeKey: | 107969 |
| listingKeyNumeric: | 534301458 |
| lotSizeSquareFeet: | 5227 |
| offerInstructions: | Call Seller's Agent |
| originalListPrice: | 475500 |
| propertyCondition: | Resale |
| room10Description: | Family Room |
| room11Description: | Kitchen |
| room12Description: | Living Room |
| room13Description: | Primary Bedroom |
| room7FeaturesCont: | Closet, Wall to Wall Carpet |
| room8FeaturesCont: | Closet, Wall to Wall Carpet |
| architecturalStyle: | Common Wall, Tri Level |
| listAgentFirstName: | Jordan |
| mainLevelAreaTotal: | 554 |
| room11FeaturesCont: | Free-Standing Range, Free-Standing Refrigerator |
| room13FeaturesCont: | Double Sinks, Walk in Closet |
| exteriorDescription: | Cement Siding, T-111 Siding, Vinyl Siding |
| hotWaterDescription: | Electricity |
| listingContractDate: | 2025-04-11T00:00:00+00:00 |
| lowerLevelAreaTotal: | 449 |
| streetNumberNumeric: | 18005 |
| taxLegalDescription: | BURNS RIDGE NO.3, LOT PT 94, ACRES 0.12 |
| upperLevelAreaTotal: | 496 |
| listOfficeKeyNumeric: | 107969 |
| middleOrJuniorSchool: | Mountain View |
| originatingSystemKey: | 534301458 |
| purchaseContractDate: | 2025-05-01T00:00:00+00:00 |
| bathroomsTotalInteger: | 2 |
| currentPriceForStatus: | 475500 |
| originatingSystemName: | Regional Multiple Listing Service, Inc. |
| statusChangeTimestamp: | 2025-05-02T16:26:43+00:00 |
| buildingAreaCalculated: | 1050 |
| cumulativeDaysOnMarket: | 20 |
| bathroomsFullLowerLevel: | 1 |
| bathroomsFullUpperLevel: | 1 |
| bathroomsTotalMainLevel: | 0.0 |
| buildingAreaDescription: | MLS |
| bathroomsTotalLowerLevel: | 1.0 |
| bathroomsTotalUpperLevel: | 1.0 |
| contractStatusChangeDate: | 2025-05-01T00:00:00+00:00 |
| listMainOfficeKeyNumeric: | 107969 |


Please sign up for a Listing Manager account below to inquire about this listing