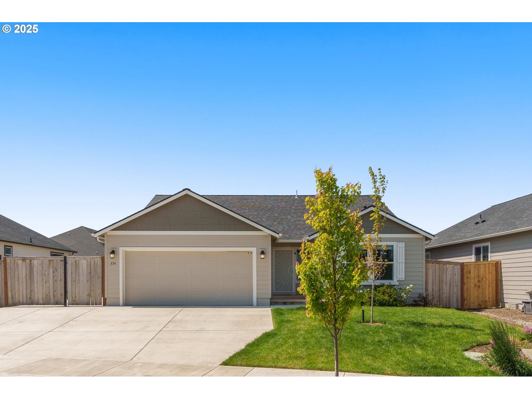
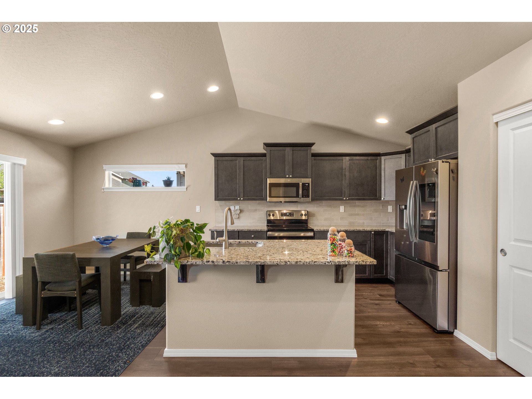
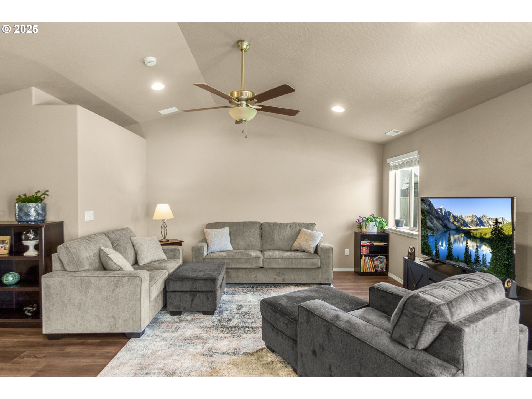
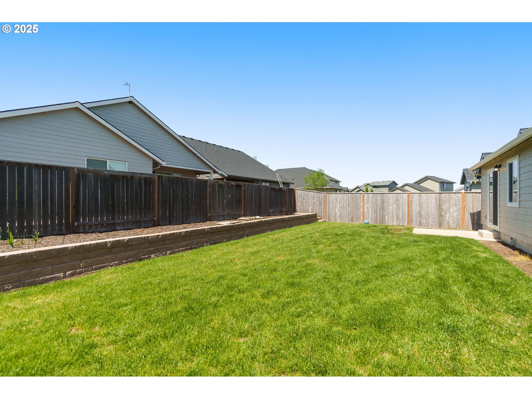
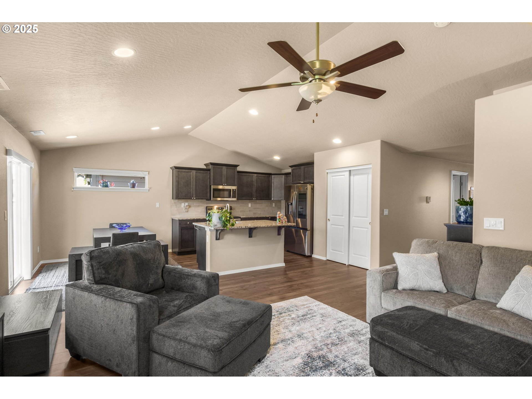
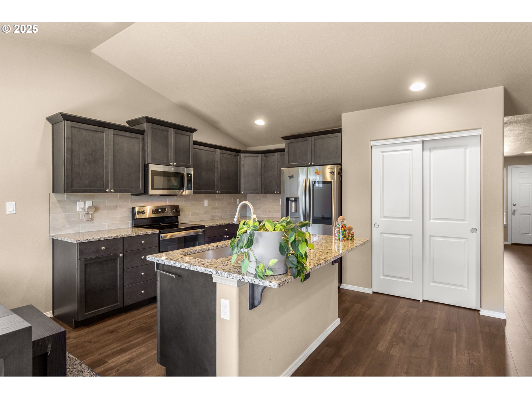
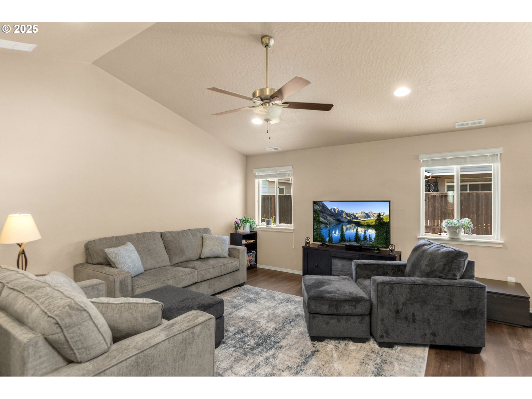
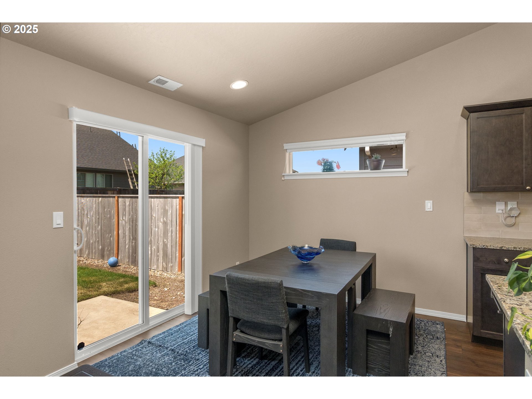
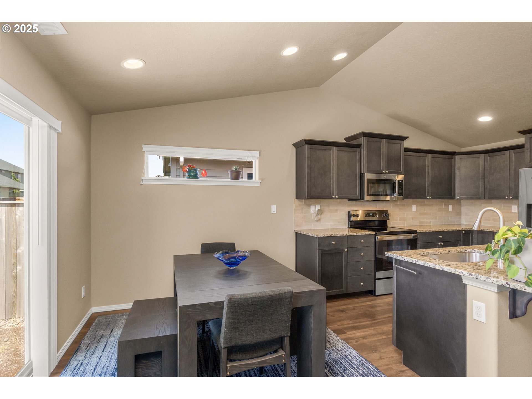
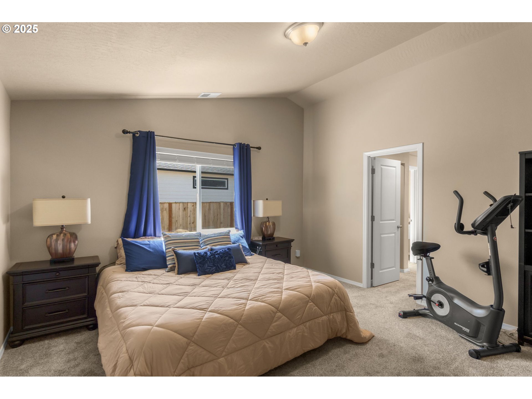
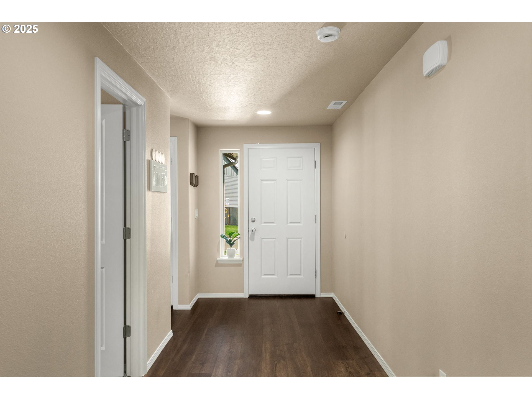
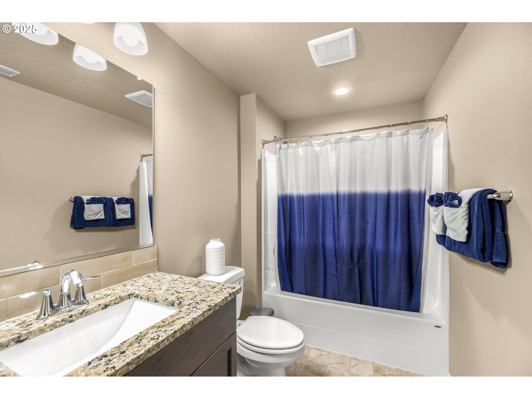
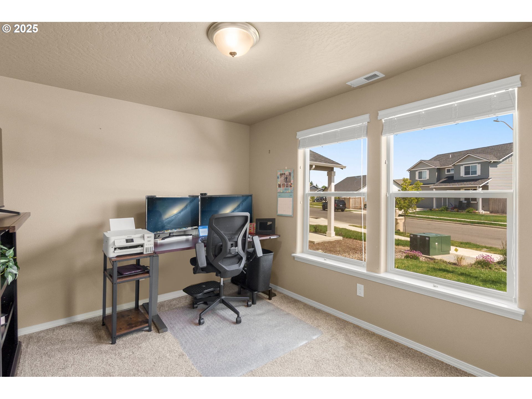
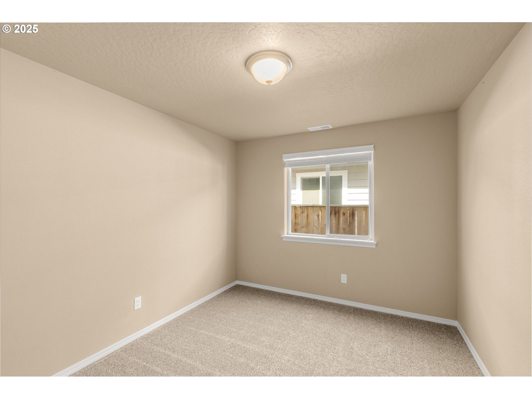
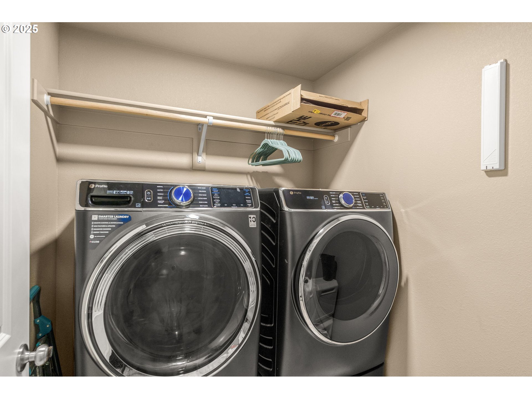
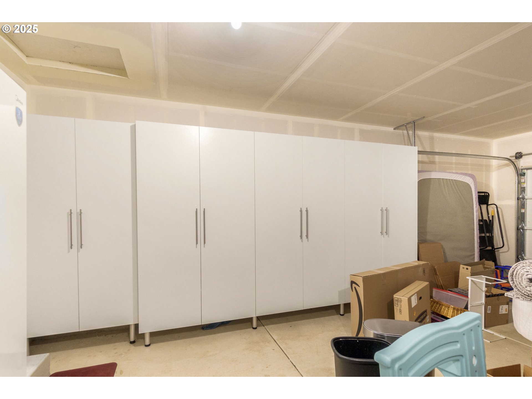
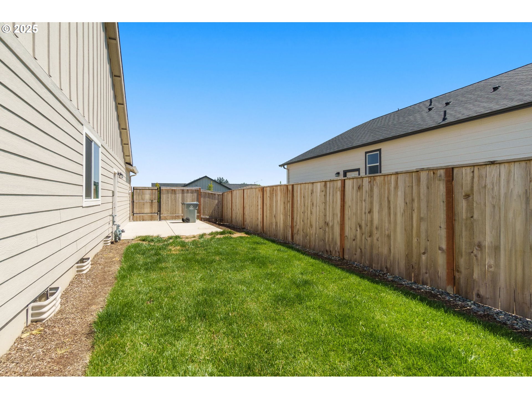
OPEN HOUSE 5/4 1PM-3PM.Welcome to this beautifully maintained single-level home featuring 3 spacious bedrooms and 2 full bathrooms. Enjoy the airy feel of vaulted ceilings and a bright, open-concept layout perfect for both everyday living and entertaining. The kitchen is a true centerpiece, offering a large island and upgraded Bosch dishwasher—a top-tier appliance that stays with the home.Step outside to a fully fenced backyard, thoughtfully designed with a garden wall, irrigation system, and added privacy—ideal for gardening or relaxing. The front yard features a lovely maple tree that adds curb appeal and shade.Additional upgrades include custom cabinetry in the garage, a dedicated outlet and breaker for extra appliances, and a security screen door for added peace of mind. This move-in ready home blends comfort, style, and smart enhancements throughout. Don’t miss this exceptional opportunity!
View full listing details| Price: | $475,000 |
| Address: | 579 SE Vandenbosch St |
| City: | Dallas |
| County: | Polk |
| State: | Oregon |
| Zip Code: | 97338 |
| MLS: | 586791125 |
| Year Built: | 2023 |
| Square Feet: | 1,402 |
| Acres: | 0.15 |
| Lot Square Feet: | 0.15 acres |
| Bedrooms: | 3 |
| Bathrooms: | 2 |
| roof: | Composition |
| sewer: | Public Sewer |
| cooling: | Central Air |
| country: | US |
| heating: | Forced Air |
| stories: | 1 |
| taxYear: | 2024 |
| basement: | Crawl Space |
| photo1Url: | https://www.rmlsweb.com/webphotos/58600000/70000/9000/586791125-1-a.jpg |
| priceType: | List Price |
| appliances: | Dishwasher, Free-Standing Range, Granite, Induction Cooktop, Island, Microwave, Pantry, Plumbed For Ice Maker, Solid Surface Countertop |
| directions: | SE Cooper St to SE Fowler St |
| garageType: | Attached, Extra Deep |
| highSchool: | Dallas |
| room7Level: | Main |
| room8Level: | Main |
| room9Level: | Main |
| disclosures: | Disclosure |
| lotFeatures: | Public Road, Seasonal |
| room11Level: | Main |
| room12Level: | Main |
| room13Level: | Main |
| waterSource: | Public Water |
| daysOnMarket: | 6 |
| garageSpaces: | 2 |
| hotSheetDate: | 2025-05-01 |
| listAgentKey: | 64805 |
| listingTerms: | Cash, Conventional, FHA |
| lotSizeRange: | 5, 000 to 6, 999 SqFt |
| mlsAreaMajor: | Polk Co: Except Salem |
| onMarketDate: | 2025-05-01T00:00:00+00:00 |
| parcelNumber: | 581926 |
| parkingTotal: | 2 |
| listOfficeFax: | 503-444-9008 |
| listOfficeKey: | 107969 |
| room9Features: | Exterior Entry |
| listingService: | Full Service |
| room11Features: | Dishwasher, Microwave |
| standardStatus: | Active |
| windowFeatures: | Vinyl Frames |
| fuelDescription: | Gas |
| parkingFeatures: | Driveway, On Street |
| roadSurfaceType: | Paved |
| sourceSystemKey: | 586791125 |
| taxAnnualAmount: | 3133.01 |
| viewDescription: | Seasonal, Territorial |
| elementarySchool: | Lyle |
| exteriorFeatures: | Fenced, Raised Beds, Sprinkler, Yard |
| interiorFeatures: | Engineered Hardwood, High Ceilings, Laminate Flooring, Laundry, Vaulted Ceiling(s), Wall to Wall Carpet, Wood Floors |
| room7Description: | 2nd Bedroom |
| room8Description: | 3rd Bedroom |
| room9Description: | Dining Room |
| securityFeatures: | Security Lights |
| sourceSystemName: | Regional Multiple Listing Service, Inc. |
| foundationDetails: | Concrete Perimeter |
| listAgentLastName: | Ishibashi |
| listMainOfficeKey: | 107969 |
| listingKeyNumeric: | 586791125 |
| lotSizeSquareFeet: | 6534 |
| offerInstructions: | Call Seller's Agent |
| originalListPrice: | 475000 |
| propertyCondition: | Resale |
| room10Description: | Family Room |
| room11Description: | Kitchen |
| room12Description: | Living Room |
| room13Description: | Primary Bedroom |
| room7FeaturesCont: | Closet, Wall to Wall Carpet |
| room8FeaturesCont: | Closet, Wall to Wall Carpet |
| room9FeaturesCont: | Wood Floors |
| architecturalStyle: | 1 Story, Traditional |
| listAgentFirstName: | Leanne |
| mainLevelAreaTotal: | 1402 |
| room11FeaturesCont: | Free-Standing Range, Granite, Plumbed For Ice Maker, Sink |
| room12FeaturesCont: | Vaulted Ceiling(s), Wood Floors |
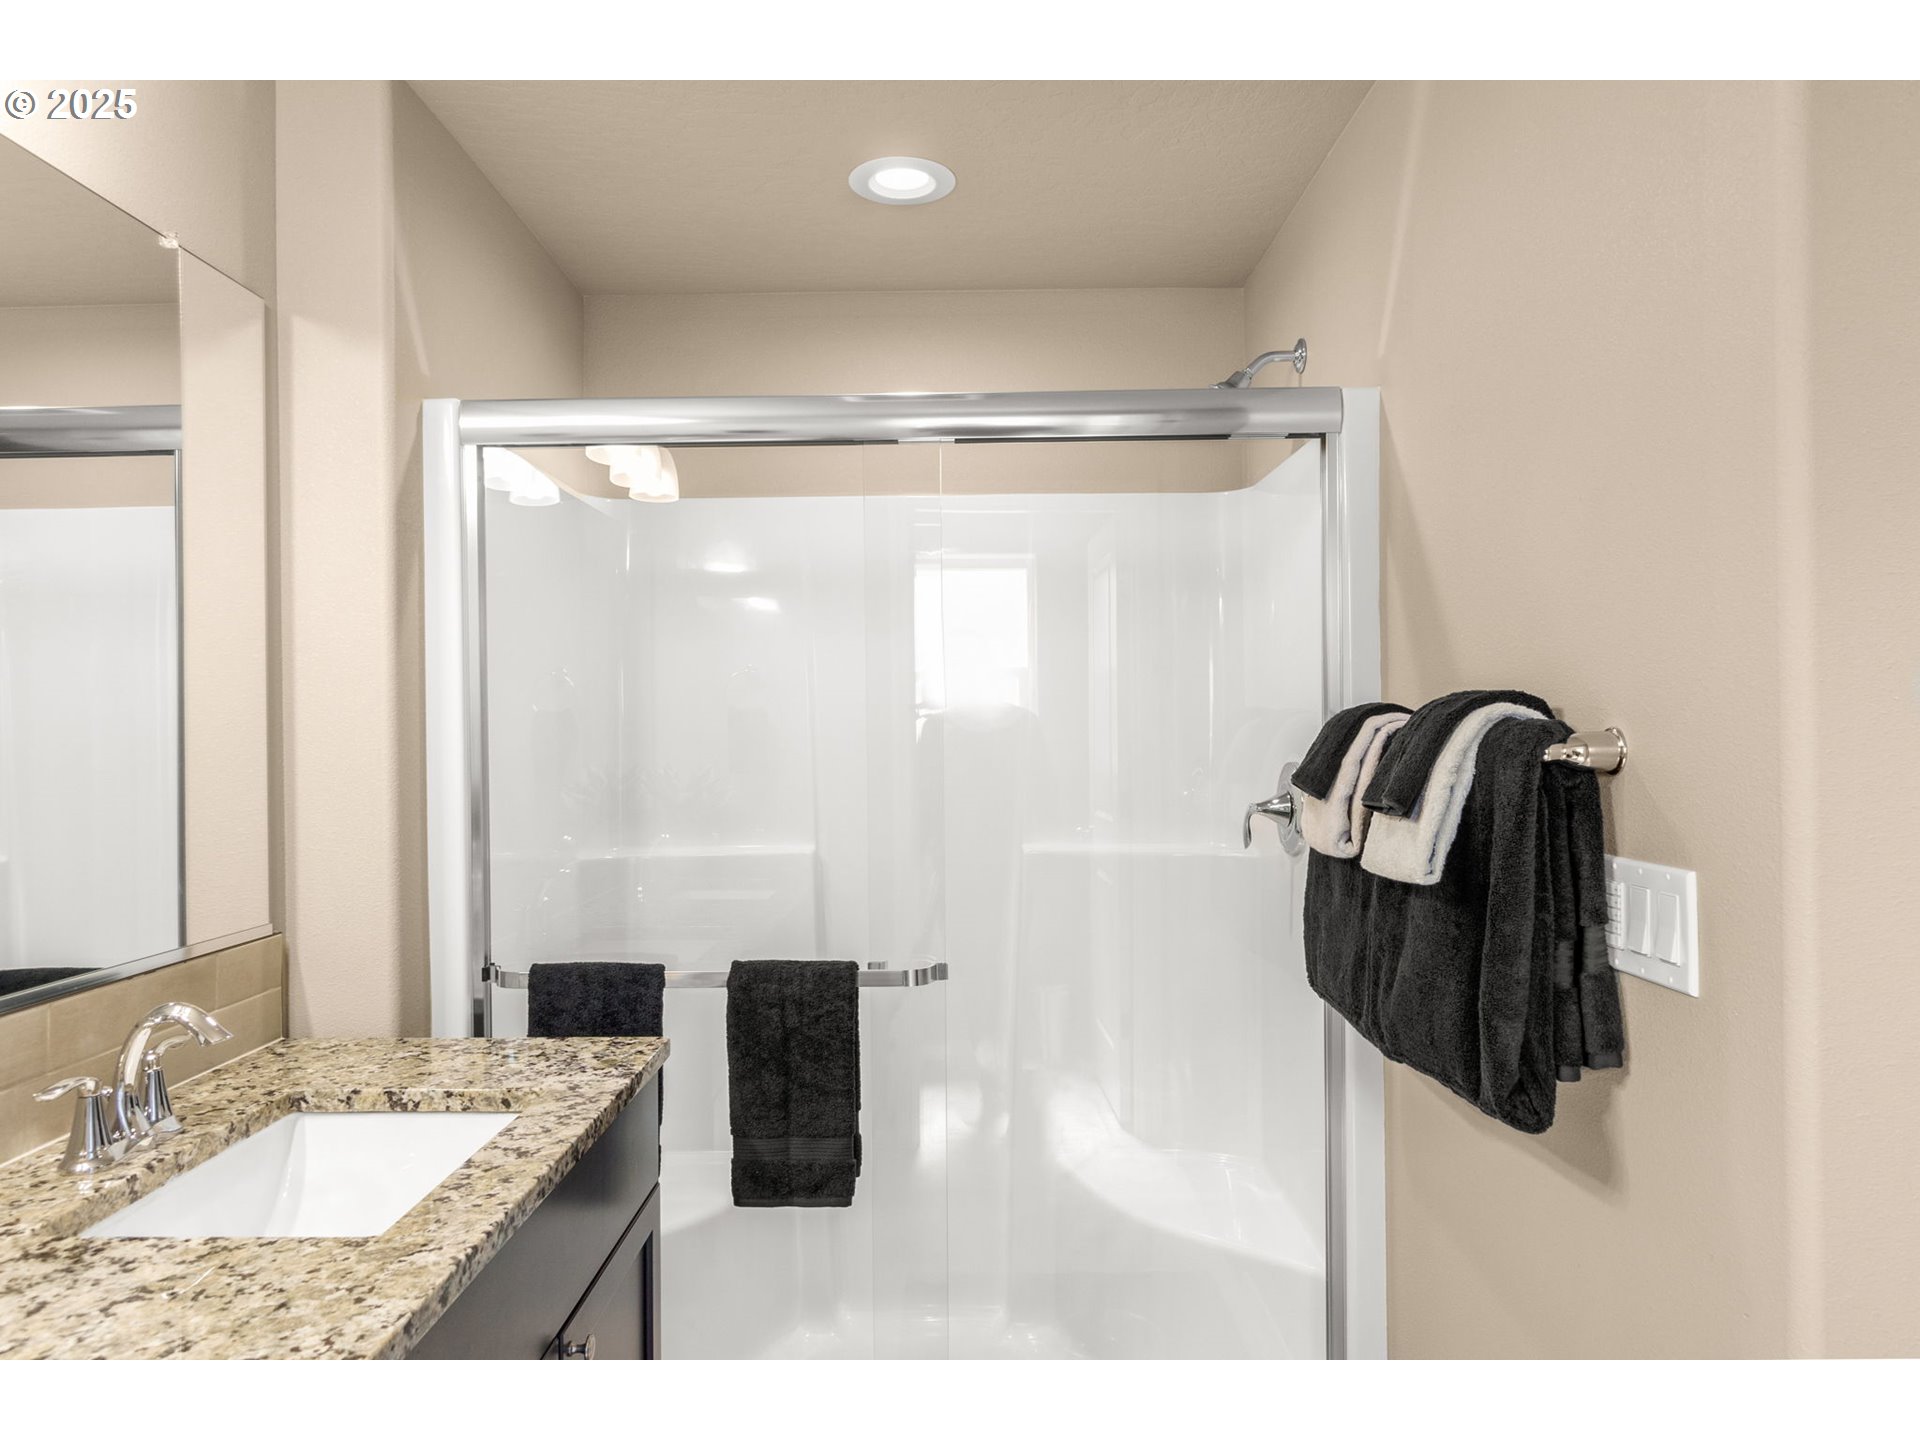
| room13FeaturesCont: | Closet, Double Sinks, Ensuite, Walk-in Shower, Wall to Wall Carpet |
| exteriorDescription: | Cement Siding, Other |
| hotWaterDescription: | Electricity |
| listingContractDate: | 2025-05-01T00:00:00+00:00 |
| streetNumberNumeric: | 579 |
| taxLegalDescription: | LOT 15 |
| listOfficeKeyNumeric: | 107969 |
| middleOrJuniorSchool: | Lacreole |
| originatingSystemKey: | 586791125 |
| bathroomsTotalInteger: | 2 |
| currentPriceForStatus: | 475000 |
| originatingSystemName: | Regional Multiple Listing Service, Inc. |
| bathroomsFullMainLevel: | 2 |
| buildingAreaCalculated: | 1402 |
| bathroomsTotalMainLevel: | 2.0 |
| buildingAreaDescription: | tax |
| bathroomsTotalLowerLevel: | 0.0 |
| bathroomsTotalUpperLevel: | 0.0 |
| contractStatusChangeDate: | 2025-05-01T00:00:00+00:00 |
| listMainOfficeKeyNumeric: | 107969 |